Description
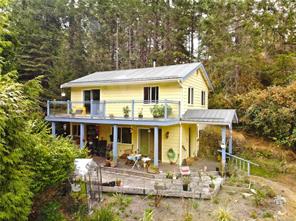
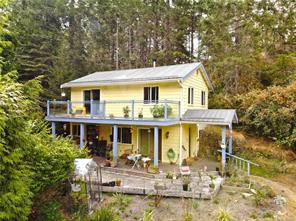
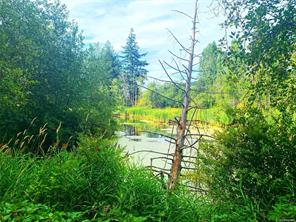
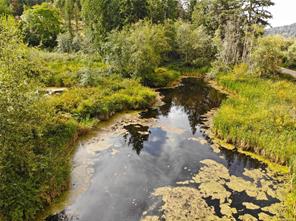
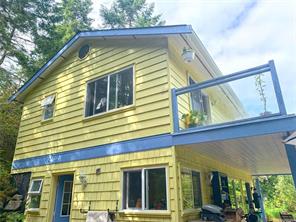
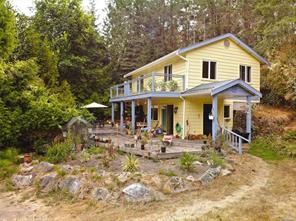
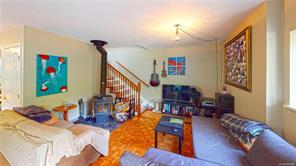
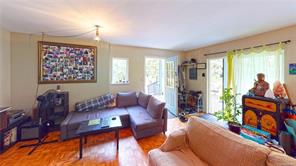
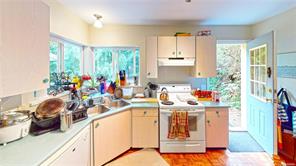
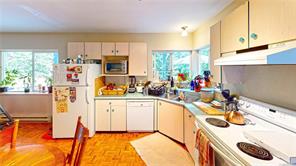

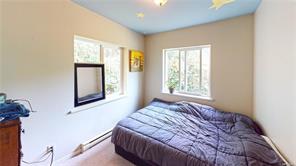
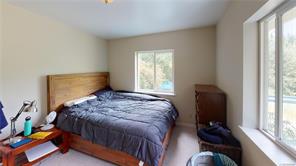
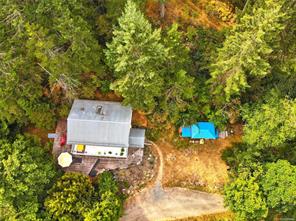
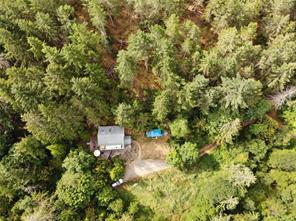
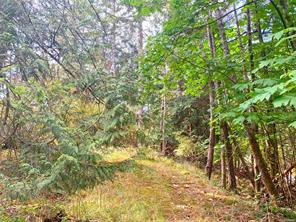
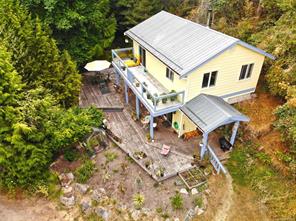
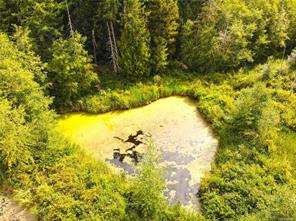
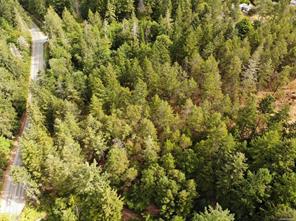
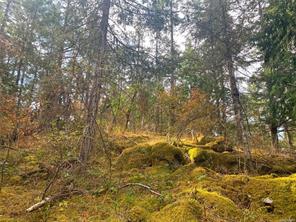
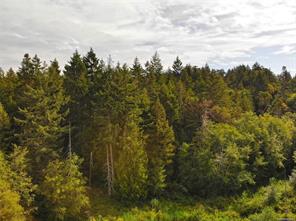
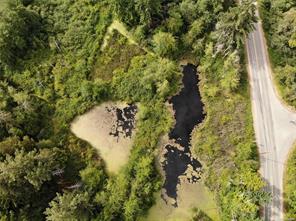
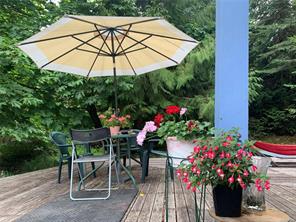
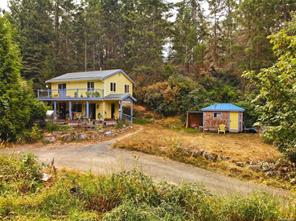

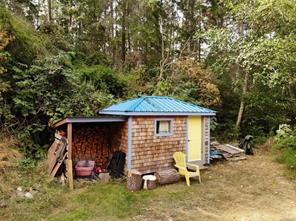
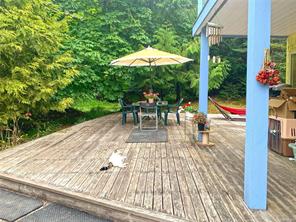
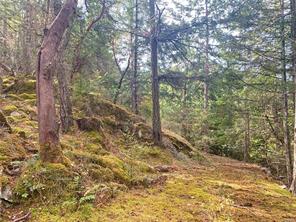
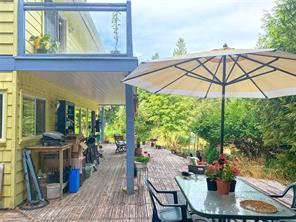
A rare opportunity for first-time buyers seeking privacy, space and a foothold on Salt Spring Island. Priced well below assessed value. Set back from the road on 7.31 wooded acres, this inviting 2-bedroom + den home offers a peaceful retreat surrounded by nature. Open-plan living creates a comfortable main level, while the spacious deck - partially covered - extends the living area outdoors. Upstairs are two bedrooms and a generous den, ideal for a home office or guest space. It includes a covenant-protected nature eco-reserve maintained and monitored by the Land Conservancy, of approx 5.43 acres, enhancing its sense of seclusion and natural beauty. This provides a significant property tax break and means that you are protecting rare wetlands in real terms. Access from Whims and North End Rd. Nearby beach access and trails, yet conveniently located near schools and amenities. An appealing first home cited on the adjoining 1.88 acres with room to settle in, explore and make your own.
Property Details
| Property Type | Residential |
| Property Sub Type | Single Family Detached |
| Listing ID | 1022994 |
| Status | Active |
| City | Salt Spring |
| Area | Gulf Islands |
| Sub-Area | GI Salt Spring |
| Postal Code | V8K 1B2 |
| Property Taxes | $3,023.00 (2025) |
| Parking Total | 3 |
| Zoning | RW1 & R DPA 4 & 7 |
| Facing | North |
| Water | Well: Drilled |
| Sewer | Septic System |
| Heating | Electric,Wood |
| Fireplaces | 1 |
| Fireplace Type | Living Room,Wood Stove |
| Appliances | Dishwasher,Dryer,F/S/W/D,Oven/Range Electric,Refrigerator,Washer |
| Interior Features | Dining/Living Combo,Storage |
| Exterior Features | Balcony/Deck,Water Feature |
| Construction | Frame Wood,Wood |
| Roof | Metal |
| Foundation | Slab |
| Basement | None |
| Laundry | In House |
| Listed Date | Jan 10, 2026 |
| Ownership | Freehold |
| Lot Size | 7.31 acres |
Rooms
| Room | Level | Dimensions | Description |
|---|---|---|---|

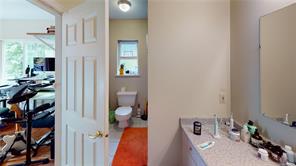
| Bathroom | Main level | 4-Piece | |
| Bathroom | Main level | 3-Piece | |
| Kitchen | Main level | 12\' x 12\' | |
| Living room | Main level | 19\' x 14\' | |
| Storage | Main level | 7\' x 4\' |
Building Details
Parking
| Type | Spaces |
|---|---|
| Stall |
Additional Information
| Features | Acreage, Private setting, Wooded area, Other |
| Land Size | 7.31 ac |
| Building Type | House |
| Interior Size | 1134 sqft |
| Transaction | For sale |