


Description
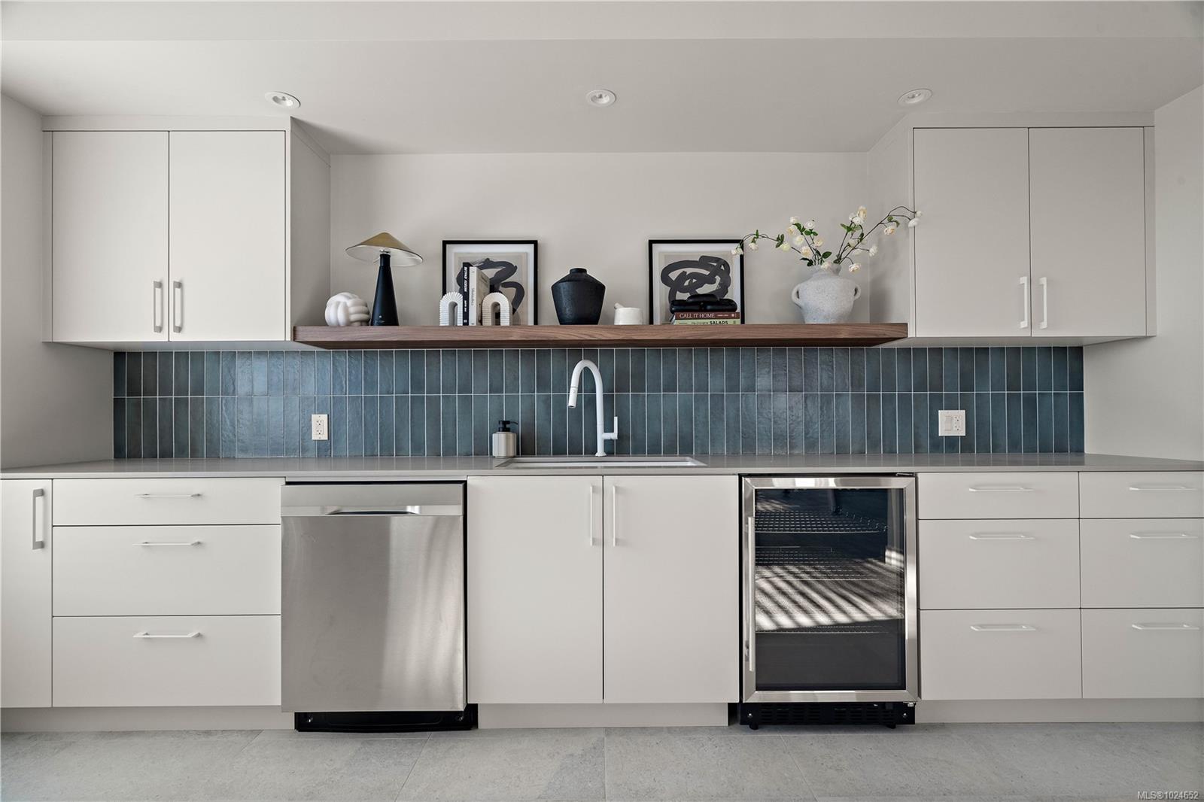
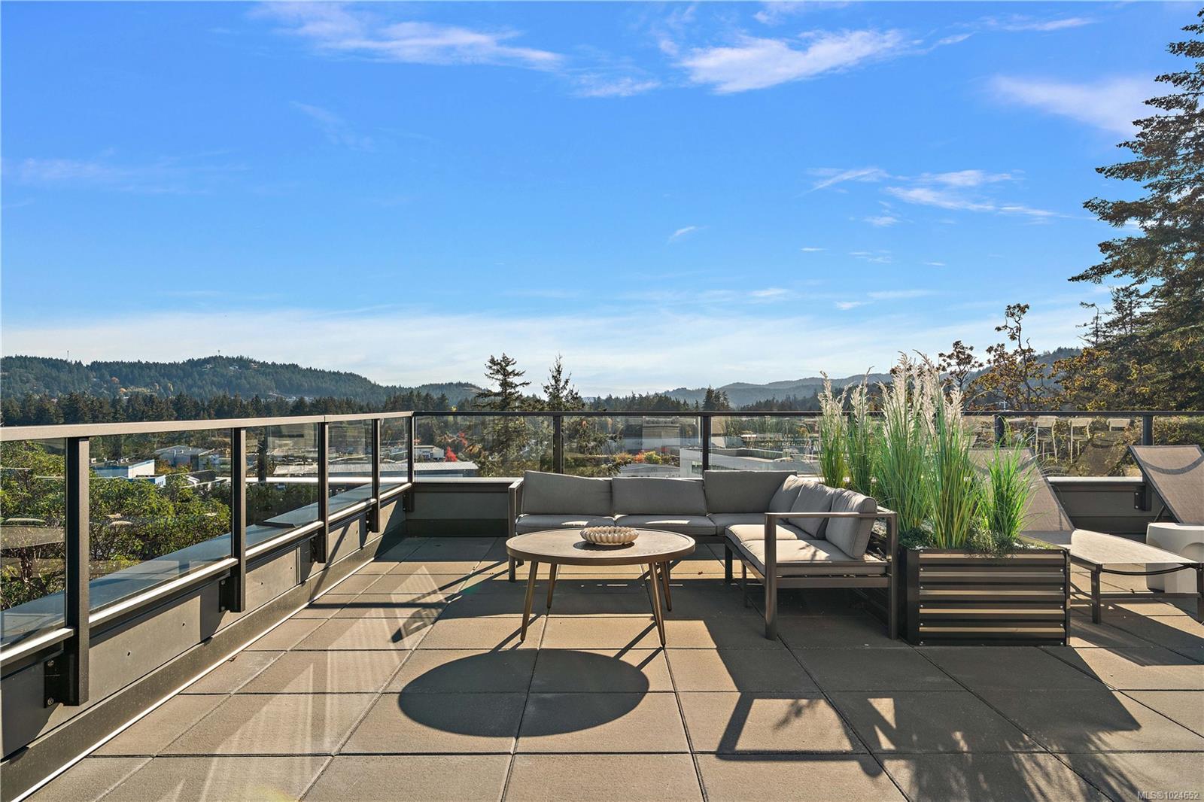
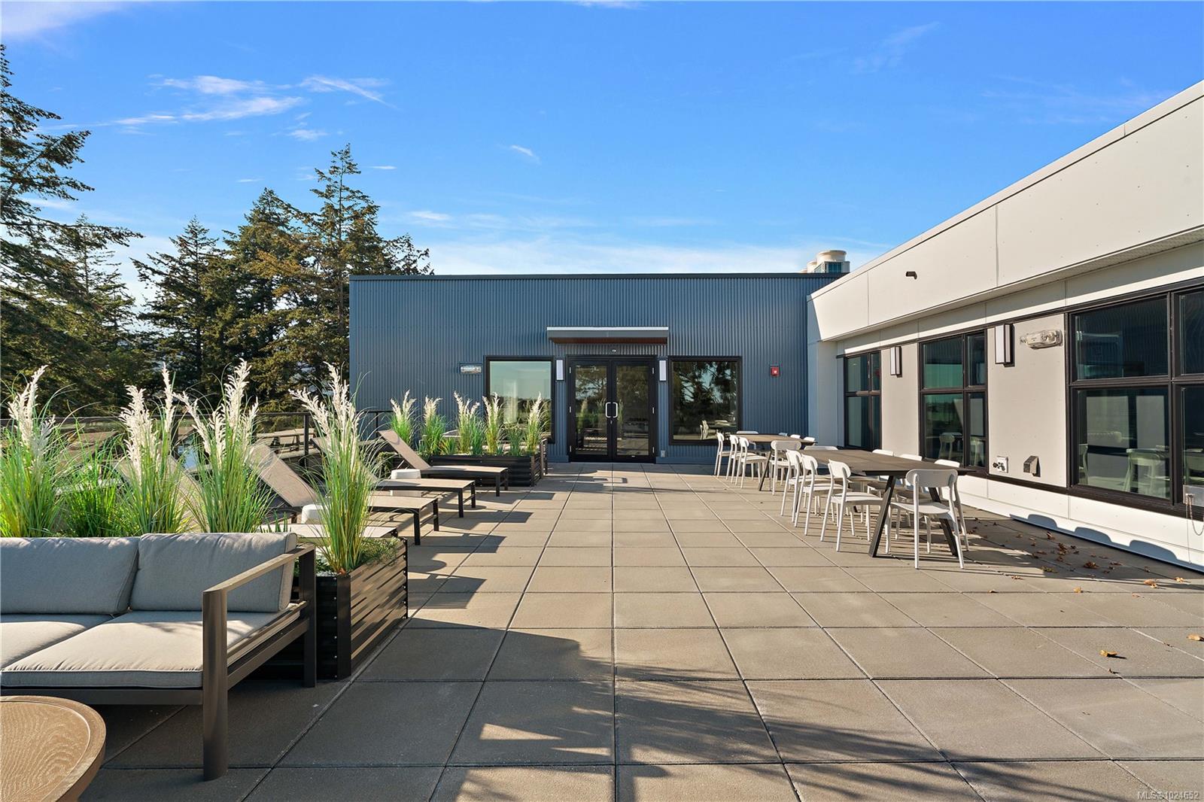
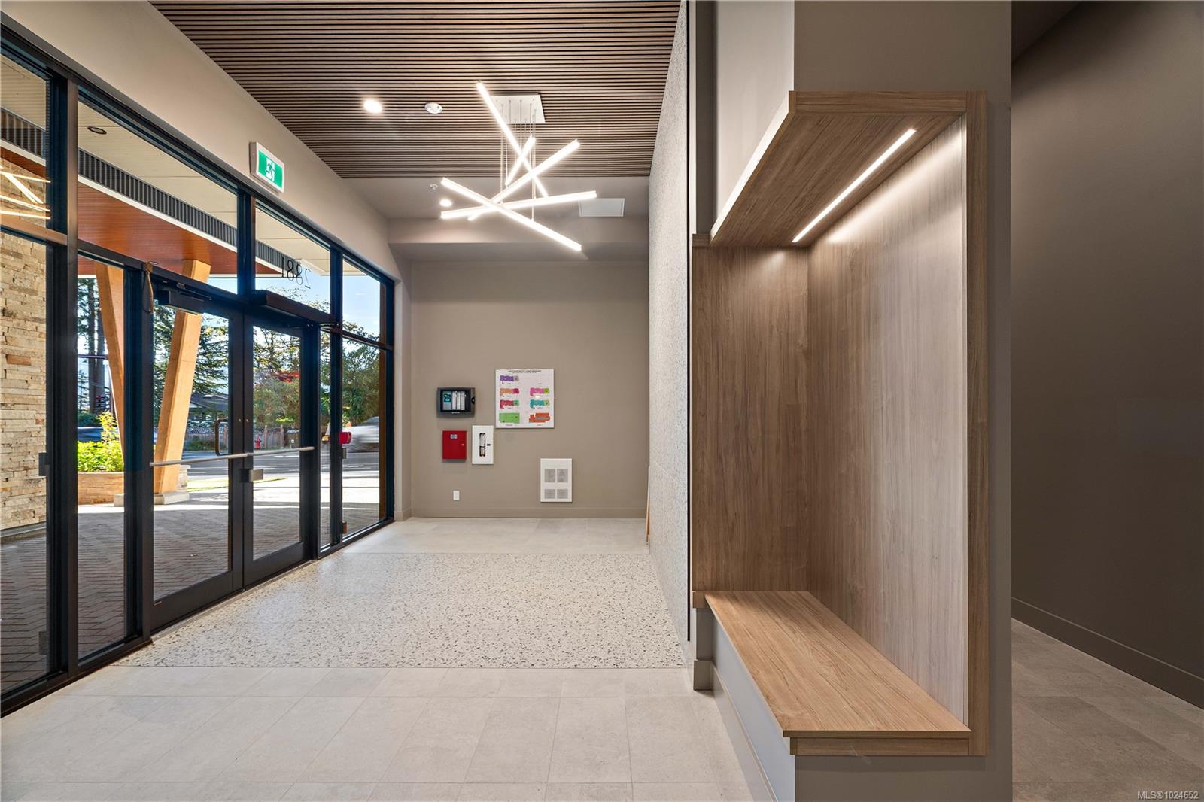
Now move-in ready! This spacious 1 bedroom floor plan offers a beautifully designed kitchen featuring stainless steel appliances, stunning quartz countertops, & an inviting eat-in peninsula island. The open-concept living space complete with a beautiful feature fireplace, flows seamlessly into a generous primary bedroom, walk-through closets, & access to an ample-sized balcony. A well-appointed 4 pce bath offers convenient access from the primary bedroom, while abundant storage throughout adds to the home's functionality. Designed by Spaciz Design Co. and built by award-winning Designated Developments, Lakeside West combines elevated modern finishes with quality craftsmanship. In-suite laundry, parking, and storage included. Located just steps from Langford Lake, Ed Nixon Trail, parks, fantastic schools, shopping, transit, & the many recreational amenities of Westhills and the heart of Langford. Enjoy the ease of move-in-ready living at Lakeside West!
Property Details
| Property Type | Residential |
| Property Sub Type | Condo Apartment |
| Listing ID | 1024652 |
| Status | Active |
| City | Langford |
| Area | Langford |
| Sub-Area | La Langford Lake |
| Postal Code | V9B 4G5 |
| Property Taxes | $0.00 (2026) |
| Strata/Maintenance Fee | $270.04 / Monthly |
| Parking Total | 1 |
| Facing | West |
| Water | Municipal |
| Sewer | Sewer Connected |
| Heating | Heat Pump |
| Cooling | Air Conditioning |
| Fireplaces | 1 |
| Fireplace Type | Electric,Living Room |
| Appliances | Dishwasher,Dryer,F/S/W/D,Microwave,Oven/Range,Refrigerator,Washer |
| Interior Features | Dining/Living Combo,Eating Area,Storage |
| Construction | Metal Siding,Stone,Stucco |
| Roof | Membrane |
| Foundation | Poured Concrete |
| Laundry | In Unit |
| Listed Date | Feb 3, 2026 |
| Ownership | Strata |
| Lot Size | 0.01 acres |
Rooms
| Room | Level | Dimensions | Description |
|---|---|---|---|
| Balcony | Main level | 11 ft x 8 ft | |
| Bathroom | Main level | 4-Piece | |
| Dining room | Main level | 11 ft x 8 ft | |
| Kitchen | Main level | 8 ft x 10 ft | |
| Living room | Main level | 11 ft x 11 ft | |
| Primary Bedroom | Main level | 10 ft x 11 ft |
Building Details
Parking
| Type | Spaces |
|---|---|
| Underground |
Additional Information
| Features | Other |
| Community | Pets Allowed With Restrictions, Family Oriented |
| Land Size | 642 sqft |
| Building Type | Apartment |
| Interior Size | 642 sqft |
| Transaction | For sale |