Description
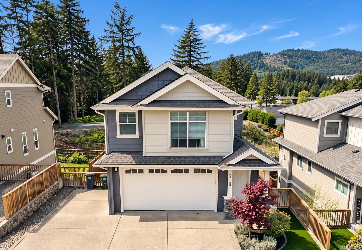
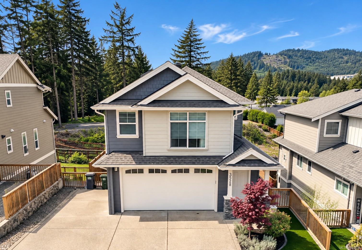
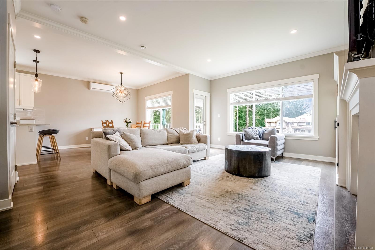
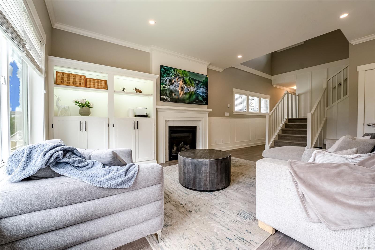
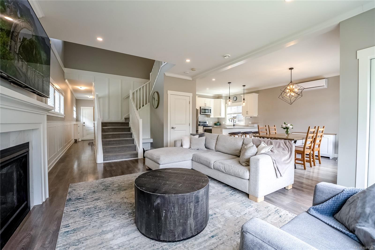
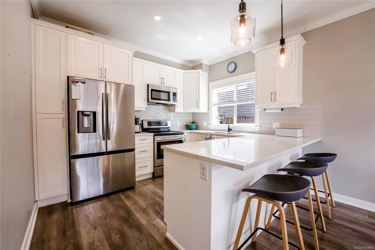
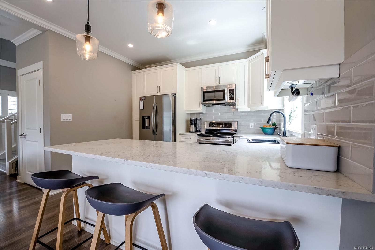
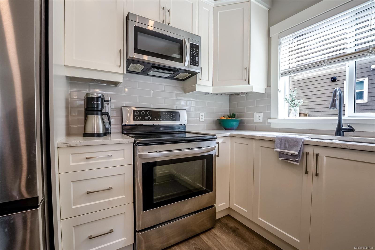
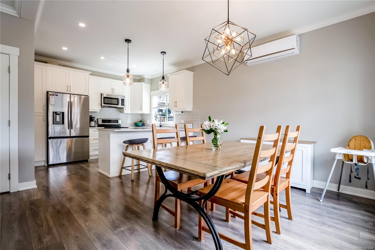
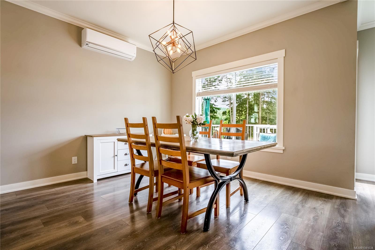
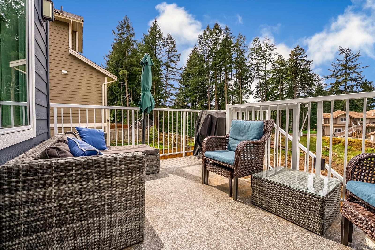
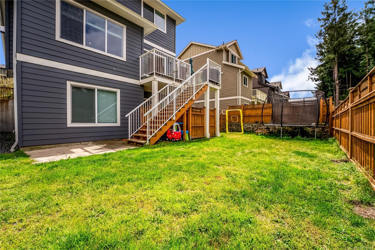
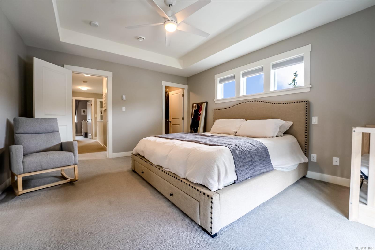
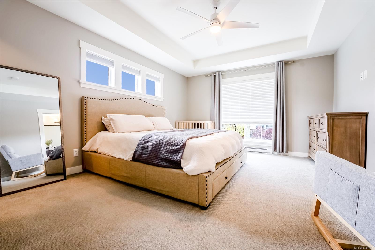
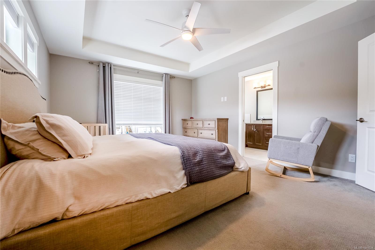
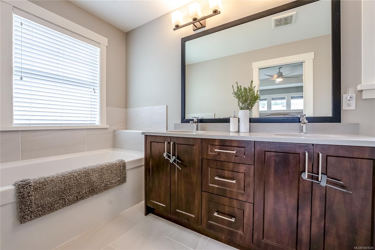
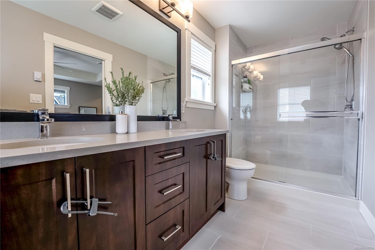
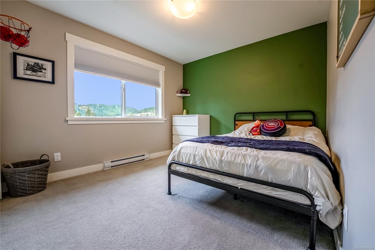
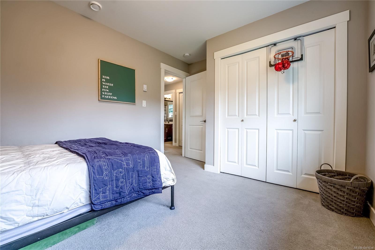
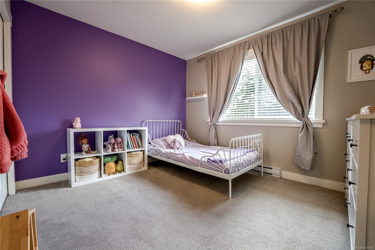
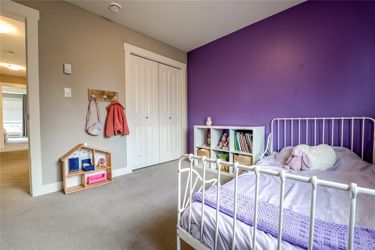
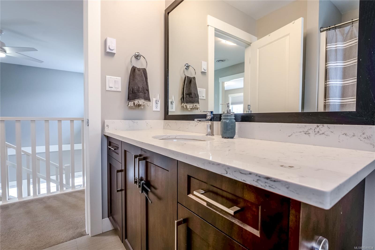
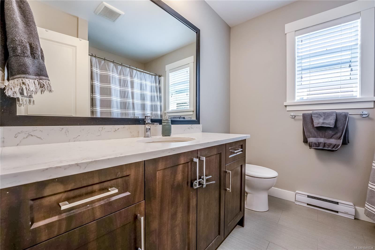
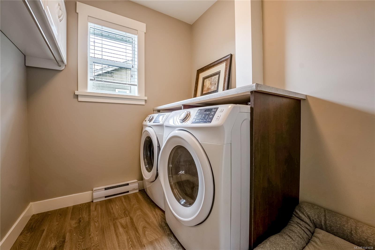
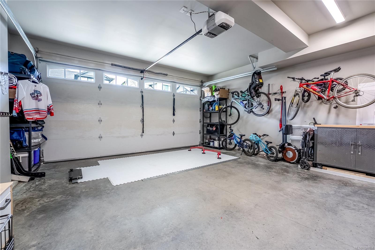
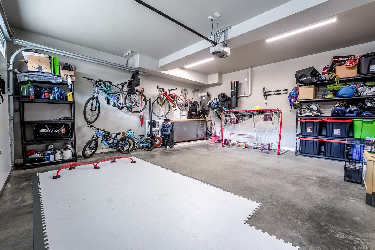
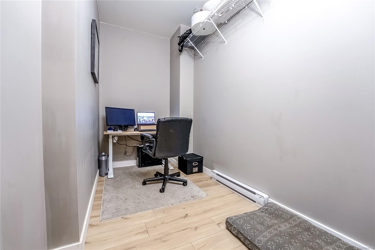
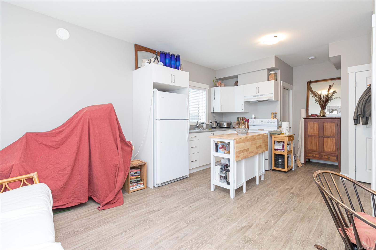
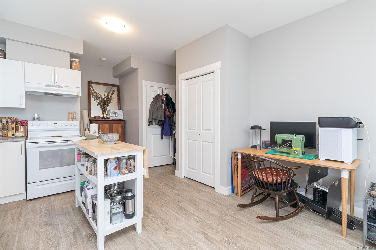
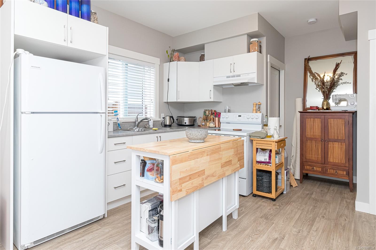
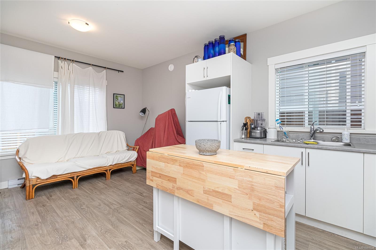
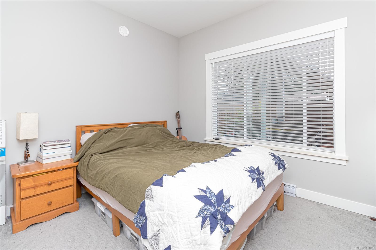
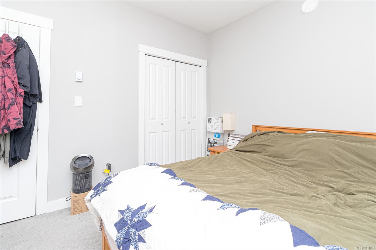
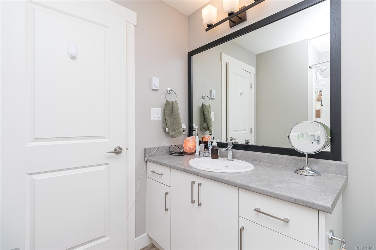
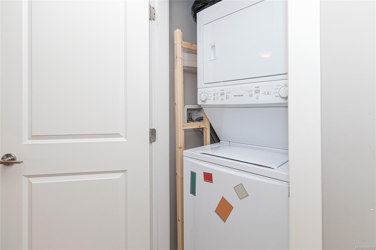
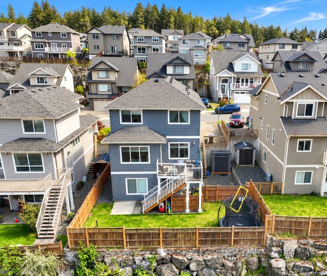
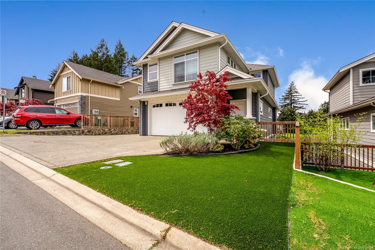
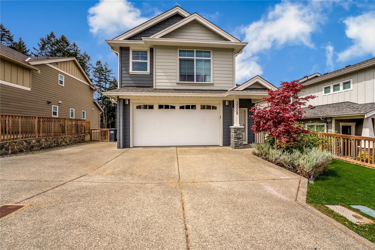
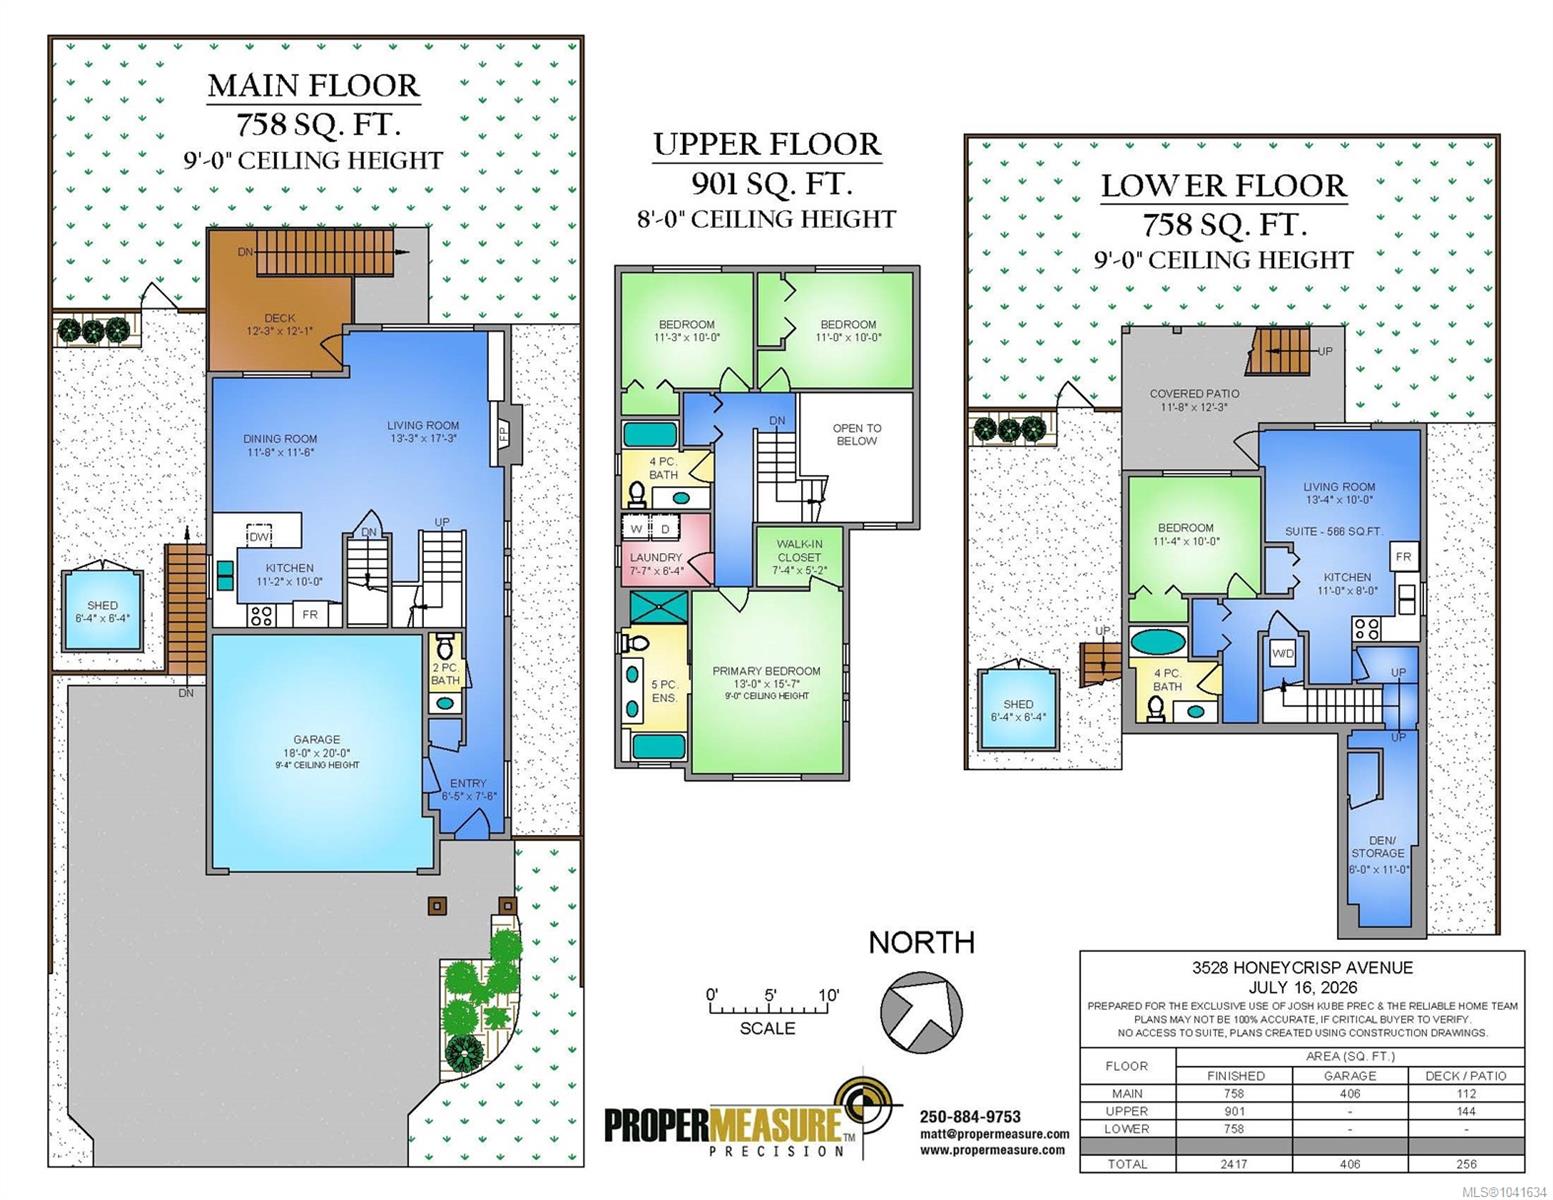
Welcome to McCormick Meadows! This bright, thoughtfully designed 3-bedroom, 3-bathroom home offers plenty of space for family life and the bright legal suite has its own private patio, yard area and parking. The main floor has an open layout with a spacious great room, custom built-in shelving and cozy gas fireplace. The kitchen and dining area are filled with natural light and open onto the sun filled deck and fully fenced back yard. The Primary bedroom features a 5-piece ensuite and walk-in closet, alongside two additional bedrooms, a full bathroom and convenient laundry room. Extras like on-demand hot water, ductless heat pump, quartz counters, upgraded appliances and a large storage room add extra comfort. With a fantastic play-park down the street plus lakes and the Galloping Goose nearby, this is easy Westshore living. Come see it for yourself!
Property Details
| Property Type | Residential |
| Property Sub Type | Single Family Detached |
| Listing ID | 1041634 |
| Status | Active |
| City | Langford |
| Area | Langford |
| Sub-Area | La Happy Valley |
| Postal Code | V9C 0K4 |
| Property Taxes | $6,008.00 (2025) |
| Garage Spaces | 2 |
| Parking Total | 3 |
| Facing | East |
| Water | Municipal |
| Sewer | Sewer Connected |
| Heating | Baseboard,Electric,Heat Pump,Natural Gas |
| Cooling | Air Conditioning |
| Fireplaces | 1 |
| Fireplace Type | Gas,Living Room |
| Appliances | Dishwasher,Dryer,Microwave,Refrigerator,Washer |
| Interior Features | Ceiling Fan(s),Dining/Living Combo,Soaker Tub,Storage |
| Exterior Features | Balcony/Patio,Fencing: Full,Sprinkler System |
| Construction | Cement Fibre,Frame Wood,Insulation All |
| Roof | Fibreglass Shingle |
| Foundation | Poured Concrete |
| Basement | Finished,Walk-Out Access,With Windows |
| Laundry | In House,In Unit |
| Listed Date | Sep 21, 2026 |
| Ownership | Freehold |
| Lot Size | 0.11 acres |
Rooms
| Room | Level | Dimensions | Description |
|---|---|---|---|
| Bathroom | Main level | 2-Piece | |
| Dining room | Main level | 12 ft x 12 ft | |
| Entrance | Main level | 8 ft x 7 ft | |
| Kitchen | Main level | 11 ft x 10 ft | |
| Living room | Main level | 17 ft x 13 ft |
Building Details
| Architectural Style | Westcoast |
| Heating | Baseboard heaters, Heat Pump |
| Heating Fuel | Electric, Natural gas |
| Stories | -1 |
| Appliances | Dishwasher, Dryer, Microwave, Refrigerator, Washer |
Additional Information
| Features | Irregular lot size, See remarks, Other |
| View | Mountain view, Valley view |
| Land Size | 4715 sqft |
| Land Access | Road access |
| Building Type | House |
| Interior Size | 2417 sqft |
| Transaction | For sale |