
Description
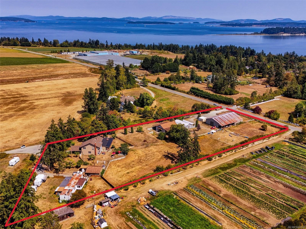
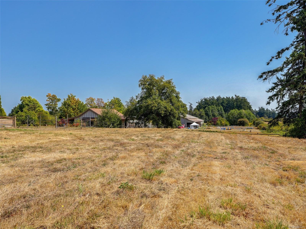
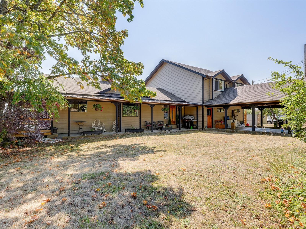
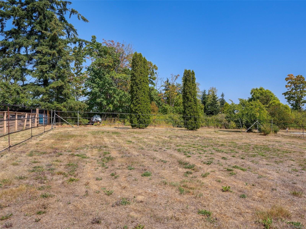
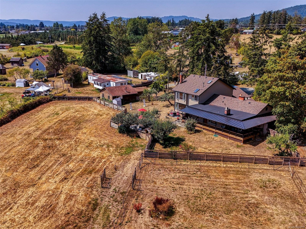
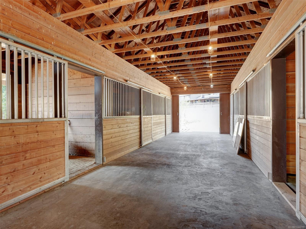
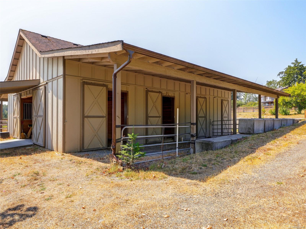
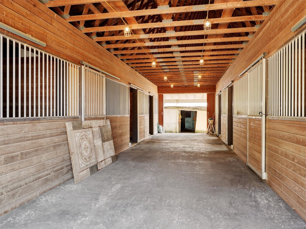
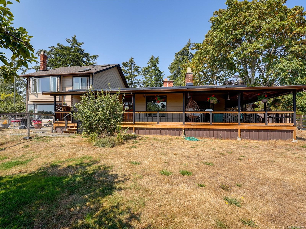
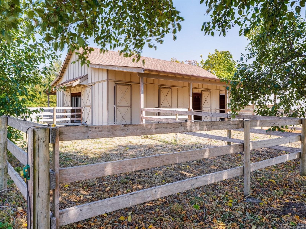
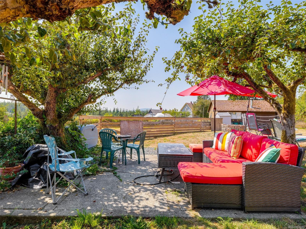
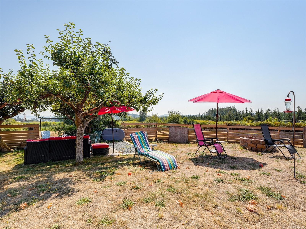
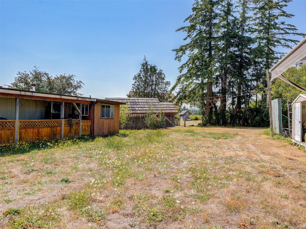
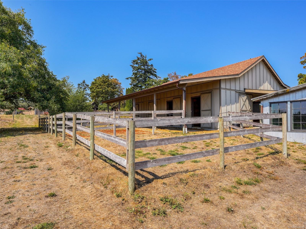
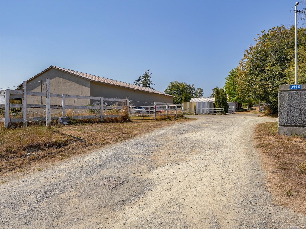
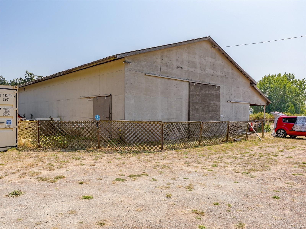
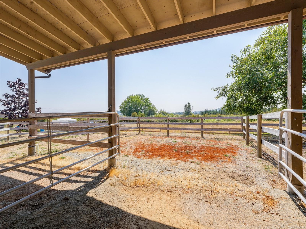
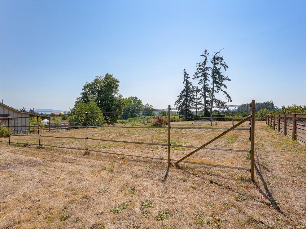
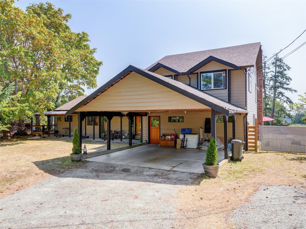
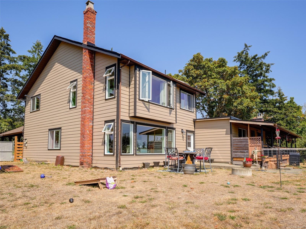
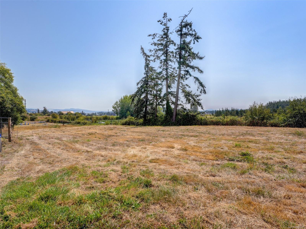
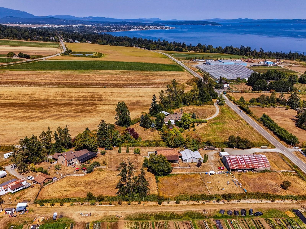
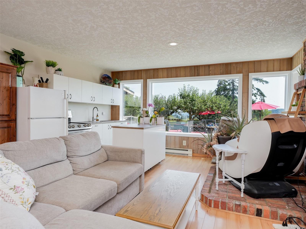
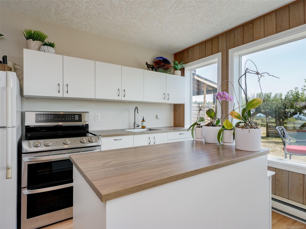
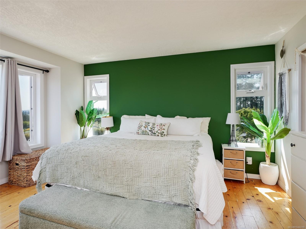
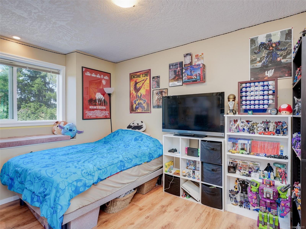
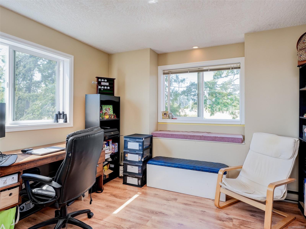
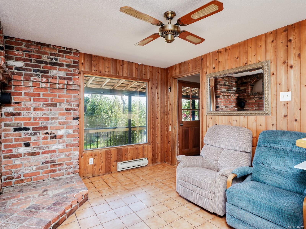
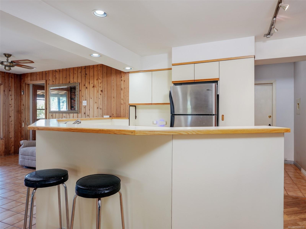
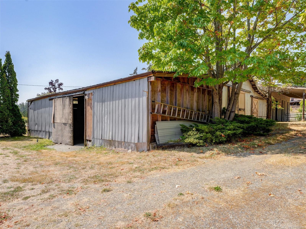
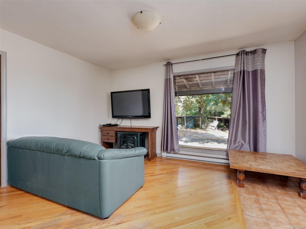
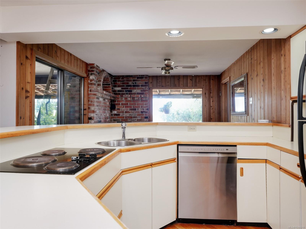
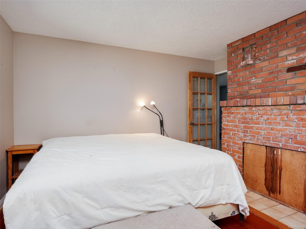
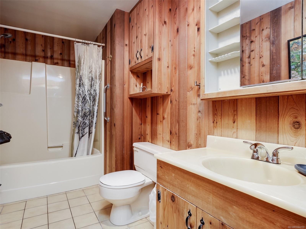
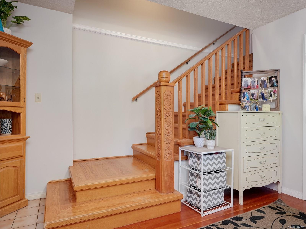
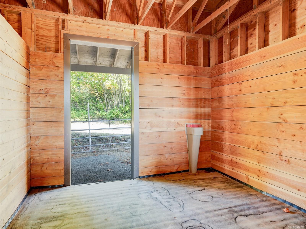
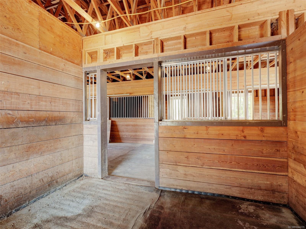
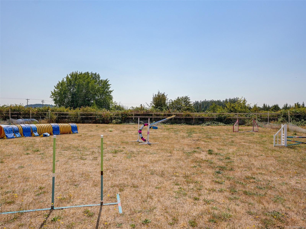
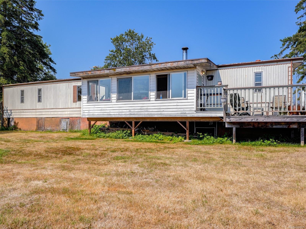
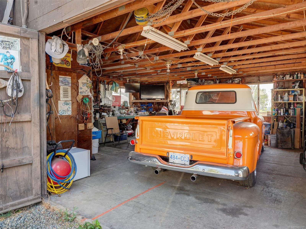
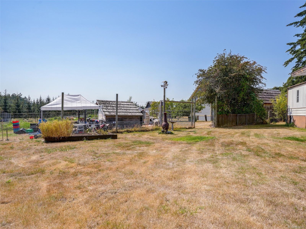
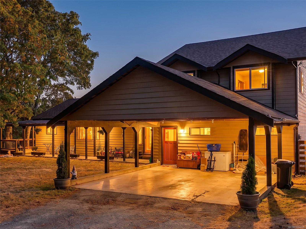
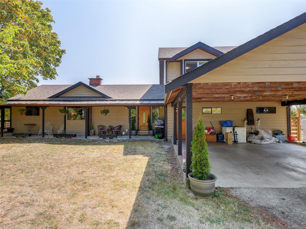
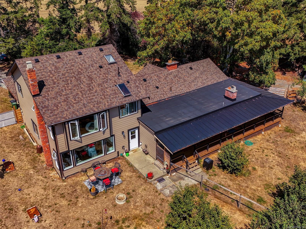
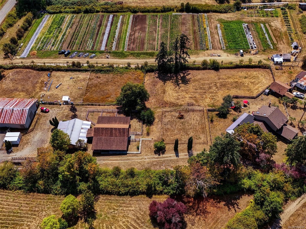
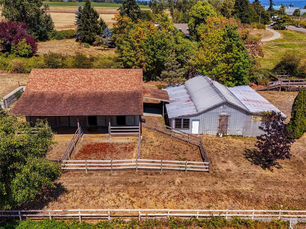
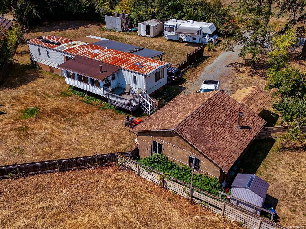
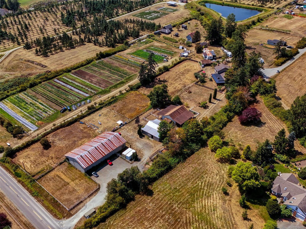
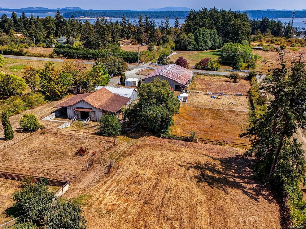
Offered for sale for the first time, this exceptional 3.33-acre Central Saanich property w/ocean views has been proudly held by the same family for decades. Set on a quiet no-through road in a sun-drenched country setting, it offers privacy, peace, & a tranquil rural atmosphere. Zoned A-1, the fully usable land presents outstanding potential for agriculture, farming, a hobby farm, or an equestrian lifestyle. The approximately 3000 sq. ft. main residence offers 3 bedrms and 3 baths, complemented by extensive outbuildings. Equestrian amenities include a newer 8-stall barn, an older barn with additional stalls, tack room, feed room, & hay storage, an indoor riding ring, paddocks, and pasture. With access from both Newman Rd and Central Saanich Road, this unique holding also includes a 2-bedroom caretaker’s trailer and provides an exceptional setting to create a new ocean-view country estate. Enjoy serene rural living within walking distance of Thrifty Foods, restaurants, and amenities.
Property Details
| Property Type | Residential |
| Property Sub Type | Single Family Detached |
| Listing ID | 1044219 |
| Status | Active |
| City | Central Saanich |
| Area | Central Saanich |
| Sub-Area | CS Saanichton |
| Postal Code | V8M 1T3 |
| Property Taxes | $10,029.63 (2026) |
| Parking Total | 10 |
| Zoning | A1 - Agricultural |
| Facing | West |
| Water | Municipal |
| Sewer | Septic System |
| Heating | Baseboard |
| Appliances | Built-in Range,Dishwasher,Dryer,Oven Built-In,Refrigerator,Washer |
| Interior Features | Breakfast Nook,Closet Organizer,Eating Area,Storage,Workshop |
| Exterior Features | Balcony/Deck,Fencing: Partial |
| Construction | Frame Wood,Insulation: Ceiling,Insulation: Walls,Wood |
| Roof | Fibreglass Shingle |
| Foundation | Poured Concrete |
| Basement | None |
| Laundry | In House,In Unit |
| Listed Date | Sep 12, 2026 |
| Ownership | Freehold |
| Lot Size | 3.33 acres |
Rooms
| Room | Level | Dimensions | Description |
|---|---|---|---|
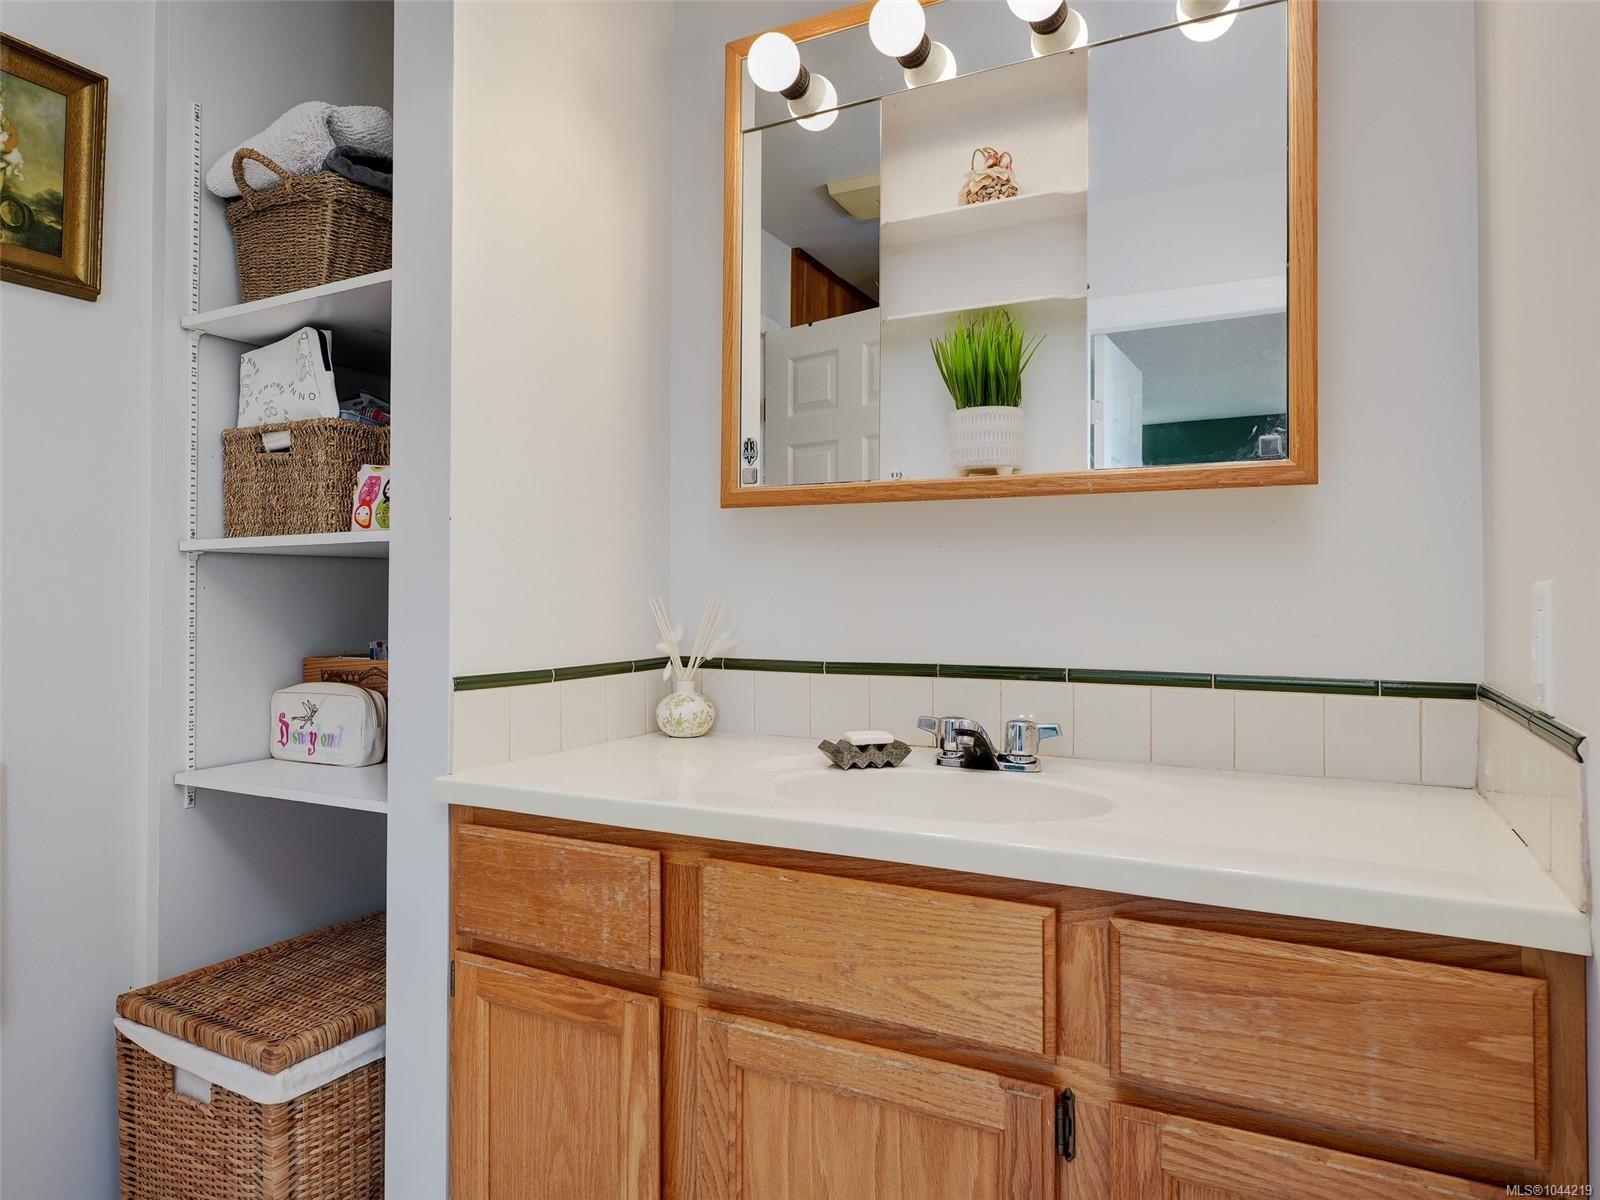
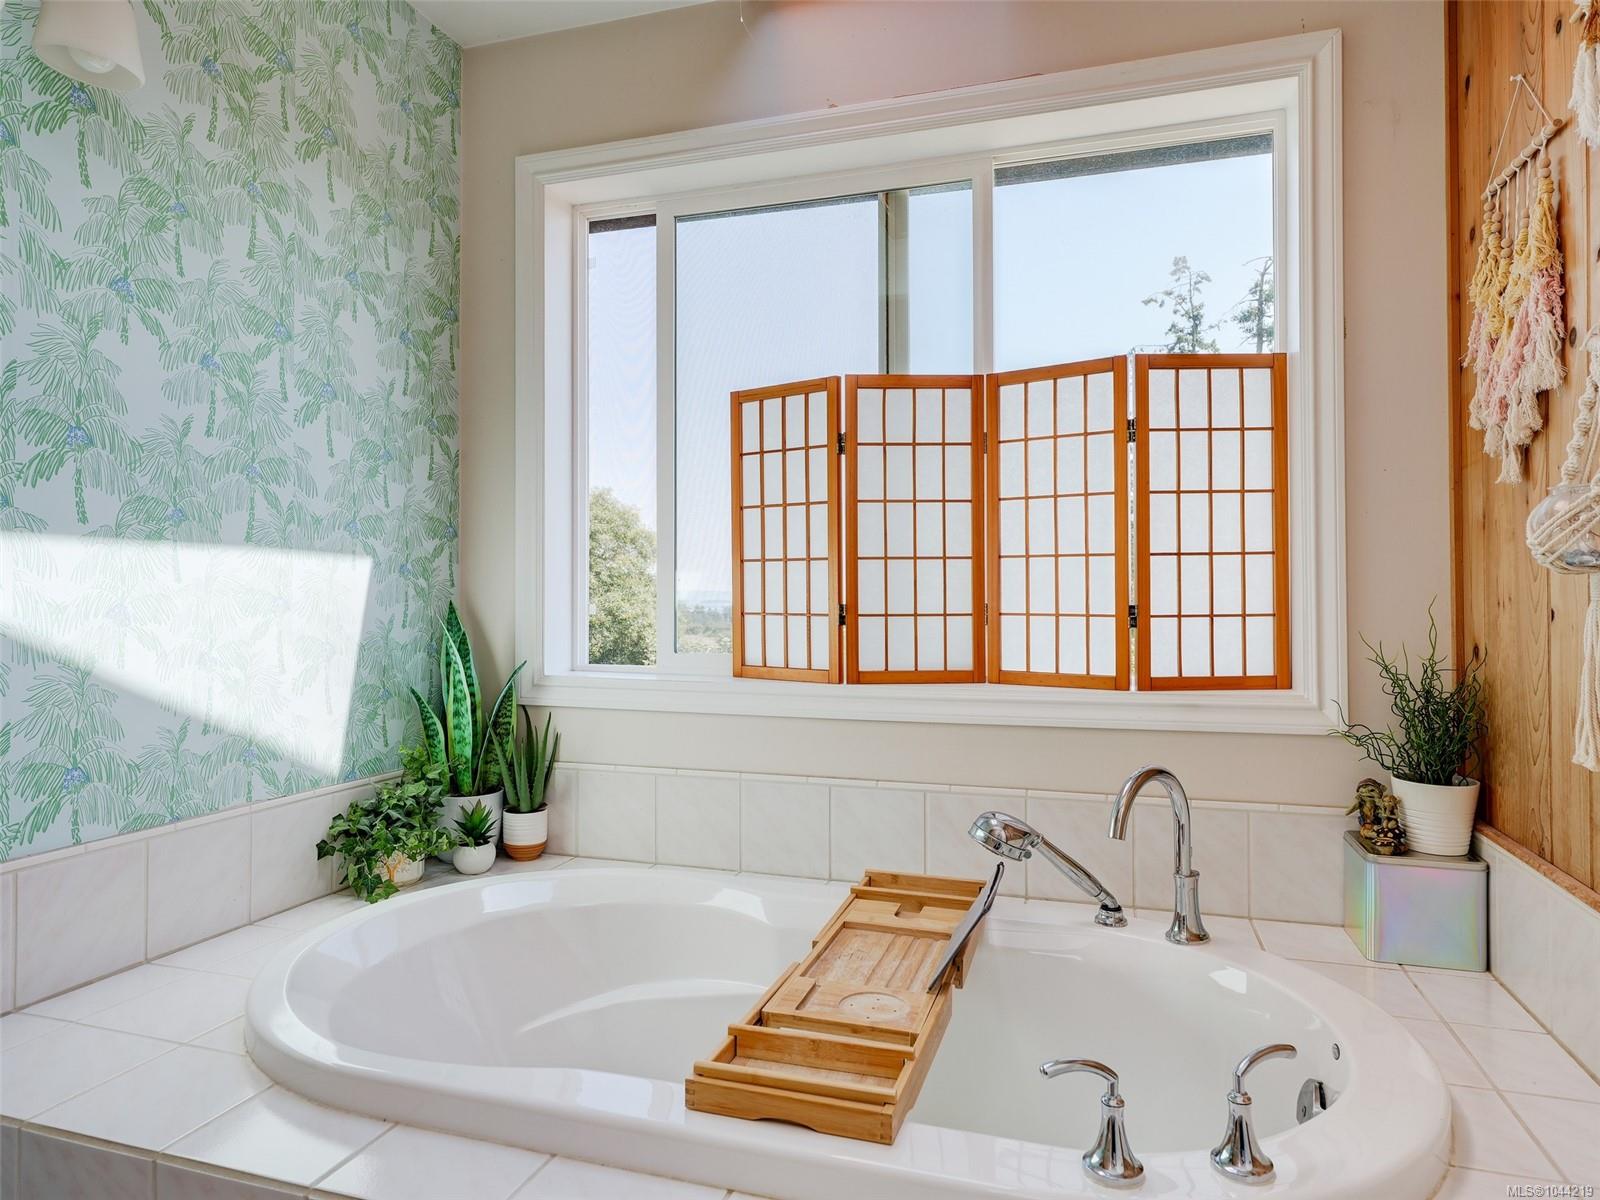
| Bathroom | Main level | 4-Piece | |
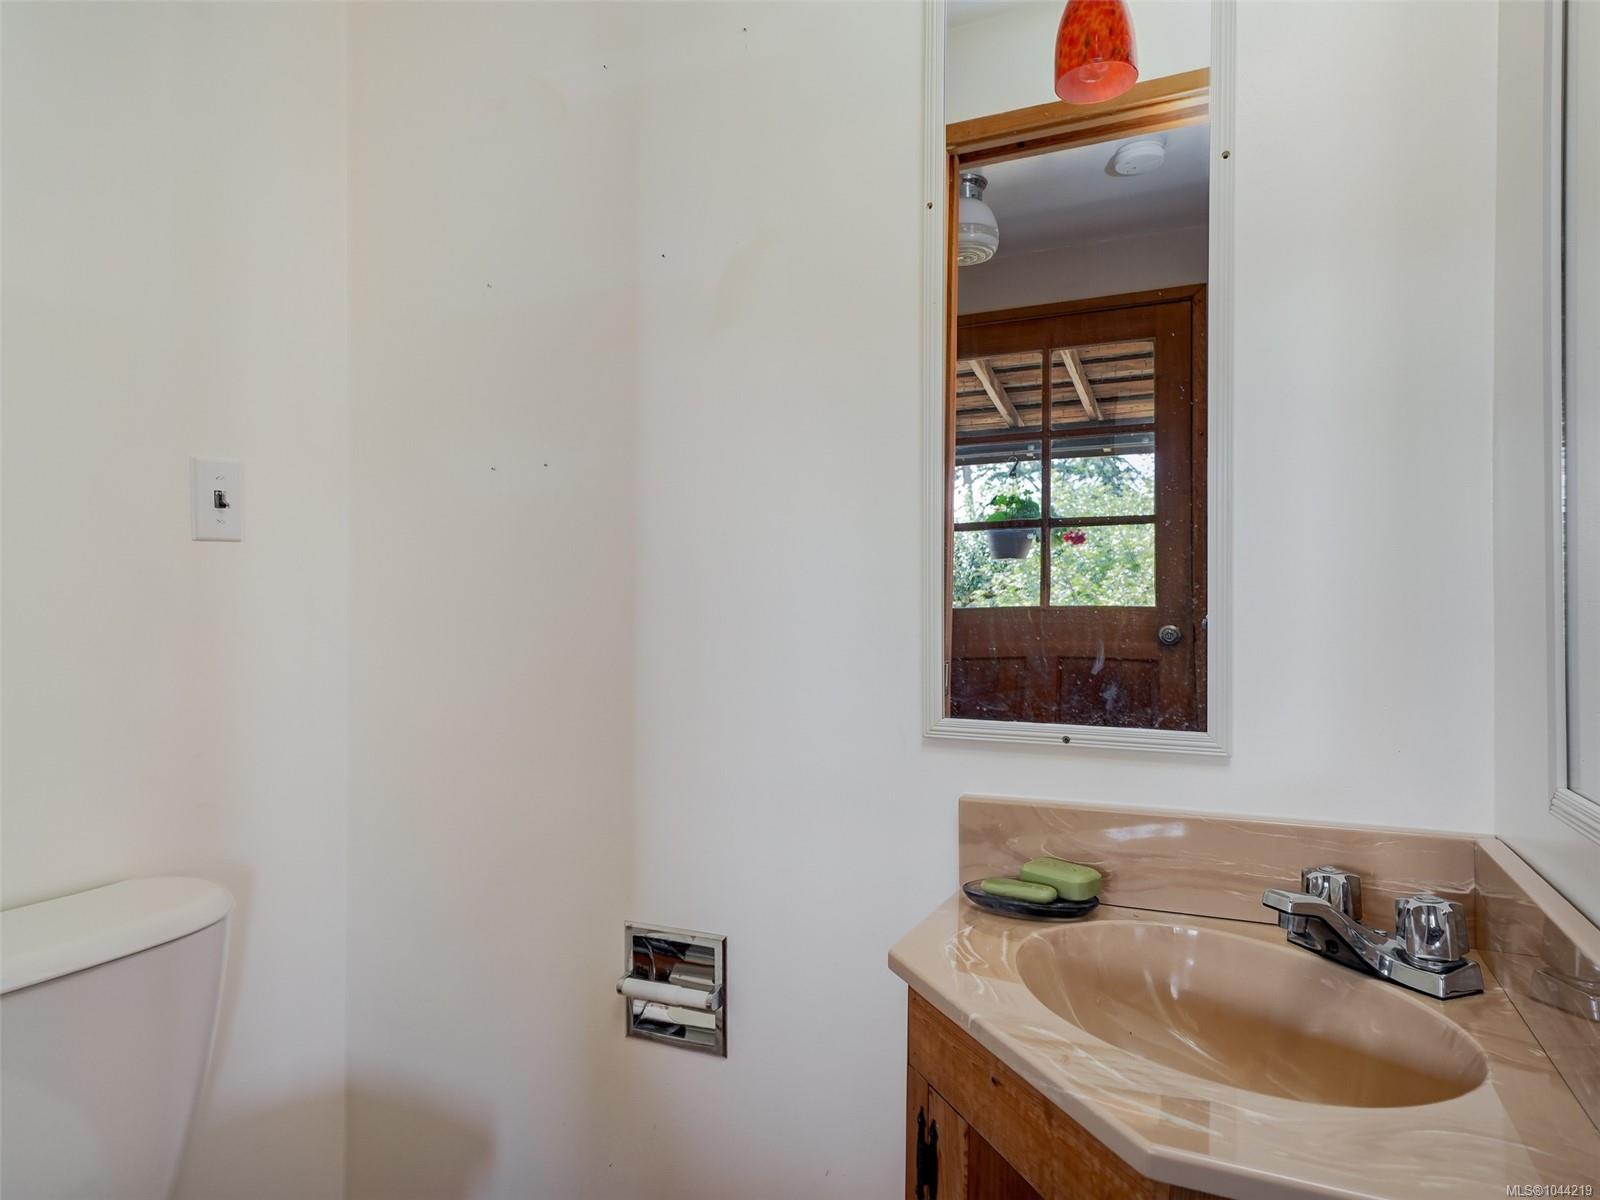
| Bathroom | Main level | 2-Piece | |
| Bedroom | Main level | 13 ft x 11 ft | |
| Eating area | Main level | 10 ft x 10 ft | |
| Entrance | Main level | 11 ft x 11 ft | |
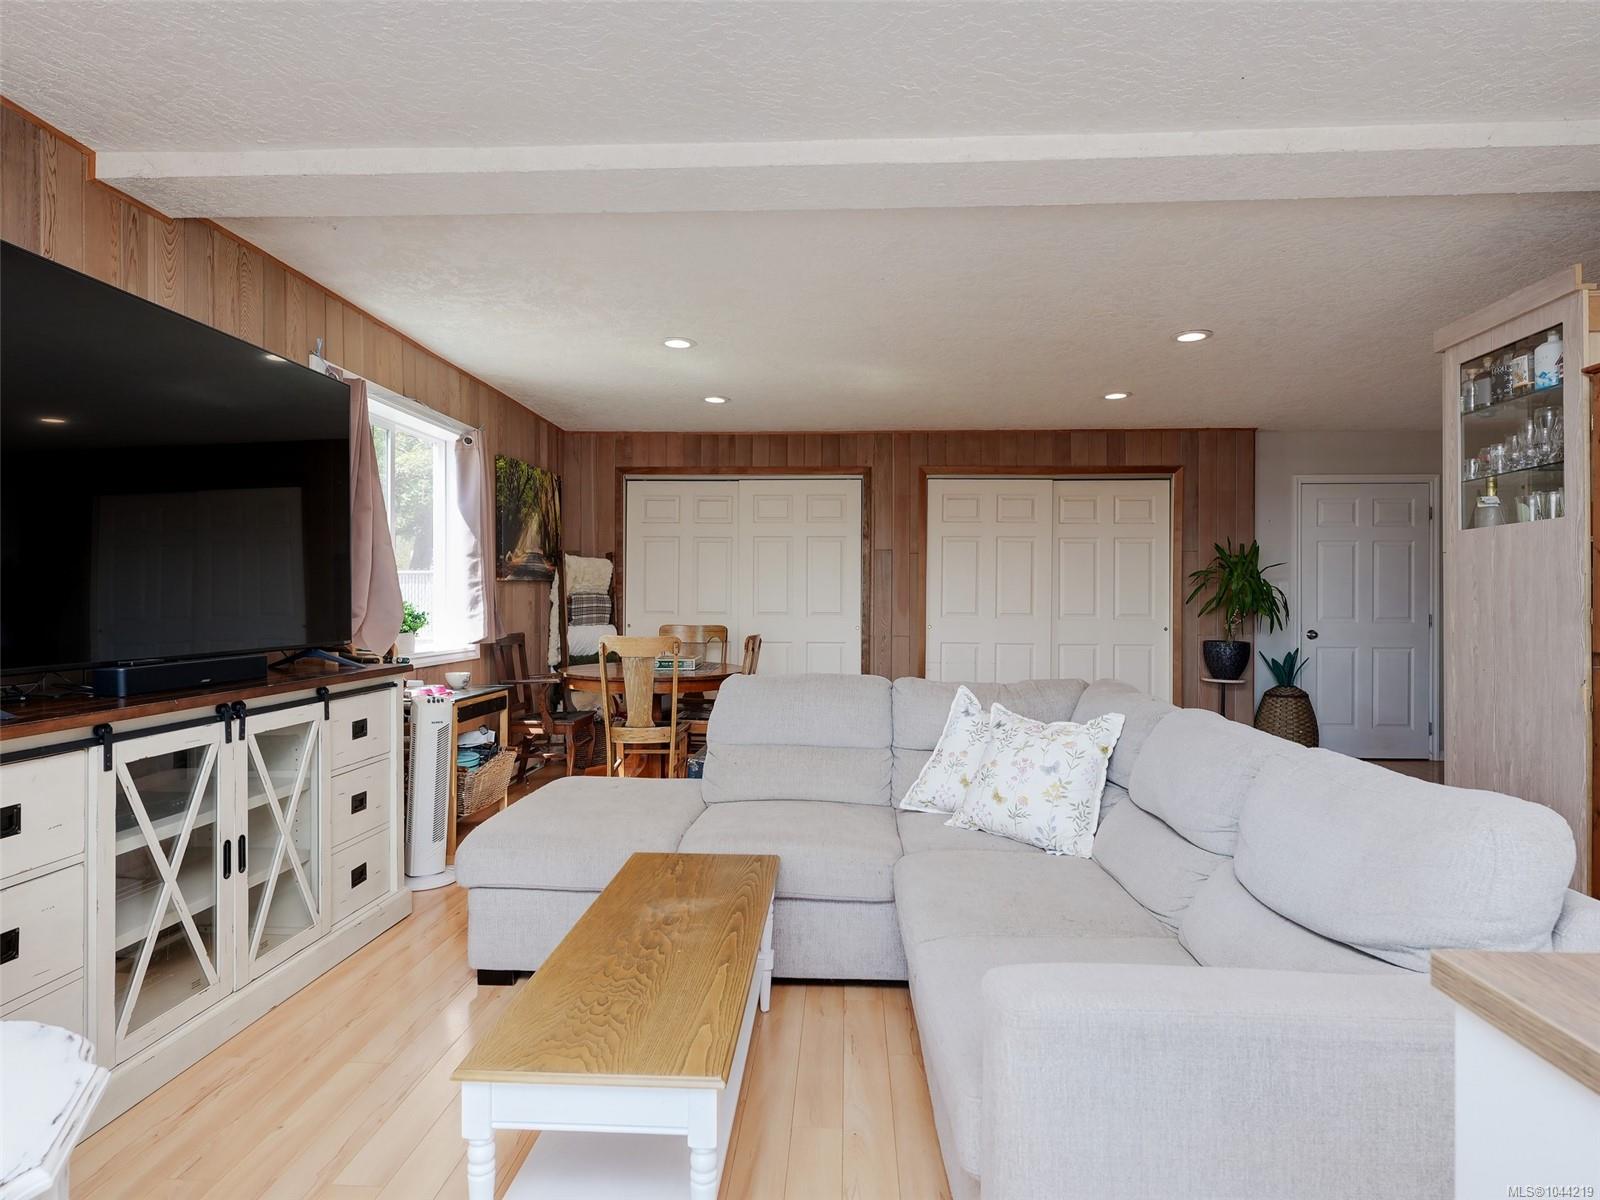
| Family room | Main level | 27 ft x 16 ft | |
| Kitchen | Main level | 12 ft x 8 ft | |
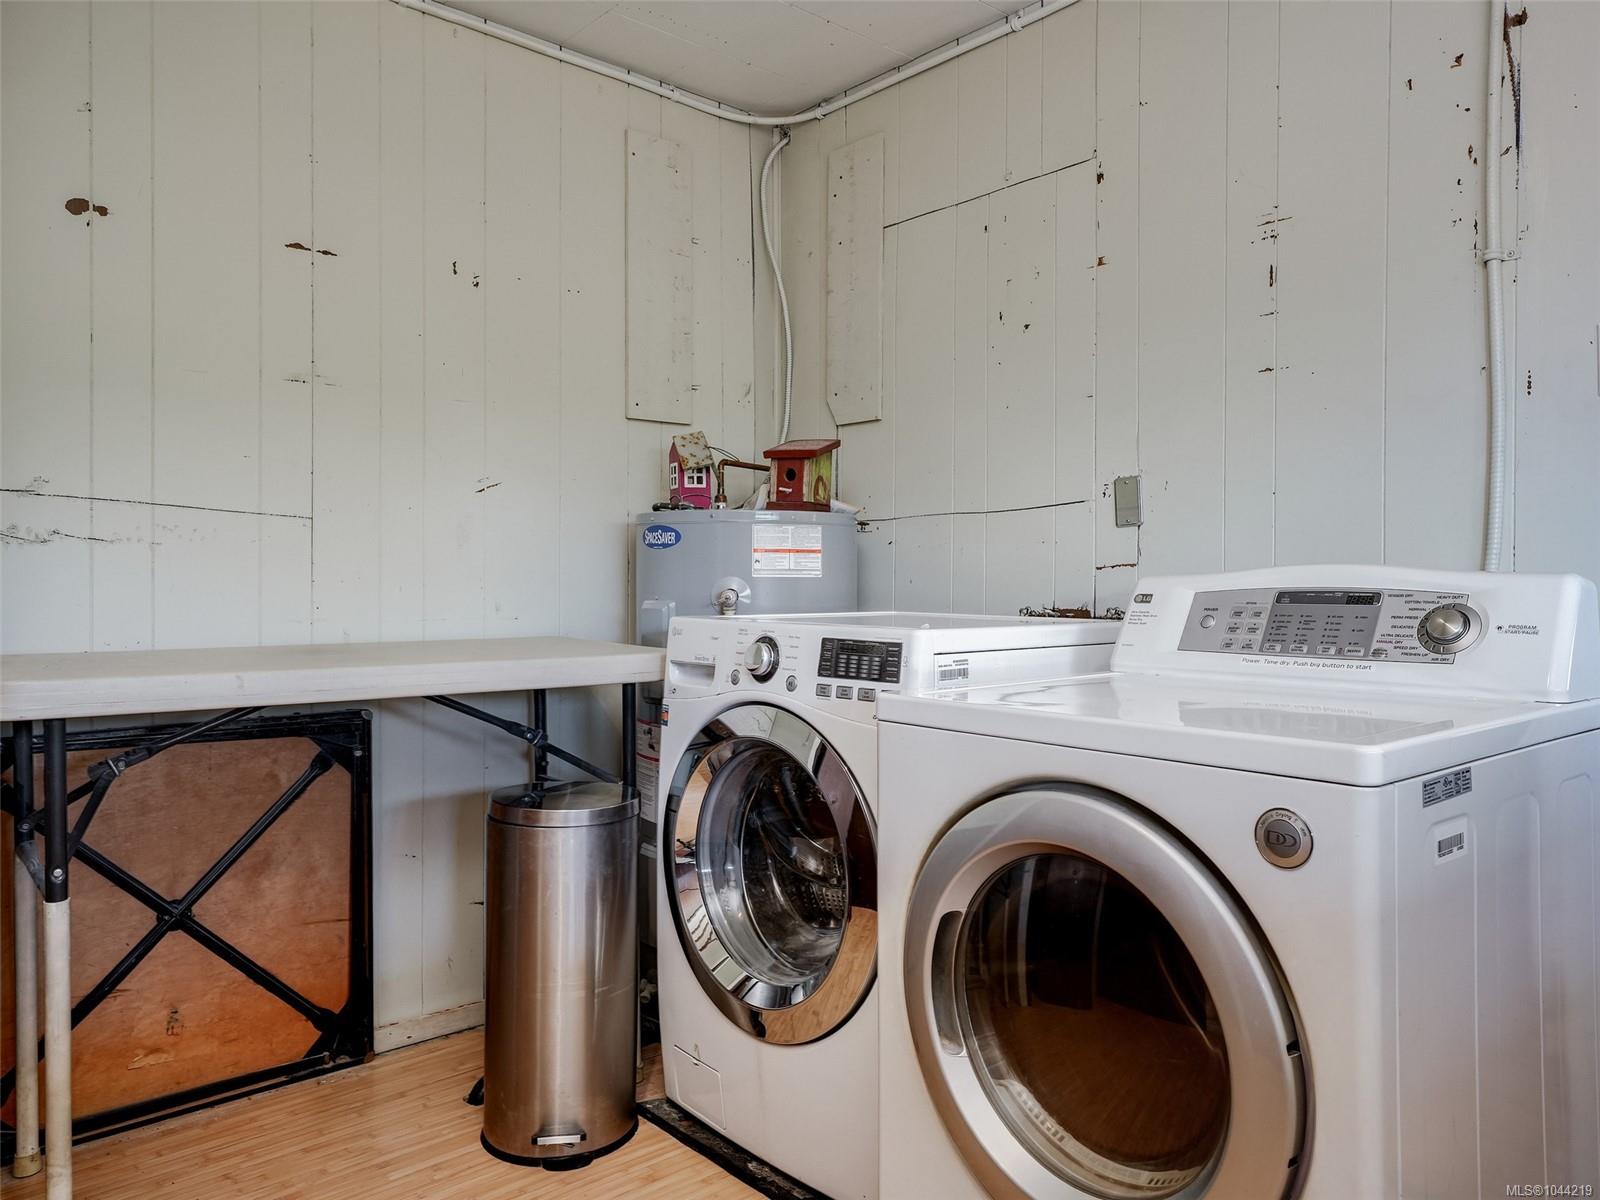
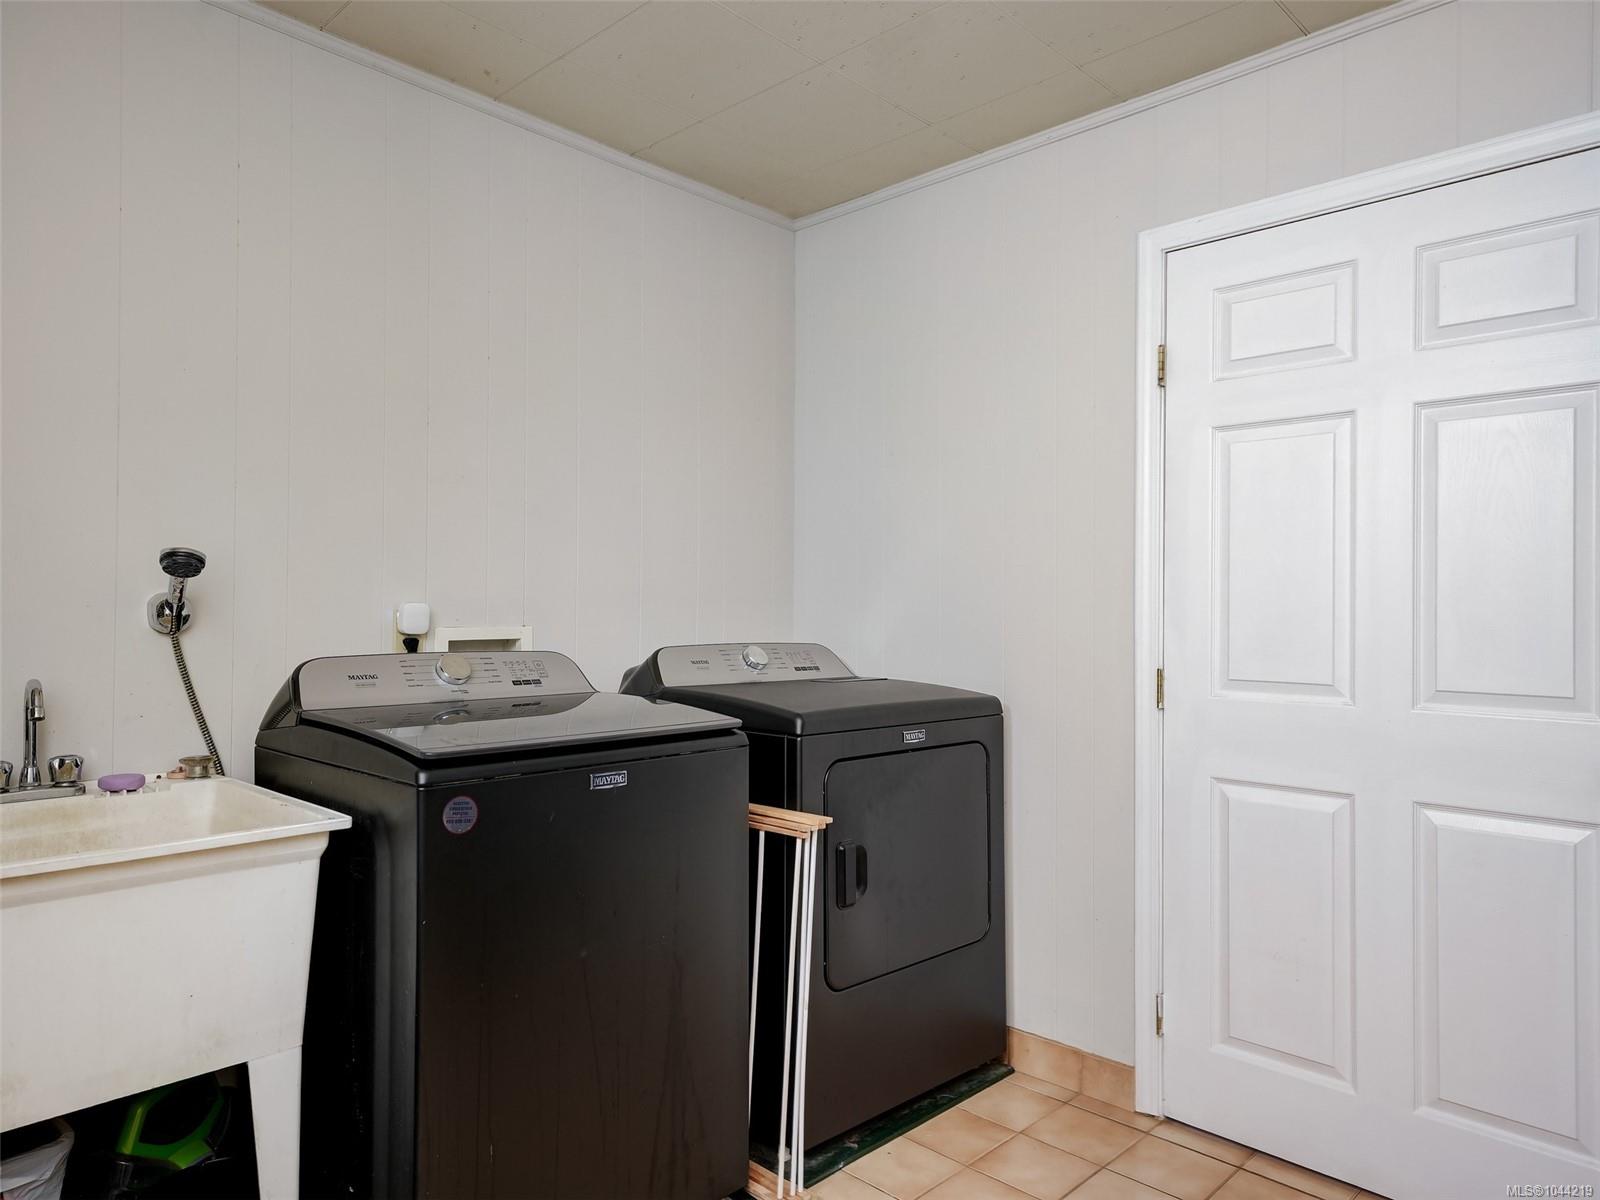
| Laundry room | Main level | 11 ft x 10 ft | |
| Laundry room | Main level | 12 ft x 10 ft | |
| Living room | Main level | 14 ft x 12 ft | |
| Mud room | Main level | 13 ft x 7 ft | |
| Mud room | Main level | 5 ft x 4 ft | |
| Office | Main level | 12 ft x 10 ft | |
| Patio | Main level | 13 ft x 11 ft | |
| Workshop | Main level | 23 ft x 6 ft |
Building Details
Additional Information
| Features | Acreage, Central location, Cul-de-sac, Private setting, Other |
| Land Size | 3.33 ac |
| Building Type | House |
| Interior Size | 2952 sqft |
| Transaction | For sale |