Description
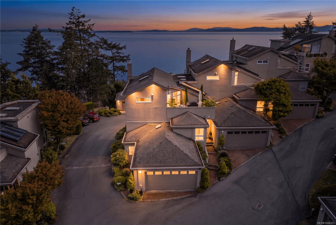
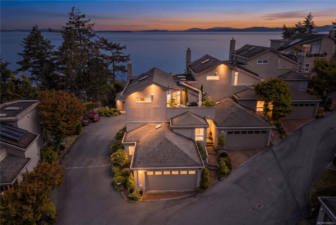
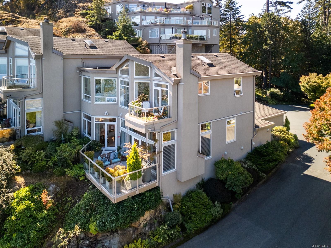
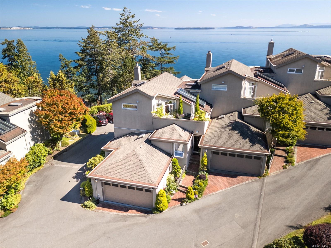
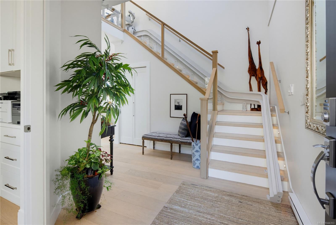
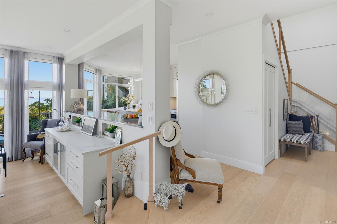
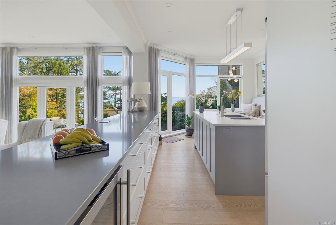
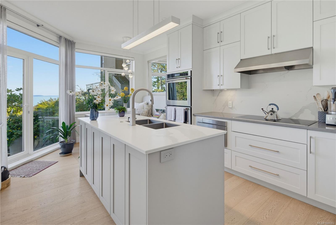
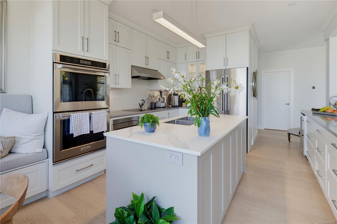
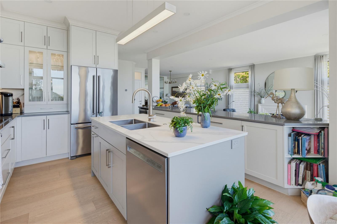
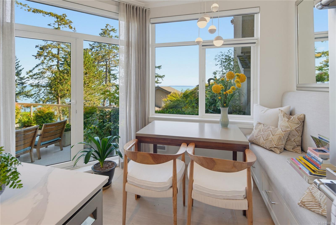
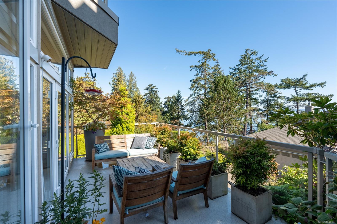
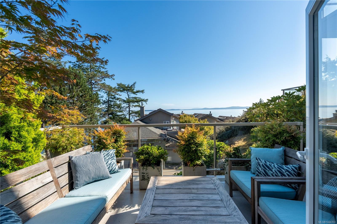
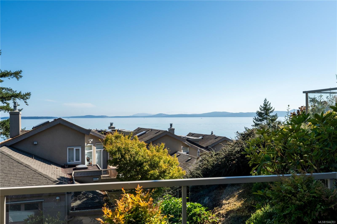
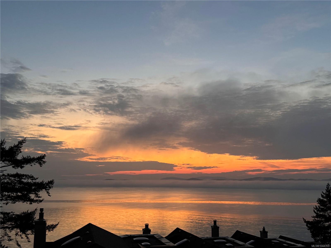
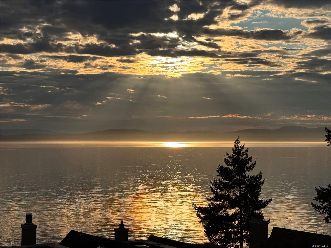
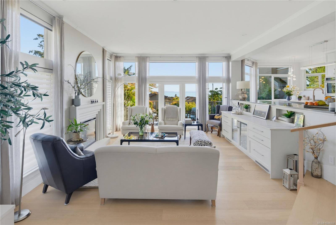
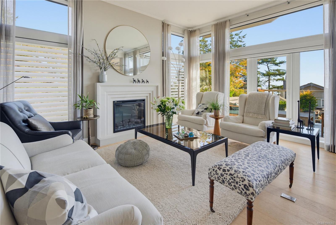
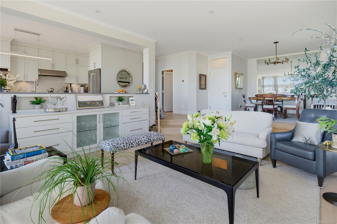
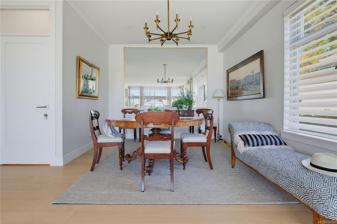
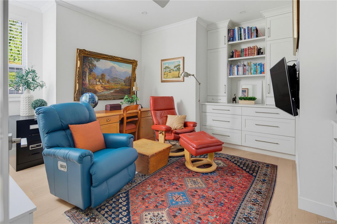
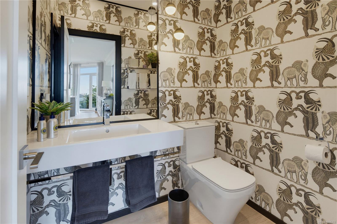
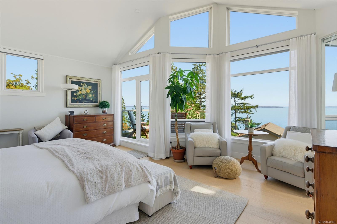
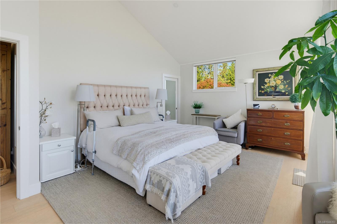
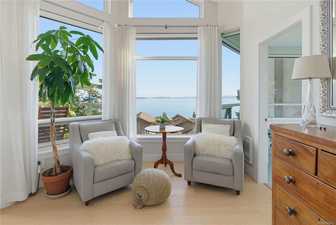
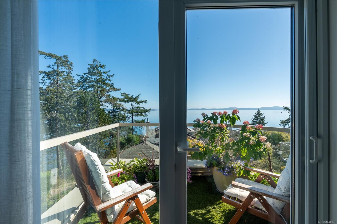
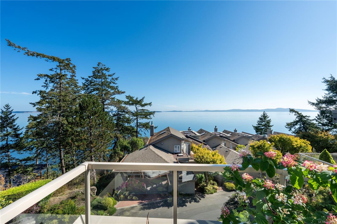
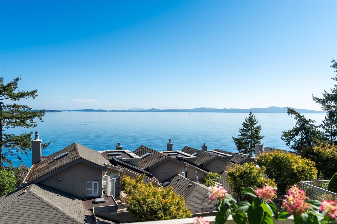
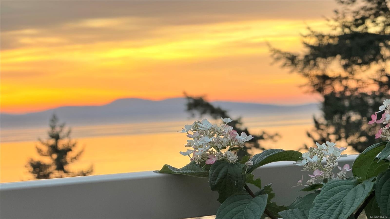
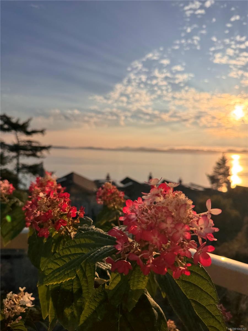
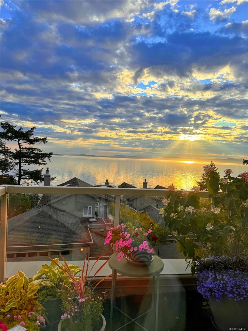
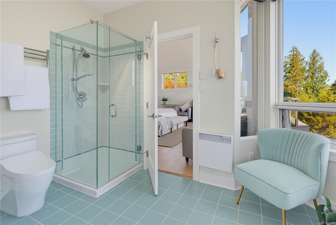
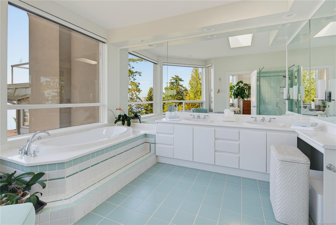
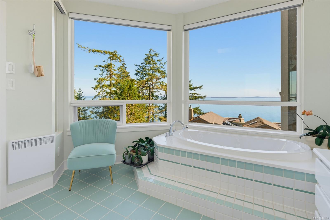
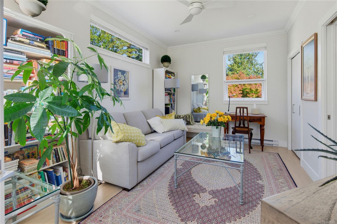
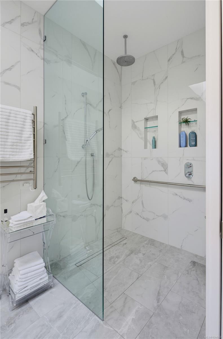
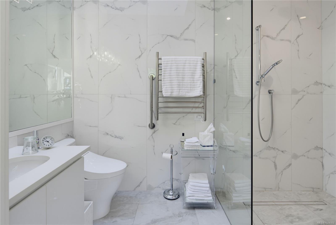
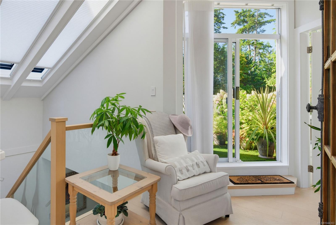
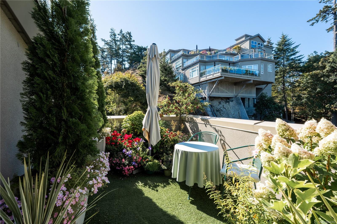
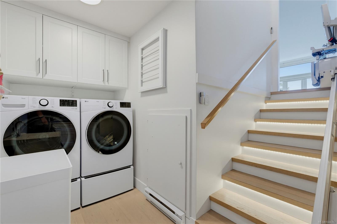
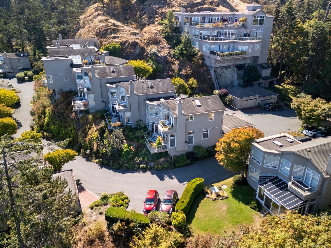
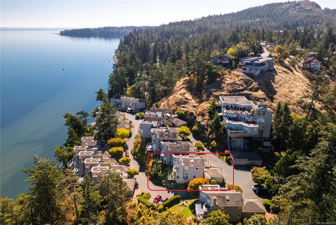
Panoramic OCEAN VIEWS and a complete renovation that will leave you speechless. Rarely do you find a home like this - an AWARD-WINNING design, oozing with upgrades and perfectly functional. Wake up to stunning sunrises overlooking the Salish Sea and walk to your private beach access just steps away. This luxurious end unit has 3 private outdoor spaces for you to enjoy our West Coast climate. Once inside, you can see that this was rebuilt from the studs in 2019 and the dated layout has been re-imagined to flow seamlessly. Thanks to the works of MAC Reno, this home won the best Residential Renovation and Best Kitchen CHBA Awards in 2019 and was featured in Houzz. Modern finishes like wide-plank white oak hardwood floors w/ stair lighting, custom cabinetry, recessed lighting, double ovens, luxury bathroom fixtures, towel warmers, curbless shower and Incredible Closets built-ins throughout. Seascape is a well-run complex with only 19 luxury units on 5 acres.
Property Details
| Property Type | Residential |
| Property Sub Type | Row/Townhouse |
| Listing ID | 1044353 |
| Status | Active |
| City | Saanich |
| Area | Saanich East |
| Sub-Area | SE Cordova Bay |
| Postal Code | V8Y 2J7 |
| Property Taxes | $7,008.00 (2026) |
| Strata/Maintenance Fee | $851.00 / Monthly |
| Garage Spaces | 2 |
| Parking Total | 2 |
| Facing | West |
| Water | Municipal |
| Sewer | Sewer To Lot |
| Heating | Baseboard,Electric |
| Fireplaces | 1 |
| Fireplace Type | Living Room |
| Exterior Features | Balcony/Deck,Balcony/Patio |
| Construction | Stucco,Wood |
| Roof | Fibreglass Shingle |
| Foundation | Poured Concrete |
| Basement | Crawl Space |
| Laundry | In Unit |
| Listed Date | Sep 18, 2026 |
| Ownership | Strata |
| Lot Size | 0.05 acres |
Rooms
| Room | Level | Dimensions | Description |
|---|---|---|---|
| Bathroom | Main level | 2-Piece | |
| Dining room | Main level | 13\'6 x 11\'0 | |
| Eating area | Main level | 12\'0 x 6\'8 | |
| Entrance | Main level | 11\'0 x 7\'6 | |
| Kitchen | Main level | 12\'0 x 12\'0 | |
| Living room | Main level | 17\'6 x 15\'6 | |
| Office | Main level | 16\'2 x 13\'10 | |
| Patio | Main level | 20\'0 x 10\'0 |
Building Details
| Heating | Baseboard heaters |
| Heating Fuel | Electric |
| Stories | -1 |
Additional Information
| Features | Irregular lot size |
| Community | Pets Allowed, Age Restrictions |
| View | Ocean view |
| Waterfront | Waterfront on ocean |
| Land Size | 2183 sqft |
| Land Access | Road access |
| Building Type | Row / Townhouse |
| Interior Size | 2211 sqft |
| Transaction | For sale |