Description
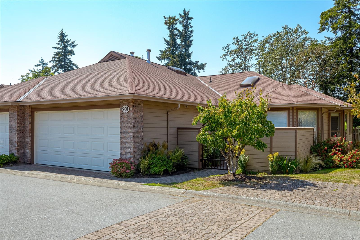
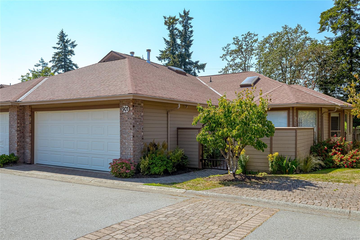
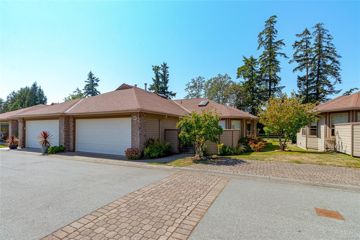
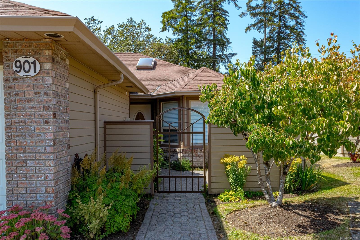
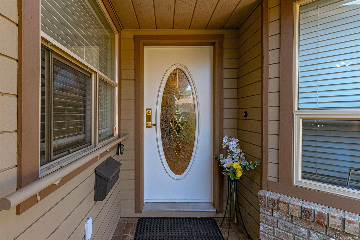
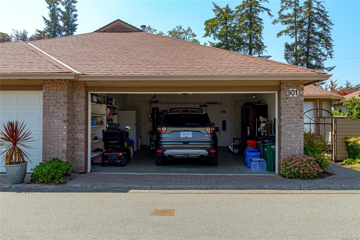
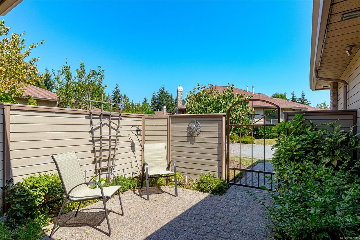
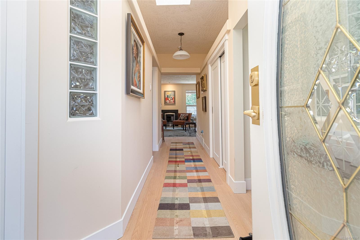
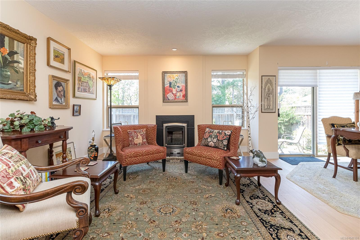
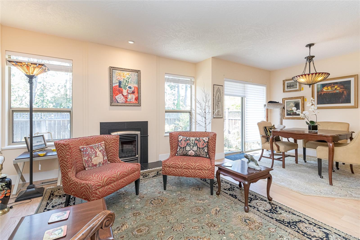
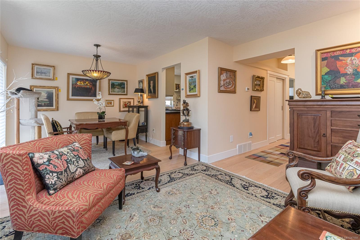
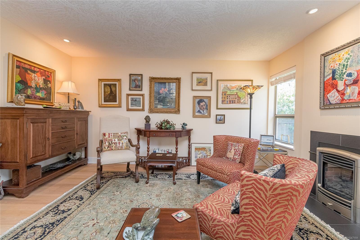
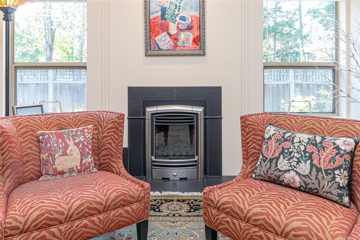
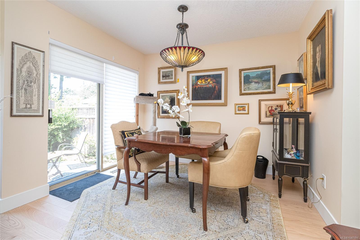
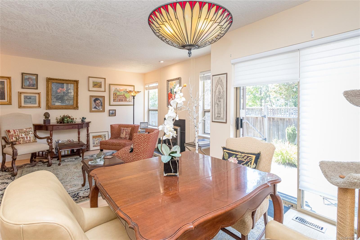
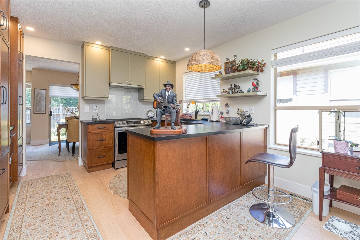
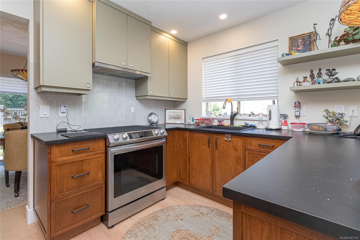
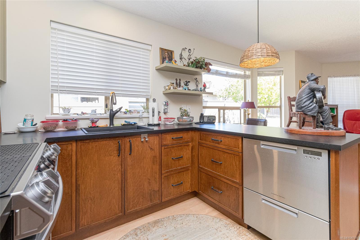
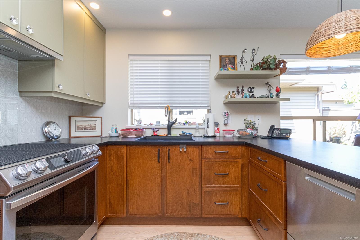
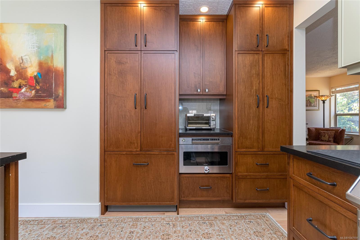
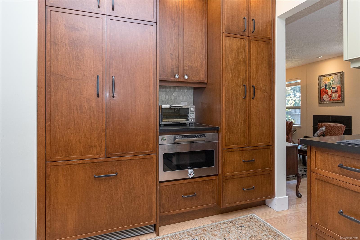
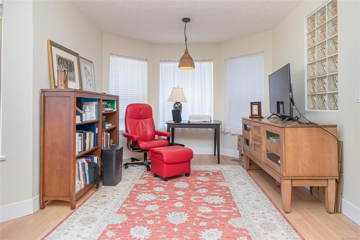
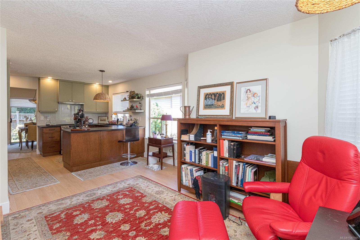
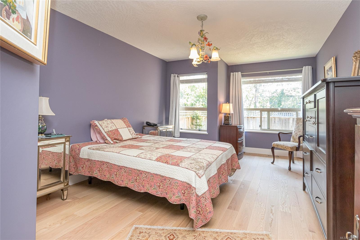
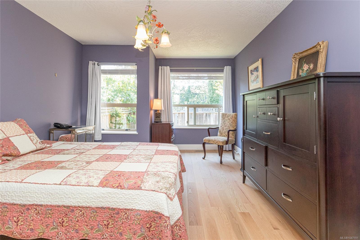
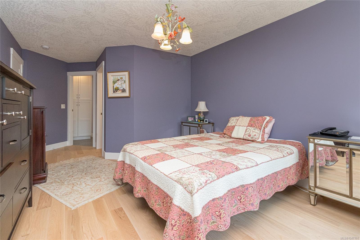
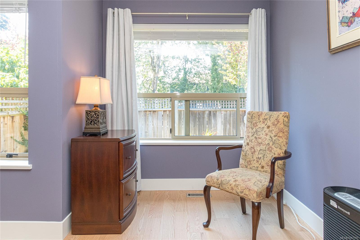
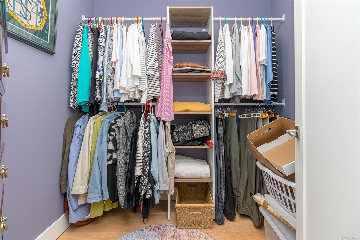
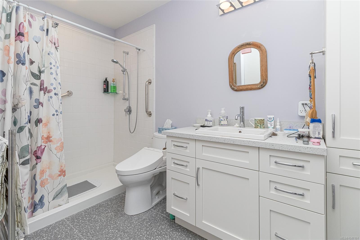
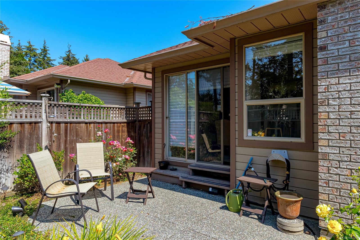
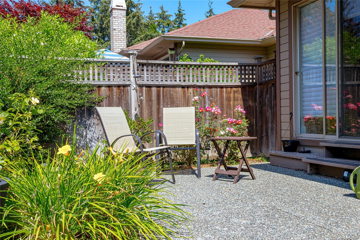
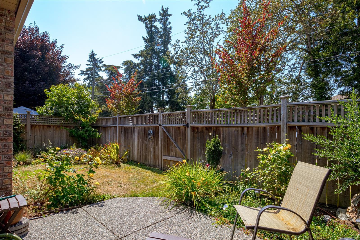
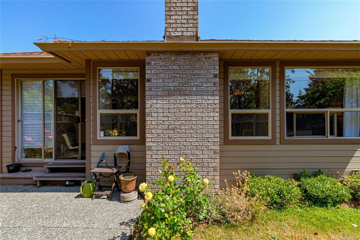
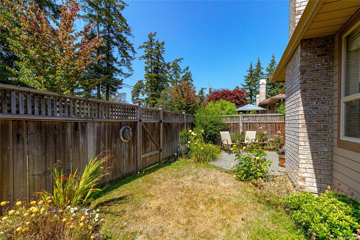
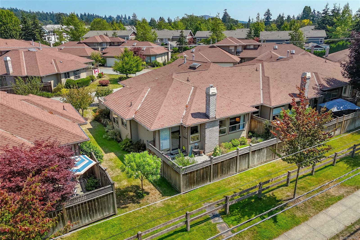
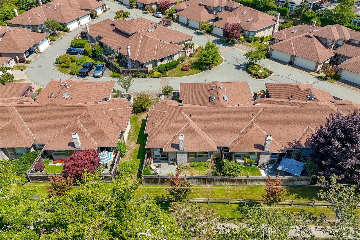
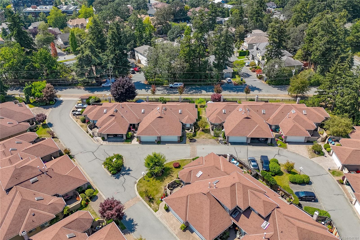
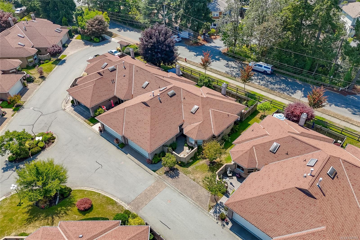
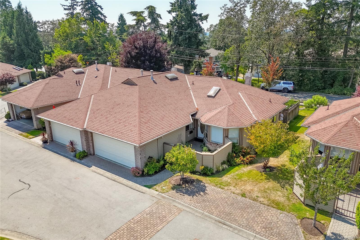
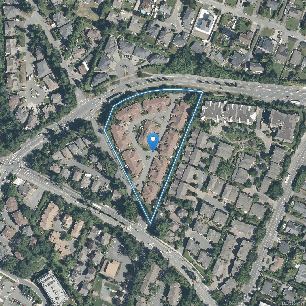
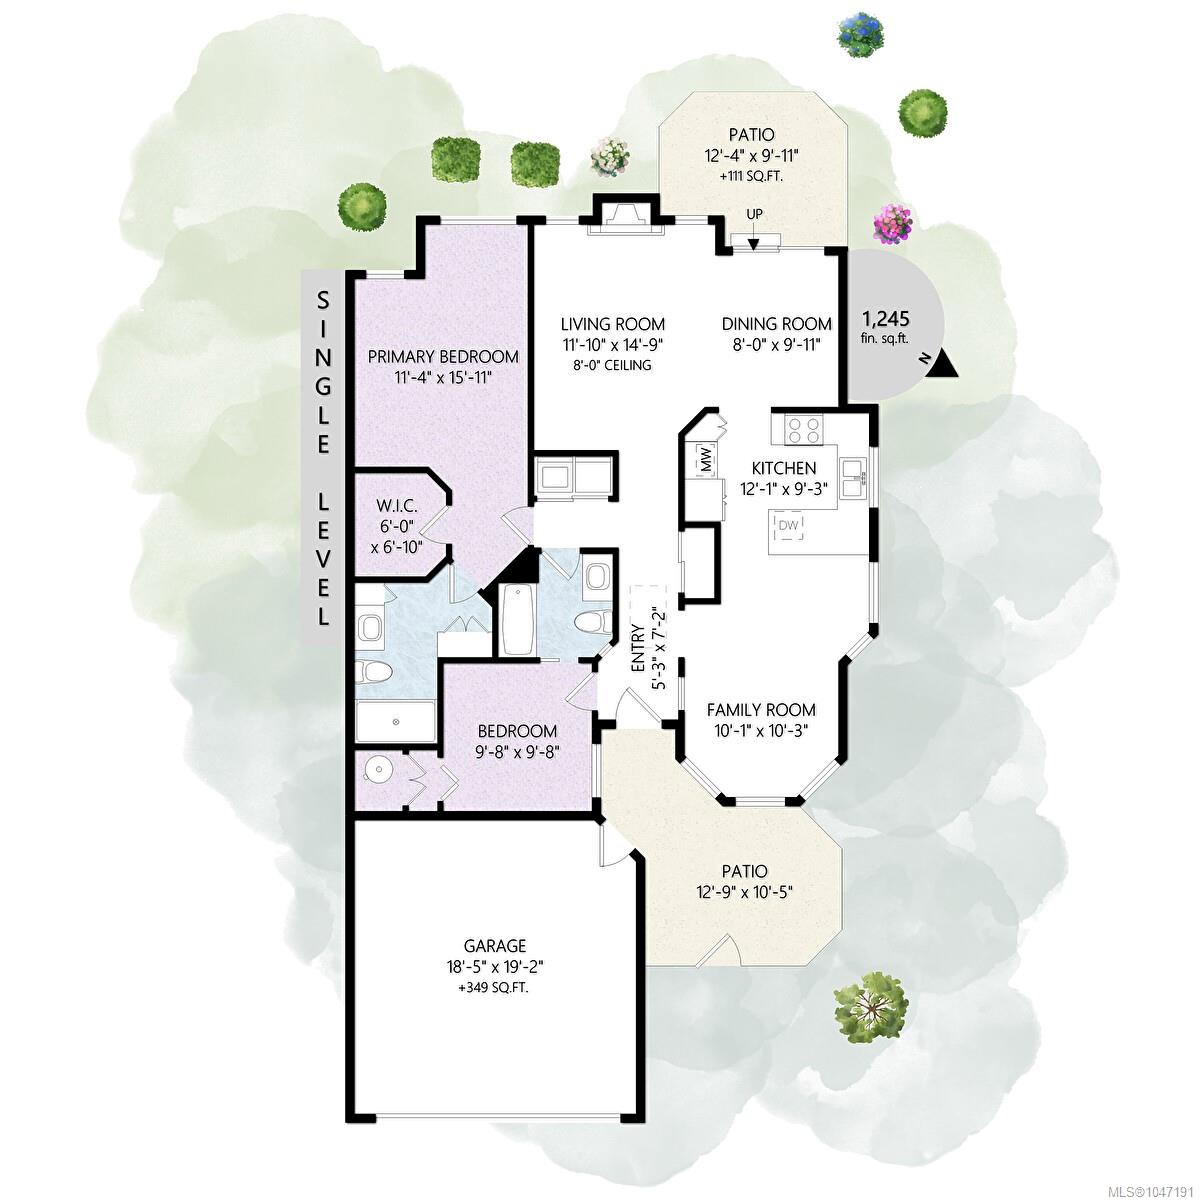
Welcome to popular ARBOUR GLEN, a centrally-located strata complex in Royal Oak. This is a stellar location, in close proximity to Commonwealth Pool, Broadmead Village Shopping Centre & Royal Oak Shopping Centre, with easy access to Highway 17. Situated on the quiet side of the complex, this one level patio home is an end unit & it has had a recent $175,000 professionally-managed, high-quality full renovation. Upgrades include wide plank white oak engineered hardwood floors, new baseboards, paint, lighting, & a stylish new fireplace surround. The bespoke kitchen is one-of-a-kind. The ensuite bath was completely re-done, & now has a spacious walk-in shower. A large walk-in closet completes the primary bedroom suite. The private, gated courtyard is the ideal spot to relax on a warm day, & there's another private patio in the fenced rear yard. Extras include a double garage, 2 skylights, & built-in vac. ARBOUR GLEN welcomes families & your dog under 35 pounds or a cat are also welcome.
Property Details
| Property Type | Residential |
| Property Sub Type | Row/Townhouse |
| Listing ID | 1047191 |
| Status | Active |
| City | Saanich |
| Area | Saanich West |
| Sub-Area | SW Royal Oak |
| Postal Code | V8Z 5M3 |
| Property Taxes | $3,937.45 (2026) |
| Strata/Maintenance Fee | $450.04 / Monthly |
| Garage Spaces | 2 |
| Parking Total | 2 |
| Facing | Northwest |
| Water | Municipal |
| Sewer | Sewer Connected |
| Heating | Forced Air,Natural Gas |
| Fireplaces | 1 |
| Fireplace Type | Gas,Living Room |
| Appliances | Dishwasher,Dryer,Microwave,Oven Built-In,Oven/Range Electric,Refrigerator,Washer |
| Interior Features | Ceiling Fan(s),Closet Organizer,Dining/Living Combo,Eating Area,Soaker Tub |
| Exterior Features | Balcony/Patio,Fenced,Fencing: Partial,Garden,Low Maintenance Yard,Sprinkler System |
| Construction | Frame Wood,Insulation: Ceiling,Insulation: Walls,Wood |
| Roof | Fibreglass Shingle |
| Foundation | Poured Concrete |
| Basement | Crawl Space |
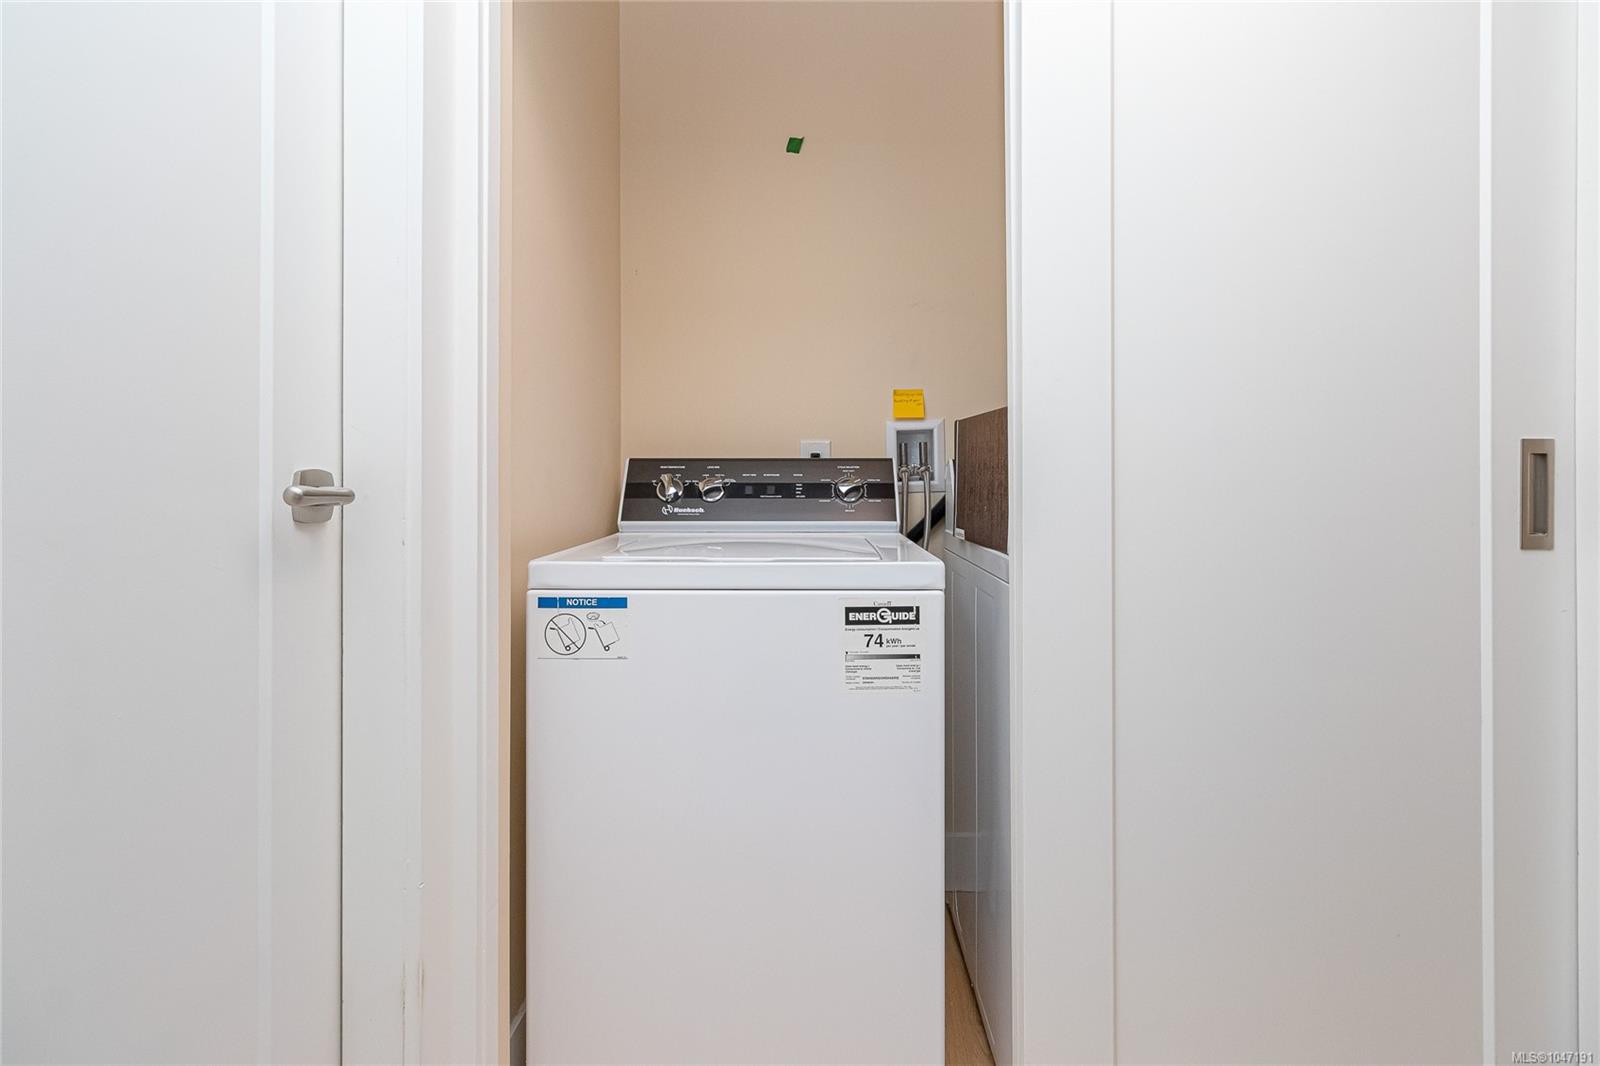
| Laundry | In Unit |
| Listed Date | Sep 15, 2026 |
| Ownership | Strata |
| Lot Size | 0.04 acres |
Rooms
| Room | Level | Dimensions | Description |
|---|---|---|---|
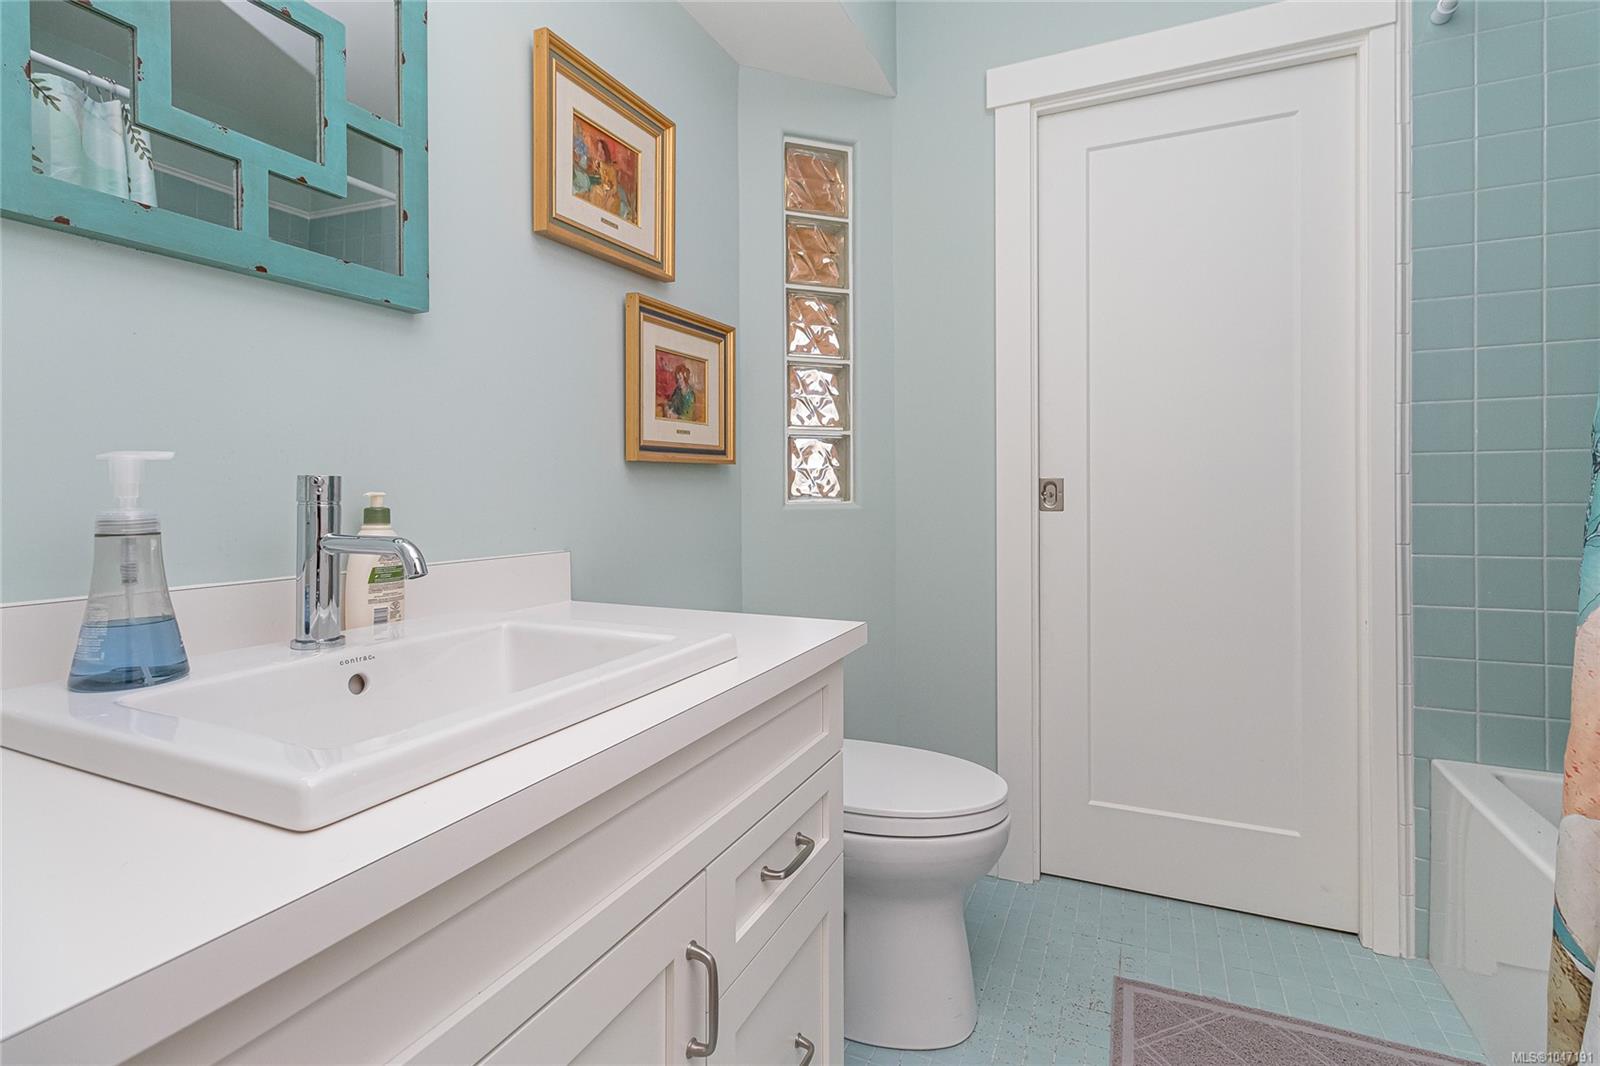
| Bathroom | Main level | 4-Piece | |
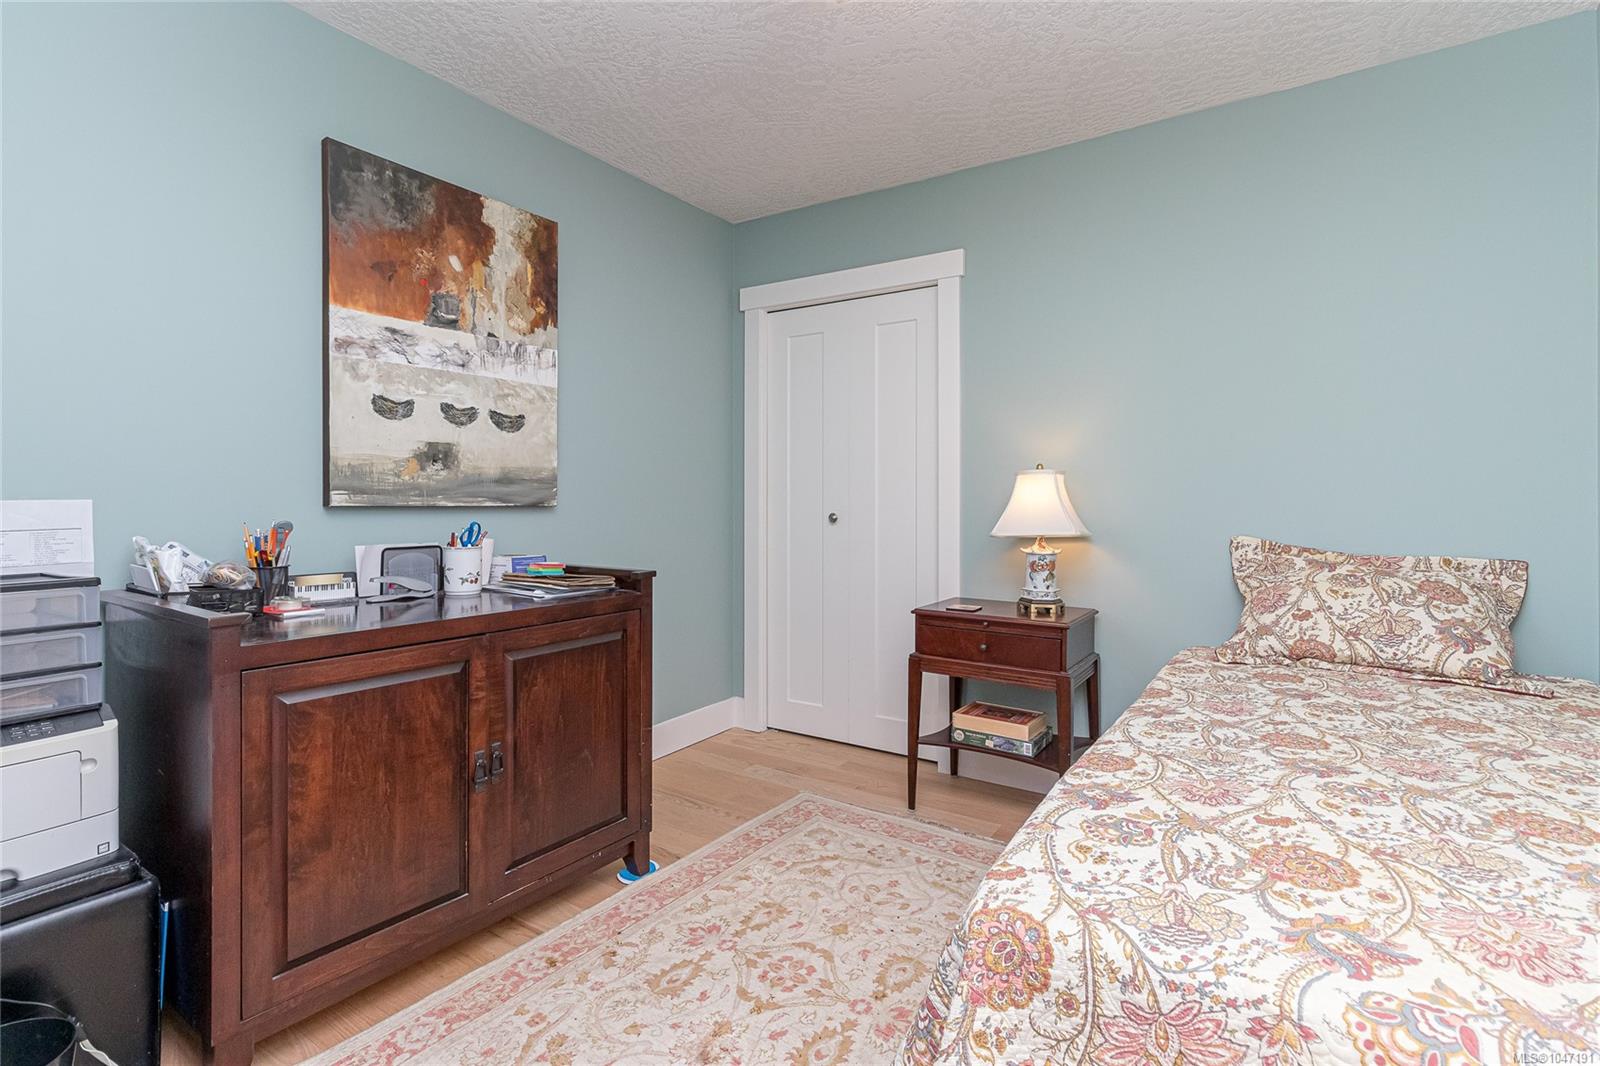
| Bedroom | Main level | 10\' x 10\' | |
| Dining room | Main level | 8\' x 10\' | |
| Ensuite | Main level | 3-Piece | |
| Entrance | Main level | 5 ft x 7 ft | |
| Family room | Main level | 10 ft x 10 ft | |
| Kitchen | Main level | 12 ft x 9 ft | |
| Living room | Main level | 12 ft x 15 ft | |
| Patio | Main level | 13 ft x 10 ft | |
| Patio | Main level | 12 ft x 10 ft | |
| Primary Bedroom | Main level | 11 ft x 16 ft |
Building Details
Additional Information
| Community | Pets Allowed With Restrictions, Family Oriented |
| Land Size | 1874 sqft |
| Building Type | Row / Townhouse |
| Interior Size | 1245 sqft |
| Transaction | For sale |