Description
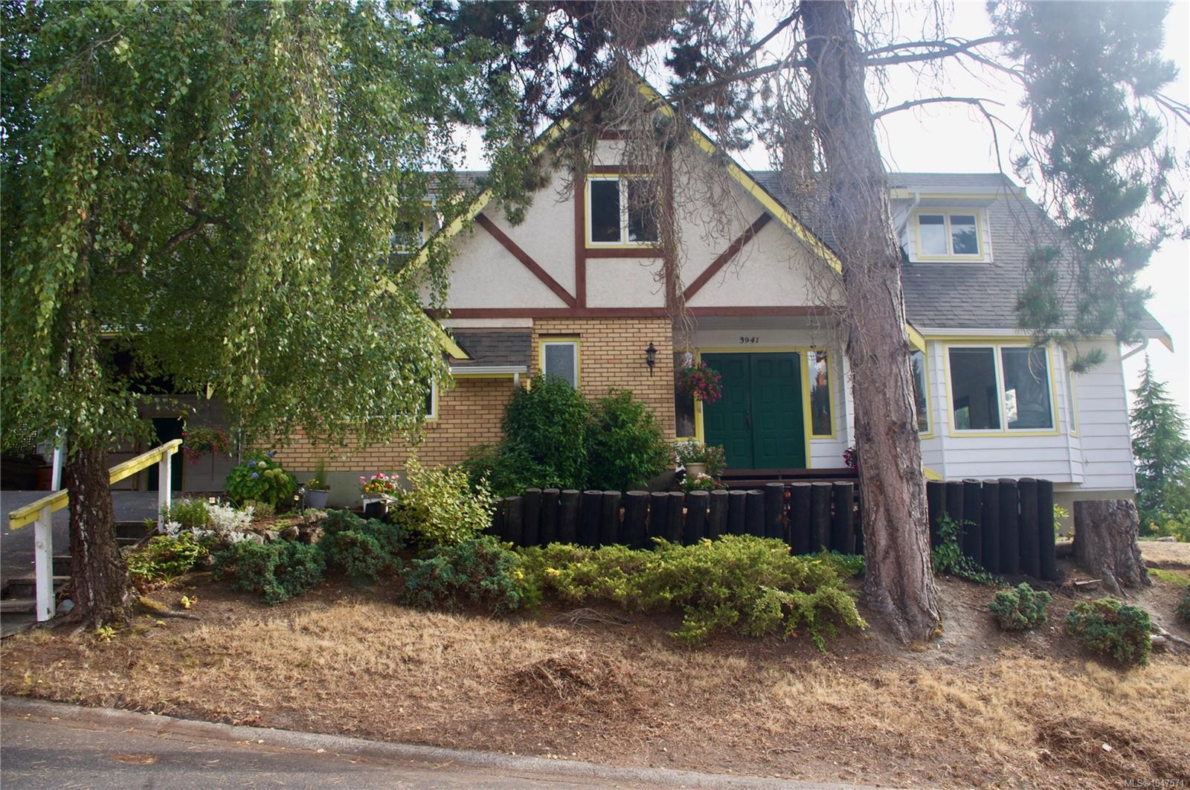
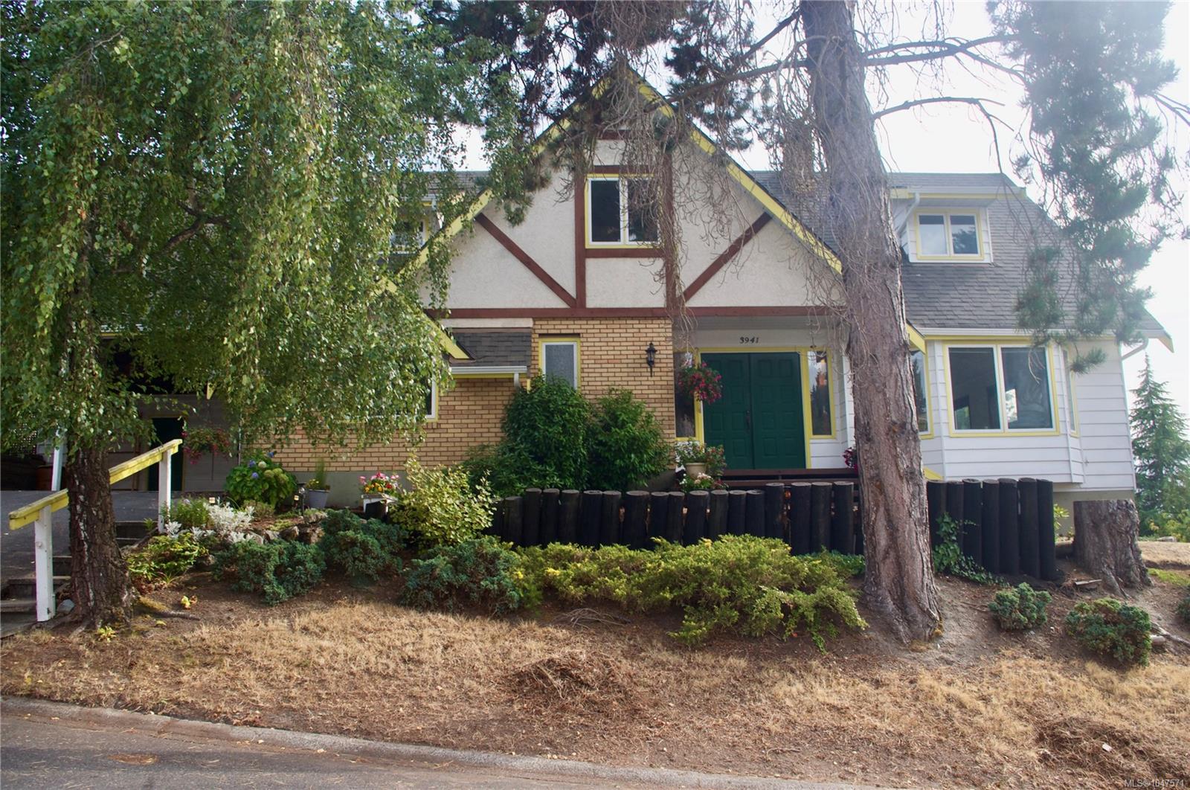
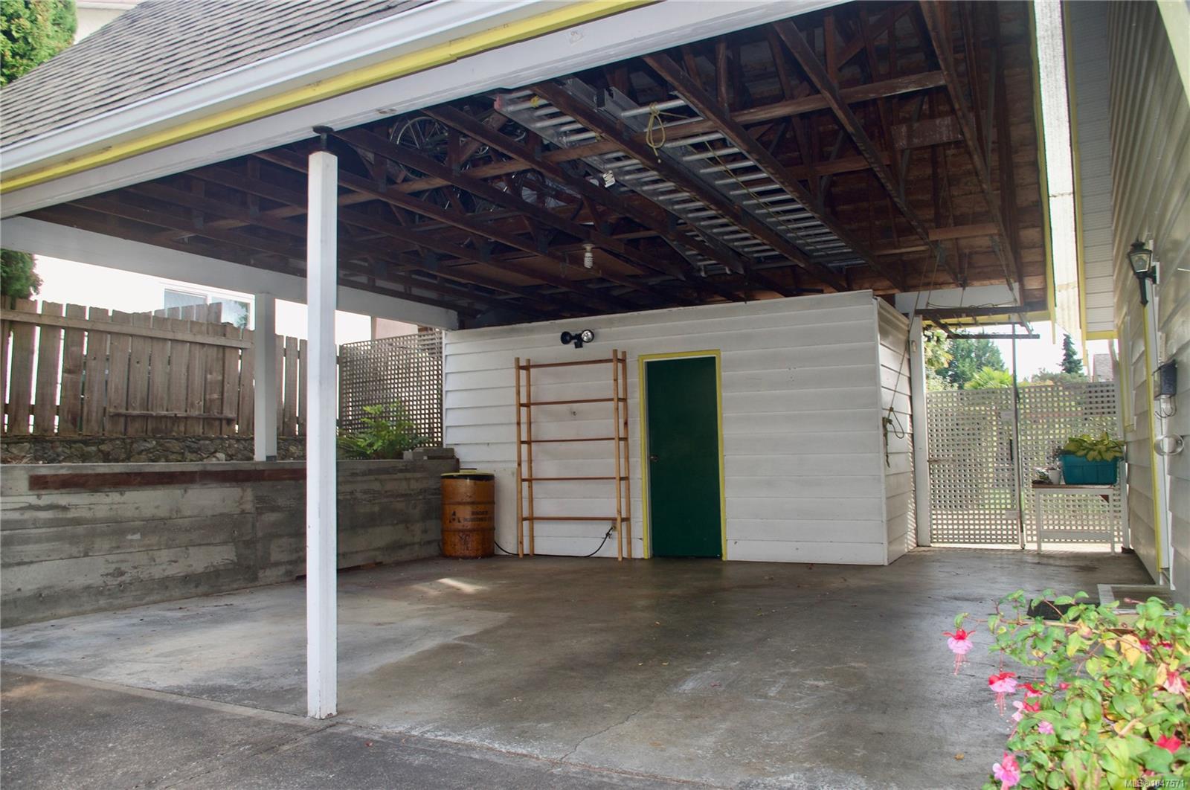
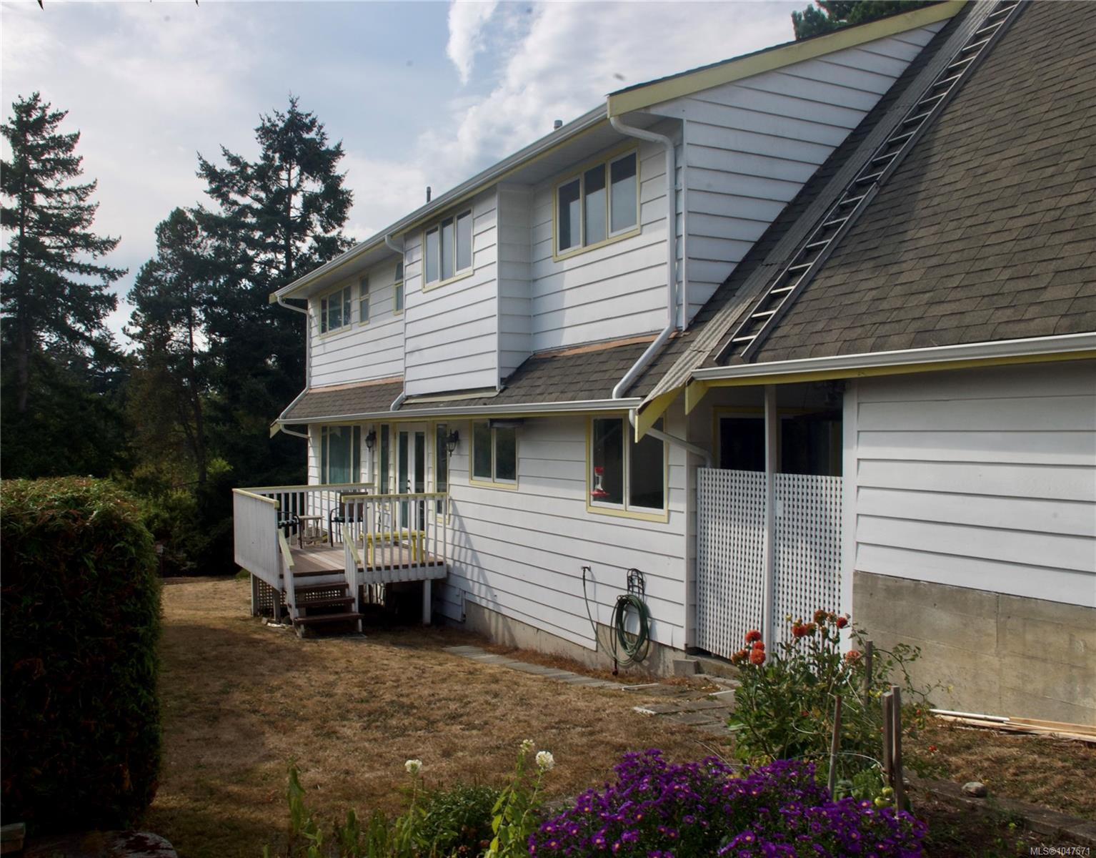
This inviting custom built Tudor-style home, set back on a corner lot, features brick, cedar siding, and half-timber detailing. Established landscaping, backyard with raised garden, and multiple seating areas create a private, low-maintenance setting. Wide driveway, roomy double carport, and powered storage shed add convenience. Peaceful location close to Goose, schools and transit.
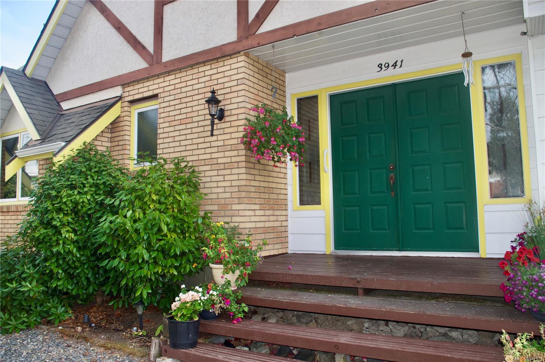
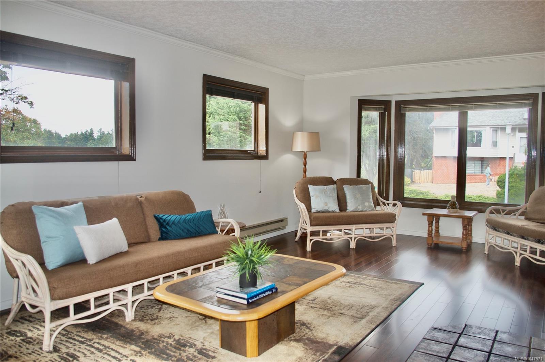
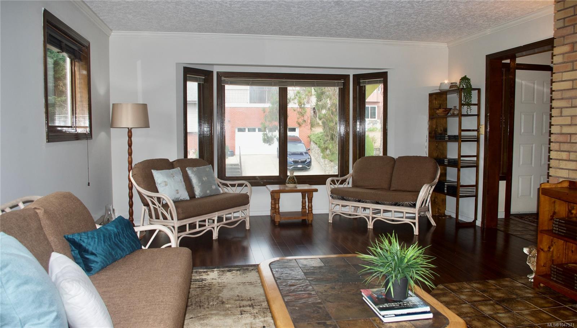
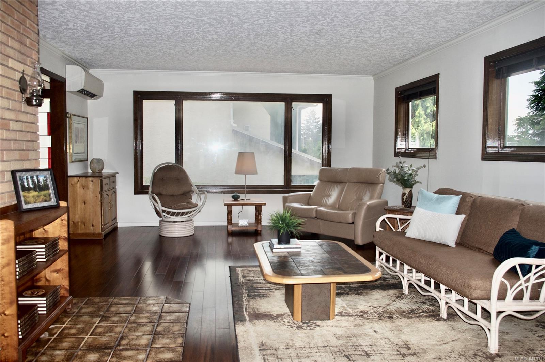
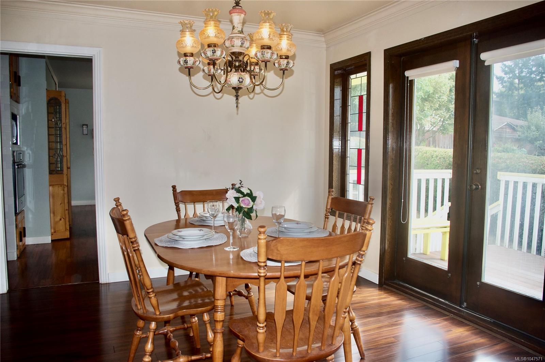
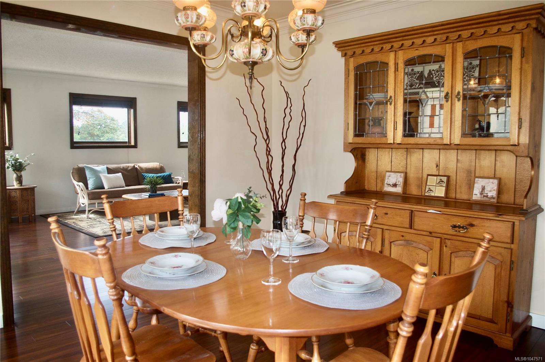
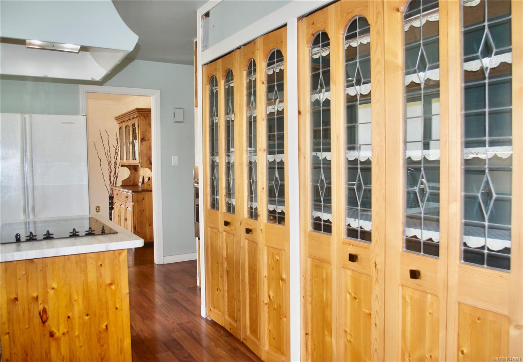
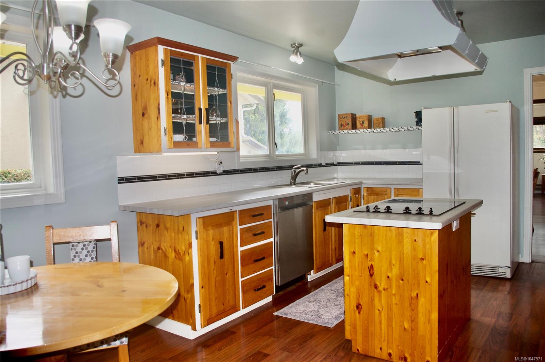
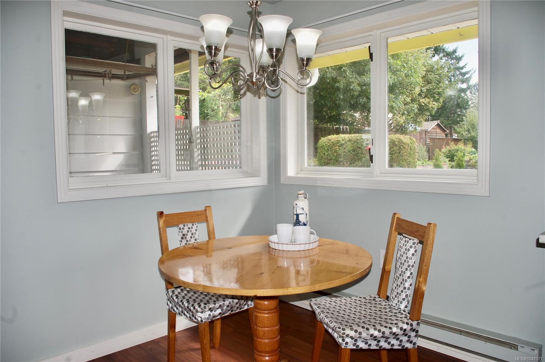
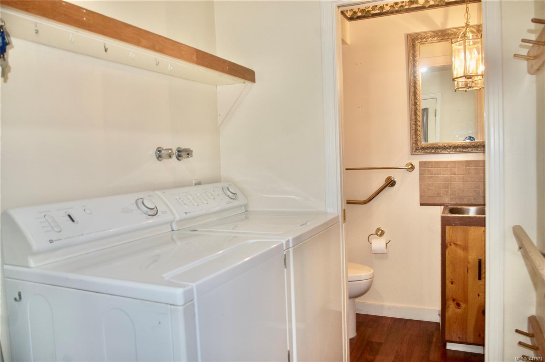
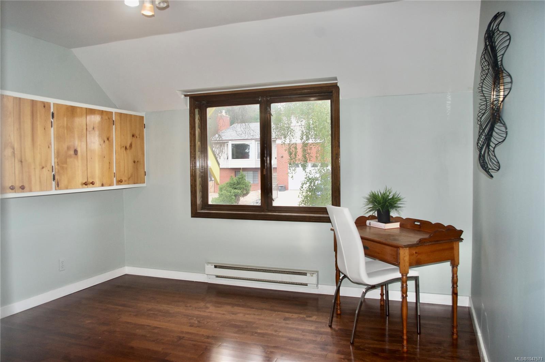
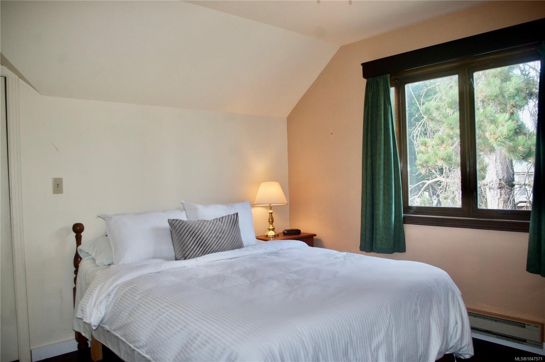
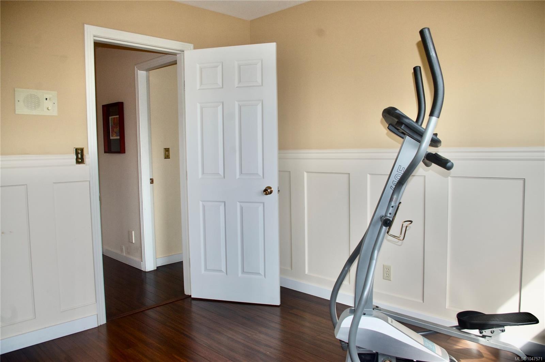
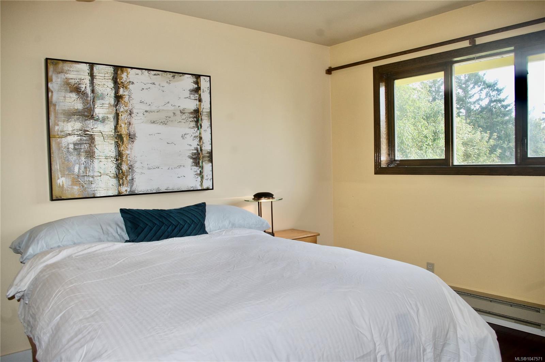
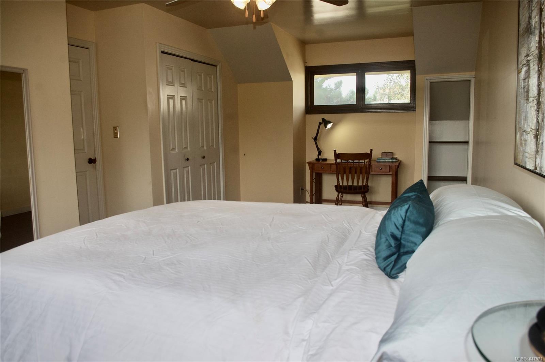
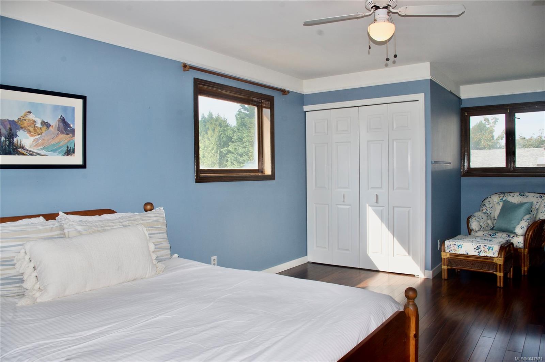
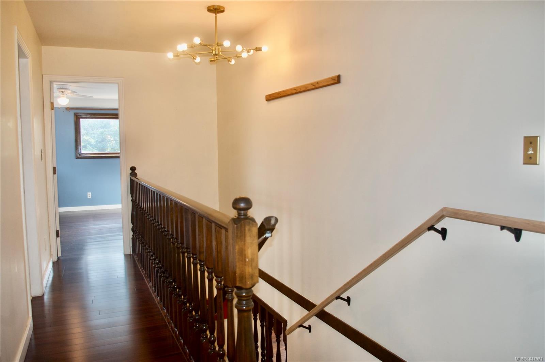
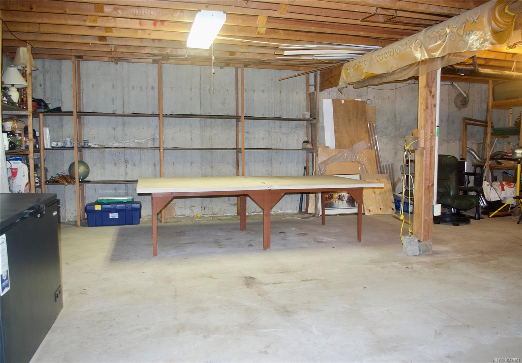
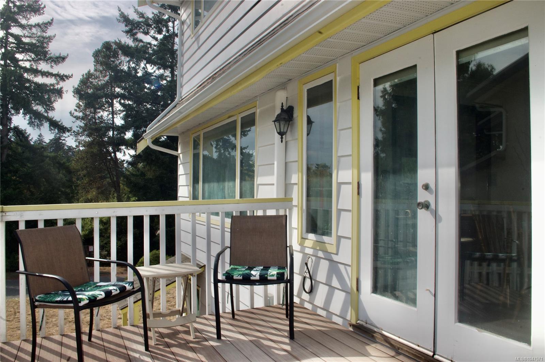
Double entry doors open to a generous foyer. The expansive, air-conditioned living/family room with views flows into a separate dining room with French-door access to a private deck. A large eat-in kitchen, den/office with separate entry, laundry room, and two powder rooms complete the main level. Upstairs are two full baths and four spacious bedrooms, including one with potential for second primary suite. Custom wood windows provide abundant natural light. Full, unfinished 8-foot walk-out basement includes half bath. 200 amp service, built in vacuum. Pre-listing inspection report available after viewing.
Property Details
| Property Type | Residential |
| Property Sub Type | Single Family Detached |
| Listing ID | 1047571 |
| Status | Active |
| City | Saanich |
| Area | Saanich West |
| Sub-Area | SW Tillicum |
| Postal Code | V8Z 4K7 |
| Property Taxes | $5,778.07 (2026) |
| Parking Total | 6 |
| Zoning | RS-6 |
| Facing | North |
| Water | Municipal |
| Sewer | Sewer Connected |
| Heating | Baseboard,Electric,Heat Pump |
| Cooling | Air Conditioning,Wall Unit(s) |
| Appliances | Built-in Range,Dishwasher,Dryer,Microwave,Oven Built-In,Range Hood,Refrigerator,Washer |
| Interior Features | Breakfast Nook,Ceiling Fan(s),Dining Room,Eating Area,French Doors,Storage,Workshop |
| Exterior Features | Balcony/Deck,Fencing: Partial,Garden,Lighting,Low Maintenance Yard,Sprinkler System |
| Construction | Brick & Siding,Frame Wood,Insulation: Walls,Stucco & Siding,Wood |
| Roof | Fibreglass Shingle |
| Foundation | Poured Concrete |
| Basement | Full,Unfinished,Walk-Out Access,With Windows |
| Laundry | In House |
| Listed Date | Sep 14, 2026 |
| Ownership | Freehold |
| Lot Size | 0.14 acres |
Rooms
| Room | Level | Dimensions | Description |
|---|---|---|---|
| Bathroom | Main level | 2-Piece | |
| Bathroom | Main level | 2-Piece | |
| Dining nook | Main level | 7 ft x Measurements not available | |
| Dining room | Main level | 12 ft x Measurements not available | |
| Entrance | Main level | 10\'1 x 7\'3 | |
| Kitchen | Main level | 11\'3 x 10\'8 | |
| Laundry room | Main level | 8\'6 x 5\'5 | |
| Living room | Main level | 15 ft x 27 ft |
Building Details
Additional Information
| Features | Central location, Cul-de-sac, Southern exposure, Corner Site, Sloping, Other |
| View | Mountain view |
| Land Size | 6342 sqft |
| Land Access | Road access |
| Building Type | House |
| Interior Size | 2409 sqft |
| Transaction | For sale |