


Description
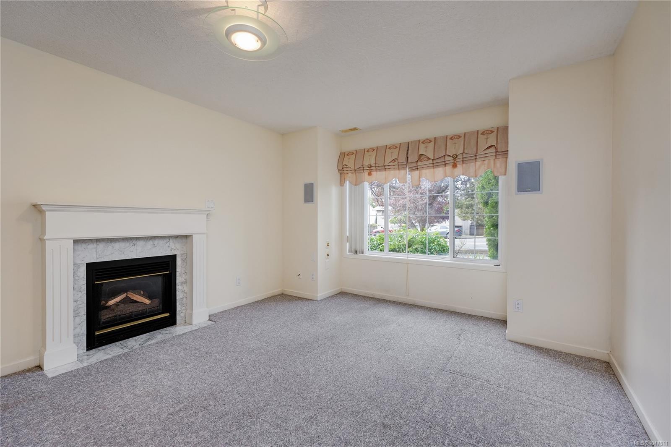
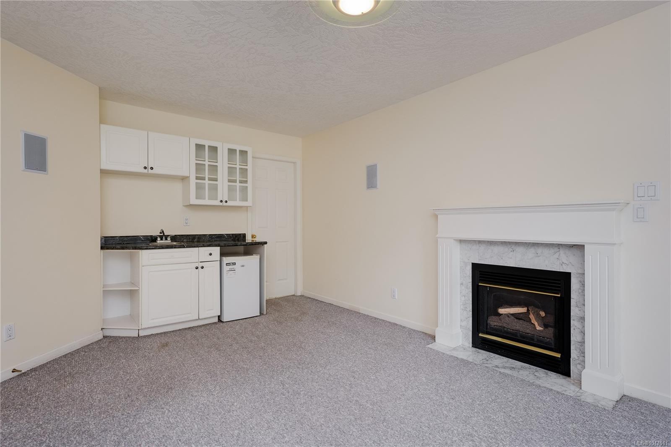
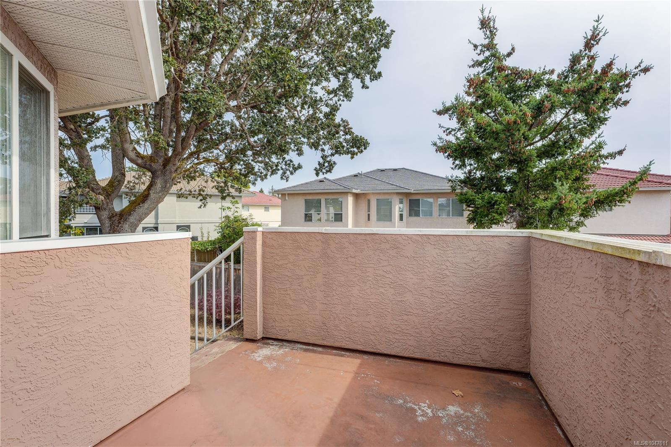
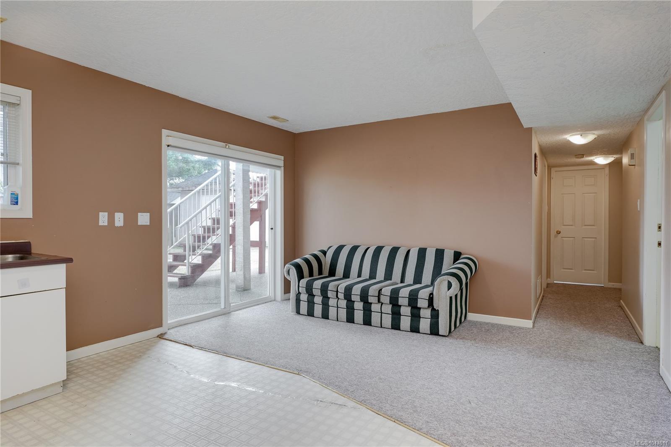
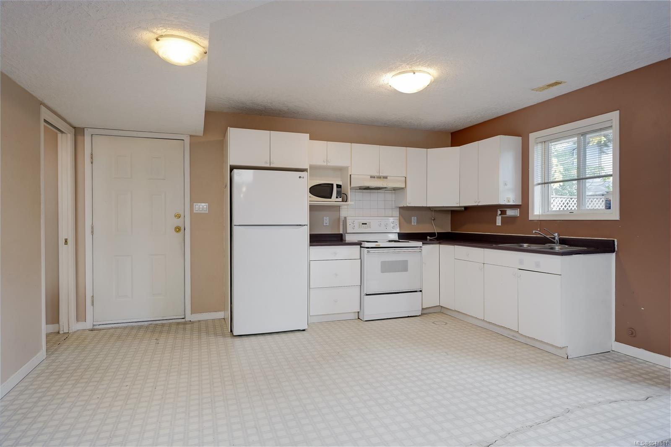
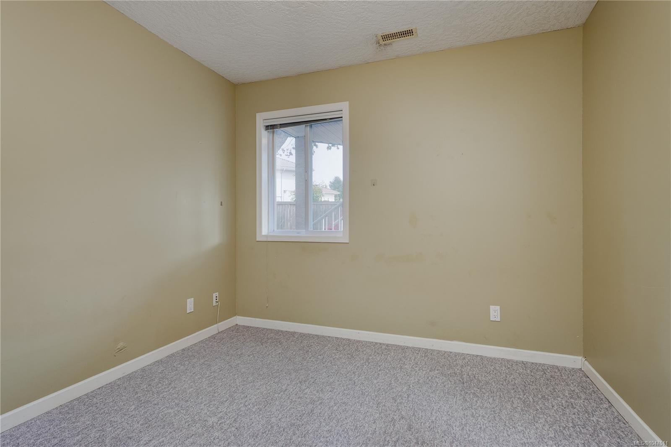
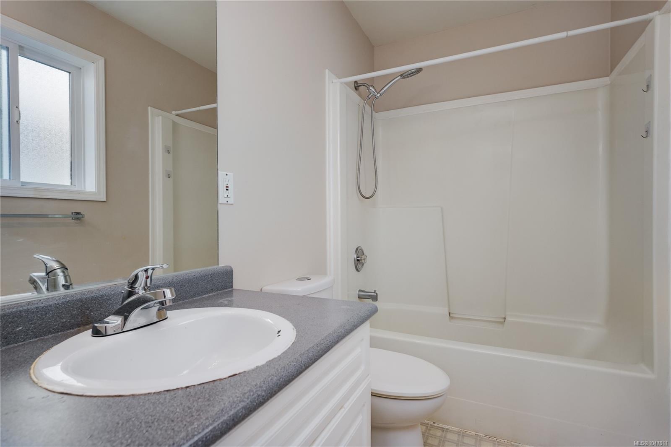
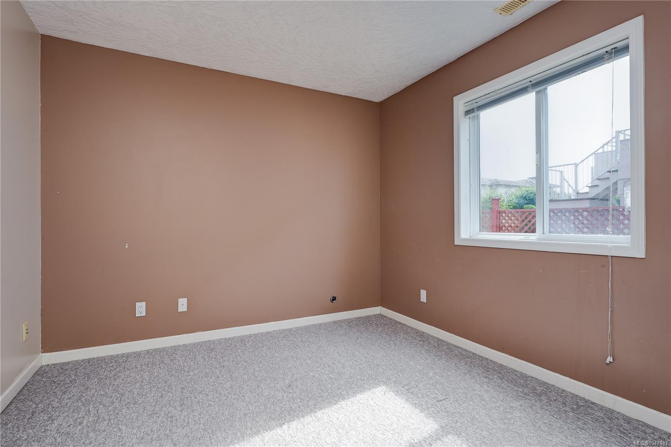
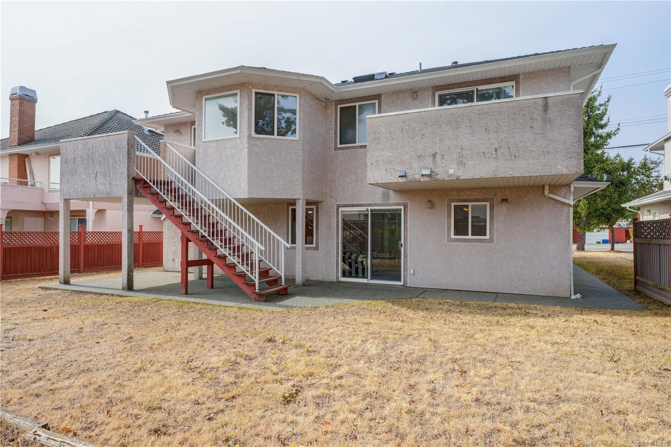
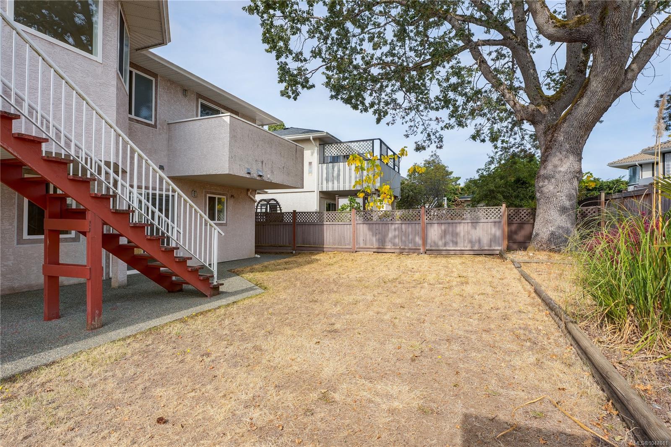
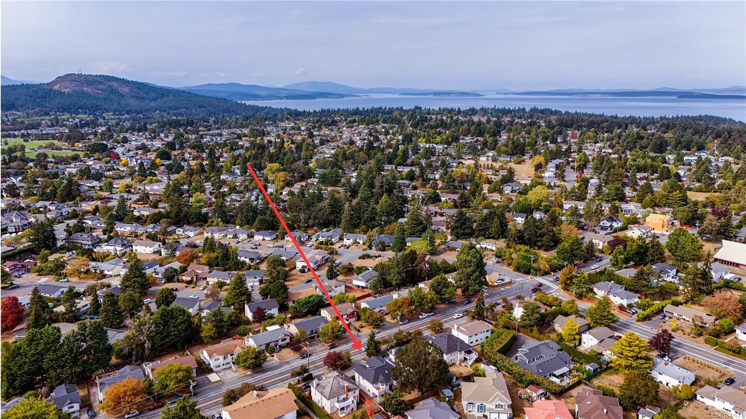
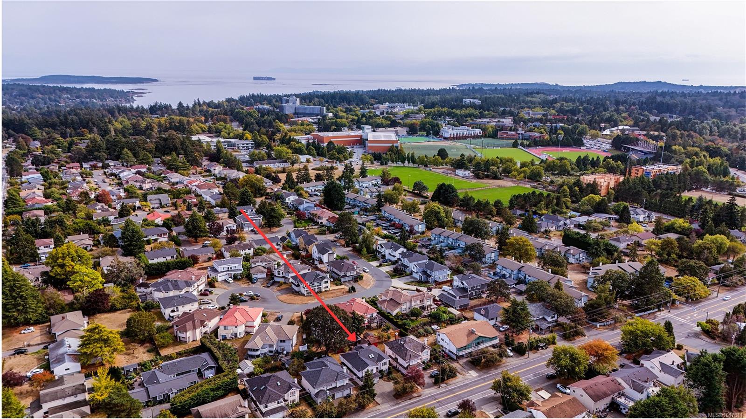
Discover this spacious and well situated 5-bedroom residence, perfectly designed for comfortable family living and excellent rental potential. Three bright bedrooms upstairs, including a generous master suite with a private en-suite bathroom and exclusive deck. The ground level boasts a spacious family room, ideal as a guest bedroom, home office, or kids’ playroom, offering flexibility for your lifestyle needs. The dining area opens onto a sunny patio deck, perfect for outdoor dining while overlooking the beautiful garden. A self-contained 2-bedroom suite with a functional layout, ideal for extended family and a mortgage helper with excellent rental income potential. Walkable to UVic, Mt. Doug High School, Arbutus Middle, and Gordon Head Elementary. Whether you’re looking for a family residence with room to grow or an investment with great rental prospects, this house has it all!
Property Details
| Property Type | Residential |
| Property Sub Type | Single Family Detached |
| Listing ID | 1047611 |
| Status | Active |
| City | Saanich |
| Area | Saanich East |
| Sub-Area | SE Arbutus |
| Postal Code | V8N 3X4 |
| Property Taxes | $6,958.67 (2026) |
| Garage Spaces | 2 |
| Parking Total | 3 |
| Facing | West |
| Water | Municipal |
| Sewer | Sewer To Lot |
| Heating | Baseboard,Electric,Natural Gas |
| Cooling | Central Air |
| Fireplaces | 2 |
| Fireplace Type | Family Room,Gas,Living Room |
| Appliances | Dishwasher |
| Interior Features | Bar,Cathedral Entry,Dining/Living Combo,Jetted Tub |
| Exterior Features | Balcony/Patio |
| Construction | Frame Wood,Insulation: Ceiling,Insulation: Walls,Stucco |
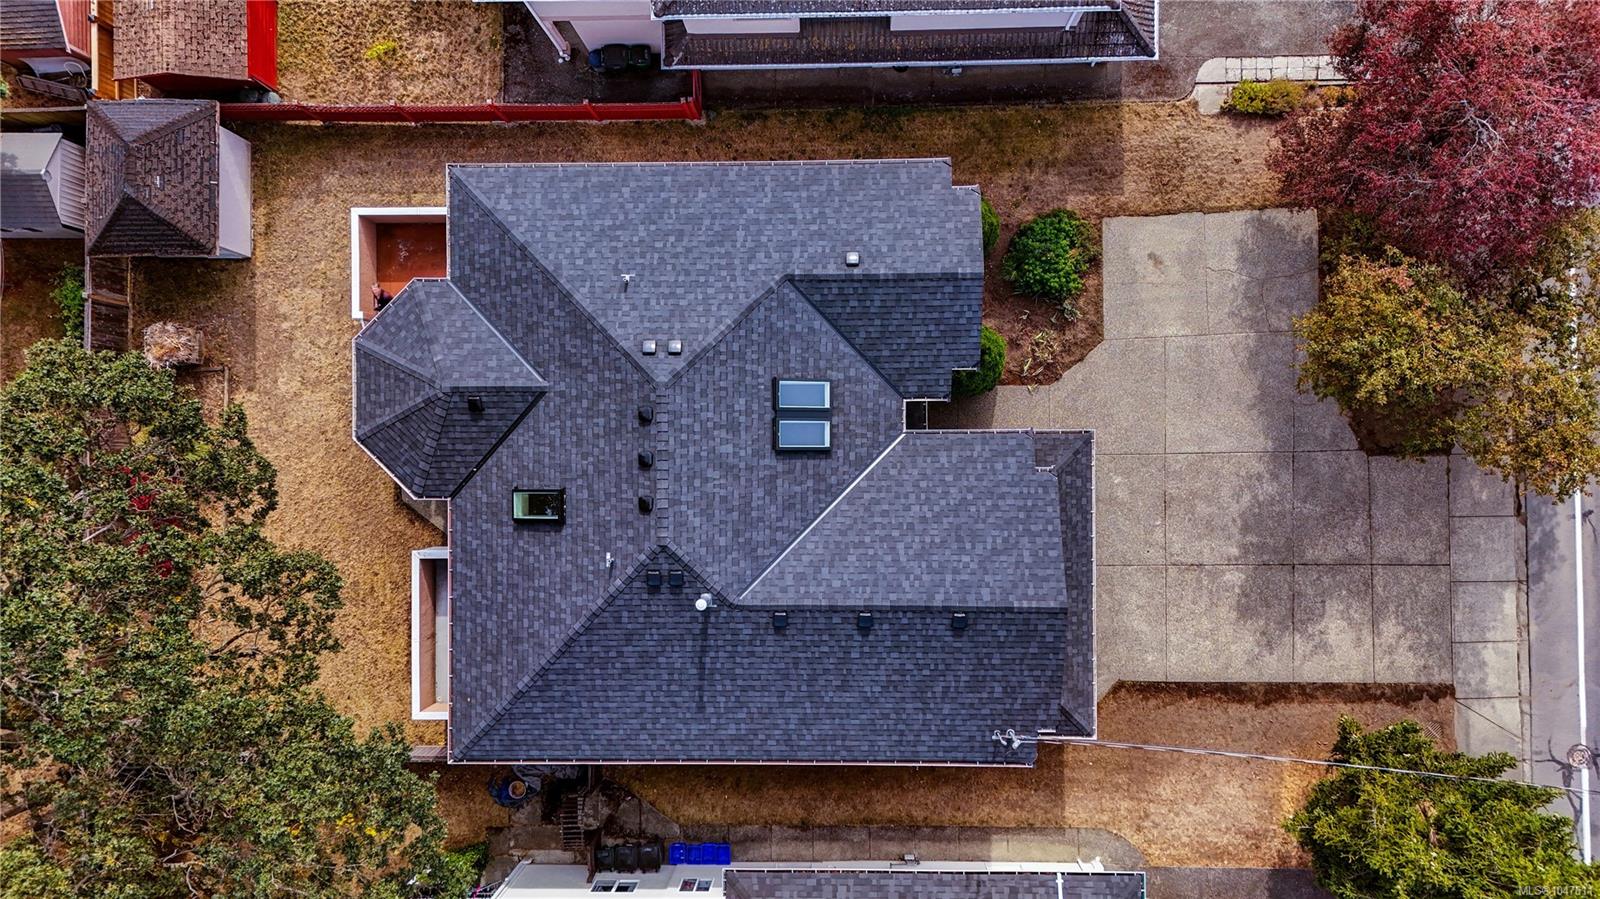
| Roof | Fibreglass Shingle |
| Foundation | Poured Concrete |
| Basement | Finished,Walk-Out Access,With Windows |
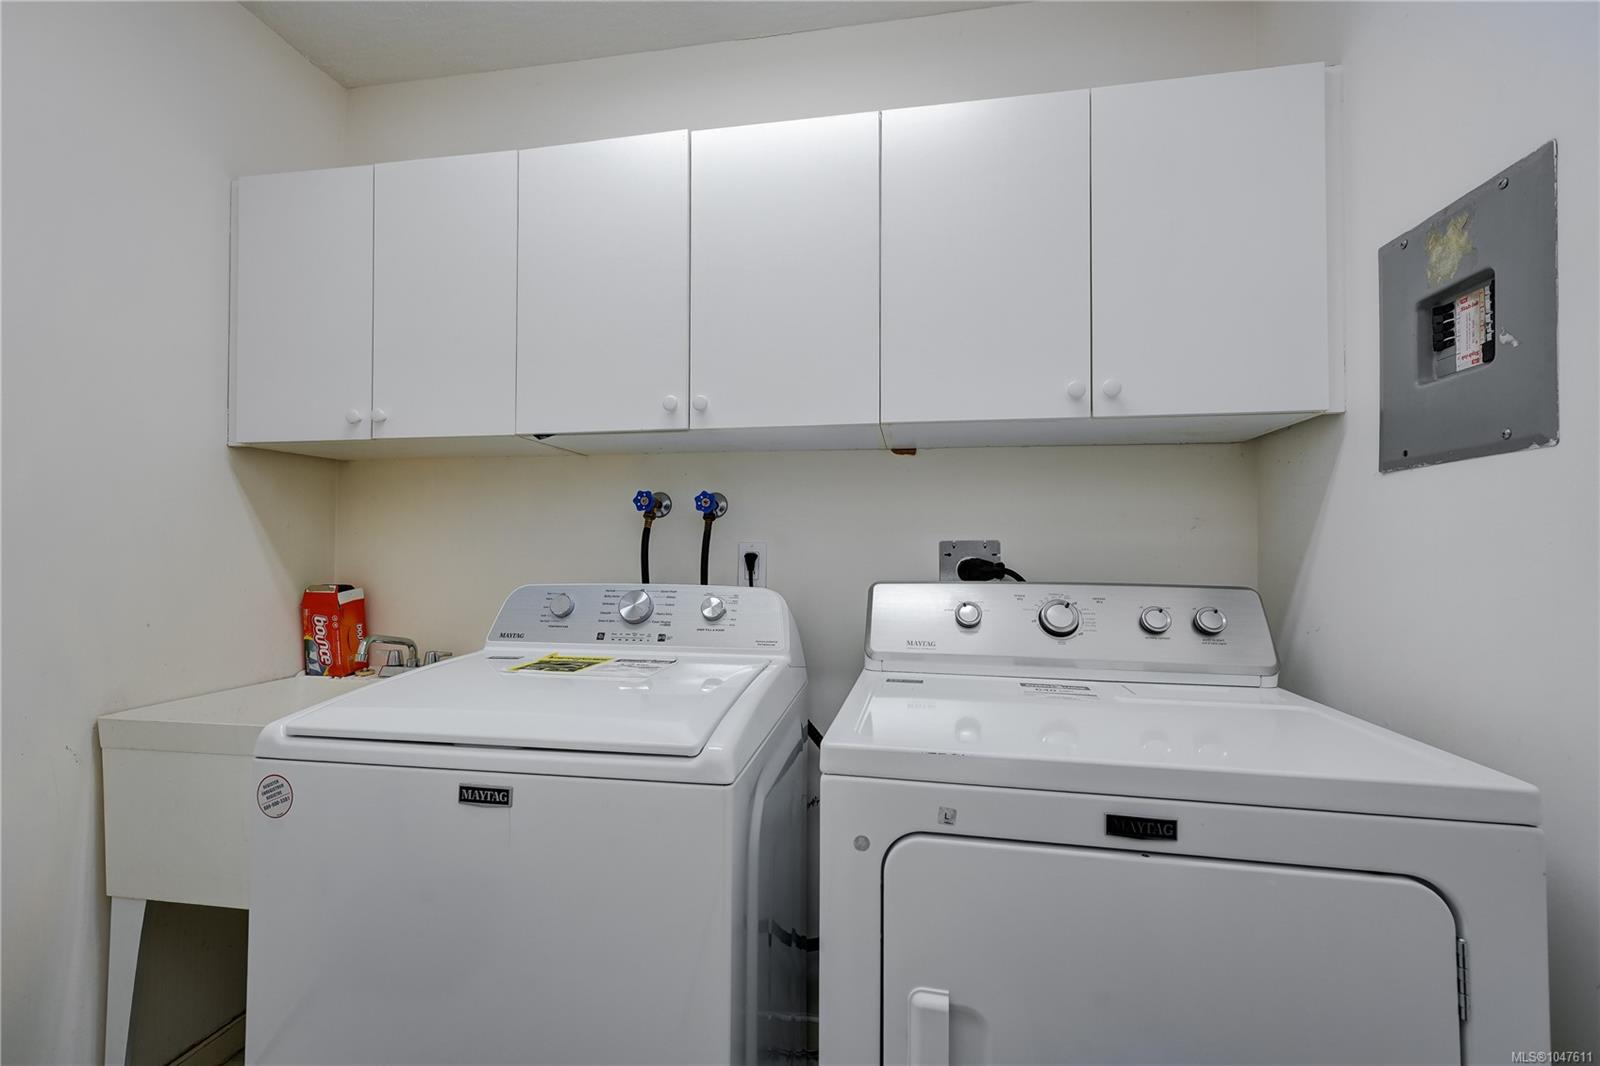
| Laundry | In Unit |
| Listed Date | Sep 14, 2026 |
| Ownership | Freehold |
| Lot Size | 0.14 acres |
Rooms
| Room | Level | Dimensions | Description |
|---|---|---|---|
| Bathroom | Main level | 4-Piece | |
| Bedroom | Main level | 10\' x 11\' | |
| Bedroom | Main level | 11\' x 9\' | |
| Dining room | Main level | 12\' x 10\' | |
| Ensuite | Main level | 4-Piece | |
| Family room | Main level | 11\' x 17\' | |
| Kitchen | Main level | 13\' x 9\' | |
| Living room | Main level | 12\' x 12\' | |
| Primary Bedroom | Main level | 12\' x 18\' |
Building Details
| Architectural Style | Other |
| Heating | Baseboard heaters |
| Heating Fuel | Electric, Natural gas |
| Stories | -1 |
| Appliances | Dishwasher |
Additional Information
| Features | Curb & gutter, Level lot, Rectangular |
| Land Size | 6105 sqft |
| Building Type | House |
| Interior Size | 2665 sqft |
| Transaction | For sale |