Description
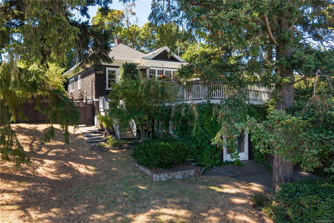
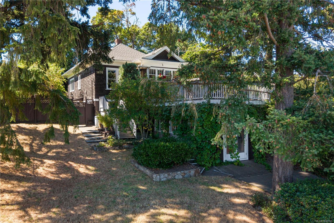
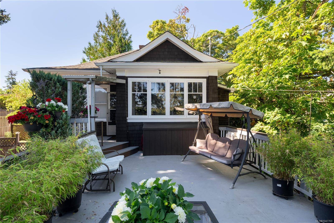
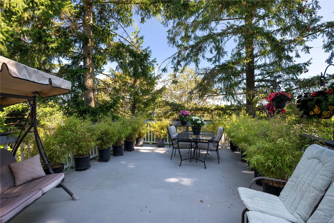
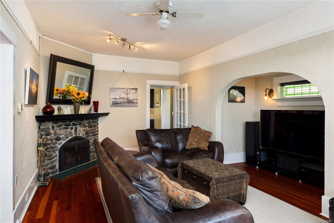
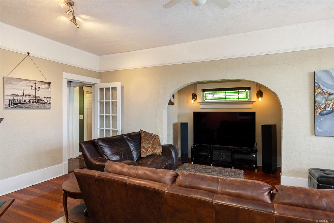
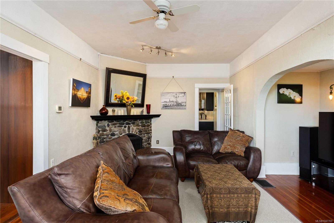
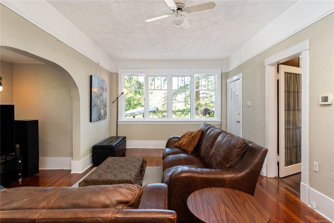
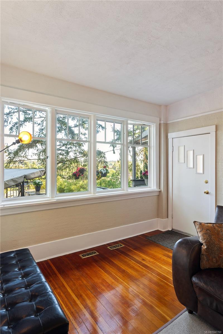
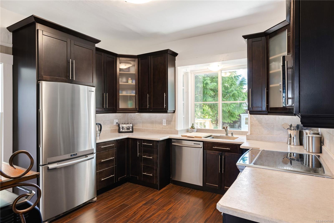
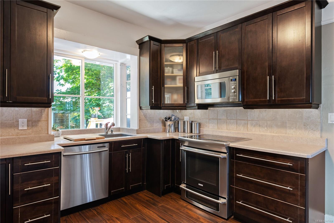
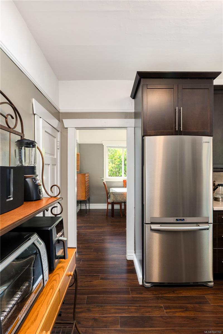
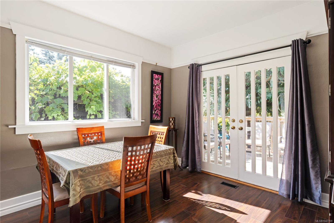
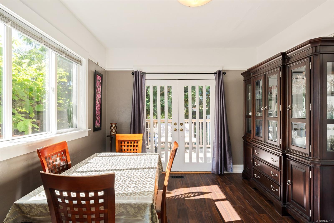
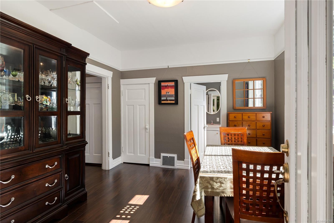
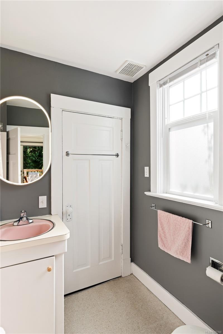
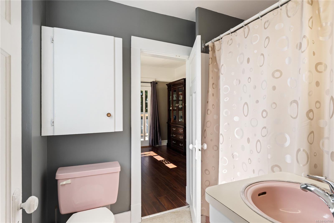
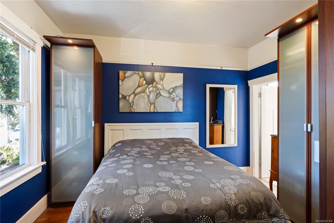
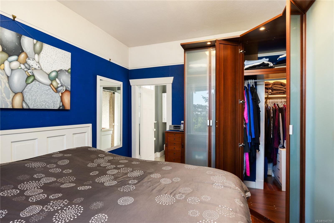
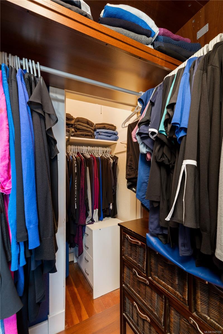
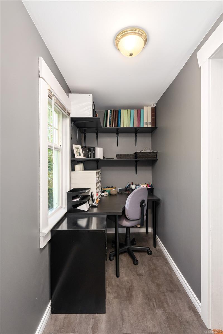
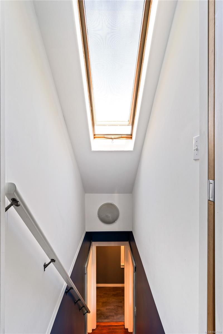
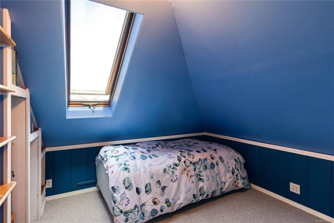
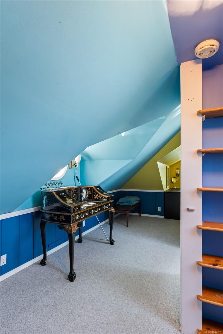
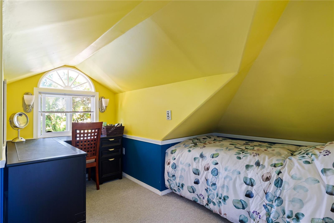
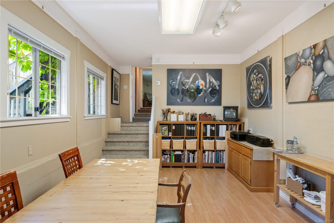
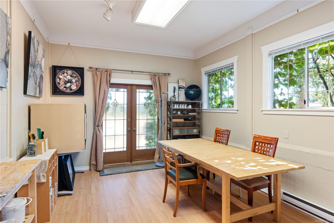
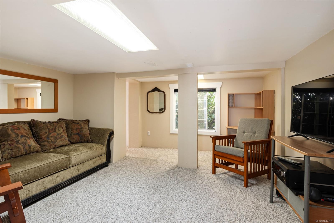
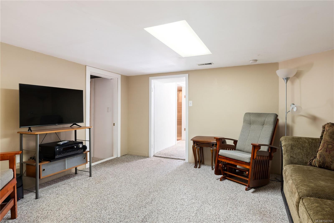
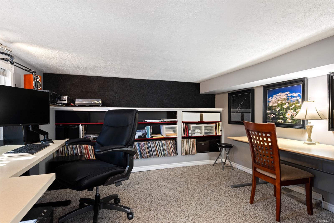
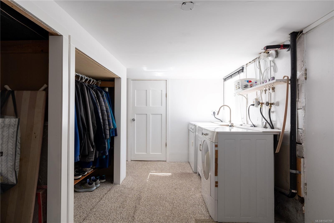
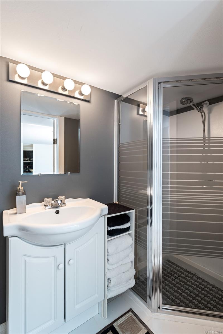
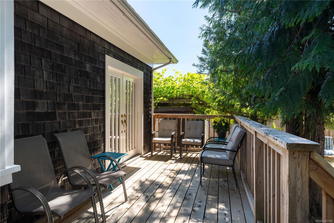
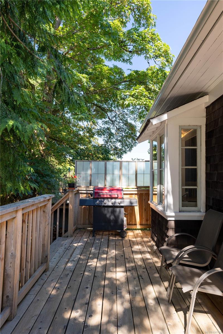
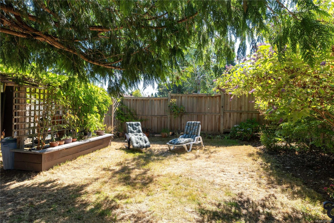
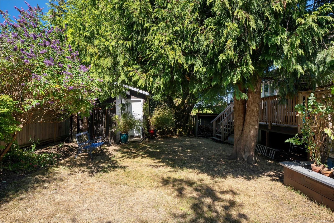
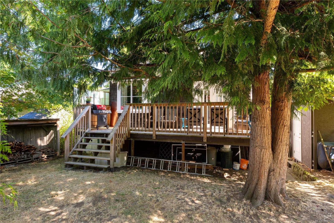
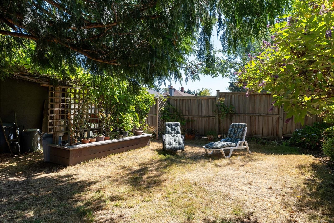
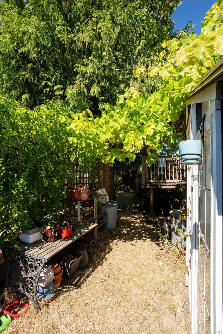
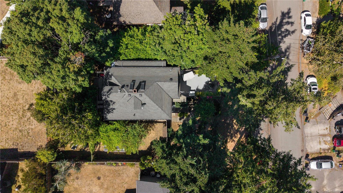
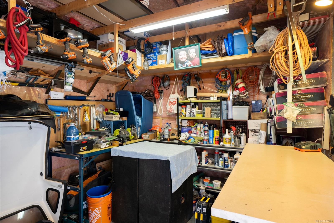
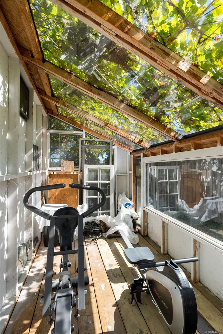
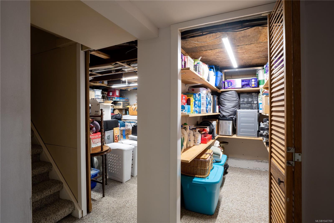
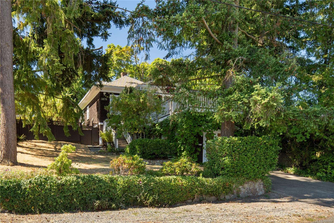
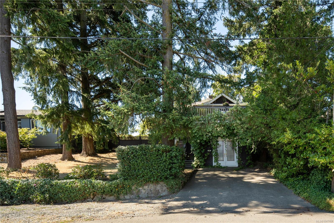
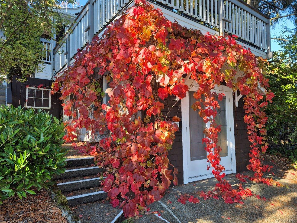
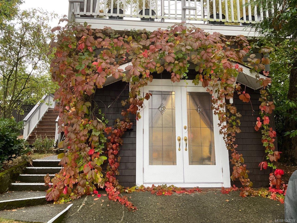
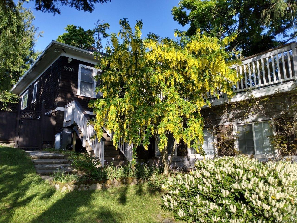
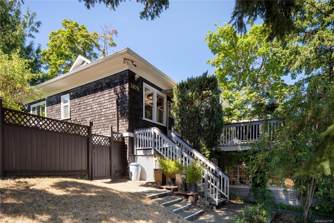
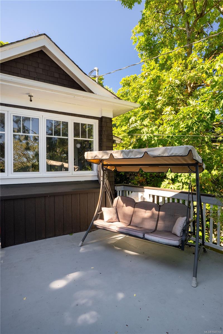
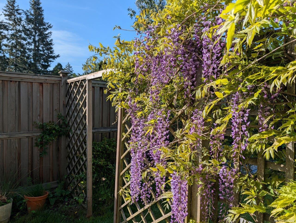
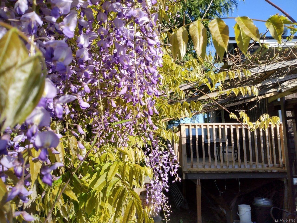
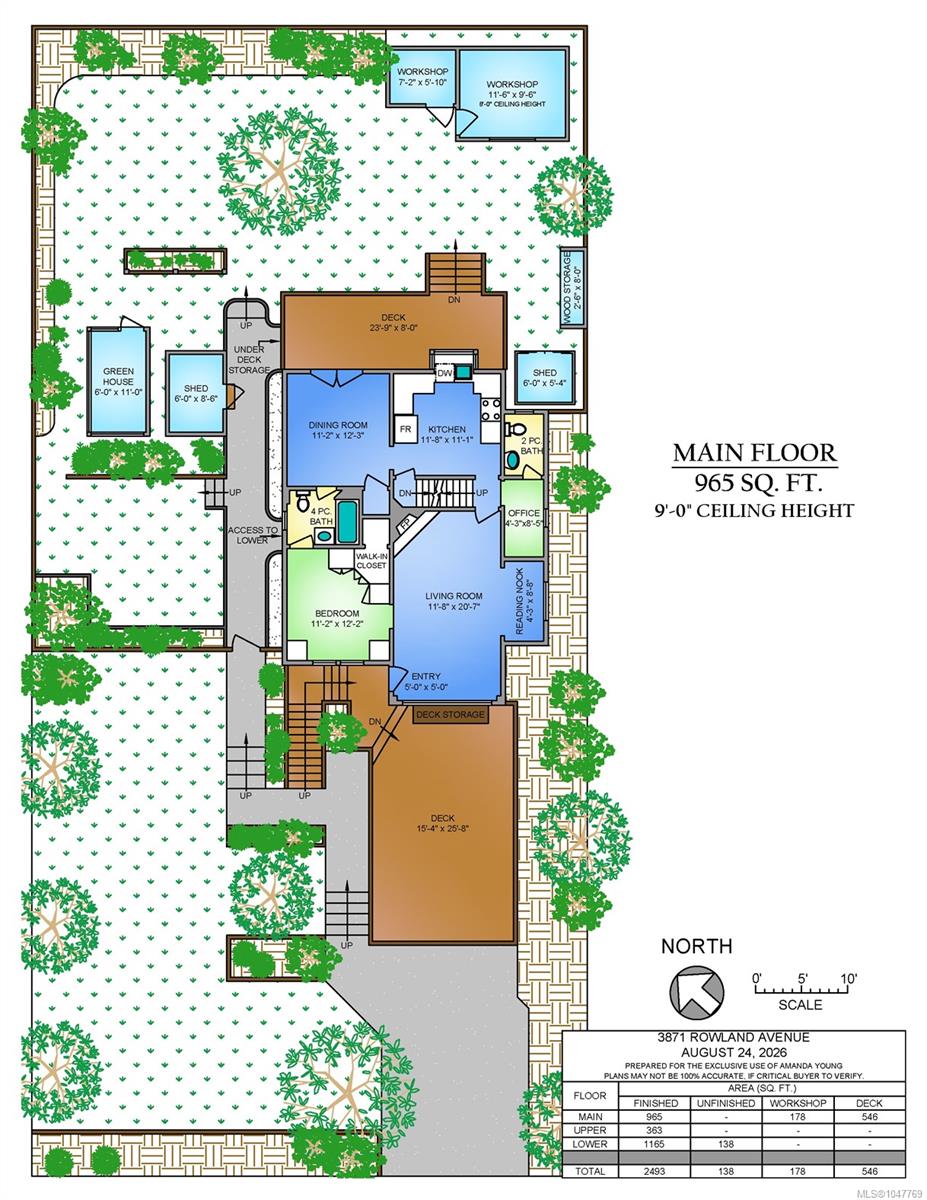
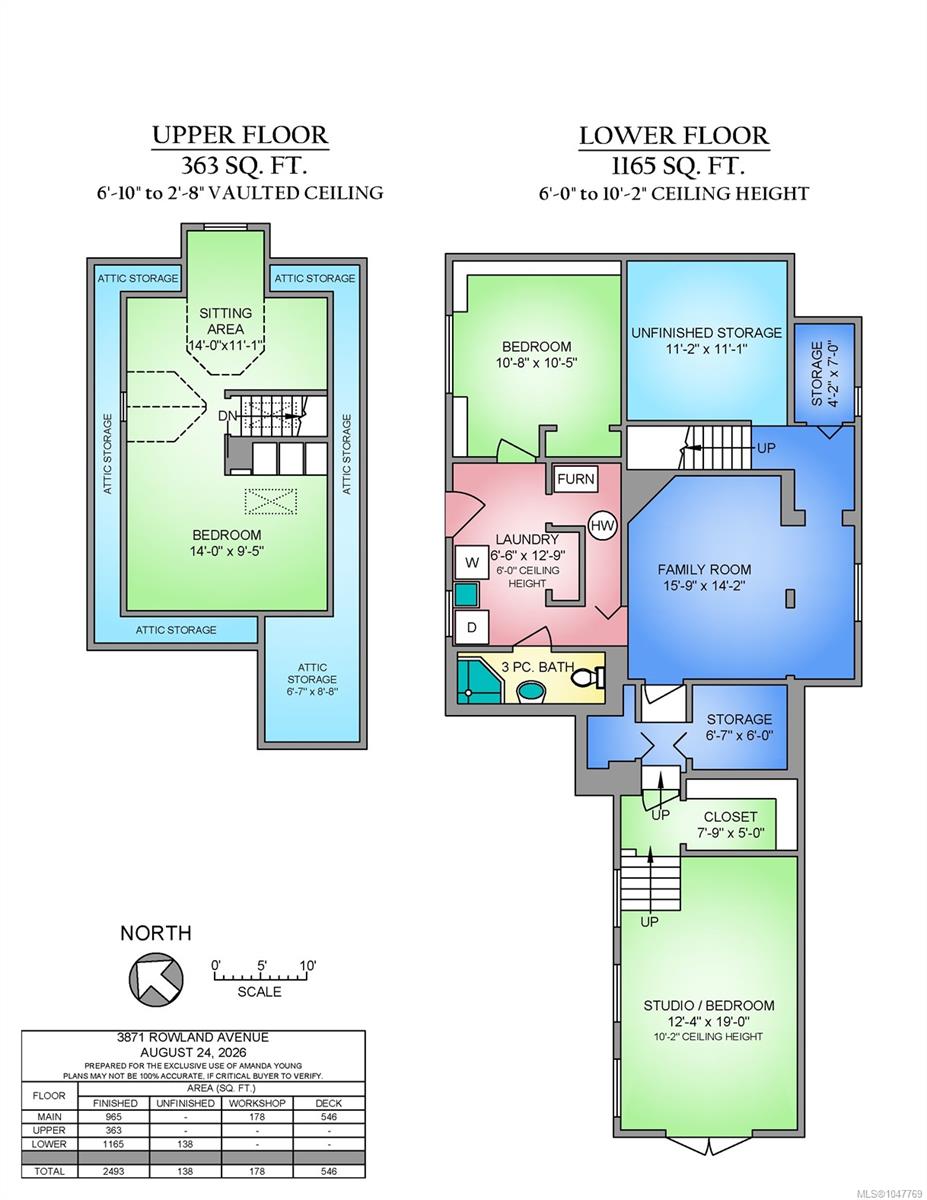
Tucked away on a quiet no-through street, just a stone’s throw from Uptown, this incredibly private 2,493 sq. ft. home offers a peaceful retreat in a central Saanich location. Originally built in the early 1900s, it has been thoughtfully updated while preserving its timeless character. The living room features an original fireplace made with local river rock and a stunning stained-glass window framed by a beautiful arched nook. The updated kitchen flows into the dining area, opening onto a private deck and fully fenced, sunny backyard oasis. A primary bedroom and four-piece bathroom are conveniently located on the main floor. Upstairs, a charming bedroom retreat incorporates a generous sitting area. The bright lower level offers another bedroom, family room and impressive artist’s studio with soaring ceilings that could double as a bedroom or office. Enjoy abundant storage, a heat pump with A/C, an expansive front view deck, greenhouse, sheds and a workshop- brimming with potential!
Property Details
| Property Type | Residential |
| Property Sub Type | Single Family Detached |
| Listing ID | 1047769 |
| Status | Active |
| City | Saanich |
| Area | Saanich West |
| Sub-Area | SW Tillicum |
| Postal Code | V8Z 1Y1 |
| Property Taxes | $4,547.00 (2026) |
| Parking Total | 2 |
| Facing | Southeast |
| Water | Municipal |
| Sewer | Sewer Connected |
| Heating | Forced Air |
| Cooling | HVAC |
| Fireplaces | 1 |
| Fireplace Type | Living Room,Wood Burning |
| Appliances | Dishwasher,Dryer,Oven/Range Electric,Washer |
| Interior Features | Dining Room,French Doors,Storage |
| Exterior Features | Balcony/Deck,Fenced,Garden |
| Construction | Wood |
| Roof | Asphalt Shingle |
| Foundation | Poured Concrete |
| Basement | Finished,Full,Walk-Out Access |
| Laundry | In House |
| Listed Date | Sep 16, 2026 |
| Ownership | Freehold |
| Lot Size | 0.16 acres |
Rooms
| Room | Level | Dimensions | Description |
|---|---|---|---|
| Bathroom | Main level | 4-Piece | |
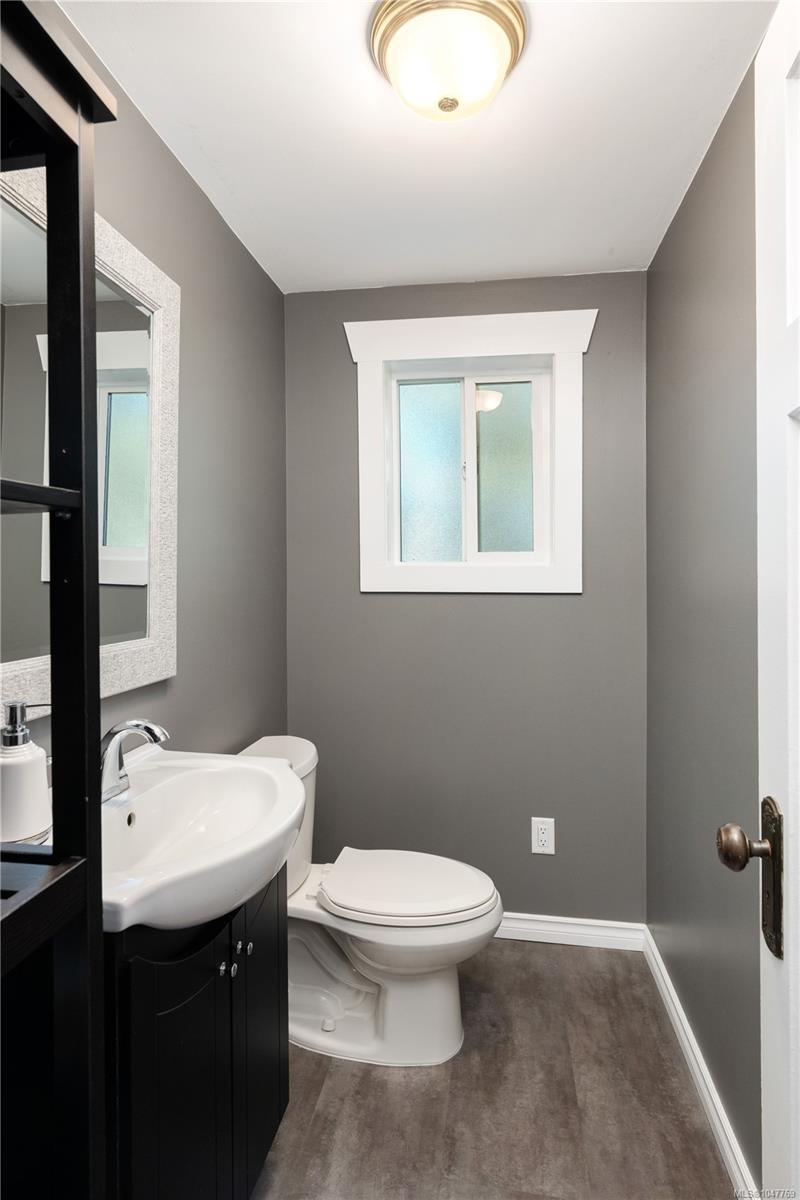
| Bathroom | Main level | 2-Piece | |
| Bedroom | Main level | 12\'2 x 11\'2 | |
| Dining room | Main level | 12\'3 x 11\'2 | |
| Entrance | Main level | 5\'0 x 5\'0 | |
| Kitchen | Main level | 11\'8 x 11\'1 | |
| Living room | Main level | 20\'7 x 11\'8 | |
| Office | Main level | 8\'5 x 4\'3 | |
| Other | Main level | 8\'8 x 4\'3 | |
| Storage | Main level | 8\'6 x 6\'0 | |
| Storage | Main level | 8\'0 x 2\'6 | |
| Workshop | Main level | 11\'6 x 9\'6 | |
| Workshop | Main level | 7\'2 x 5\'10 |
Building Details
| Architectural Style | Character |
| Heating | Forced air |
| Stories | -1 |
| Appliances | Dishwasher, Dryer, Range - Electric, Washer |
Parking
| Type | Spaces |
|---|---|
| Stall |
Additional Information
| Features | Cul-de-sac, Private setting, Southern exposure, Other |
| View | Mountain view |
| Land Size | 7200 sqft |
| Building Type | House |
| Interior Size | 2493 sqft |
| Transaction | For sale |