Description
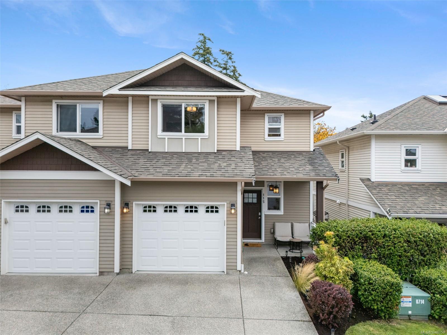
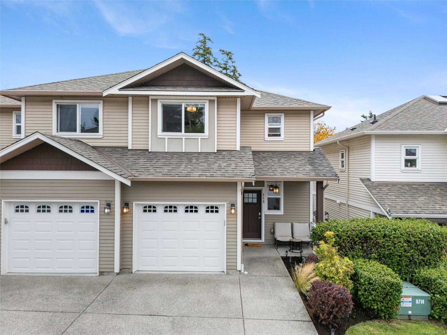
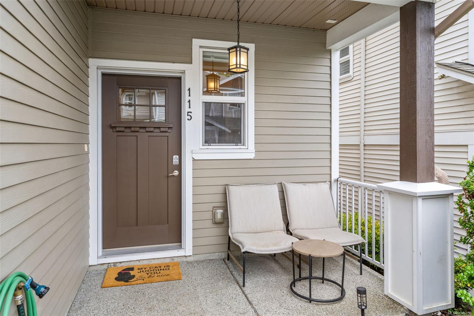
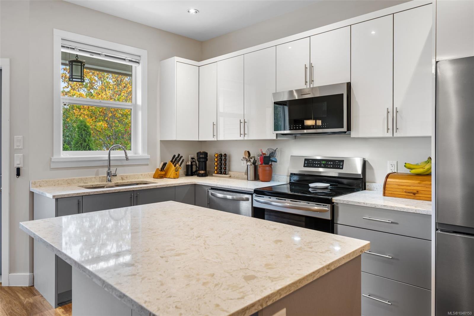
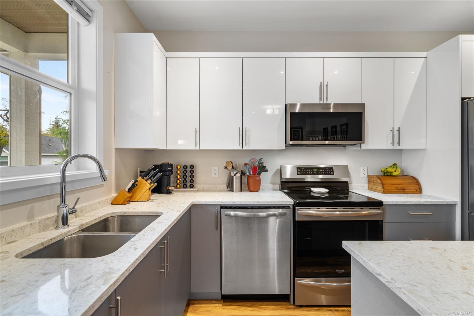
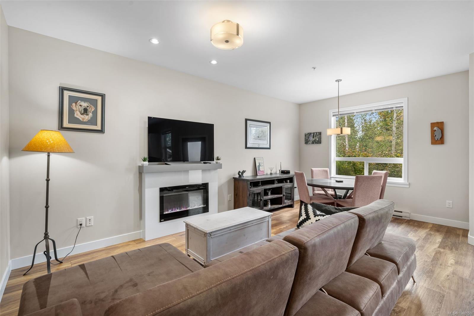
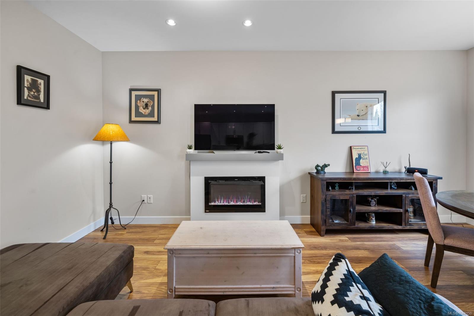
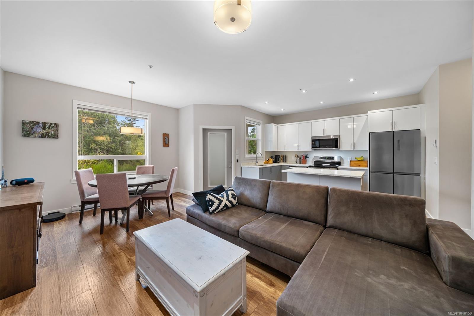
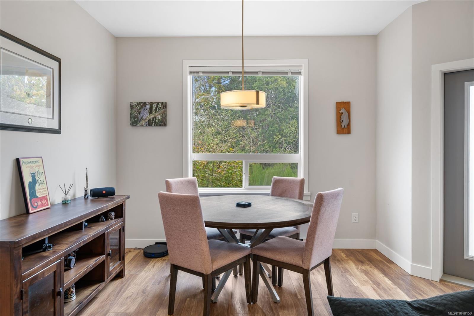
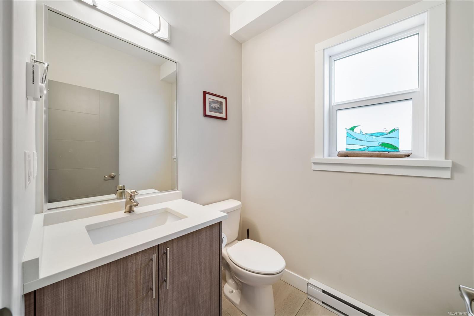
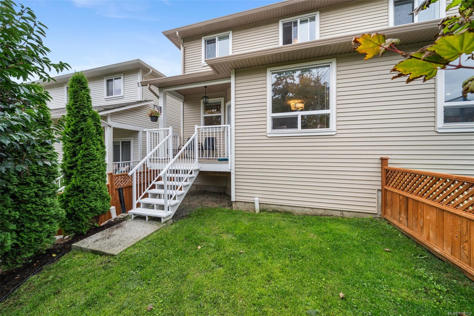
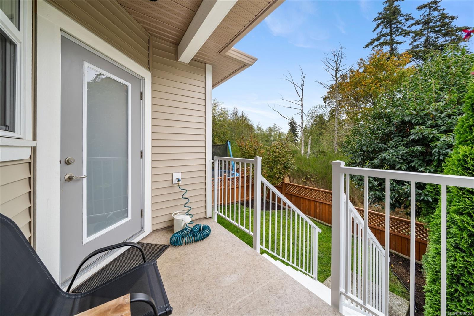
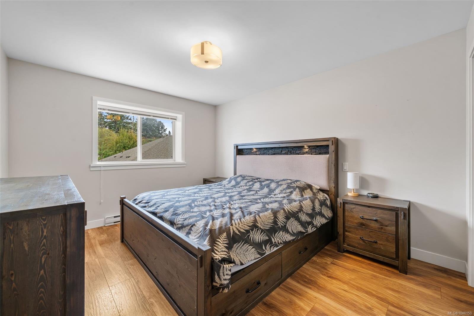
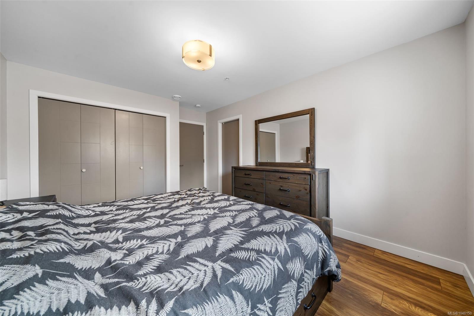
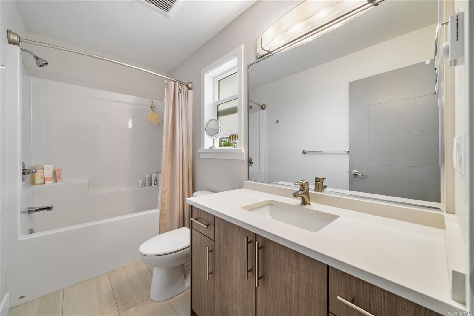
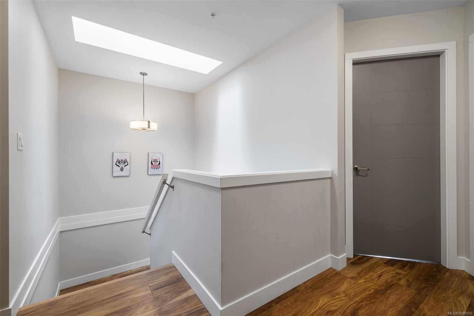
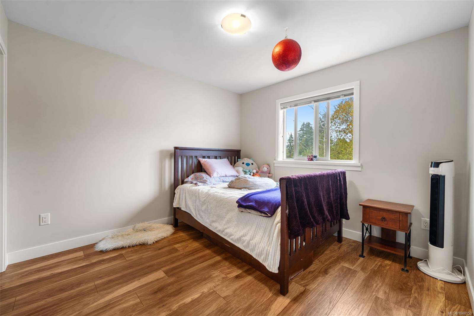
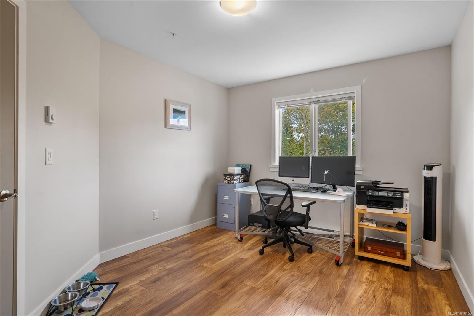
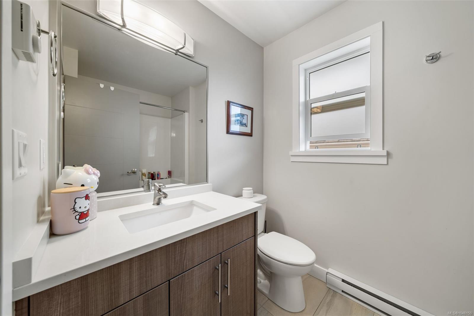
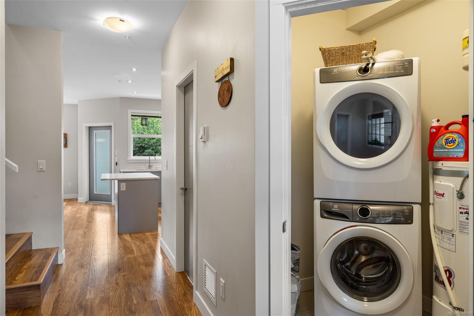
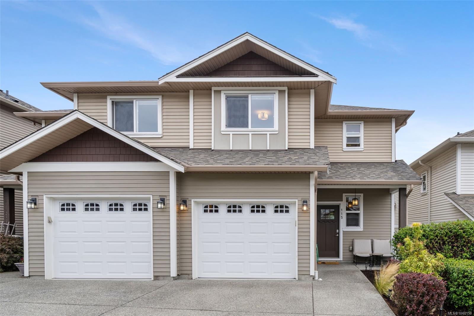
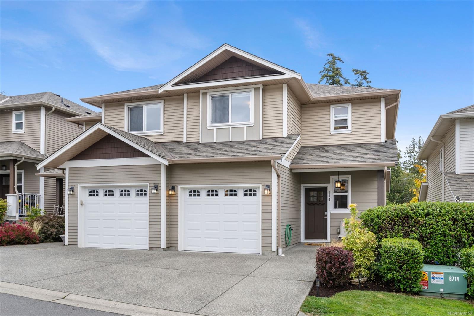
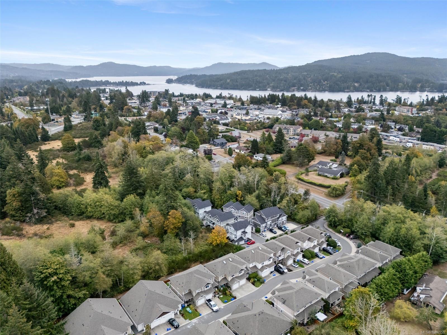
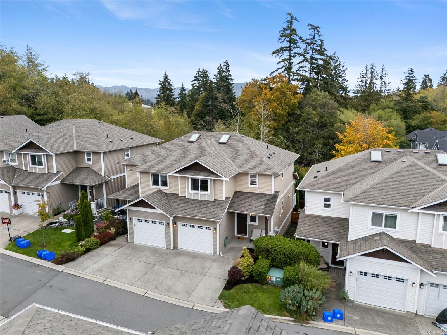
Welcome to Clearbrook Estates, where this stylish 3-bedroom, 3-bathroom end-unit townhome offers more than 1,400 sq. ft. of thoughtfully designed living space. Built in 2018, the bright two-level layout features modern laminate flooring, designer finishes, chrome lighting, and a spacious open-concept living and dining area centred around a cozy electric fireplace. The contemporary kitchen is both stylish and functional, with quartz countertops, sleek cabinetry, stainless steel appliances, generous storage, and plenty of workspace. Step outside to the fenced yard and private patio, perfect for summer BBQs, kids, or pets. Upstairs, the spacious primary bedroom features a 4-piece ensuite, complemented by two additional bedrooms and a full bathroom. A single-car garage, excellent storage, and additional parking in front add everyday convenience. Pet-friendly and just minutes from Sooke’s town centre, schools, parks, trails, marinas, and waterfront.
Property Details
| Property Type | Residential |
| Property Sub Type | Row/Townhouse |
| Listing ID | 1048150 |
| Status | Active |
| City | Sooke |
| Area | Sooke |
| Sub-Area | Sk Sooke Vill Core |
| Postal Code | V9Z 1K6 |
| Property Taxes | $3,973.89 (2026) |
| Strata/Maintenance Fee | $313.53 / Monthly |
| Garage Spaces | 1 |
| Parking Total | 2 |
| Facing | West |
| Water | Municipal,To Lot |
| Sewer | Sewer To Lot |
| Heating | Baseboard,Electric |
| Fireplaces | 1 |
| Fireplace Type | Electric,Living Room |
| Appliances | Dishwasher,Dryer,Microwave,Oven/Range Induction,Range Hood,Refrigerator,Washer |
| Exterior Features | Balcony/Patio |
| Construction | Cement Fibre,Frame Wood,Vinyl Siding |
| Roof | Asphalt Shingle |
| Foundation | Slab |
| Basement | Crawl Space |
| Laundry | In House |
| Listed Date | Sep 18, 2026 |
| Ownership | Strata |
| Lot Size | 0.00 acres |
Rooms
| Room | Level | Dimensions | Description |
|---|---|---|---|
| Bathroom | Main level | 2-Piece | |
| Dining room | Main level | 10\'11 x 8\'7 | |
| Entrance | Main level | 7\'3 x 4\'0 | |
| Kitchen | Main level | 8\'0 x 12\'11 | |
| Laundry room | Main level | 5\'2 x 5\'5 | |
| Living room | Main level | 12\'9 x 10\'5 | |
| Patio | Main level | 9\'11 x 6\'3 | |
| Storage | Main level | 10\'4 x 7\'6 |
Building Details
Additional Information
| Features | Irregular lot size |
| Community | Pets Allowed, Family Oriented |
| Building Type | Row / Townhouse |
| Interior Size | 1433 sqft |
| Transaction | For sale |