
Description
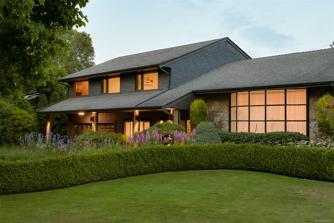
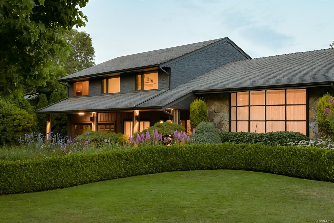
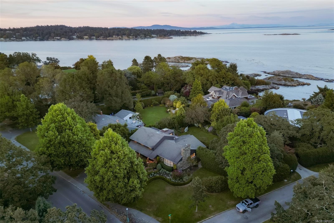
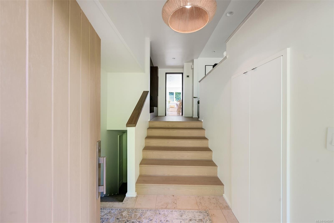
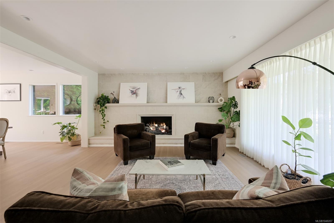
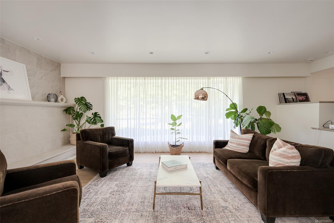
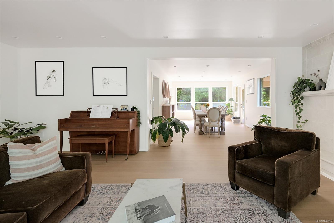
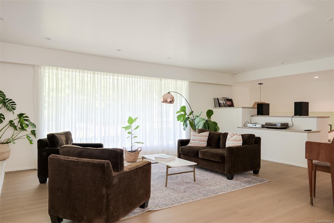
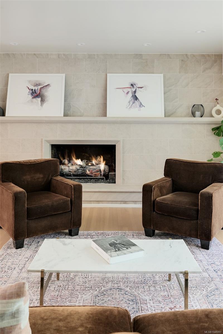
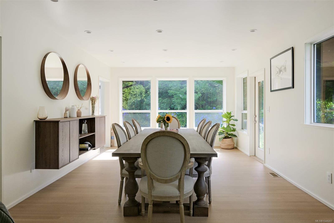
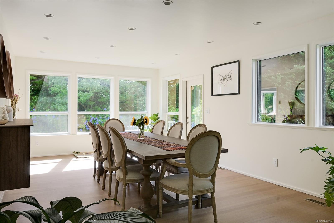
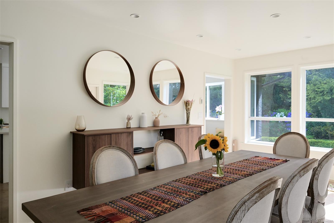
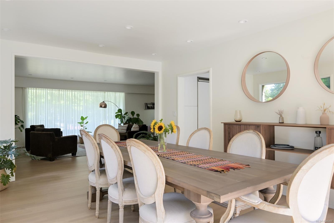
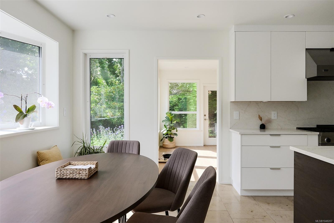
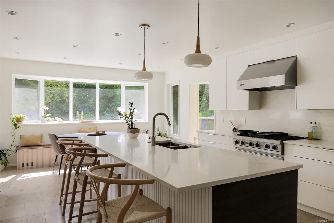
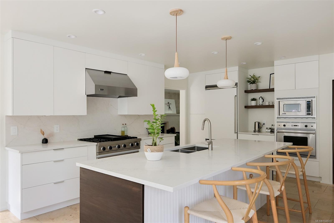
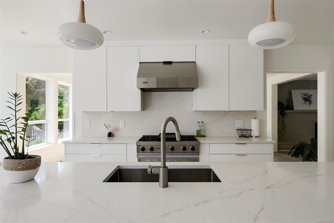
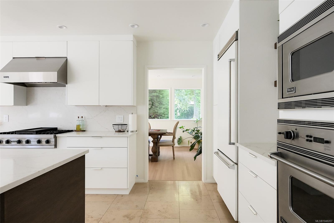
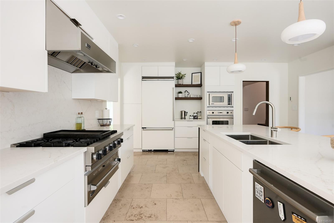
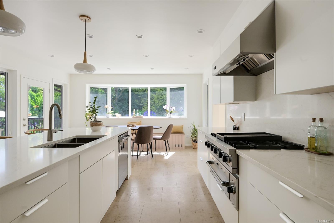
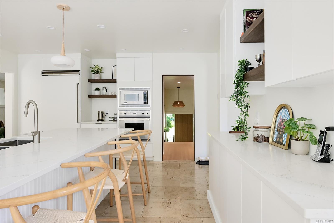
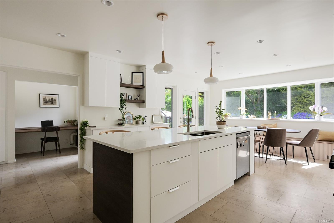
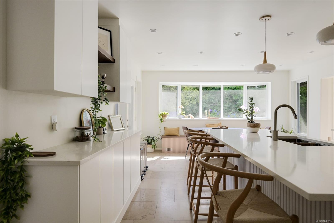
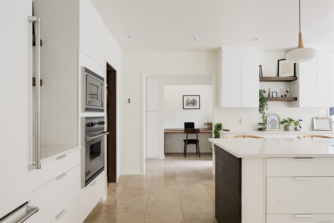
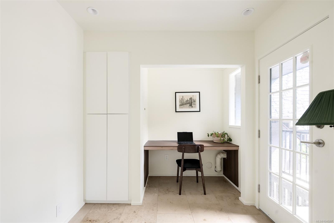
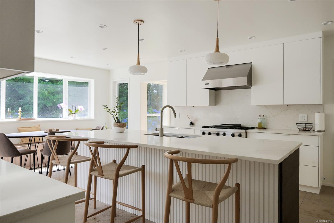
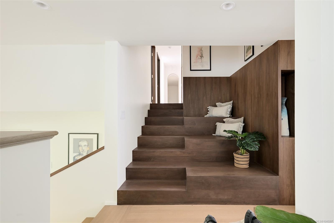
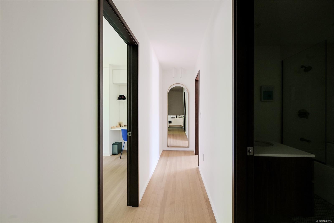
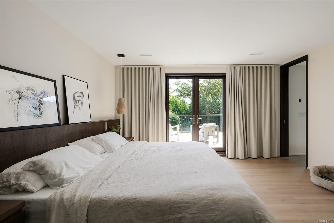
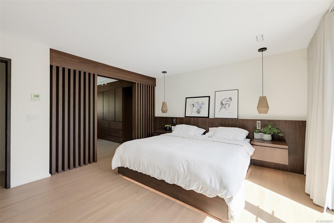
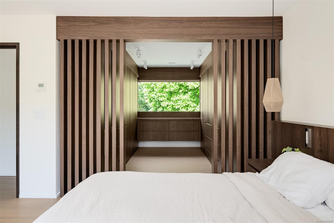
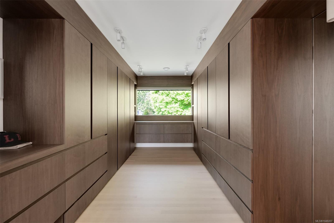
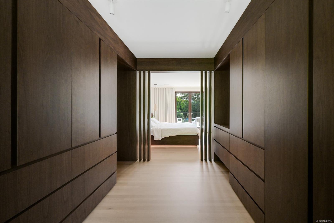
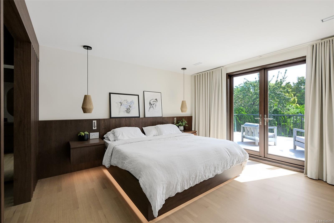
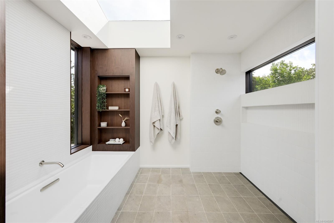
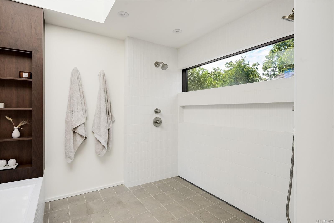
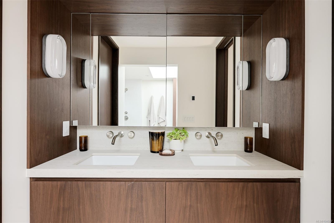
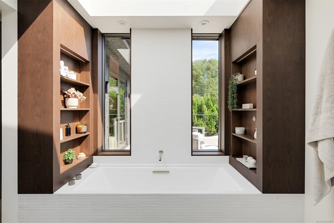
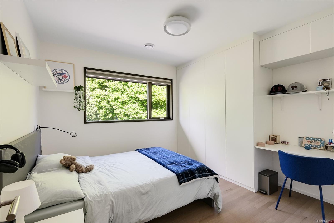
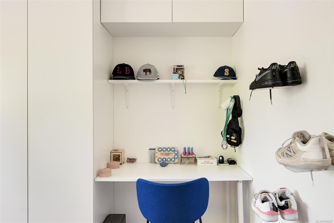
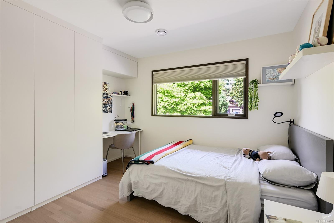
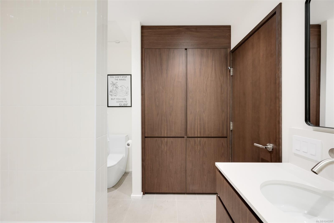
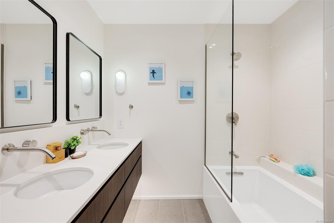
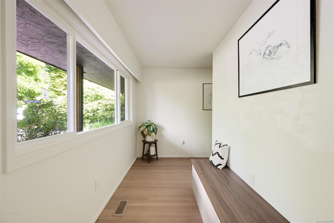
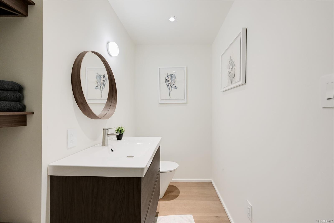
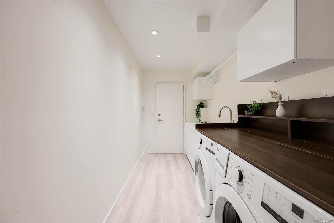
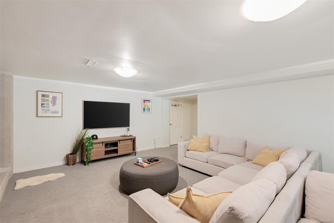
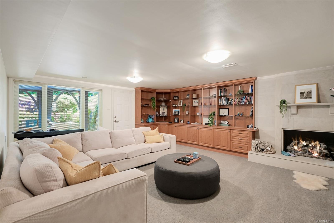
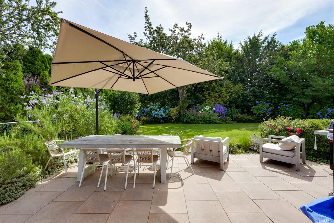
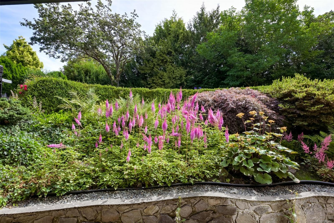
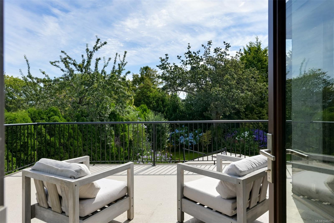
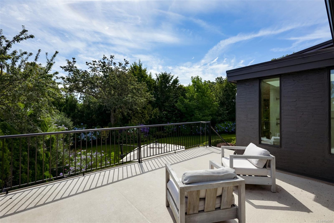
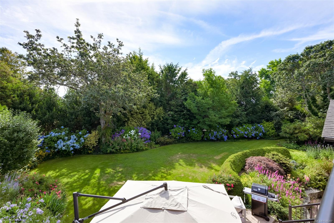
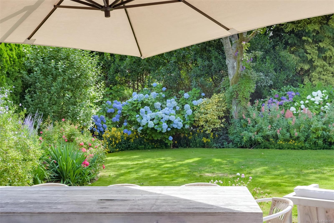
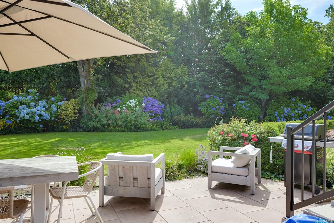
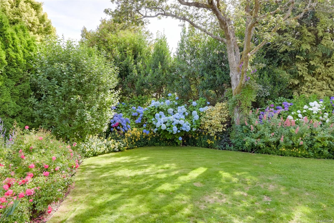
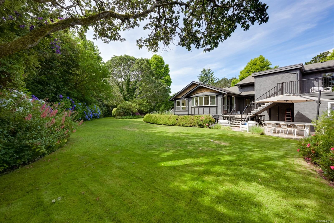
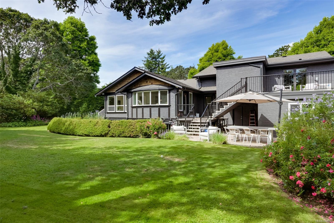
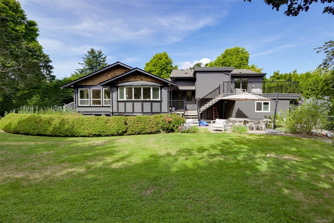
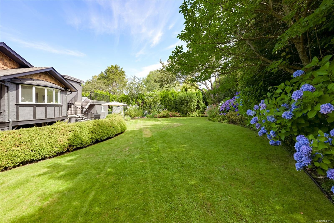
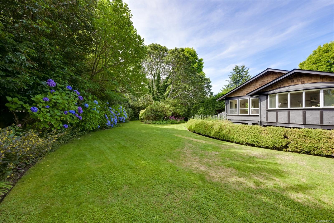
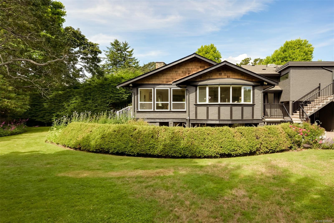
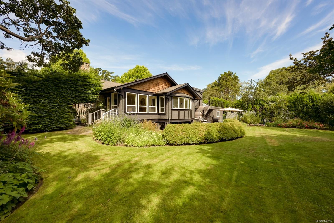
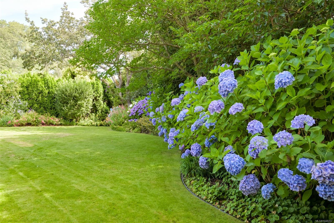
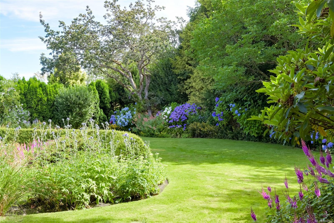
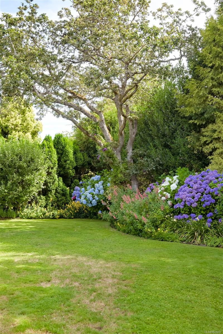
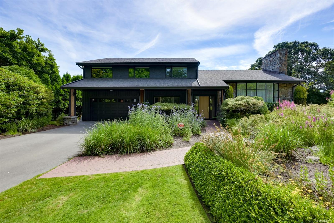
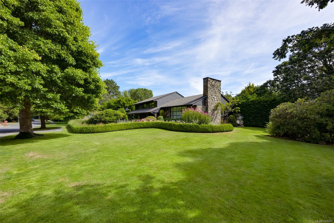
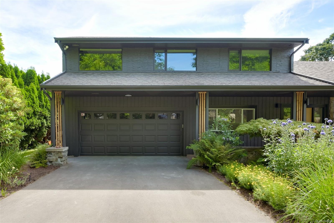
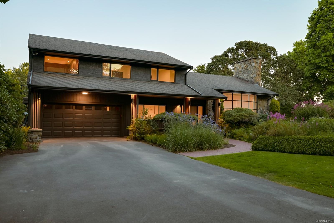
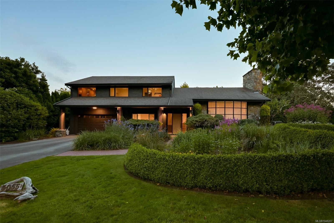
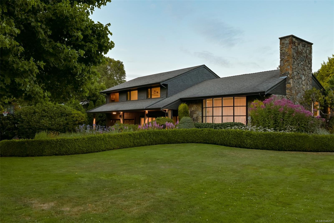
Set on over 18,000 sq.ft. of beautifully manicured grounds at the corner of Beach Drive and Tarn Place, this exceptional residence offers a rare family opportunity along one of the most prestigious stretches of Victoria’s Uplands neighbourhood. Framed by established boxwoods and magnolias, the home has been extensively renovated to a high standard, creating a truly turnkey 4-bedroom, 4-bathroom residence offering approximately 3,716 sq.ft. of finished living space across three levels. The newly reconfigured floor plan centres around generous kitchen, dining and living spaces, complemented by a private primary retreat with an expansive walk-in closet and beautifully appointed 5-piece ensuite. Multiple outdoor terraces extend the living space into the gardens, while a family room, gym, mudroom and oversized double garage add
everyday functionality. An impressive combination of scale, privacy and livability in one of Victoria’s most exclusive neighbourhoods.
Property Details
| Property Type | Residential |
| Property Sub Type | Single Family Detached |
| Listing ID | 1048207 |
| Status | Active |
| City | Oak Bay |
| Area | Oak Bay |
| Sub-Area | OB Uplands |
| Postal Code | V8R 6L5 |
| Property Taxes | $15,343.54 (2026) |
| Garage Spaces | 2 |
| Parking Total | 4 |
| Zoning | RS2 |
| Facing | Southwest |
| Water | Municipal |
| Sewer | Sewer Connected |
| Heating | Forced Air,Heat Pump,Natural Gas |
| Cooling | Air Conditioning |
| Fireplaces | 2 |
| Fireplace Type | Gas,Living Room,Recreation Room,Wood Burning |
| Appliances | Dishwasher,Dryer,Microwave,Oven Built-In,Oven/Range Gas,Range Hood,Refrigerator,Washer |
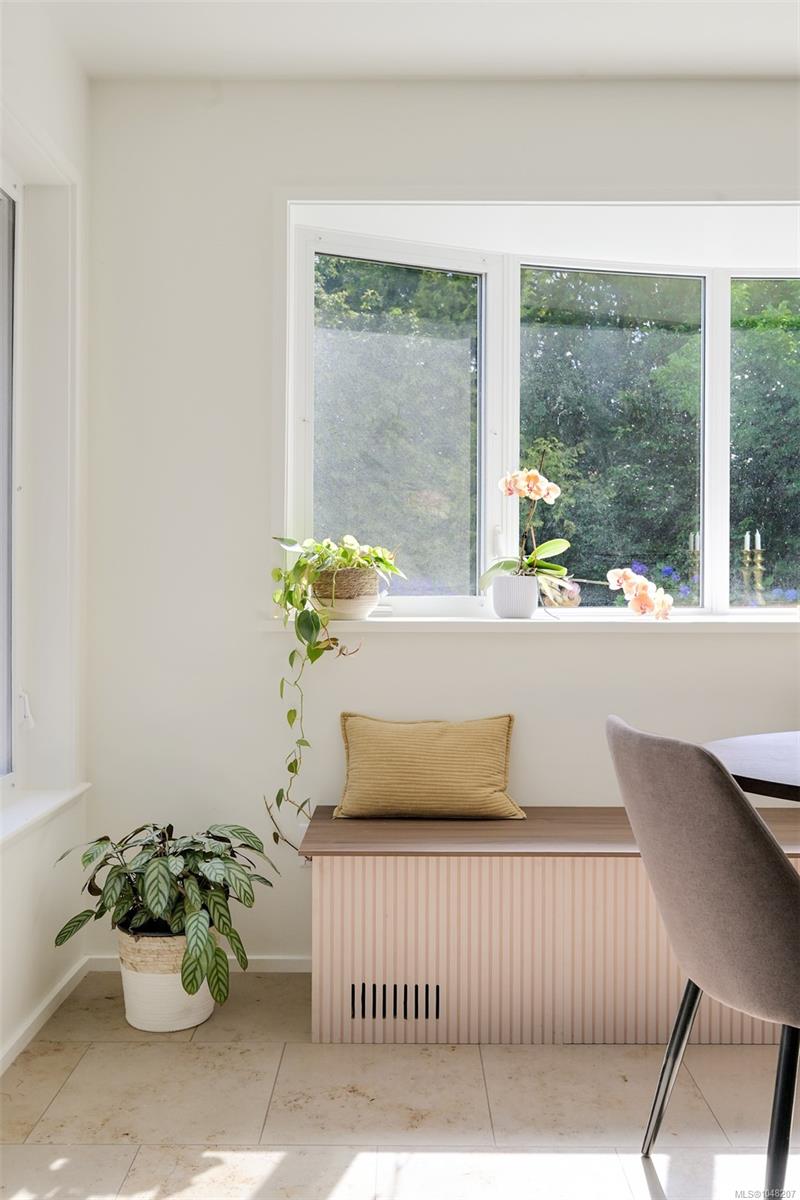
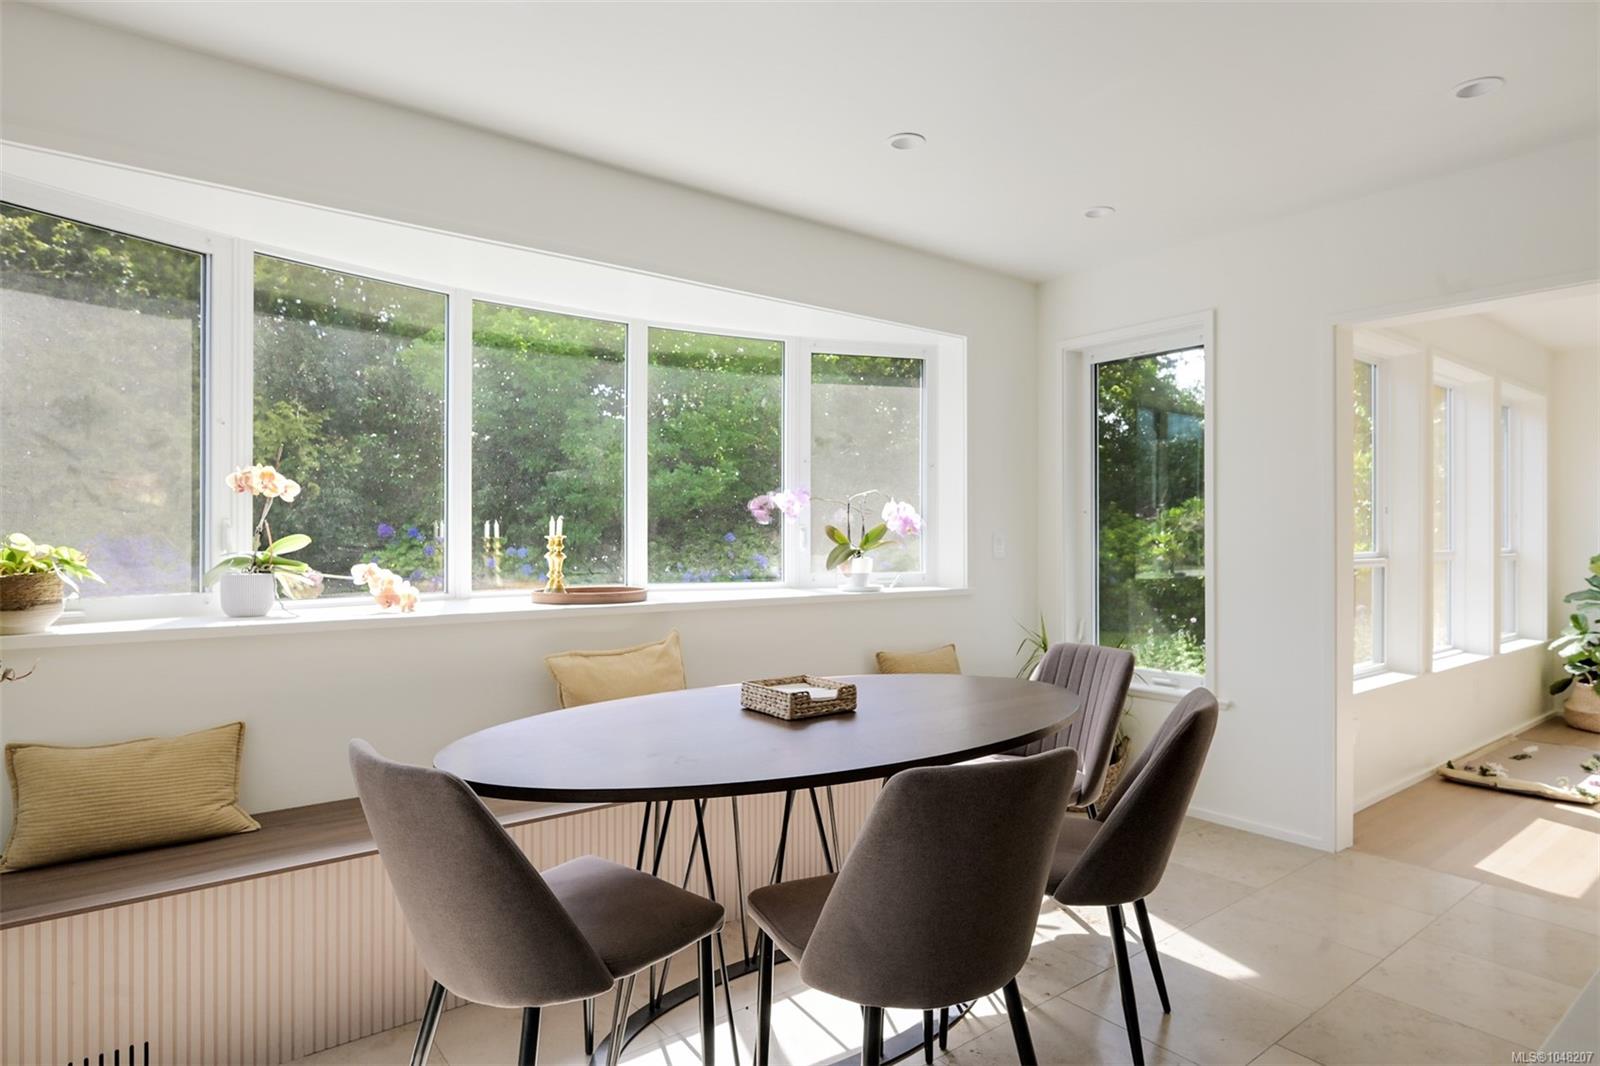
| Interior Features | Breakfast Nook,Cathedral Entry,Closet Organizer,Dining Room,Eating Area,Jetted Tub,Storage |
| Exterior Features | Balcony/Patio,Fenced,Fencing: Partial,Garden,Lighting,Low Maintenance Yard,Security System,Sprinkler System |
| Construction | Insulation All,Stucco & Siding |
| Roof | Fibreglass Shingle |
| Foundation | Poured Concrete |
| Basement | Finished,Partial,Walk-Out Access |
| Laundry | In House |
| Listed Date | Sep 17, 2026 |
| Ownership | Freehold |
| Lot Size | 0.41 acres |
Rooms
| Room | Level | Dimensions | Description |
|---|---|---|---|
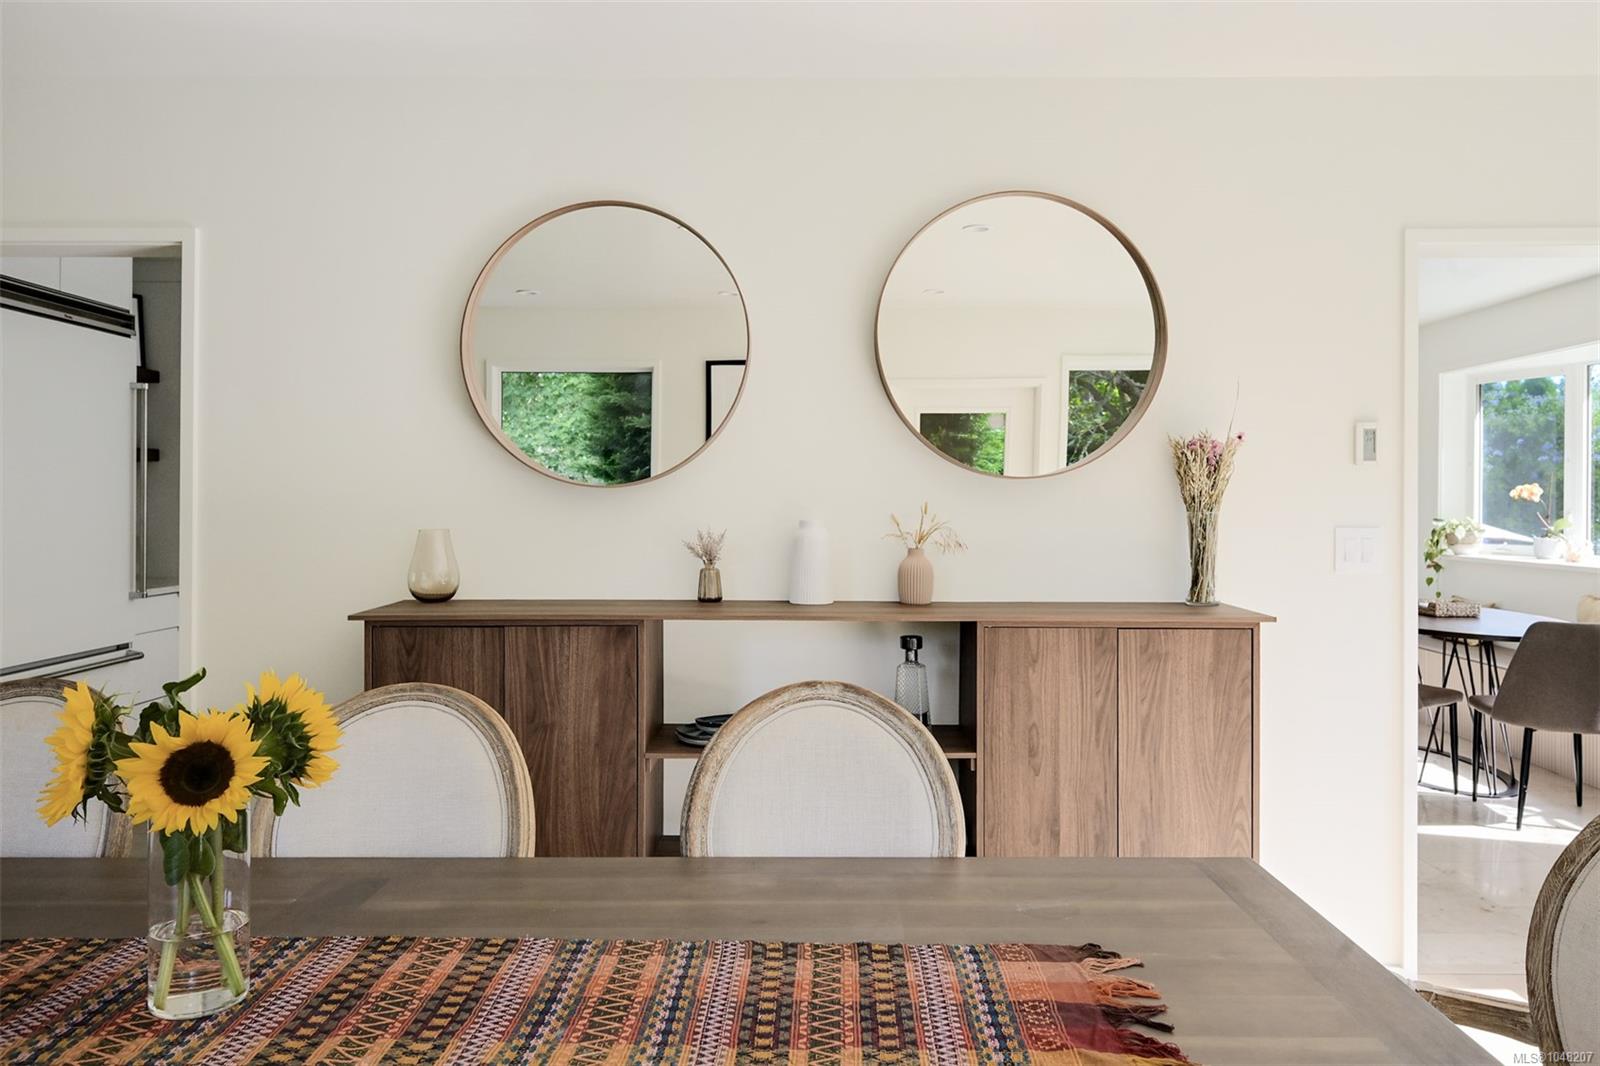
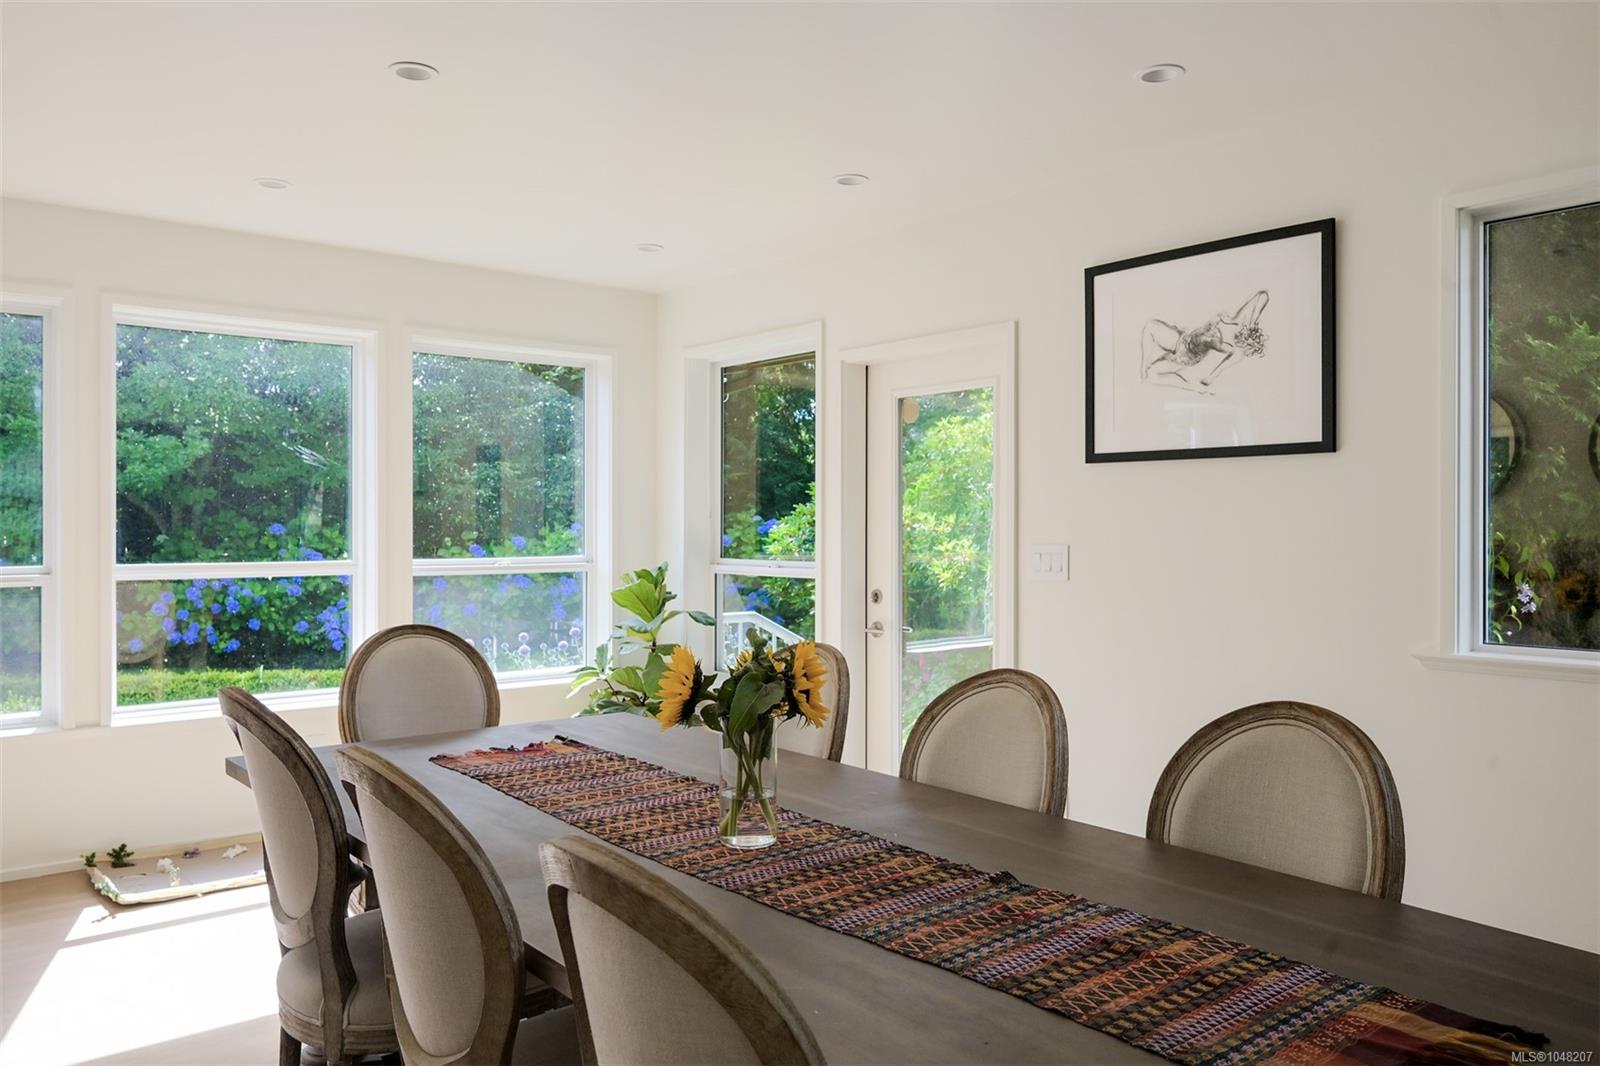
| Dining room | Main level | 13 ft x 21 ft | |
| Eating area | Main level | 15 ft x 9 ft | |
| Kitchen | Main level | 15 ft x 16 ft | |
| Living room | Main level | 20 ft x 16 ft | |
| Office | Main level | 8 ft x 8 ft |
Building Details
Additional Information
| Features | Curb & gutter, Level lot, Park setting, Other, Rectangular, Marine Oriented |
| Land Size | 18189 sqft |
| Land Access | Road access |
| Building Type | House |
| Interior Size | 3716 sqft |
| Transaction | For sale |