Description
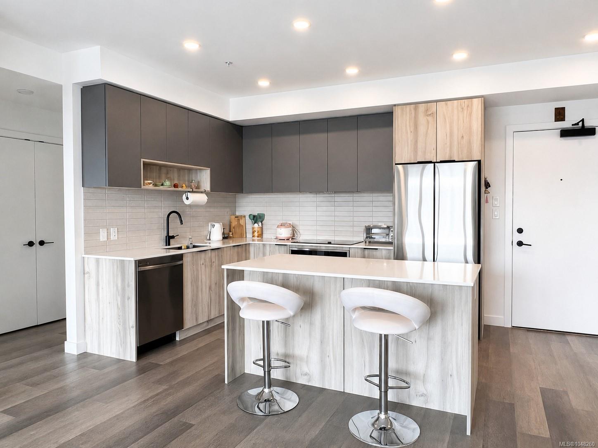
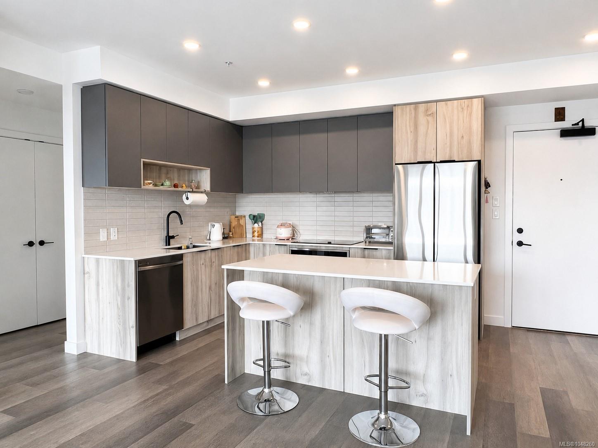
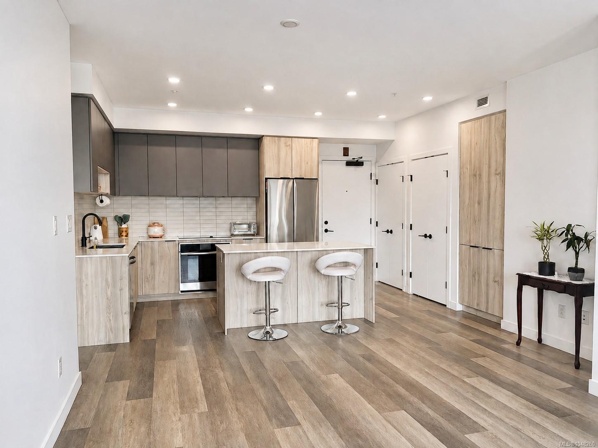
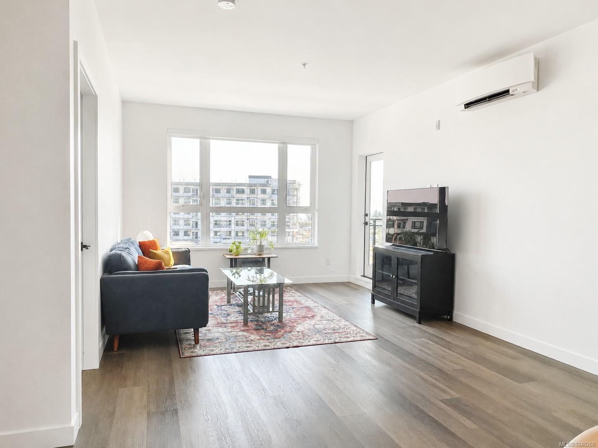
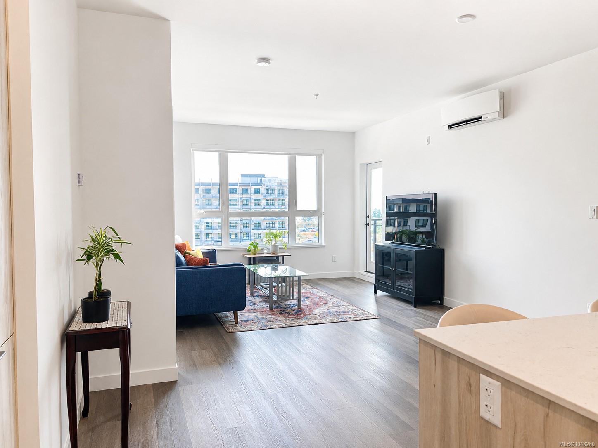
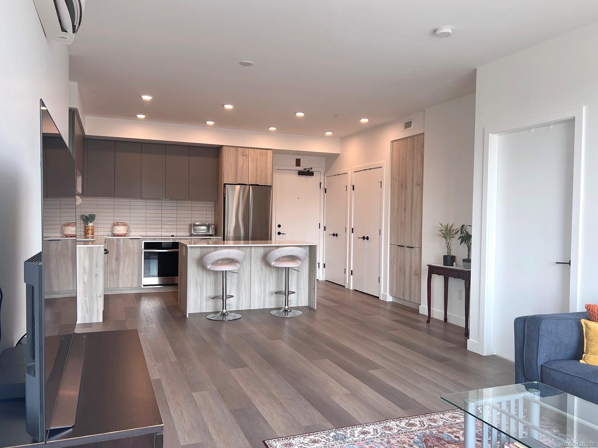
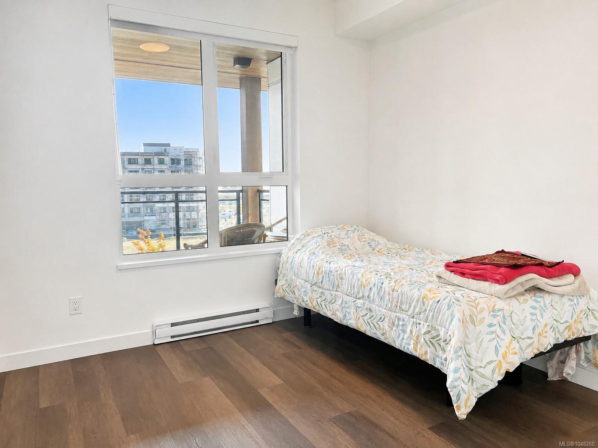
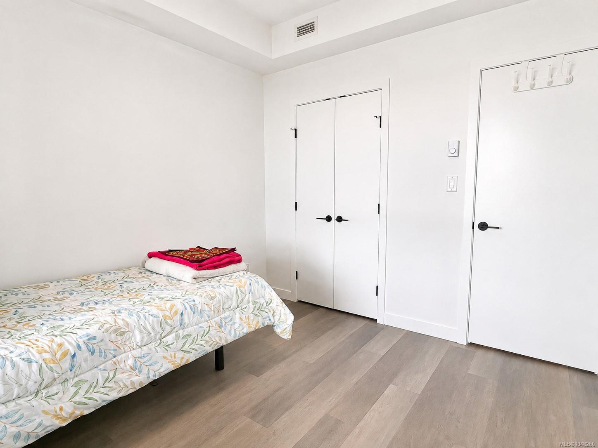
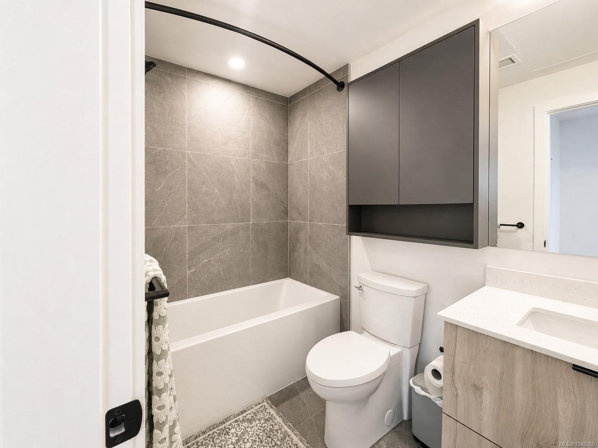
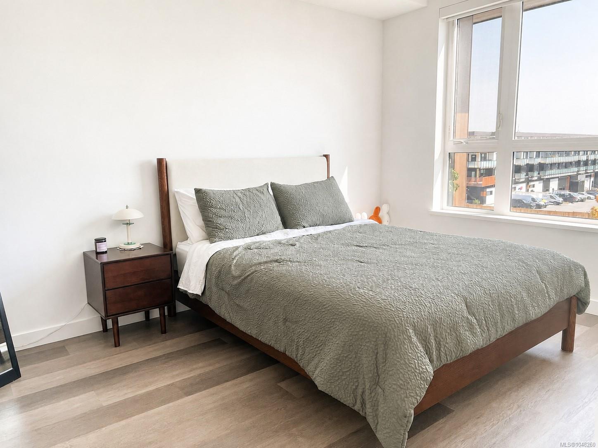
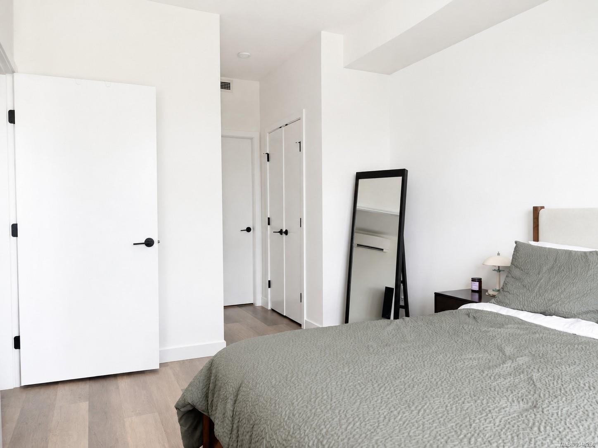
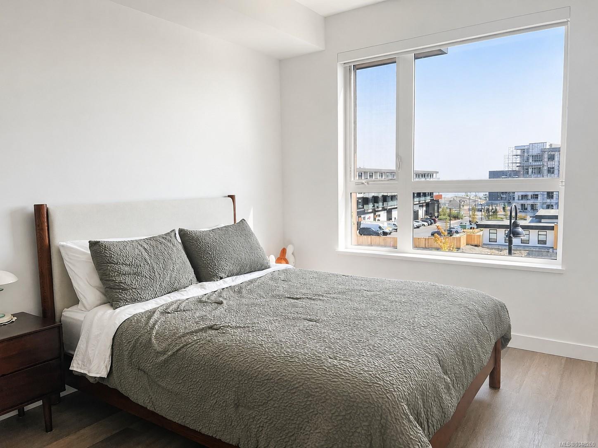
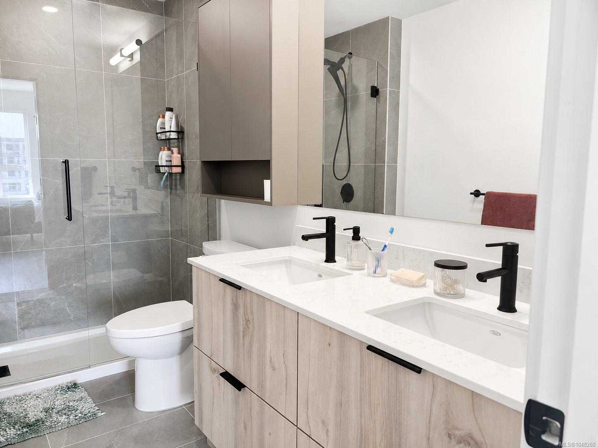
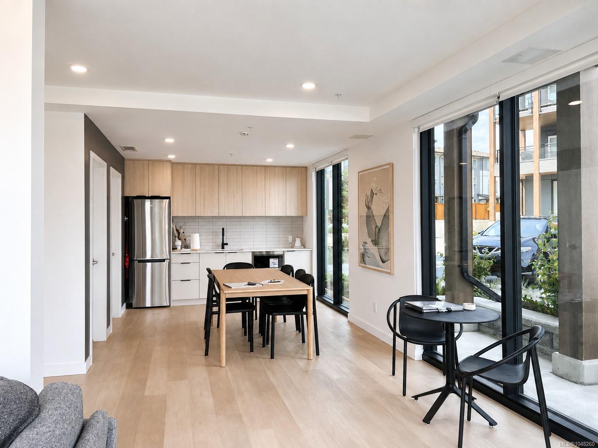
OH SAT. 11-1. Bright and inviting, this thoughtfully designed 2-bedroom, 2-bathroom home has a stylish open-concept kitchen featuring generous cabinetry, stainless steel appliances, ample counter space and an island with comfortable seating. The kitchen flows naturally into the dining and living areas, where large windows fill the home with natural light and create a comfortable space for everyday living and entertaining. A thoughtfully designed split-bedroom layout places the two bedrooms on opposite sides of the main living area, creating greater privacy and separation between the sleeping spaces. The spacious primary bedroom includes a walk-in closet and private ensuite.
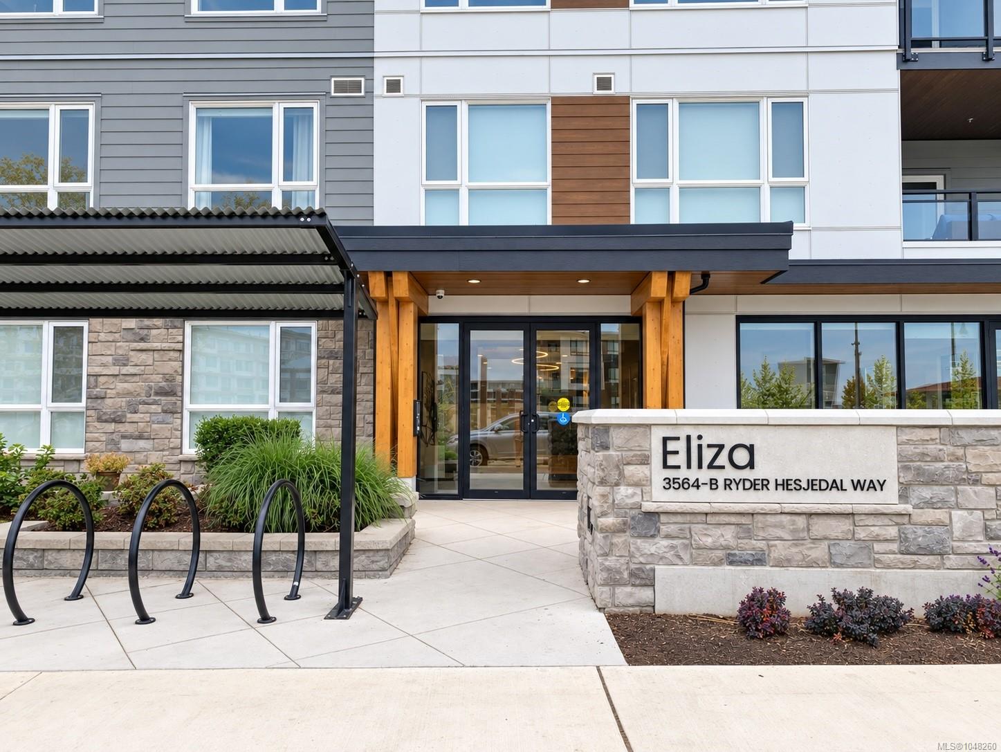
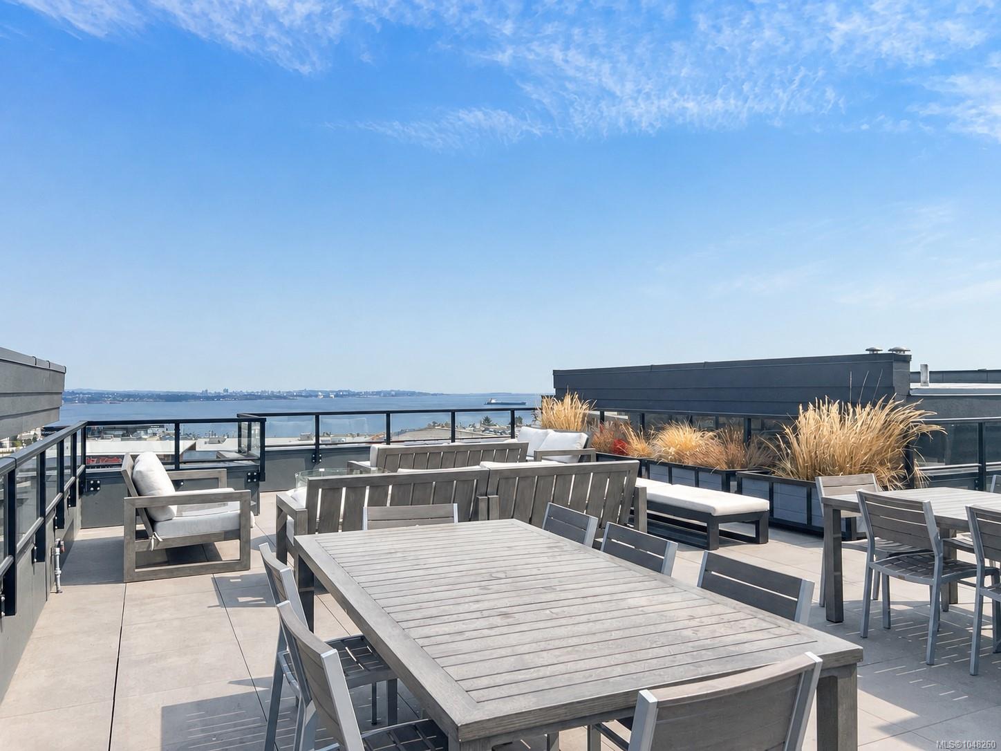
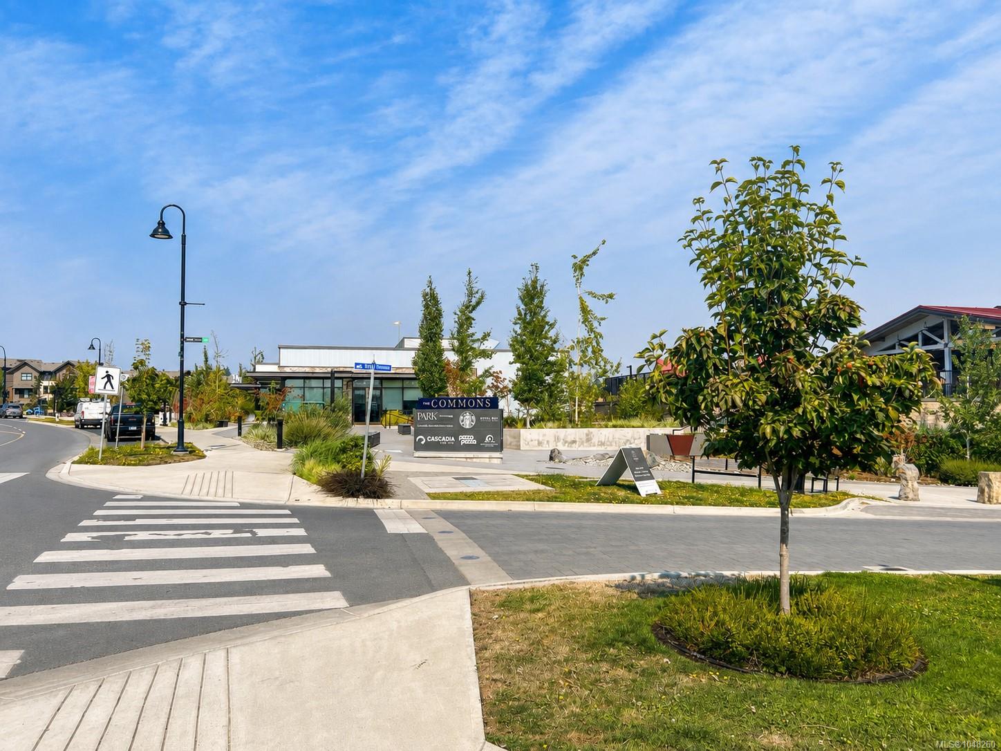
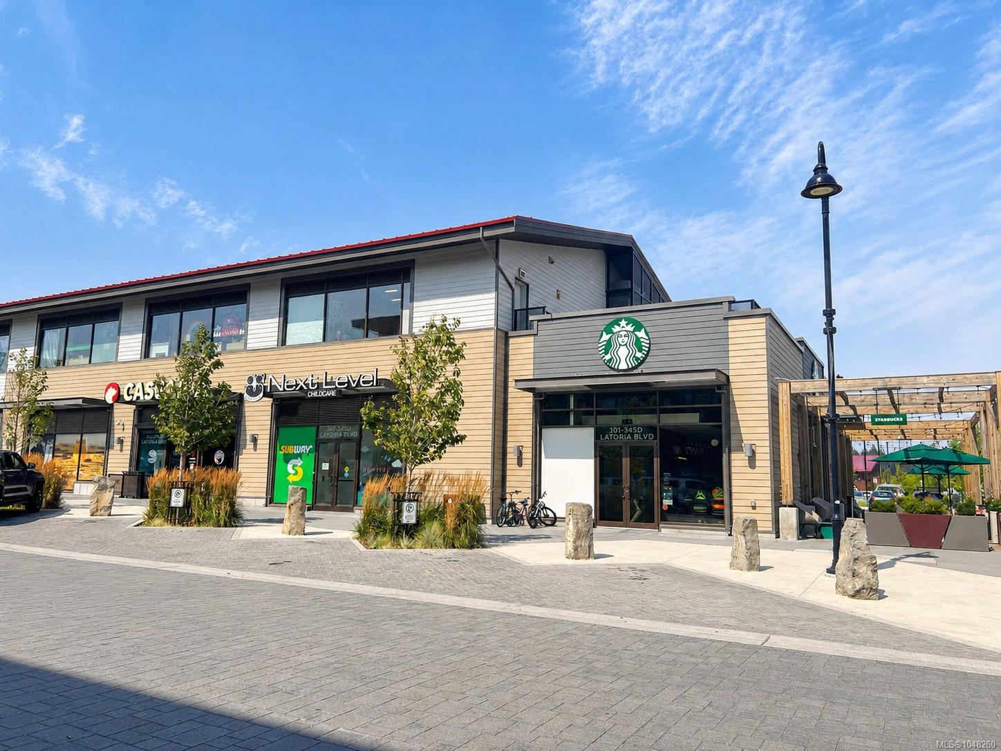
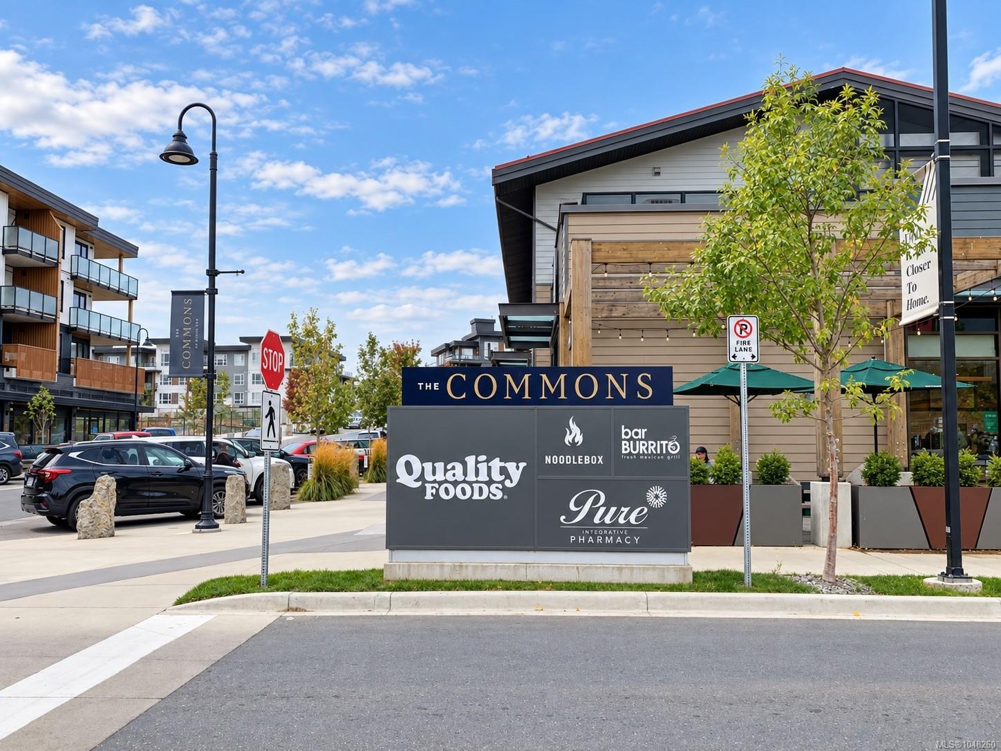
Step outside and enjoy the Royal Bay lifestyle, with shopping, cafés, restaurants, everyday services, parks and walking trails close to home. The Royal Bay waterfront and seaside paths are also within easy walking distance, making it simple to enjoy fresh air and coastal scenery whenever you choose.
Property Details
| Property Type | Residential |
| Property Sub Type | Condo Apartment |
| Listing ID | 1048260 |
| Status | Active |
| City | Colwood |
| Area | Colwood |
| Sub-Area | Co Royal Bay |
| Postal Code | V9C 0V4 |
| Property Taxes | $3,837.97 (2026) |
| Strata/Maintenance Fee | $371.87 / Monthly |
| Parking Total | 2 |
| Facing | East |
| Water | Municipal |
| Sewer | Sewer Connected |
| Heating | Baseboard,Heat Pump |
| Cooling | Air Conditioning |
| Appliances | Dishwasher,Dryer,Oven/Range Electric,Refrigerator,Washer |
| Interior Features | Breakfast Nook,Dining/Living Combo |
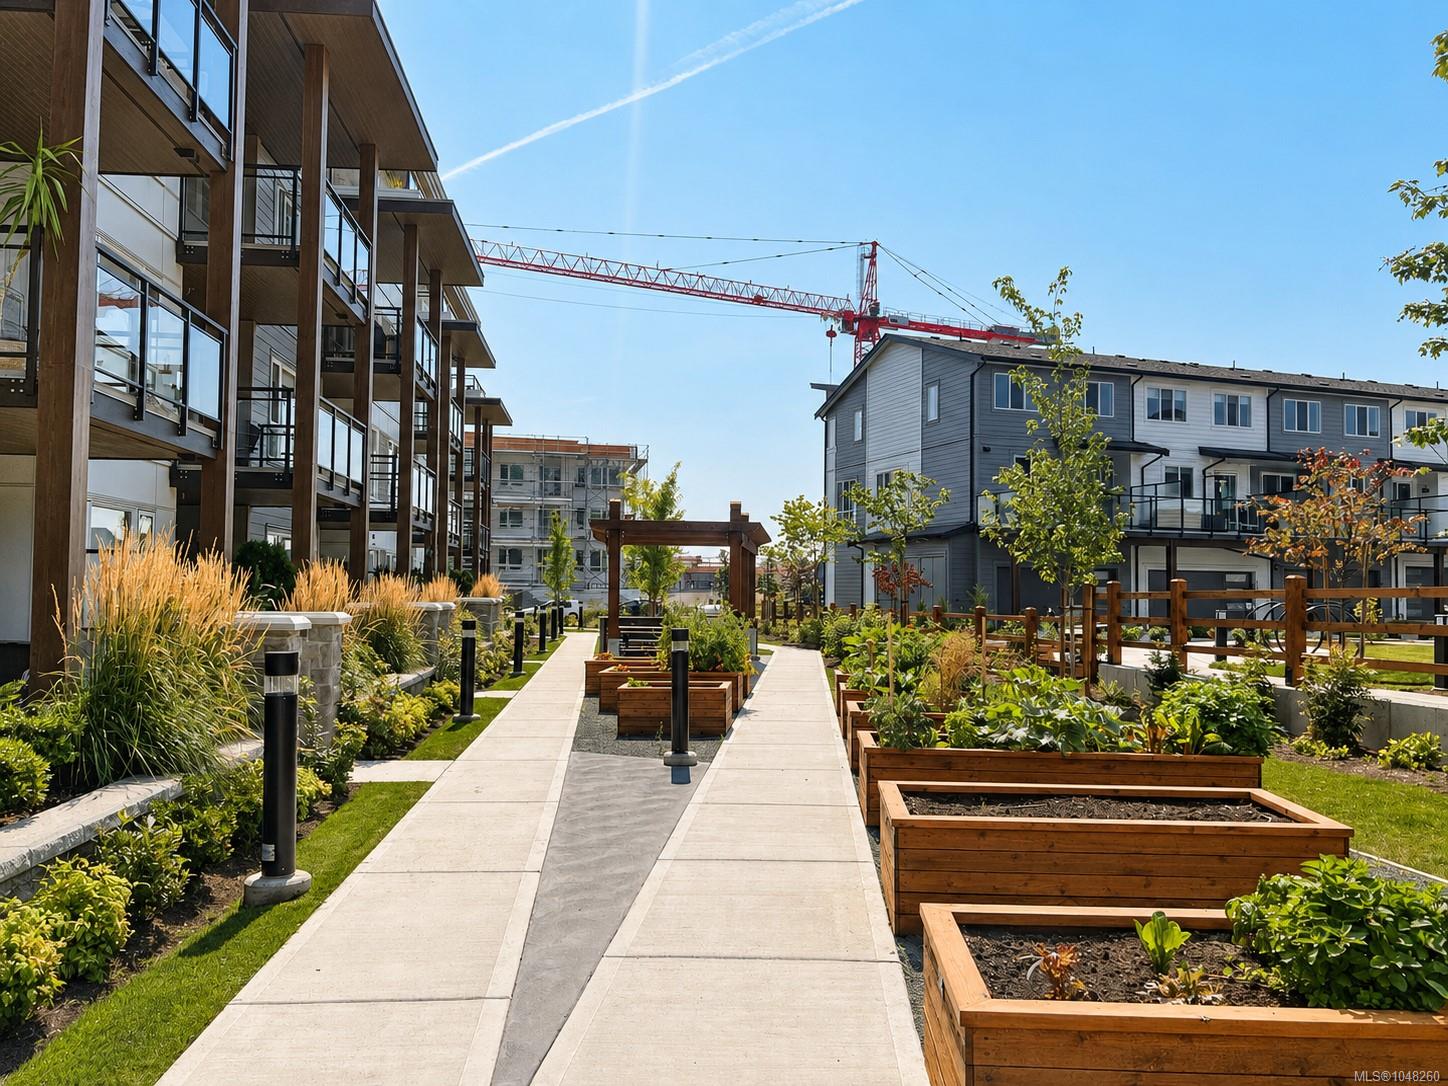
| Exterior Features | Garden |
| Construction | Frame Wood |
| Roof | Membrane |
| Foundation | Slab |
| Laundry | In Unit |
| Listed Date | Sep 15, 2026 |
| Ownership | Strata |
| Lot Size | 0.00 acres |
Rooms
| Room | Level | Dimensions | Description |
|---|---|---|---|
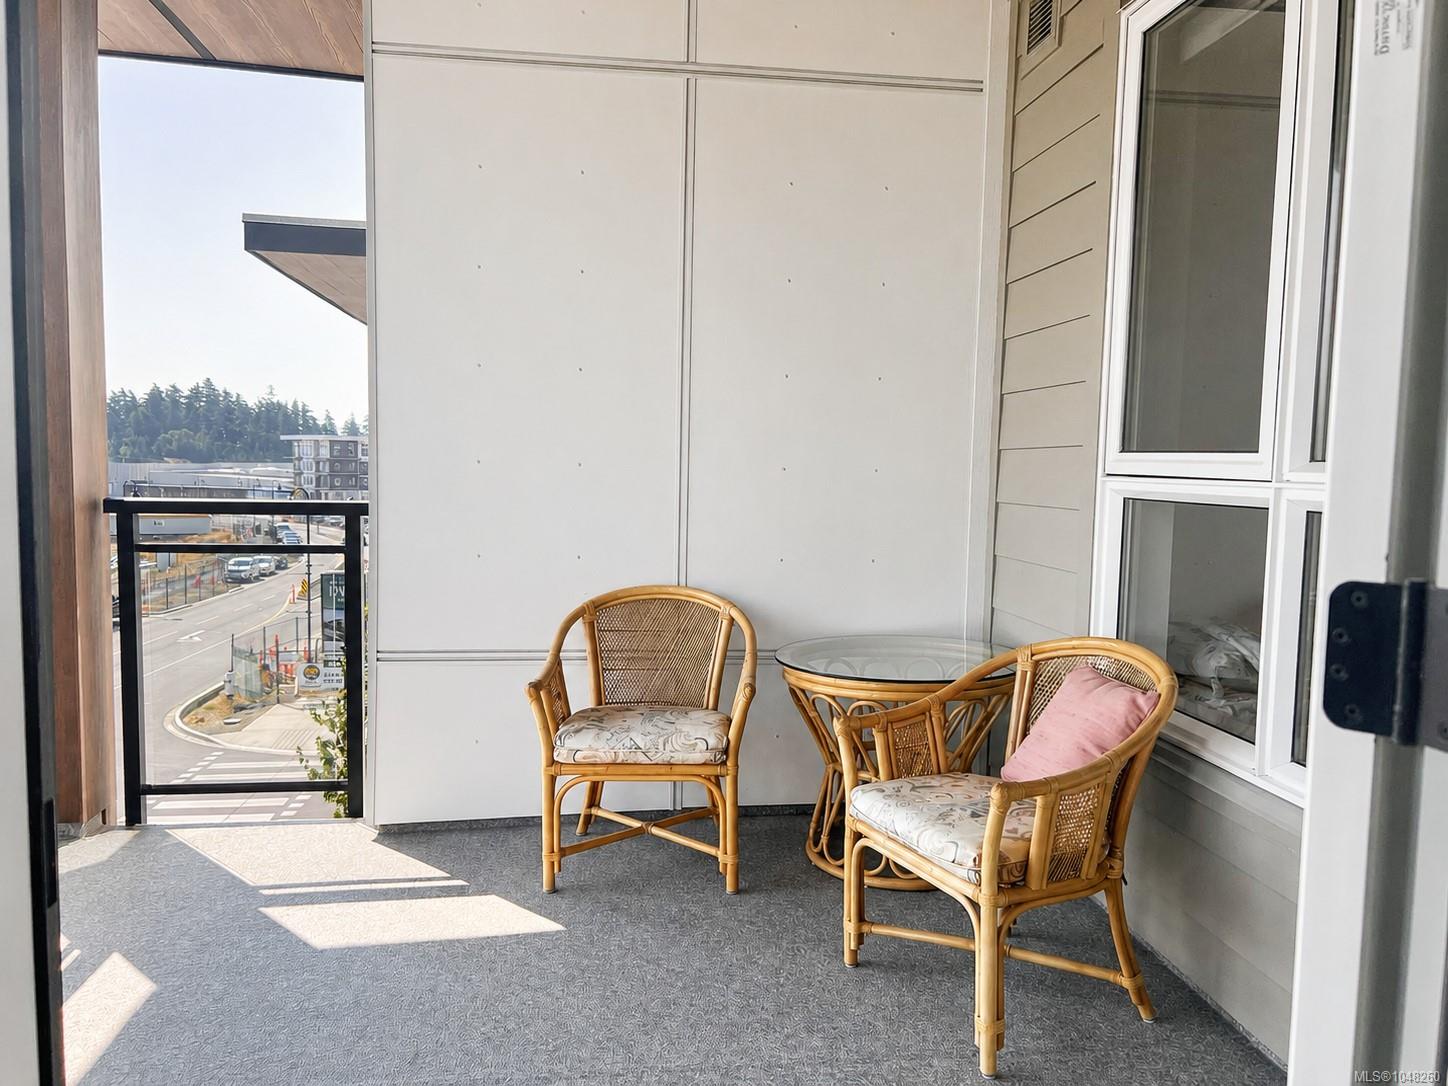
| Balcony | Main level | 10\' x 10\' | |
| Bathroom | Main level | 8\'5 x 5\'2 | |
| Bedroom | Main level | 9\'9 x 10\'5 | |
| Dining room | Main level | 11\'10 x 10\'4 | |
| Ensuite | Main level | 5\'5 x 10\'6 | |
| Kitchen | Main level | 15\'2 x 9\'4 | |
| Living room | Main level | 11\'10 x 9\'8 | |
| Primary Bedroom | Main level | 10 ft x Measurements not available |
Building Details
Parking
| Type | Spaces |
|---|---|
| Underground |
Additional Information
| Community | Pets Allowed With Restrictions, Family Oriented |
| Land Access | Road access |
| Building Type | Apartment |
| Interior Size | 941 sqft |
| Transaction | For sale |