


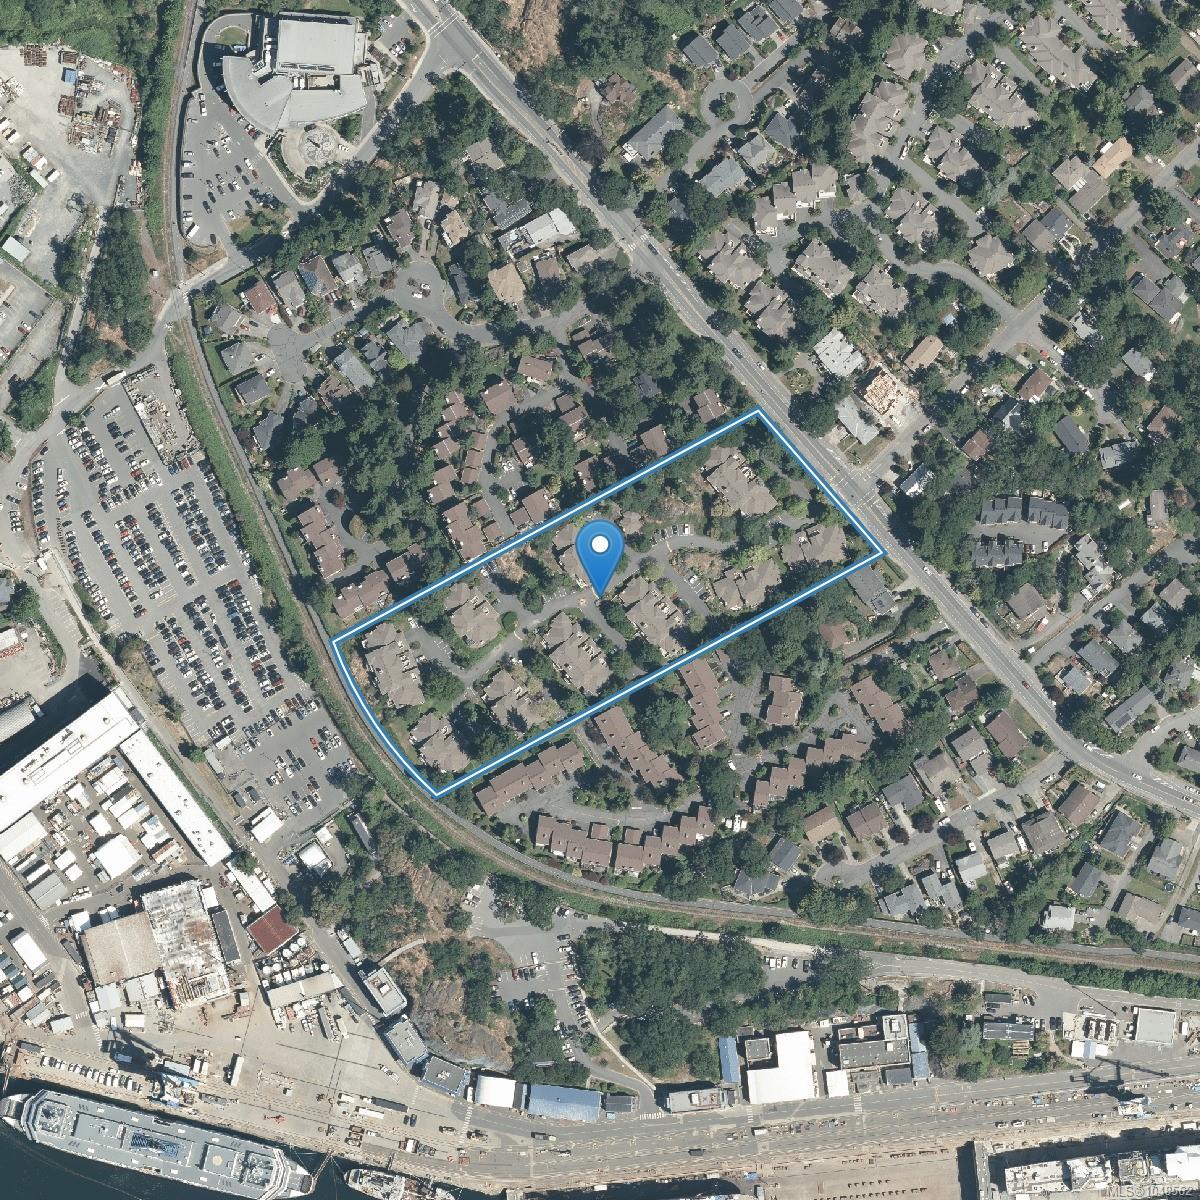
Description
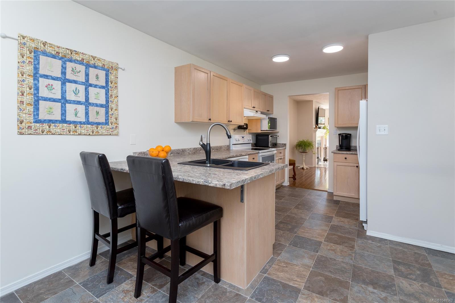
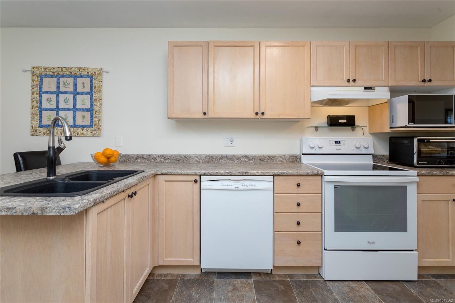
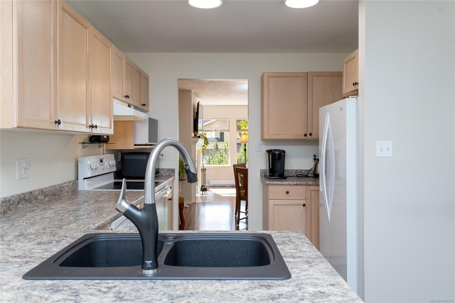
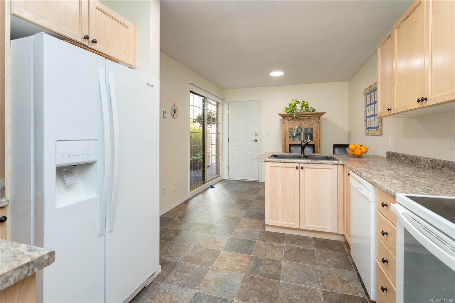
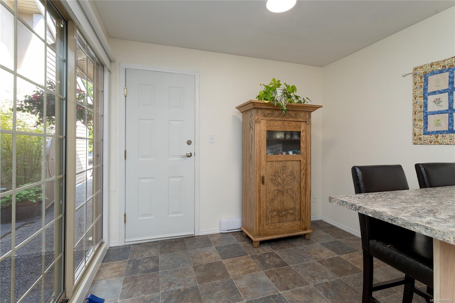
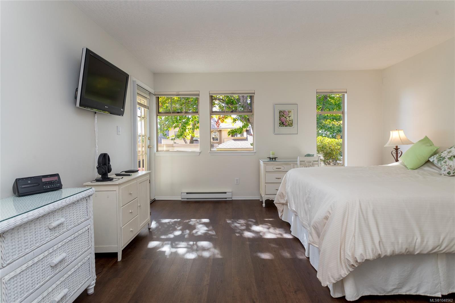
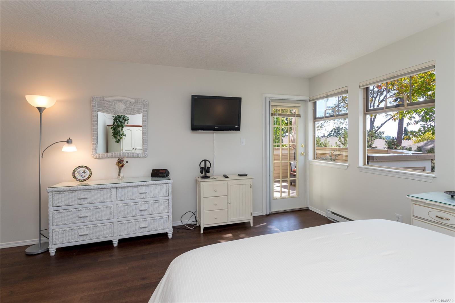
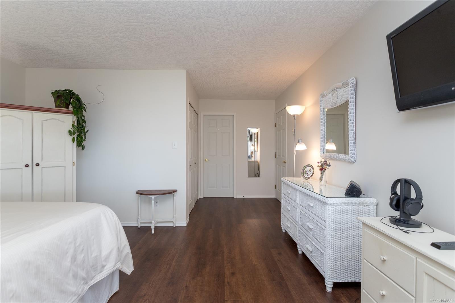
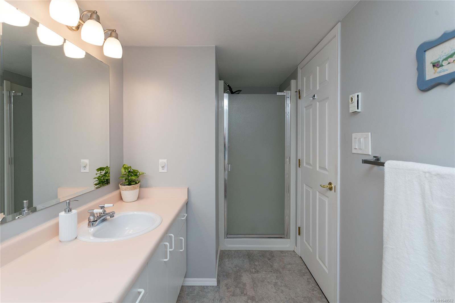
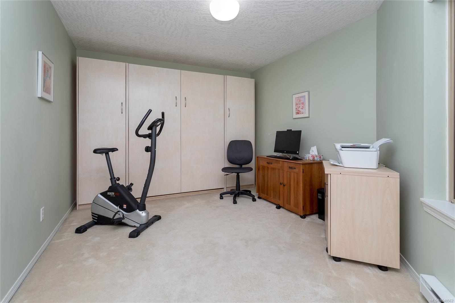
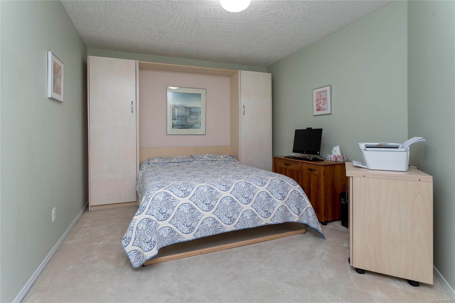
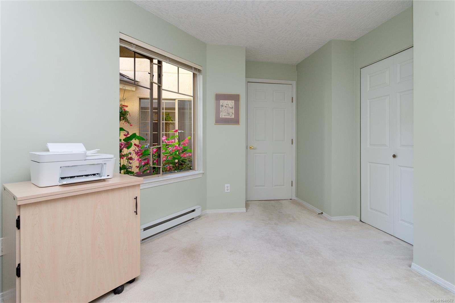
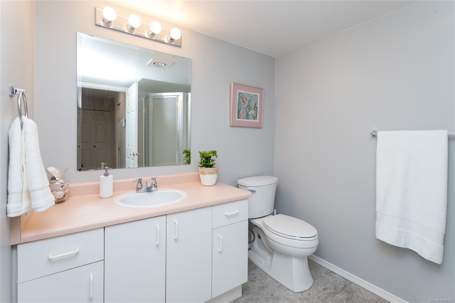
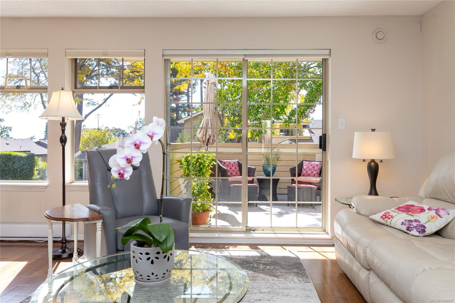
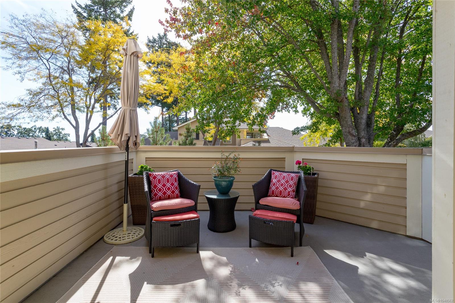
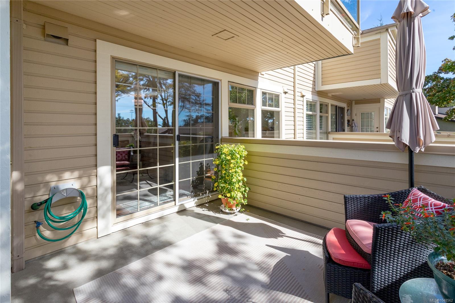
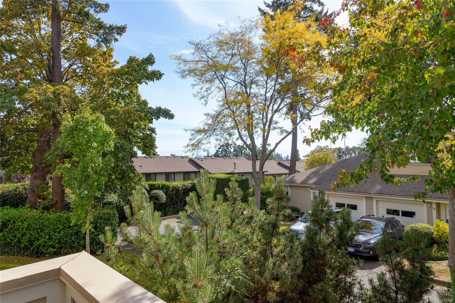
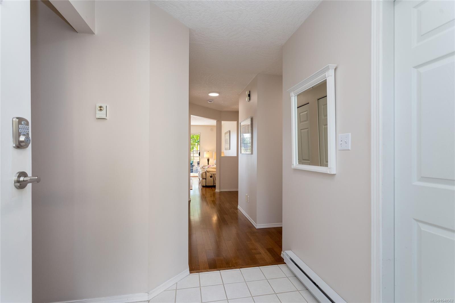
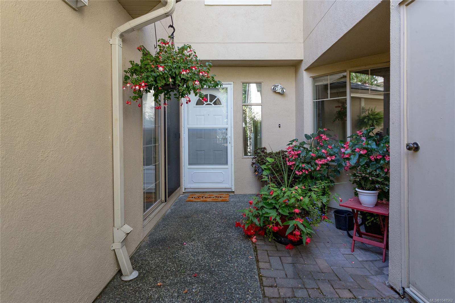
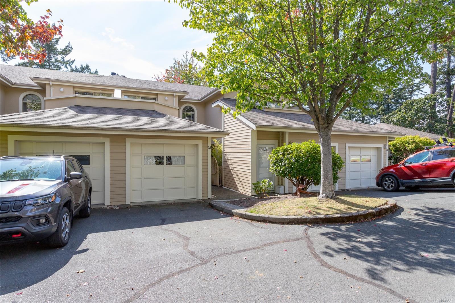
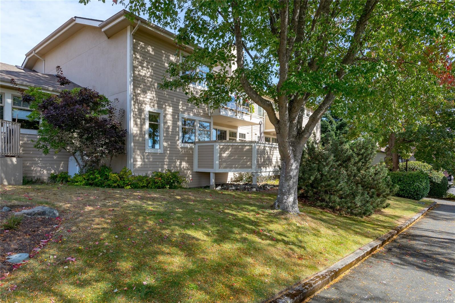
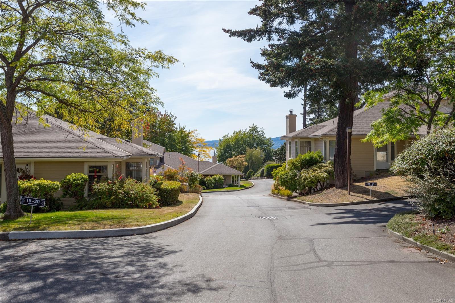
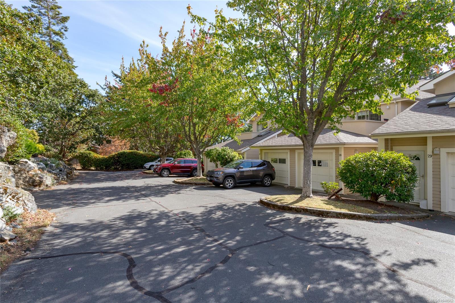
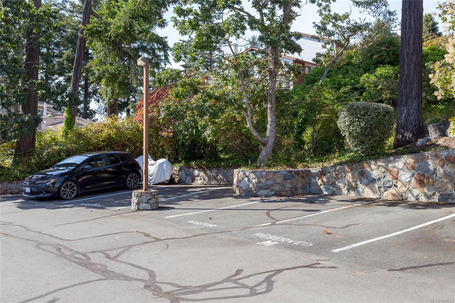
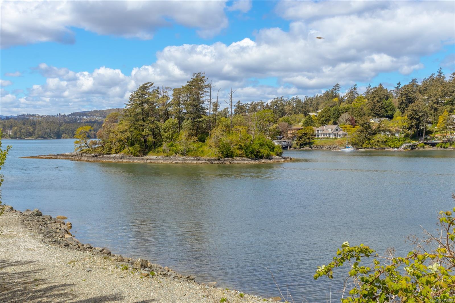
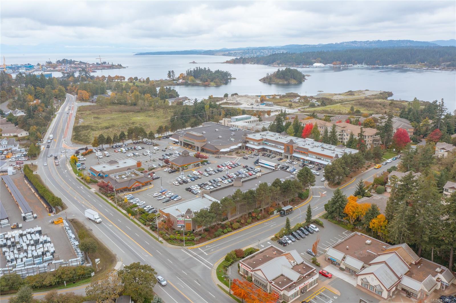
Coastal living, convenience & NO stairs - this beautifully maintained rancher offers spacious, 1-level living in the heart of Esquimalt. Tucked far back from Admirals Road in a quiet garden setting, this 2-bedroom, 2-bathroom home offers privacy, natural light, updated flooring & a great layout. The living & dining area centres around a wood-burning fireplace, while the updated eat-in kitchen features new countertops & ample storage. The oversized primary suite offers a walk-in closet, 4-piece ensuite & direct deck access. Enjoy afternoon sun & mountain glimpses from the private outdoor space. The 2nd bedroom/den includes a Murphy bed, ideal for office or guests. An attached garage, driveway parking & over-height crawlspace add storage. This pet & family-friendly community offers ample visitor parking, clubhouse & direct E&N Trail access. Walk to Admirals Walk amenities, bike to Saxe Point Park or enjoy nearby parks, golf, transit & the military base, minutes from downtown Victoria.
Property Details
| Property Type | Residential |
| Property Sub Type | Row/Townhouse |
| Listing ID | 1048562 |
| Status | Active |
| City | Esquimalt |
| Area | Esquimalt |
| Sub-Area | Es Esquimalt |
| Postal Code | V9A 2P1 |
| Property Taxes | $4,157.49 (2026) |
| Strata/Maintenance Fee | $645.00 / Monthly |
| Garage Spaces | 1 |
| Parking Total | 1 |
| Facing | East |
| Water | Municipal |
| Sewer | Sewer Connected |
| Heating | Baseboard,Electric,Wood |
| Fireplaces | 1 |
| Fireplace Type | Living Room,Wood Burning |
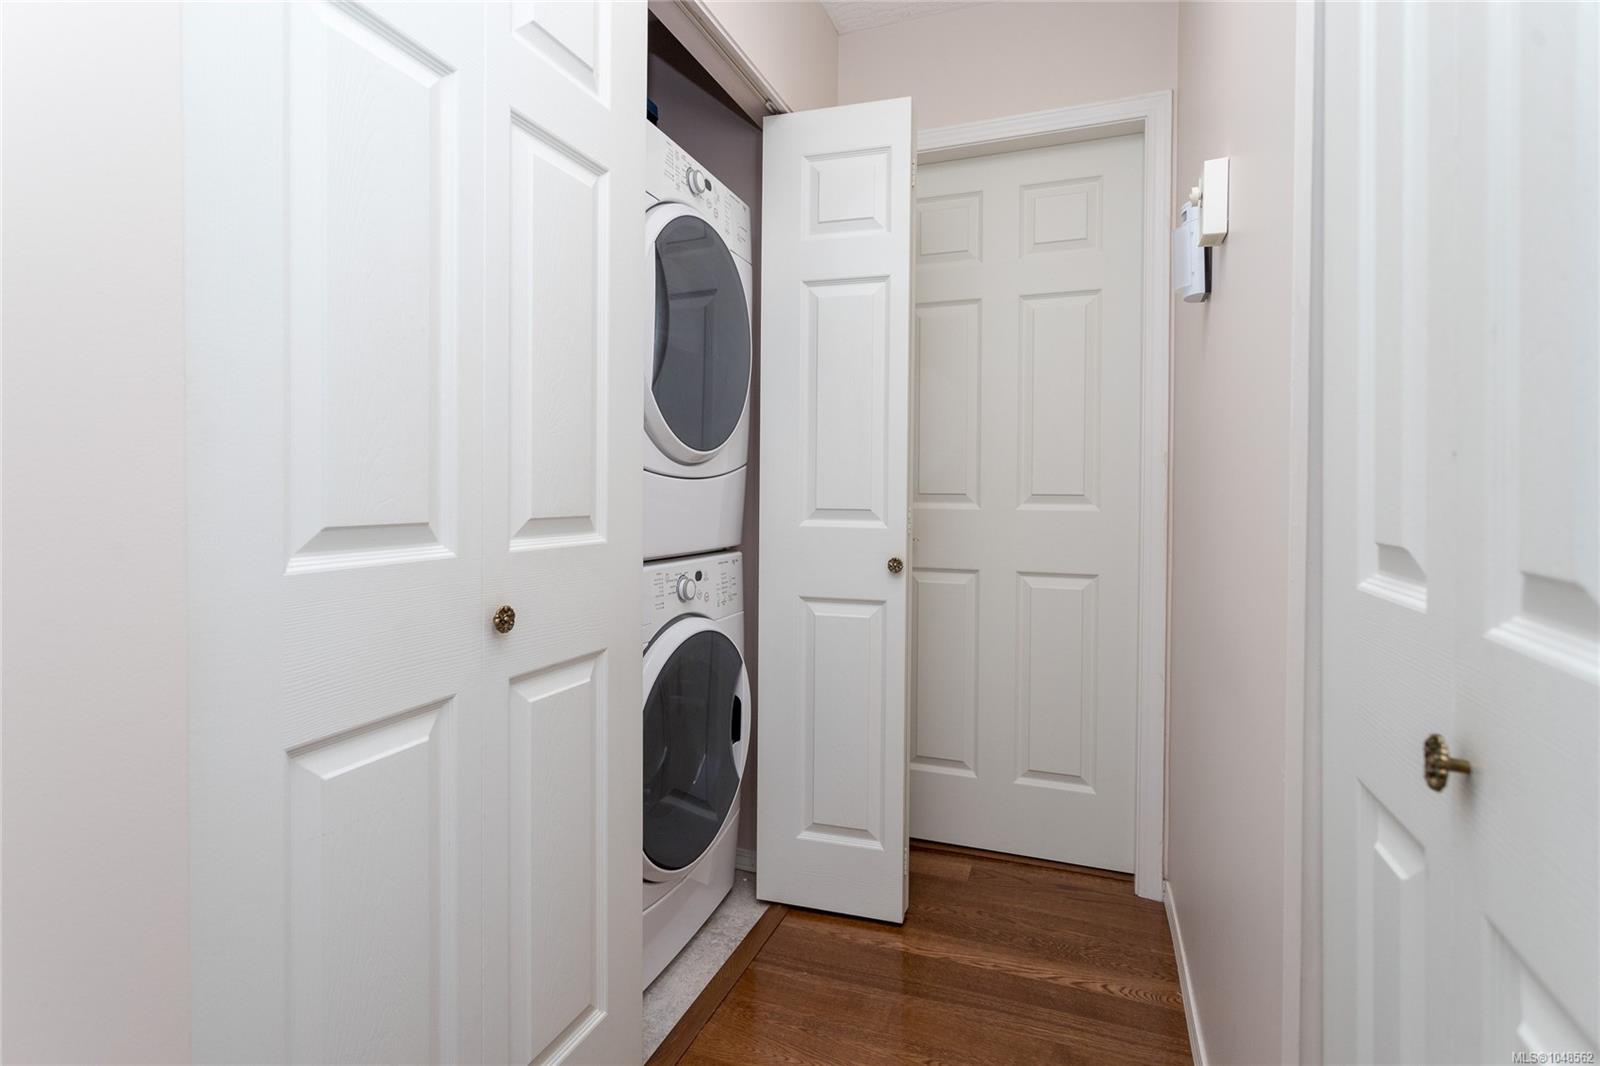
| Appliances | Dishwasher,Dryer,Oven/Range Electric,Range Hood,Refrigerator,Washer |
| Interior Features | Breakfast Nook,Dining/Living Combo,Storage |
| Exterior Features | Balcony/Patio,Low Maintenance Yard |
| Construction | Frame Wood,Stucco,Wood |
| Roof | Asphalt Shingle |
| Foundation | Poured Concrete |
| Basement | Crawl Space,Full |
| Laundry | In House,In Unit |
| Listed Date | Sep 14, 2026 |
| Ownership | Strata |
| Lot Size | 0.04 acres |
Rooms
| Room | Level | Dimensions | Description |
|---|---|---|---|
| Balcony | Main level | 12\' x 11\' | |
| Bathroom | Main level | 3-Piece | |
| Bedroom | Main level | 14\' x 10\' | |
| Dining room | Main level | 12\' x 6\' | |
| Eating area | Main level | 10\' x 7\' | |
| Ensuite | Main level | 4-Piece | |
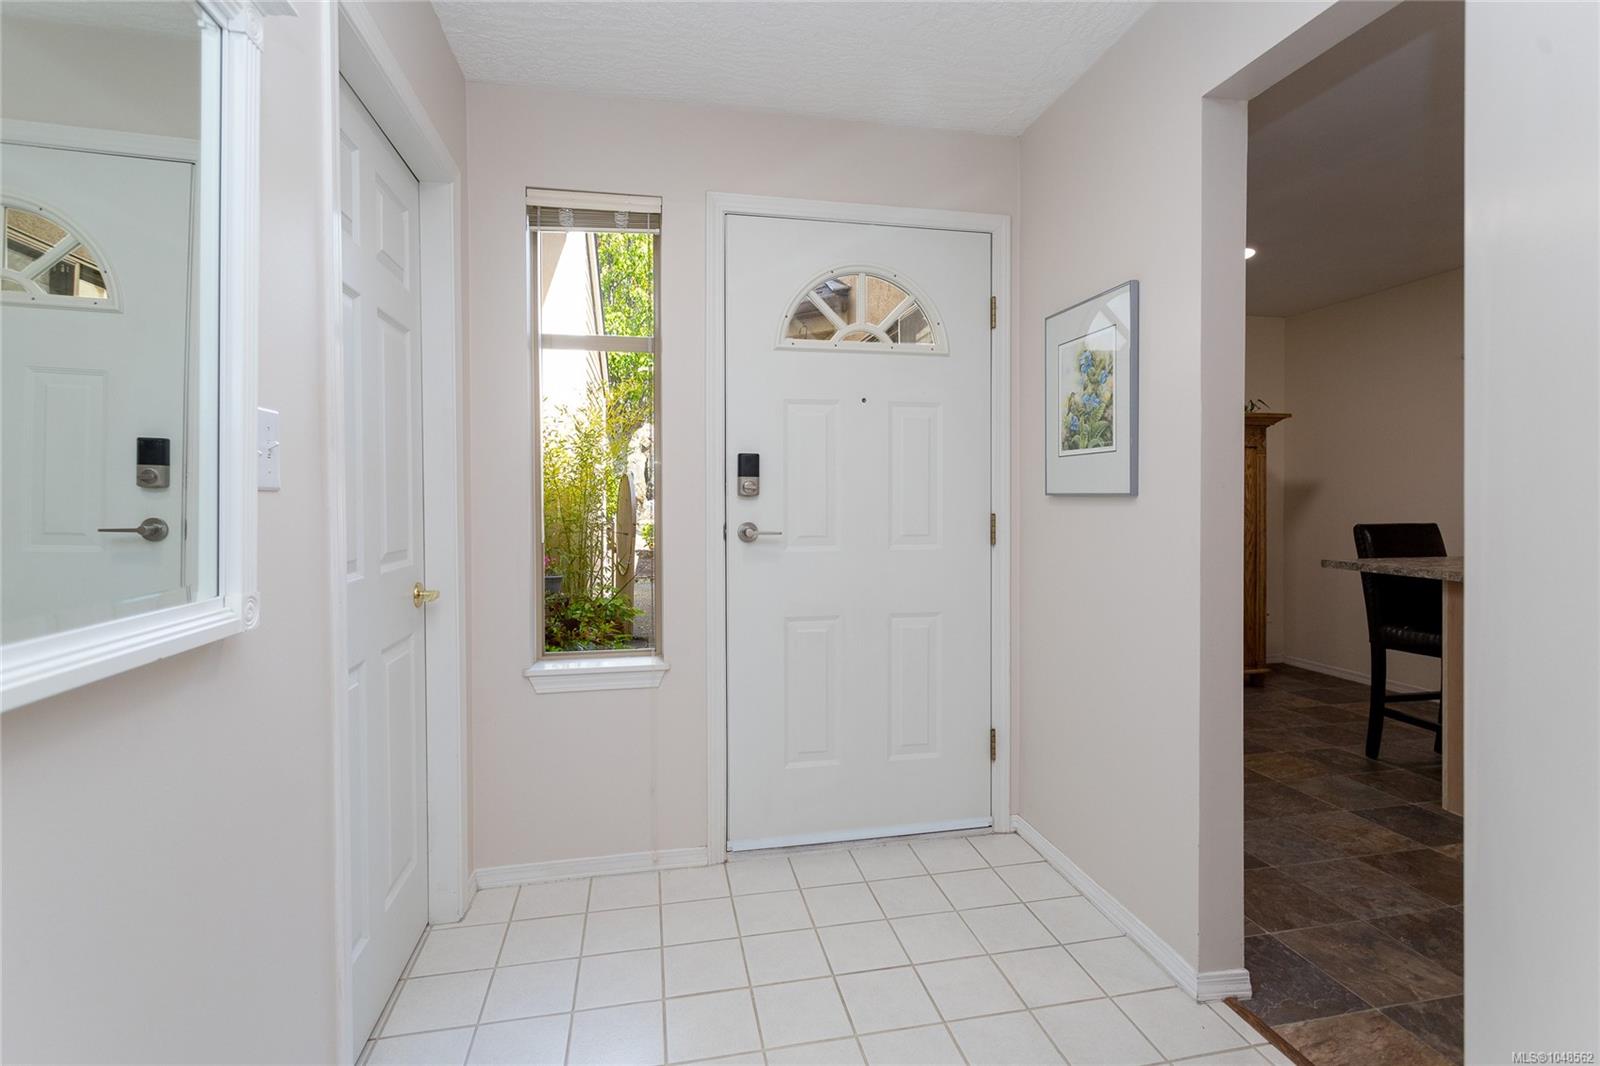
| Entrance | Main level | 6\' x 6\' | |
| Kitchen | Main level | 10\' x 12\' | |
| Living room | Main level | 18\' x 15\' | |
| Primary Bedroom | Main level | 14\' x 13\' |
Building Details
Additional Information
| Features | Cul-de-sac, Curb & gutter, Private setting, Other |
| Community | Pets Allowed With Restrictions, Family Oriented |
| View | Mountain view |
| Land Size | 1677 sqft |
| Building Type | Row / Townhouse |
| Interior Size | 1312 sqft |
| Transaction | For sale |