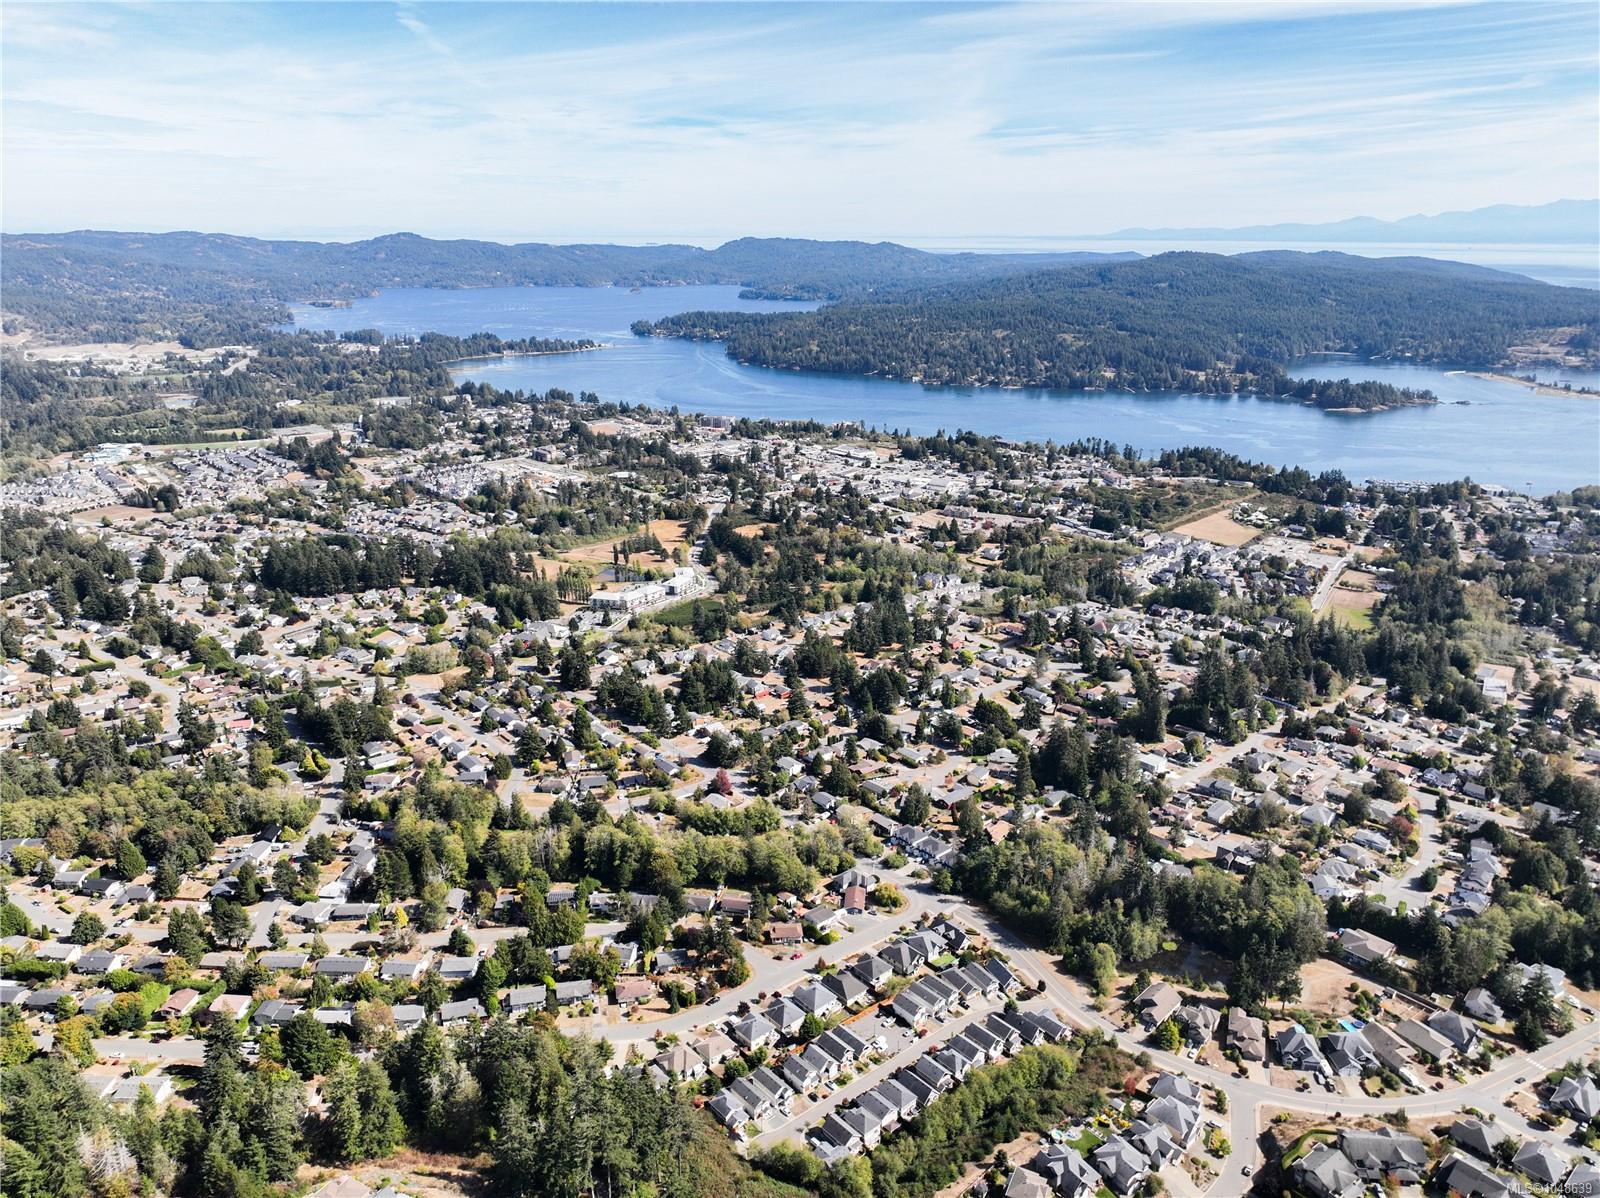
Description
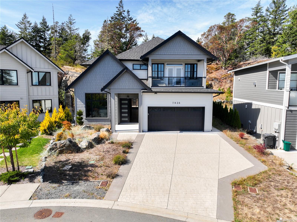
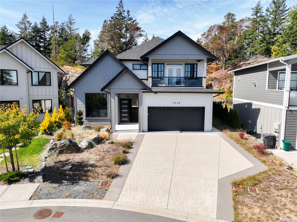
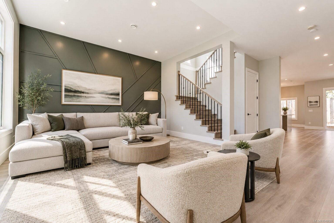
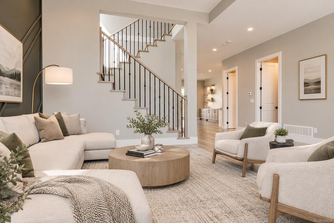
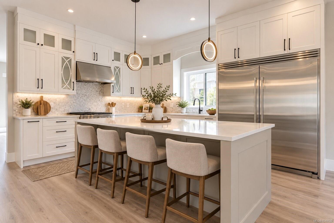
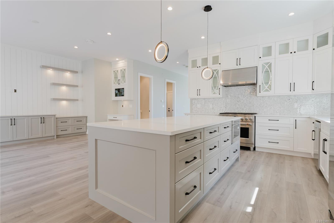
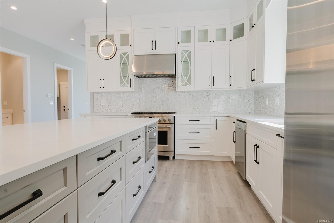
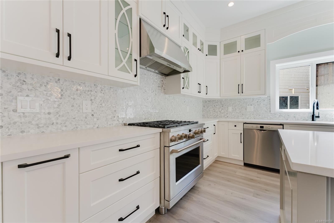
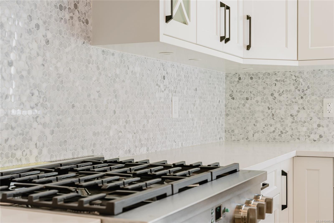
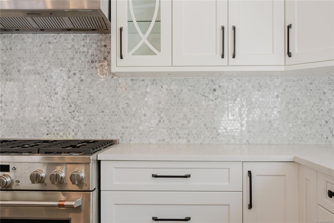
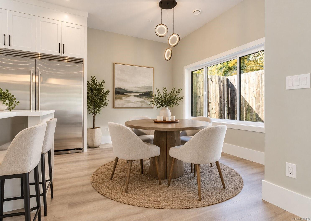
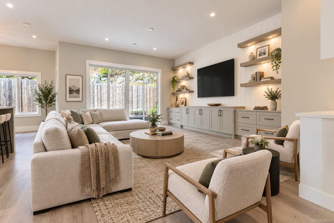
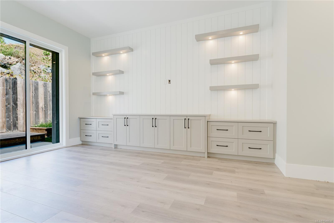
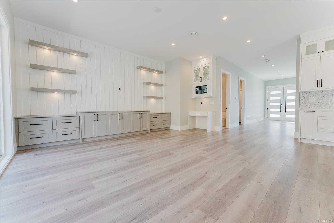
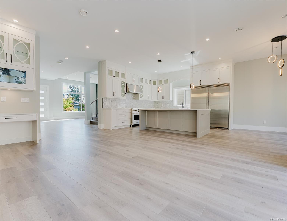
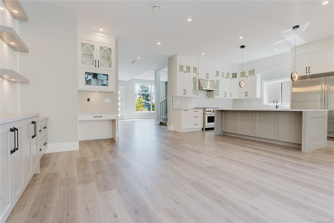
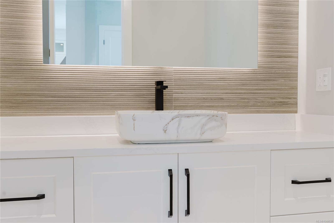
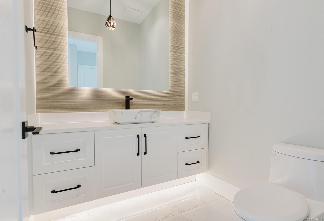
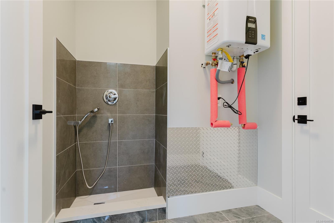
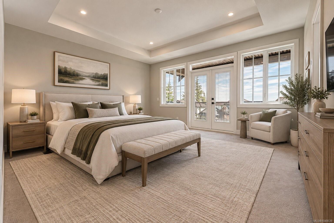
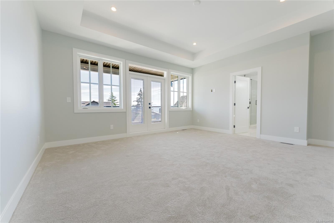
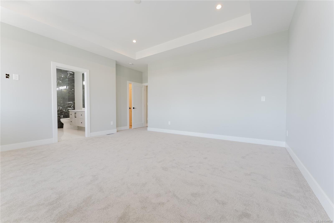
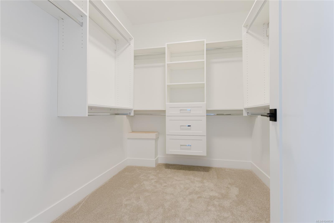
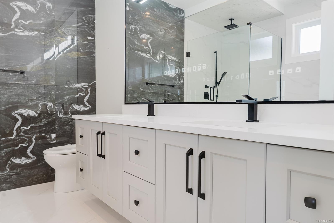
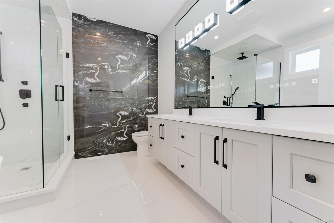
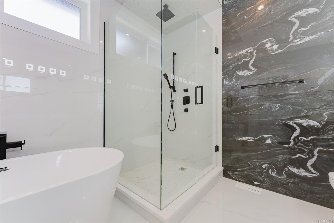
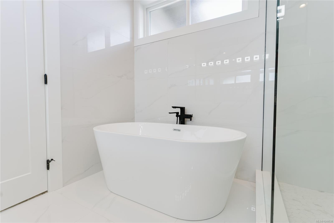
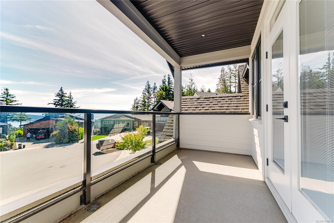
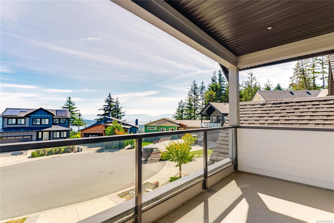
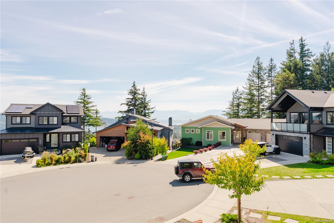
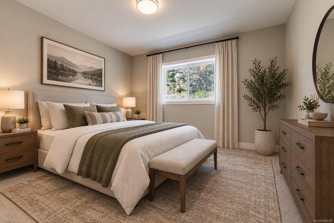
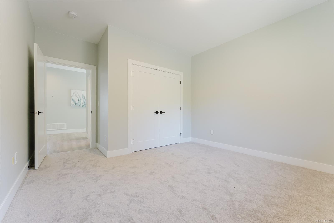
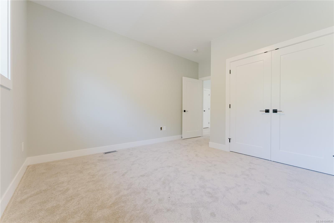
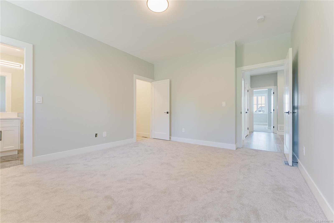
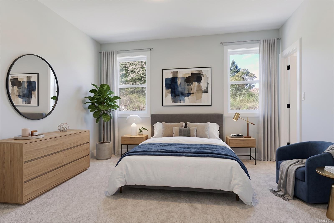
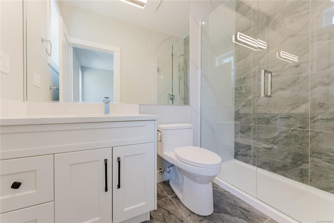
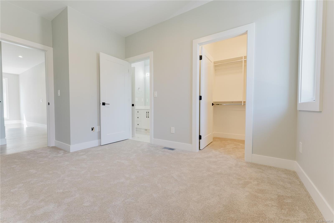
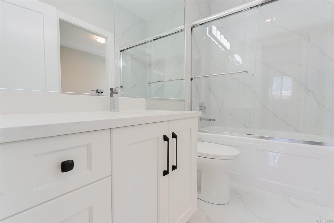
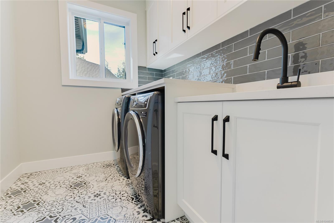
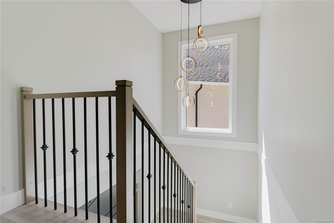
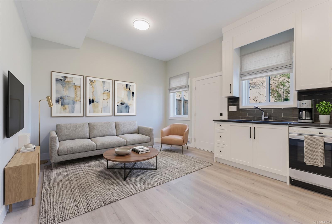
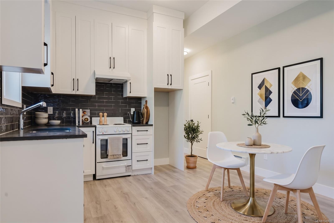
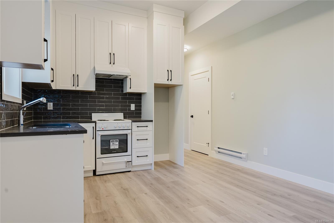
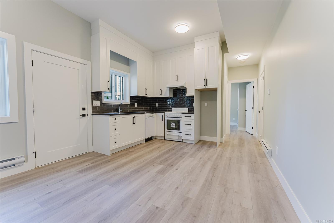
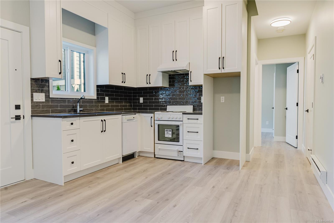
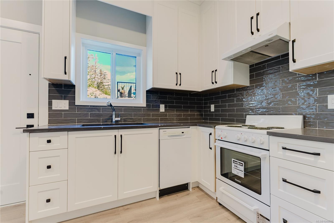
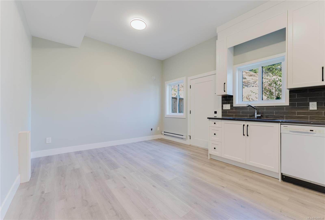
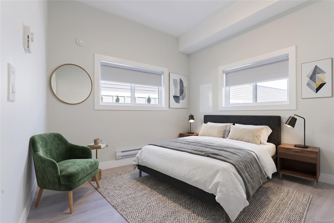
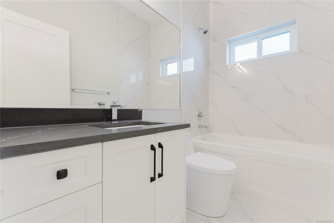
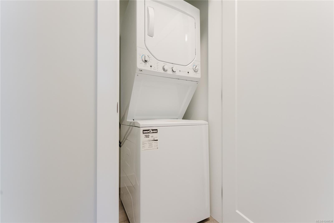
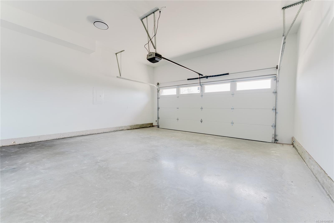
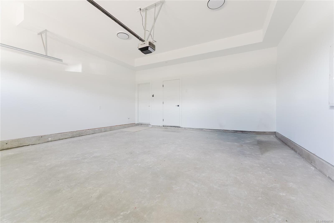
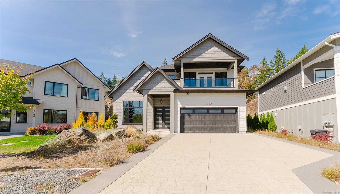
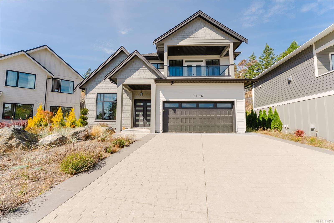
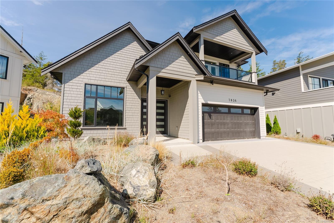
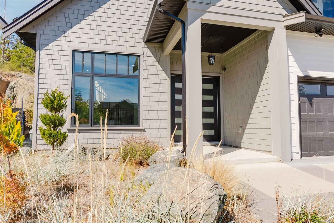
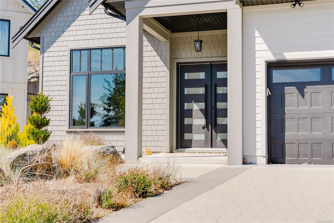
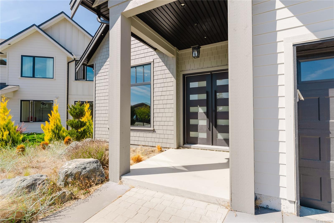
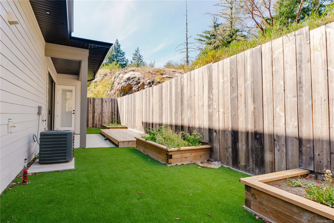
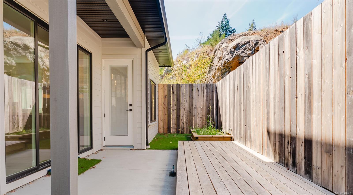
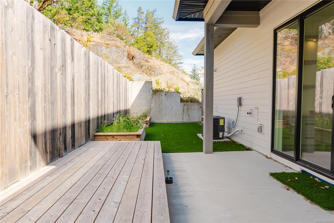
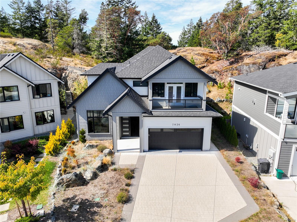
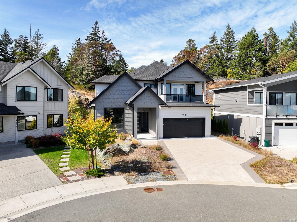
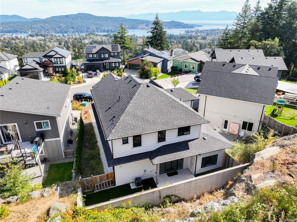
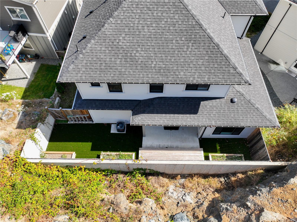
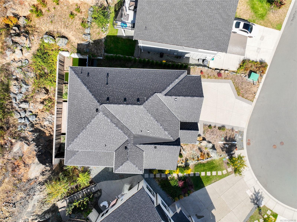
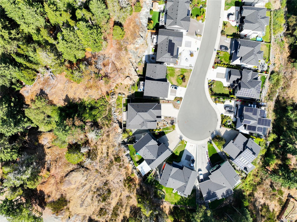
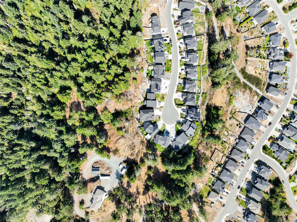
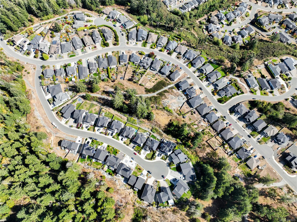
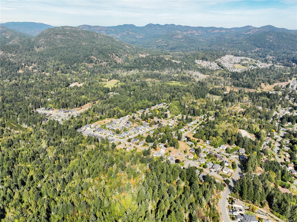
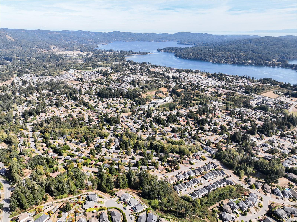
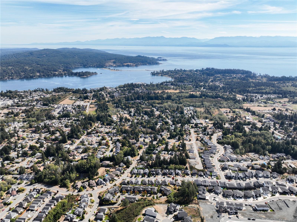
Tucked into a quiet cul-de-sac in Sooke's Stone Ridge Estates, this custom-built new 3,066 sq.ft. home offers stunning ocean and Olympic Mountain views with 5 bedrooms, 5 bathrooms and space for growing or multi-generational families. The main level features 10' ceilings, a bright family room, open kitchen & dining area, quartz counters and access to a covered deck and patio with views. A fully self-contained 1-bedroom suite with its own kitchen, living room & 4-piece bath is ideal for extended family or a mortgage helper. A double garage, mudroom with pet wash & storage add convenience. Upstairs, the primary bedroom features a walk-through closet, private balcony and spa-inspired 5-piece ensuite with black-and-white marble, soaker tub and rain shower. Three bedrooms, two full baths and laundry complete the upper level. The level 7,239 sqft lot is steps to parks and trails, with easy access to Sooke Village and West Coast Road.
Property Details
| Property Type | Residential |
| Property Sub Type | Single Family Detached |
| Listing ID | 1048639 |
| Status | Active |
| City | Sooke |
| Area | Sooke |
| Sub-Area | Sk Broomhill |
| Postal Code | V9Z 0L4 |
| Property Taxes | $7,026.25 (2026) |
| Garage Spaces | 2 |
| Parking Total | 4 |
| Zoning | CD5-A |
| Facing | Southeast |
| Water | Municipal |
| Sewer | Sewer Connected |
| Heating | Baseboard,Electric,Forced Air,Heat Pump,Natural Gas |
| Cooling | Air Conditioning,HVAC |
| Appliances | Dishwasher,Dryer,Microwave,Oven/Range Gas,Range Hood,Washer |
| Interior Features | Closet Organizer,Dining/Living Combo,Eating Area,Soaker Tub,Storage |
| Exterior Features | Balcony/Deck,Balcony/Patio,Fencing: Partial,Garden,Low Maintenance Yard |
| Construction | Cement Fibre,Wood |
| Roof | Fibreglass Shingle |
| Foundation | Poured Concrete |
| Basement | None |
| Laundry | In House,In Unit |
| Listed Date | Sep 15, 2026 |
| Ownership | Freehold |
| Lot Size | 0.17 acres |
Rooms
| Room | Level | Dimensions | Description |
|---|---|---|---|
| Bathroom | Main level | 2-Piece | |
| Dining room | Main level | 11\'5 x 8\'10 | |
| Entrance | Main level | 8\'0 x 8\'0 | |
| Family room | Main level | 16\'9 x 18\'10 | |
| Kitchen | Main level | 10\'0 x 15\'7 | |
| Living room | Main level | 19\'10 x 15\'3 | |
| Mud room | Main level | 4\'6 x 6\'1 | |
| Patio | Main level | 14\'6 x 7\'3 |
Building Details
| Heating | Baseboard heaters, Forced air, Heat Pump |
| Heating Fuel | Electric, Natural gas |
| Stories | -1 |
| Appliances | Dishwasher, Dryer, Microwave, Range - Gas, Washer |
Additional Information
| Features | Cul-de-sac, Level lot, Southern exposure, Irregular lot size, Other |
| View | Mountain view, Ocean view |
| Land Size | 7239 sqft |
| Land Access | Road access |
| Building Type | House |
| Interior Size | 3066 sqft |
| Transaction | For sale |