Description
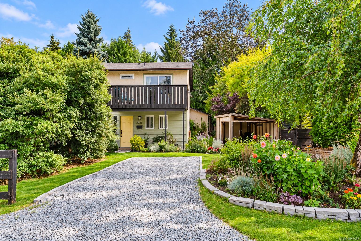
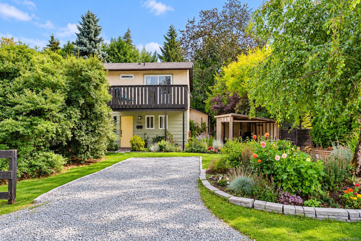
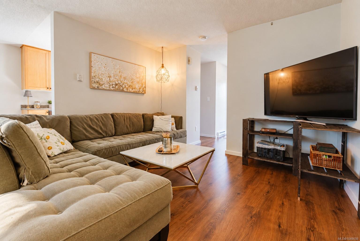
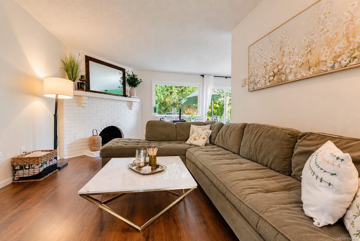
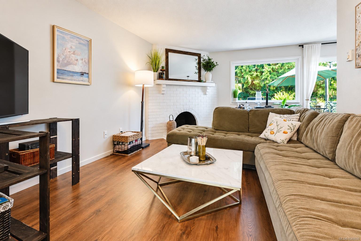
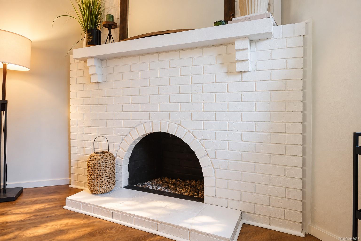
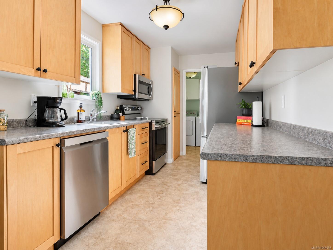
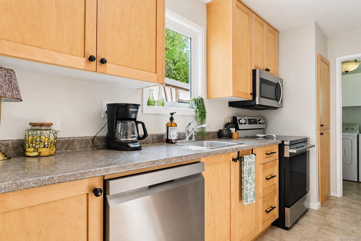
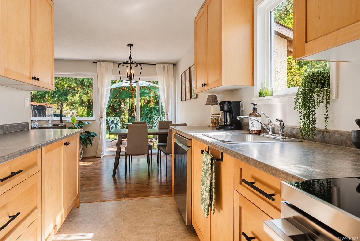
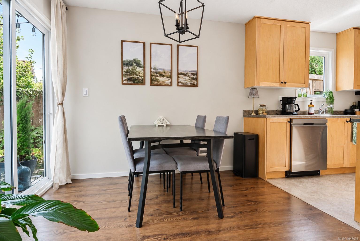
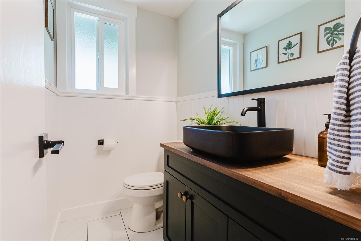
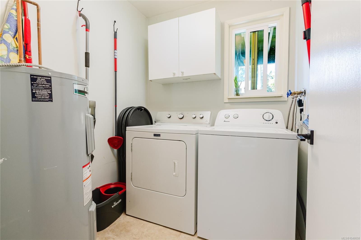
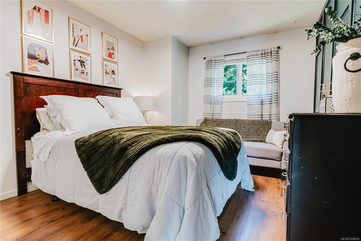
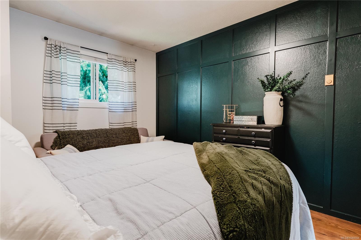
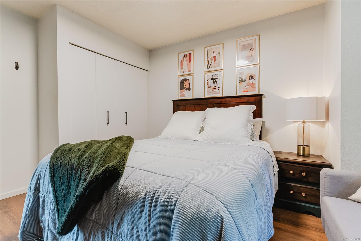
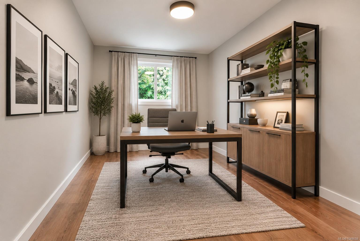
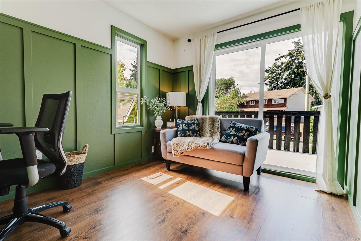
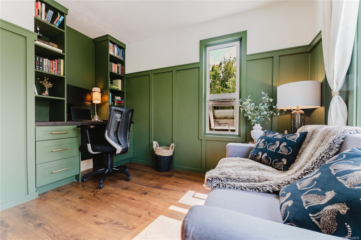
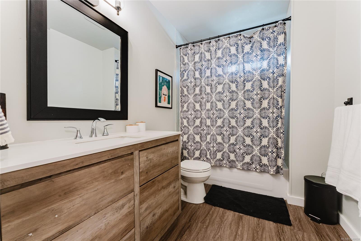
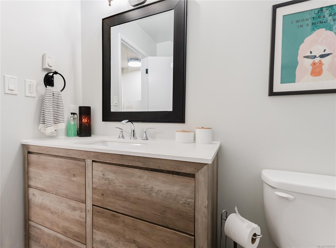
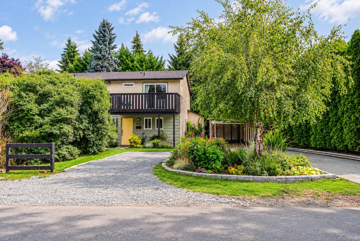
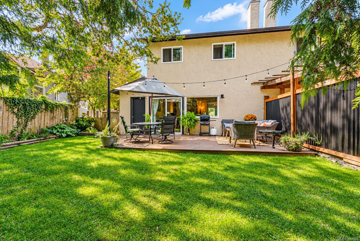
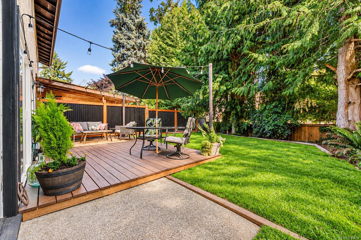
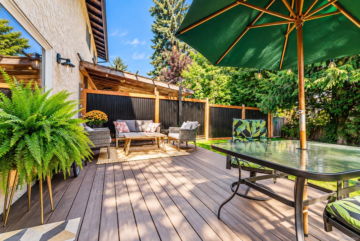
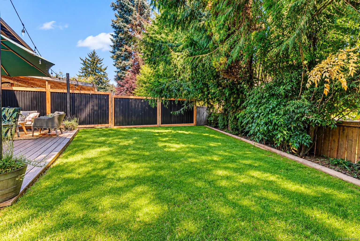
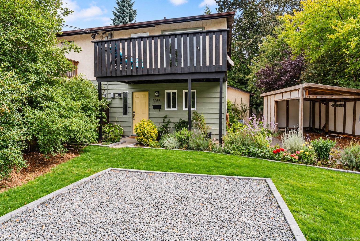
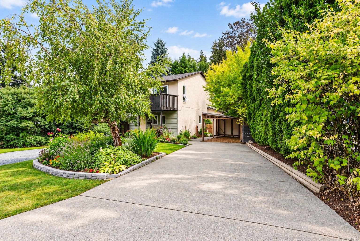
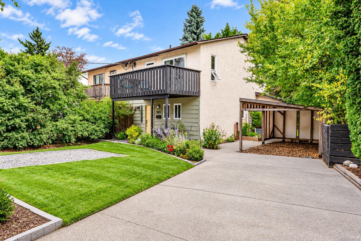
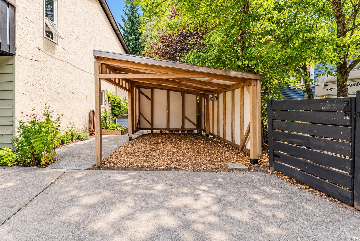
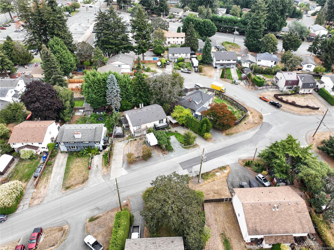
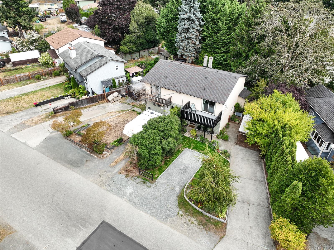
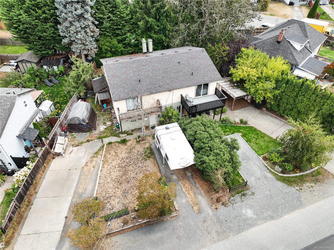
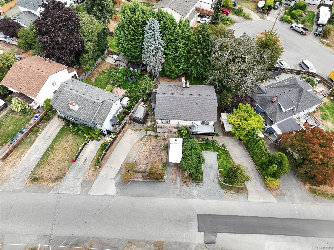
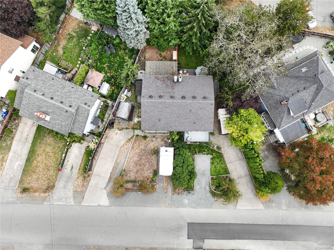
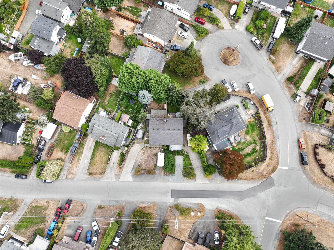
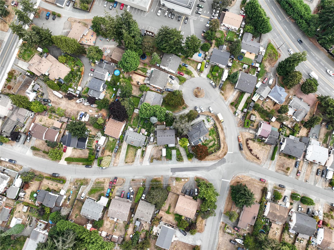
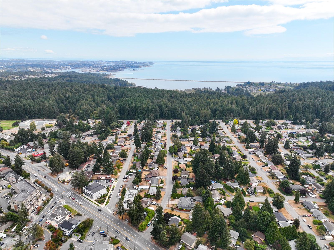
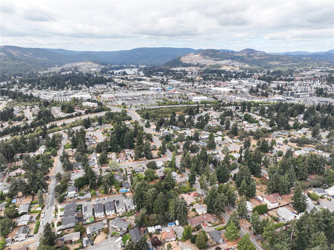
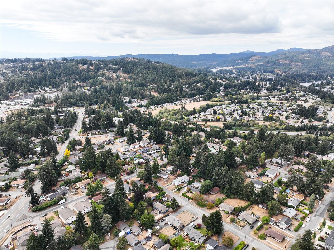
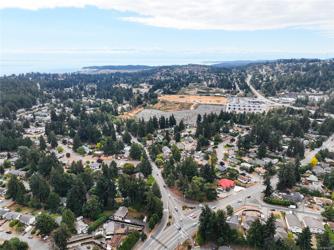
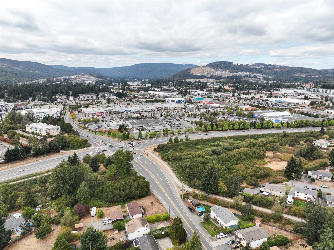
Tucked behind mature hedging on a quiet side street off Metchosin Road in Colwood, this two-storey home offers 1,200+ sq ft of finished living space across two levels. The main floor features a living room with wood-burning fireplace, dining area, and galley kitchen with stainless appliances, plus a 2-piece bath, laundry, under-stair storage, covered side entry, and deck access. Upstairs, the primary and second bedroom share a 4-piece bath, while a versatile office/flex room with custom built-ins opens to a private balcony overlooking the backyard. Updated flooring and a bright, neutral palette create a move-in-ready feel. Outside, the fully fenced yard offers a wood deck, landscaped garden beds, covered storage, and shed. A gravel driveway adds convenience. Close to Royal Bay, Esquimalt Lagoon, Colwood Corners, shopping, parks, and recreation, this is a well-laid-out home offering turnkey living in a convenient West Shore location.
Property Details
| Property Type | Residential |
| Property Sub Type | Half Duplex |
| Listing ID | 1048658 |
| Status | Active |
| City | Colwood |
| Area | Colwood |
| Sub-Area | Co Hatley Park |
| Postal Code | V9B 4Y6 |
| Property Taxes | $3,062.63 (2026) |
| Strata/Maintenance Fee | $0.00 |
| Parking Total | 2 |
| Facing | West |
| Water | Municipal |
| Sewer | Septic System |
| Heating | Baseboard,Electric |
| Fireplaces | 1 |
| Fireplace Type | Living Room |
| Interior Features | Eating Area |
| Construction | Stucco,Wood |
| Roof | Asphalt Shingle |
| Foundation | Poured Concrete |
| Basement | None |
| Laundry | In House |
| Listed Date | Sep 15, 2026 |
| Ownership | Strata |
| Lot Size | 0.17 acres |
Rooms
| Room | Level | Dimensions | Description |
|---|---|---|---|
| Bathroom | Main level | 2-Piece | |
| Dining room | Main level | 8 ft x 10 ft | |
| Entrance | Main level | 5 ft x 9 ft | |
| Kitchen | Main level | 8 ft x 12 ft | |
| Laundry room | Main level | 6 ft x 6 ft | |
| Living room | Main level | 11 ft x 17 ft | |
| Storage | Main level | 5 ft x 6 ft | |
| Storage | Other | 9 ft x 15 ft | |
| Storage | Other | 5 ft x 6 ft |
Building Details
| Heating | Baseboard heaters |
| Heating Fuel | Electric |
| Stories | -1 |
Parking
| Type | Spaces |
|---|---|
| Stall |
Additional Information
| Features | Irregular lot size |
| Community | Pets Allowed, Family Oriented |
| Land Size | 7546 sqft |
| Building Type | Duplex |
| Interior Size | 1242 sqft |
| Transaction | For sale |