Description
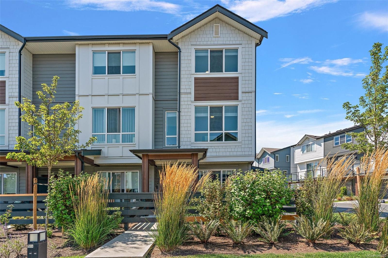
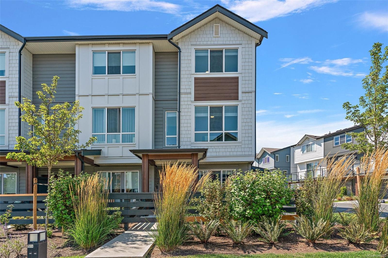
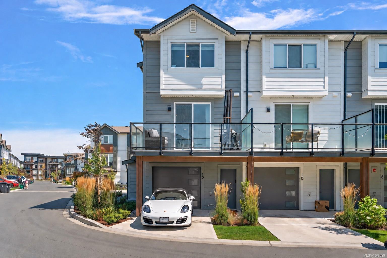
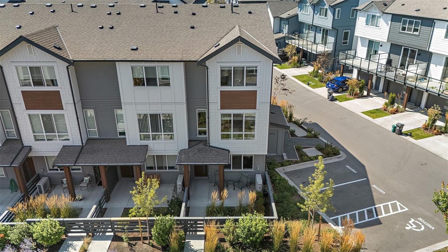
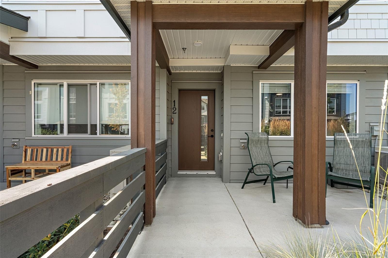
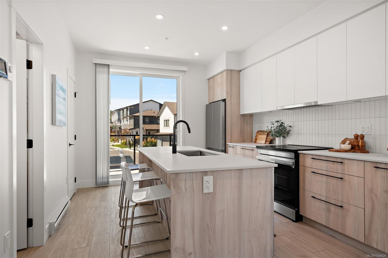
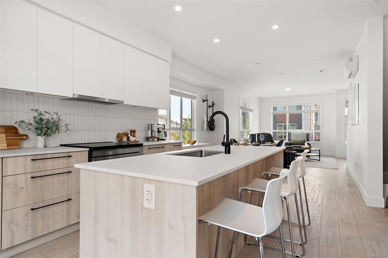
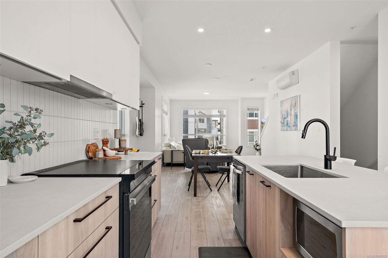
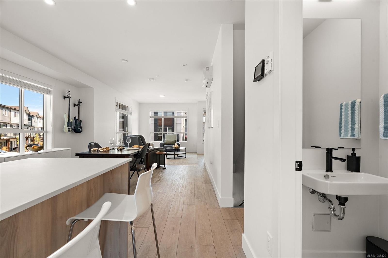
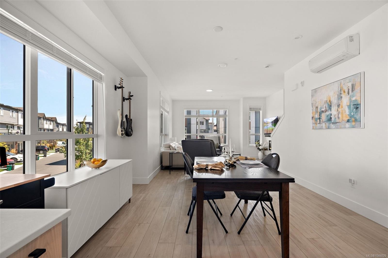
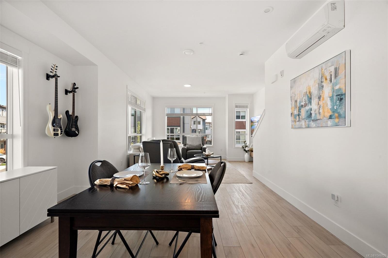
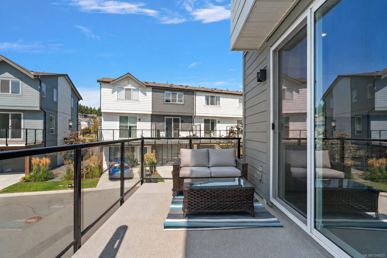
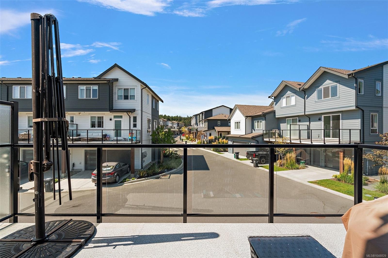
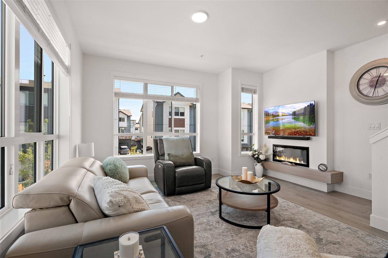
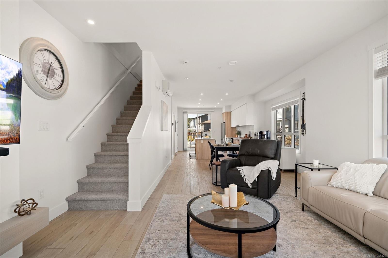
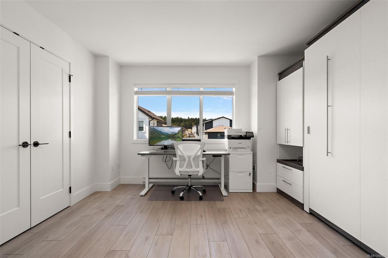
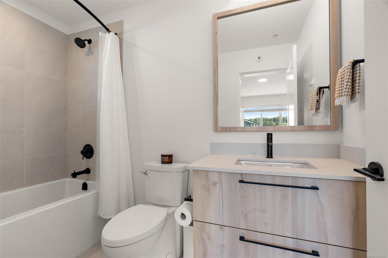
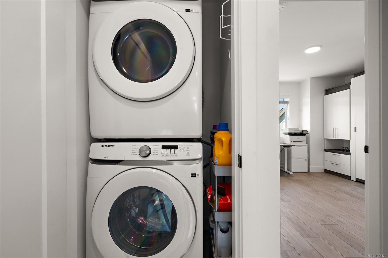
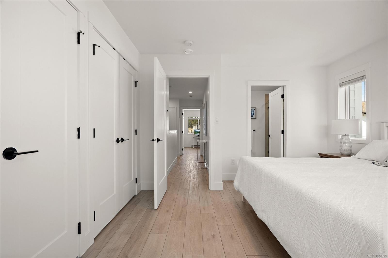
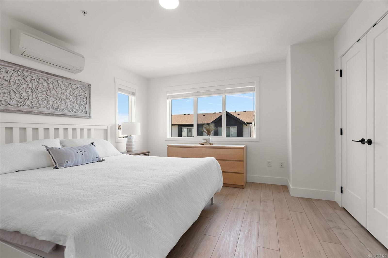
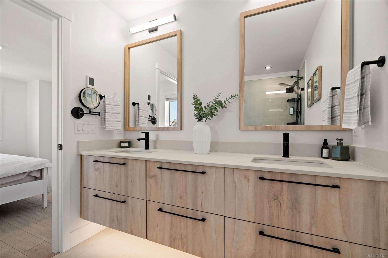
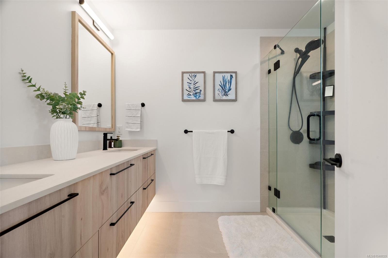
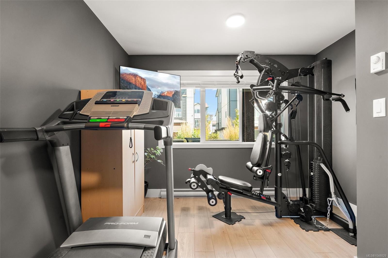
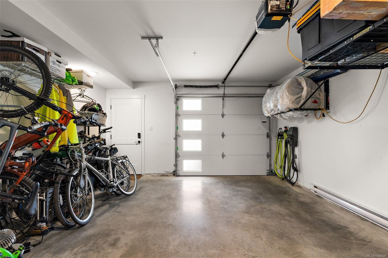
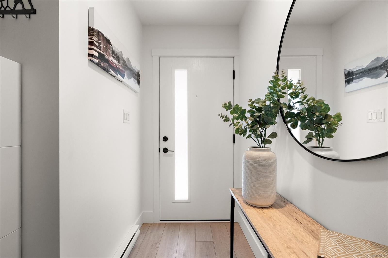
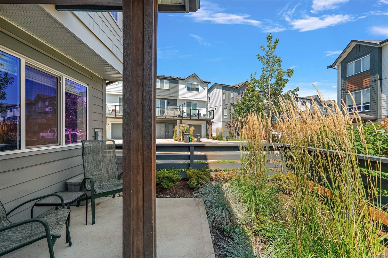
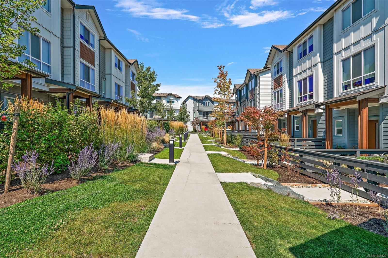
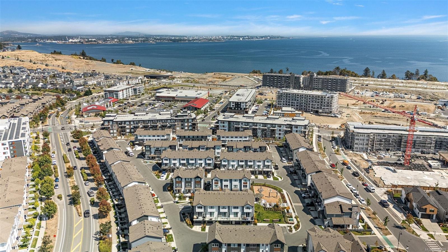
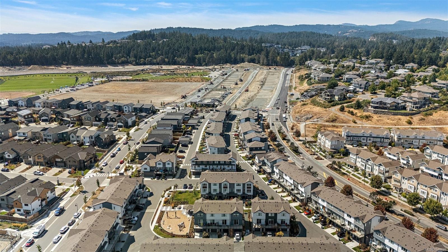
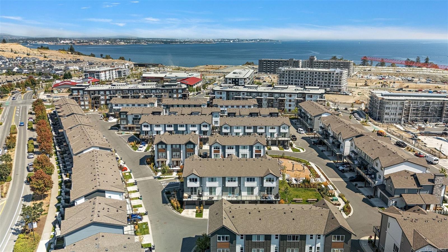
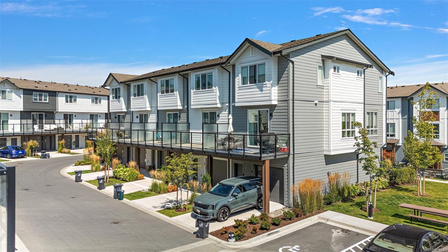
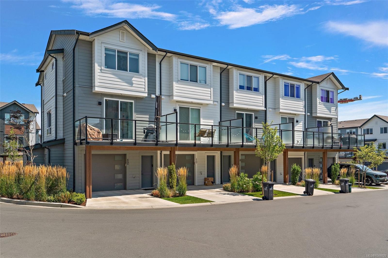
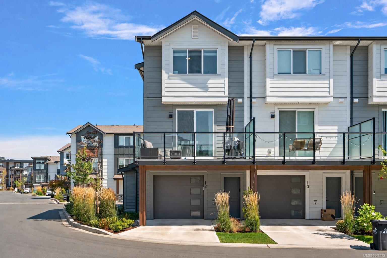
Welcome to this upgraded 2-bed + den, 3-bath end-unit townhome in the family-friendly waterfront community of Royal Bay. Built in 2024, this beautifully designed home offers the remaining new home warranty while saving you the GST! The entry lvl features a versatile den, perfect for a home office or flex space, along w/ oversized garage offering ample room for parking, storage & included EV charger. The bright main is designed for modern living w/ an open concept layout, quartz countertops, stainless appliances, eat-in island, premium blind package, & an inviting fireplace in the living room. Upstairs, you’ll find 2 spacious beds, each w/ own ensuites with heated flooring in the primary, & hard-surfaced floors throughout. With a heat pump for year-round comfort & a fantastic location just steps from the waterfront, shops & everything Royal Bay has to offer, this is an excellent opportunity to enjoy stylish, low-maintenance living in one of the Westshore’s most sought-after communities.
Property Details
| Property Type | Residential |
| Property Sub Type | Row/Townhouse |
| Listing ID | 1048829 |
| Status | Active |
| City | Colwood |
| Area | Colwood |
| Sub-Area | Co Royal Bay |
| Postal Code | V9C 0S5 |
| Property Taxes | $4,244.49 (2026) |
| Strata/Maintenance Fee | $403.46 / Monthly |
| Garage Spaces | 1 |
| Parking Total | 2 |
| Facing | West |
| Water | Municipal |
| Sewer | Sewer Connected |
| Heating | Baseboard,Electric,Heat Pump |
| Cooling | Air Conditioning |
| Fireplaces | 1 |
| Fireplace Type | Electric,Living Room |
| Appliances | Dishwasher,Dryer,Microwave,Oven/Range Electric,Refrigerator,Washer |
| Interior Features | Dining/Living Combo,Storage |
| Exterior Features | Balcony/Patio,Fencing: Full,Low Maintenance Yard |
| Construction | Cement Fibre,Wood |
| Roof | Fibreglass Shingle |
| Foundation | Poured Concrete |
| Basement | None |
| Laundry | In Unit |
| Listed Date | Sep 16, 2026 |
| Ownership | Strata |
| Lot Size | 0.04 acres |
Rooms
| Room | Level | Dimensions | Description |
|---|---|---|---|
| Den | Main level | 11 ft x 14 ft | |
| Entrance | Main level | 7 ft x 9 ft | |
| Patio | Main level | 13 ft x 8 ft |
Building Details
Additional Information
| Features | Cul-de-sac, Other |
| Community | Pets Allowed, Family Oriented |
| Land Size | 1860 sqft |
| Building Type | Row / Townhouse |
| Interior Size | 1533 sqft |
| Transaction | For sale |