
Description
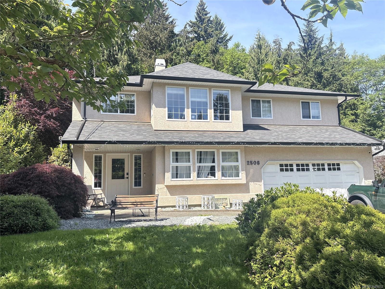
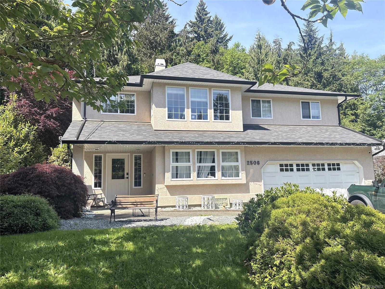
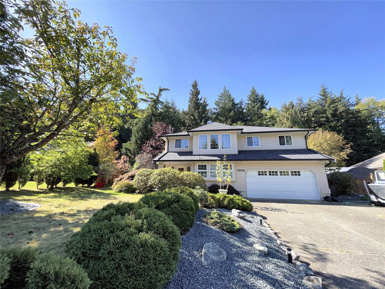
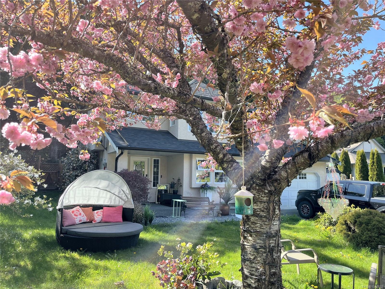
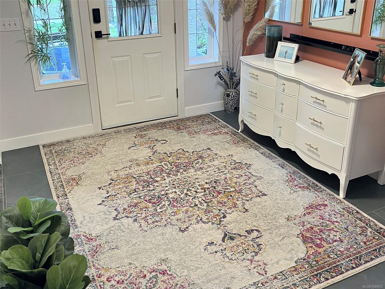
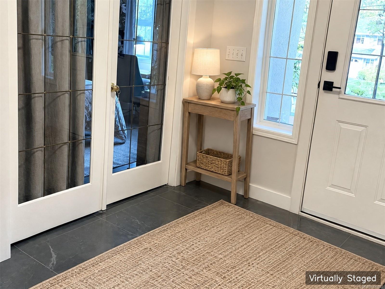
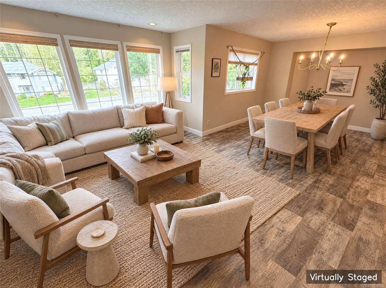
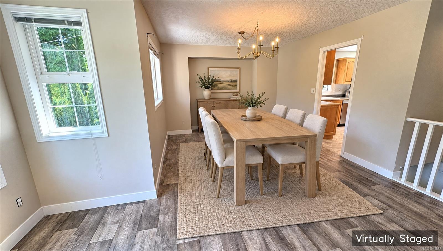
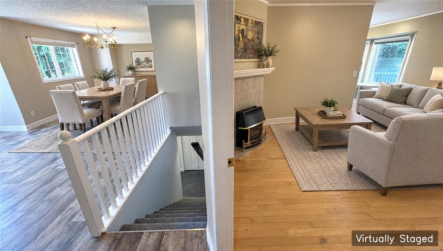
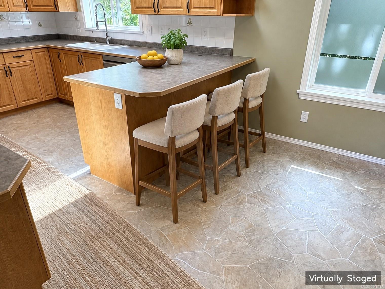
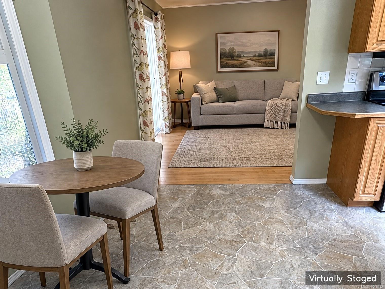
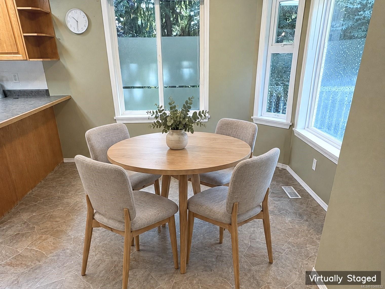
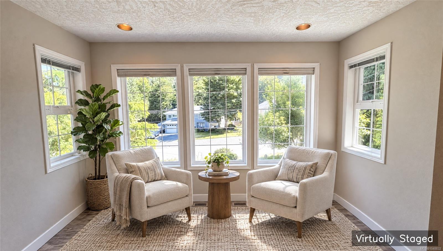
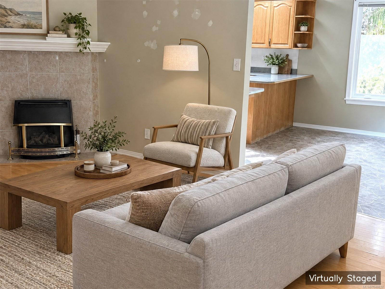
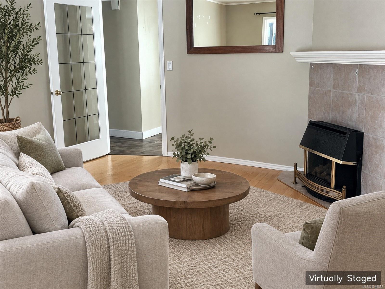
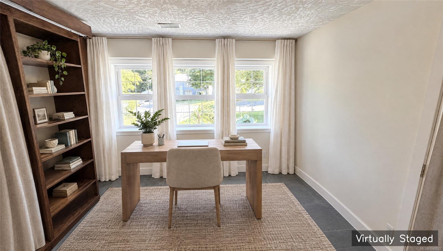
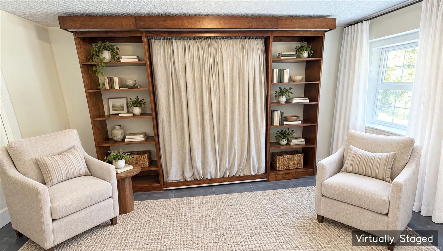
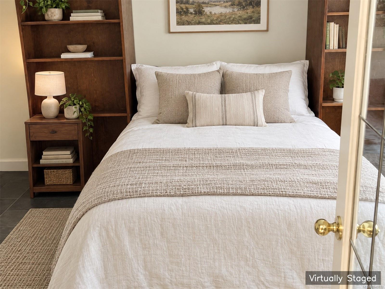
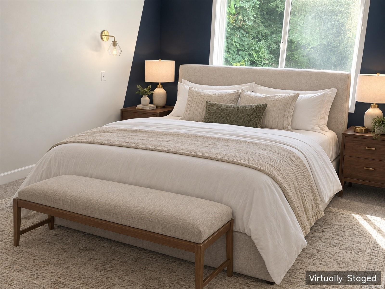
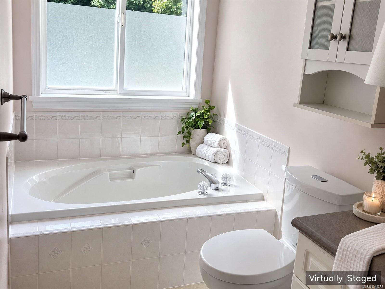
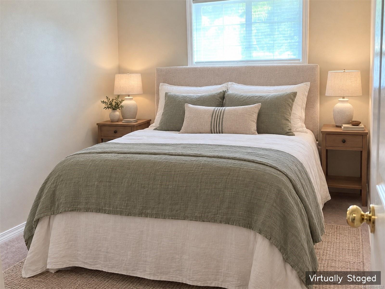
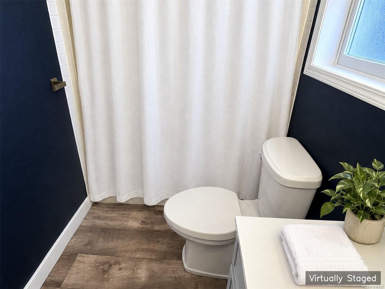
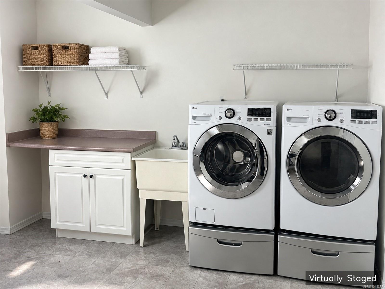
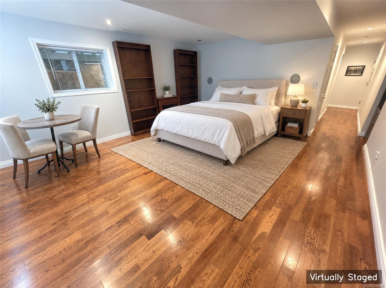
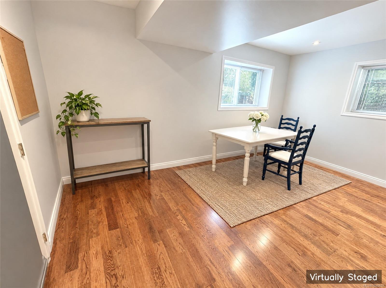
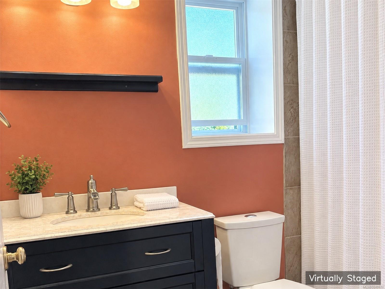
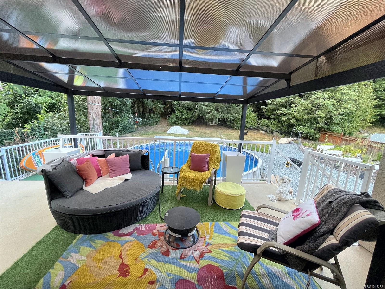
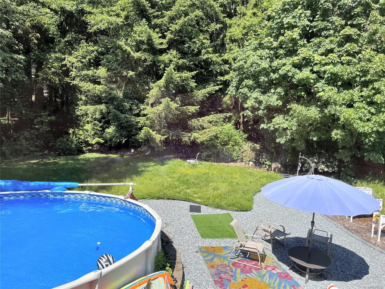
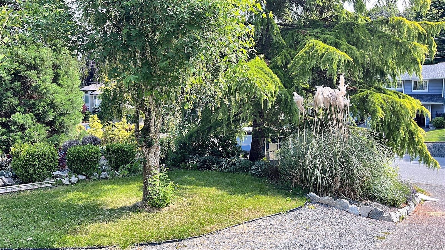
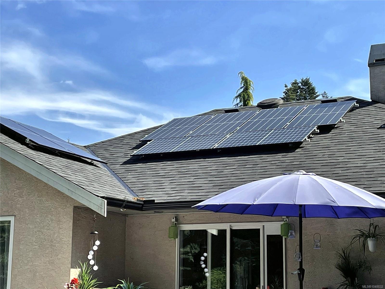
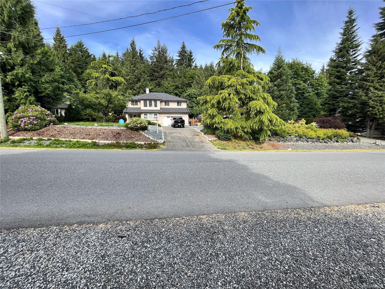
Solar panels feeding into the grid, a whole house heat pump with air conditioning, and a fully fenced 0.41 acre yard built for summer. Constructed in 1994, this 4 bed, 3 bath home offers 2,720 finished sq ft over two levels on a bare land strata lot in Mill Bay. Outside there is an above ground pool with a full railed deck, a covered patio, a 407 sq ft covered deck off the dining room, landscaped gardens with vegetable and fruit beds, and a side fence panel that opens for RV or boat storage. The upper level holds the living and dining rooms, a kitchen with skylight and breakfast area, a full bath, and three bedrooms including the primary with walk-in and ensuite. The lower level offers a large family room, a fourth bedroom, a full bath, an oversized laundry, a rear entry and interior access to the double garage, giving it real in-law potential. Recently upgraded electrical service, roof and gutters. Easy to show.
Property Details
| Property Type | Residential |
| Property Sub Type | Single Family Detached |
| Listing ID | 1048832 |
| Status | Active |
| City | Mill Bay |
| Area | Malahat & Area |
| Sub-Area | ML Mill Bay |
| Postal Code | V0R 1P2 |
| Property Taxes | $5,061.14 (2026) |
| Strata/Maintenance Fee | $25.00 / Monthly |
| Garage Spaces | 3 |
| Parking Total | 10 |
| Zoning | R3 |
| Facing | East |
| Water | Municipal |
| Sewer | Sewer Connected |
| Heating | Electric,Heat Pump |
| Cooling | Air Conditioning |
| Fireplaces | 1 |
| Fireplace Type | Propane |
| Exterior Features | Fencing: Full,Low Maintenance Yard,Sprinkler System,Swimming Pool |
| Construction | Insulation: Ceiling,Insulation: Walls,Stucco |
| Roof | Fibreglass Shingle |
| Foundation | Poured Concrete |
| Basement | Finished,Full |
| Laundry | In House |
| Listed Date | Sep 21, 2026 |
| Ownership | Strata |
| Lot Size | 0.42 acres |
Rooms
| Room | Level | Dimensions | Description |
|---|---|---|---|
| Bathroom | Main level | 4-Piece | |
| Bedroom | Main level | 12 ft x 11 ft | |
| Bedroom | Main level | 15 ft x 11 ft | |
| Dining room | Main level | 11 ft x 10 ft | |
| Ensuite | Main level | 4-Piece | |
| Family room | Main level | 16 ft x 13 ft | |
| Kitchen | Main level | 11 ft x 11 ft | |
| Living room | Main level | 15 ft x 11 ft | |
| Primary Bedroom | Main level | 17 ft x 11 ft |
Building Details
| Heating | Heat Pump |
| Heating Fuel | Electric |
| Stories | -1 |
Additional Information
| Features | Central location, Park setting, Private setting, Southern exposure, Other, Marine Oriented |
| Community | Pets Allowed, Family Oriented |
| Land Size | 18077 sqft |
| Land Access | Highway access |
| Building Type | House |
| Interior Size | 2720 sqft |
| Transaction | For sale |