Description
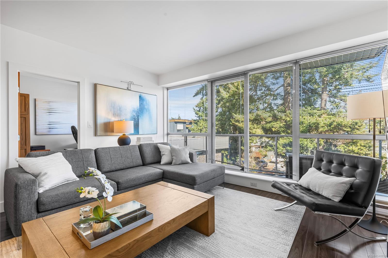
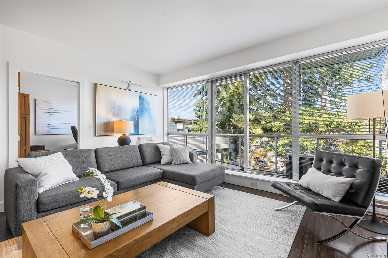
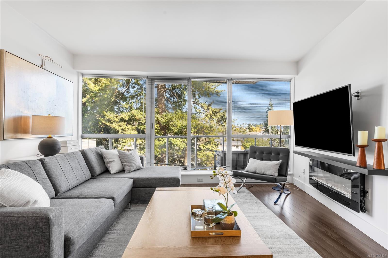
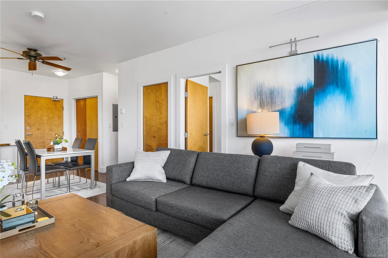
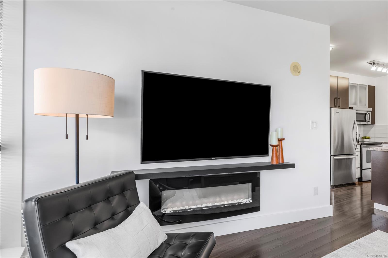
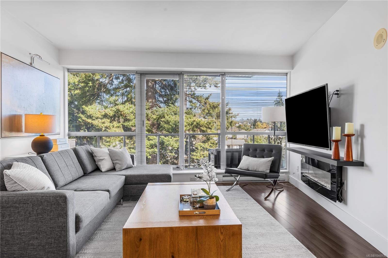
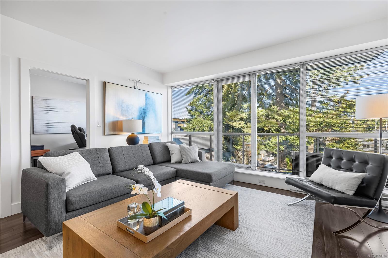
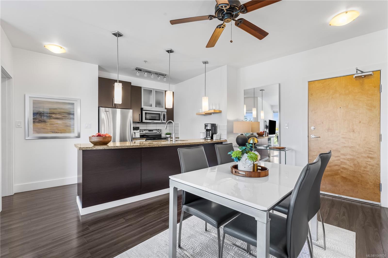
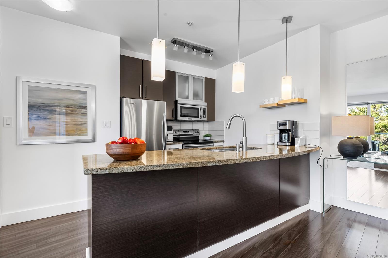
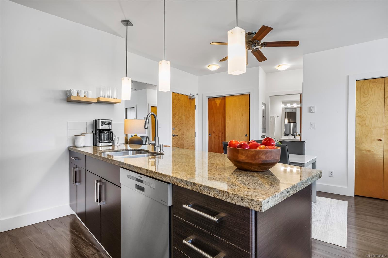
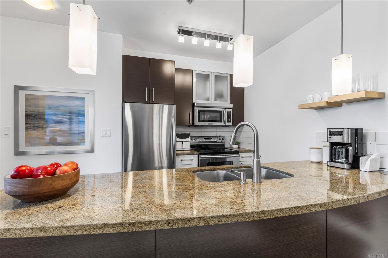
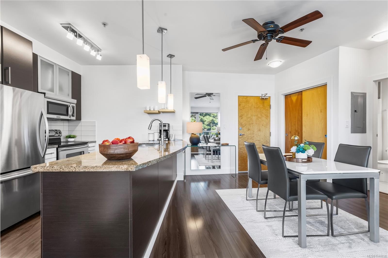
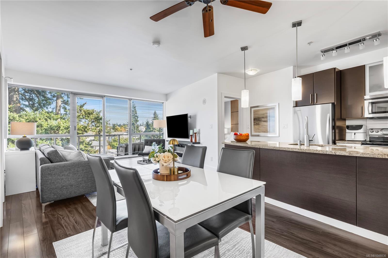
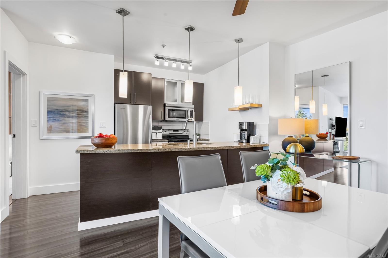
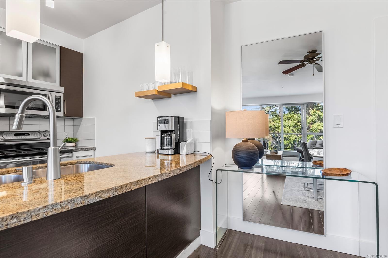
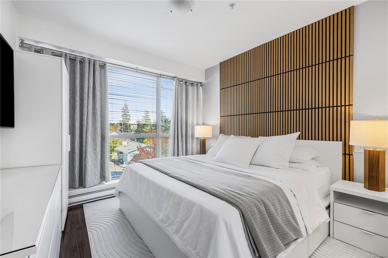
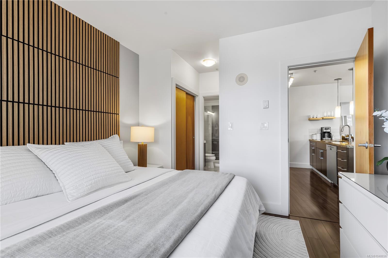
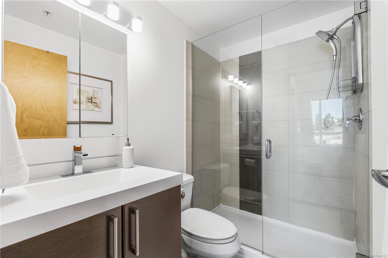
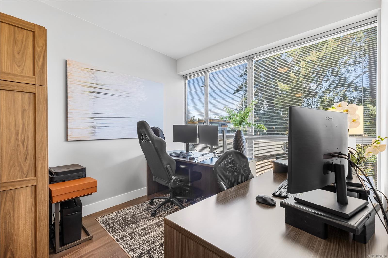
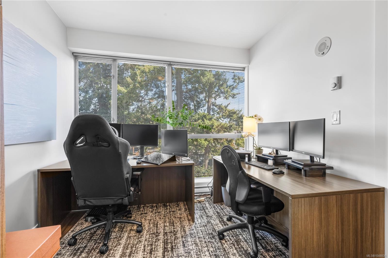
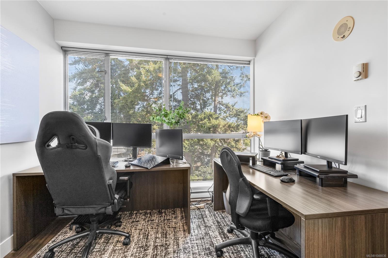
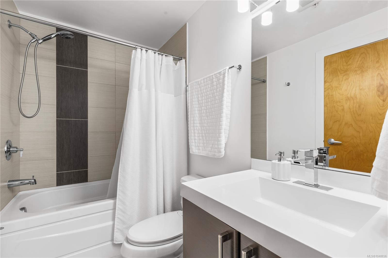
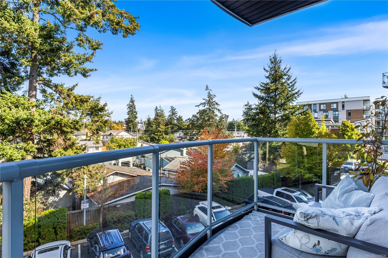
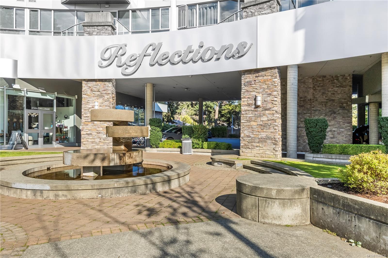
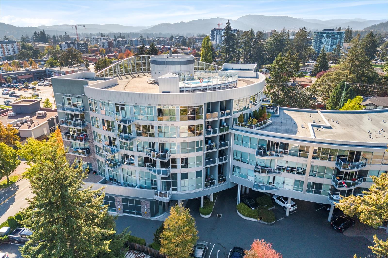
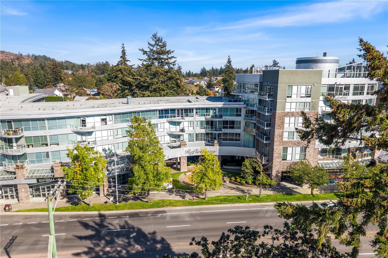
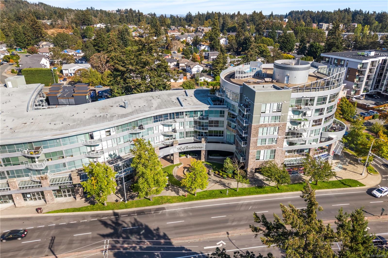
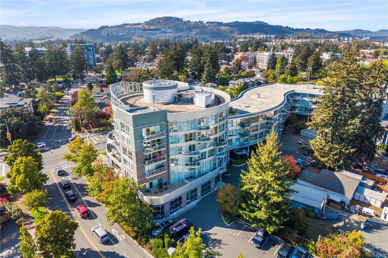
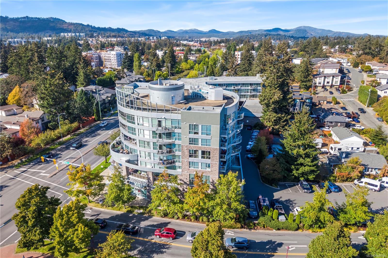
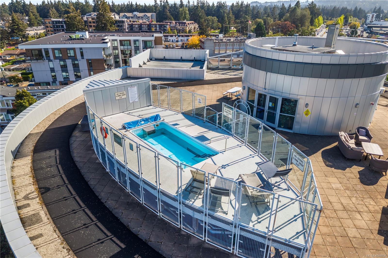
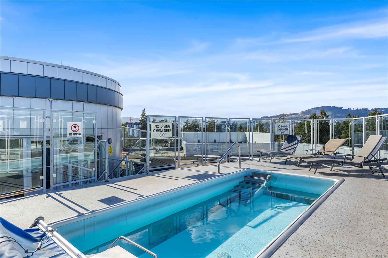
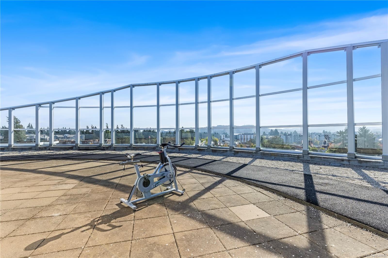
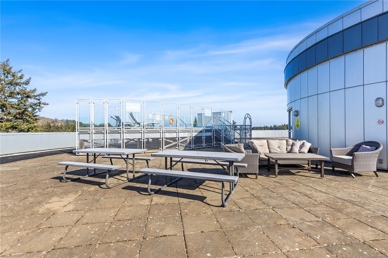
Welcome to 315–2745 Veterans Memorial Parkway at The Reflections in the heart of Langford! Located on the quiet side of the building. Meticulously maintained home with pride of ownership evident throughout. This exceptional 2-bedroom, 2-bathroom home features a seamless floor plan, tons of natural light and a spacious, well-separated layout that makes the home feel bright, open and incredibly functional. The well-appointed kitchen features granite countertops and plenty of workspace. Both bedrooms have their own ensuite bathroom and floor-to-ceiling windows. Enjoy the convenience of being close to the Galloping Goose Trail, shopping, restaurants, and all the amenities Langford has to offer. One of the true highlights of The Reflections is its impressive rooftop amenity space, with a pool and running track a bonus for an active lifestyle. A wonderful opportunity to enjoy a high end affordable condo with fantastic amenities and an unbeatable location right in the heartbeat of Langford!
Property Details
| Property Type | Residential |
| Property Sub Type | Condo Apartment |
| Listing ID | 1048836 |
| Status | Active |
| City | Langford |
| Area | Langford |
| Sub-Area | La Mill Hill |
| Postal Code | V9B 0H4 |
| Property Taxes | $1,807.00 (2026) |
| Strata/Maintenance Fee | $519.00 / Monthly |
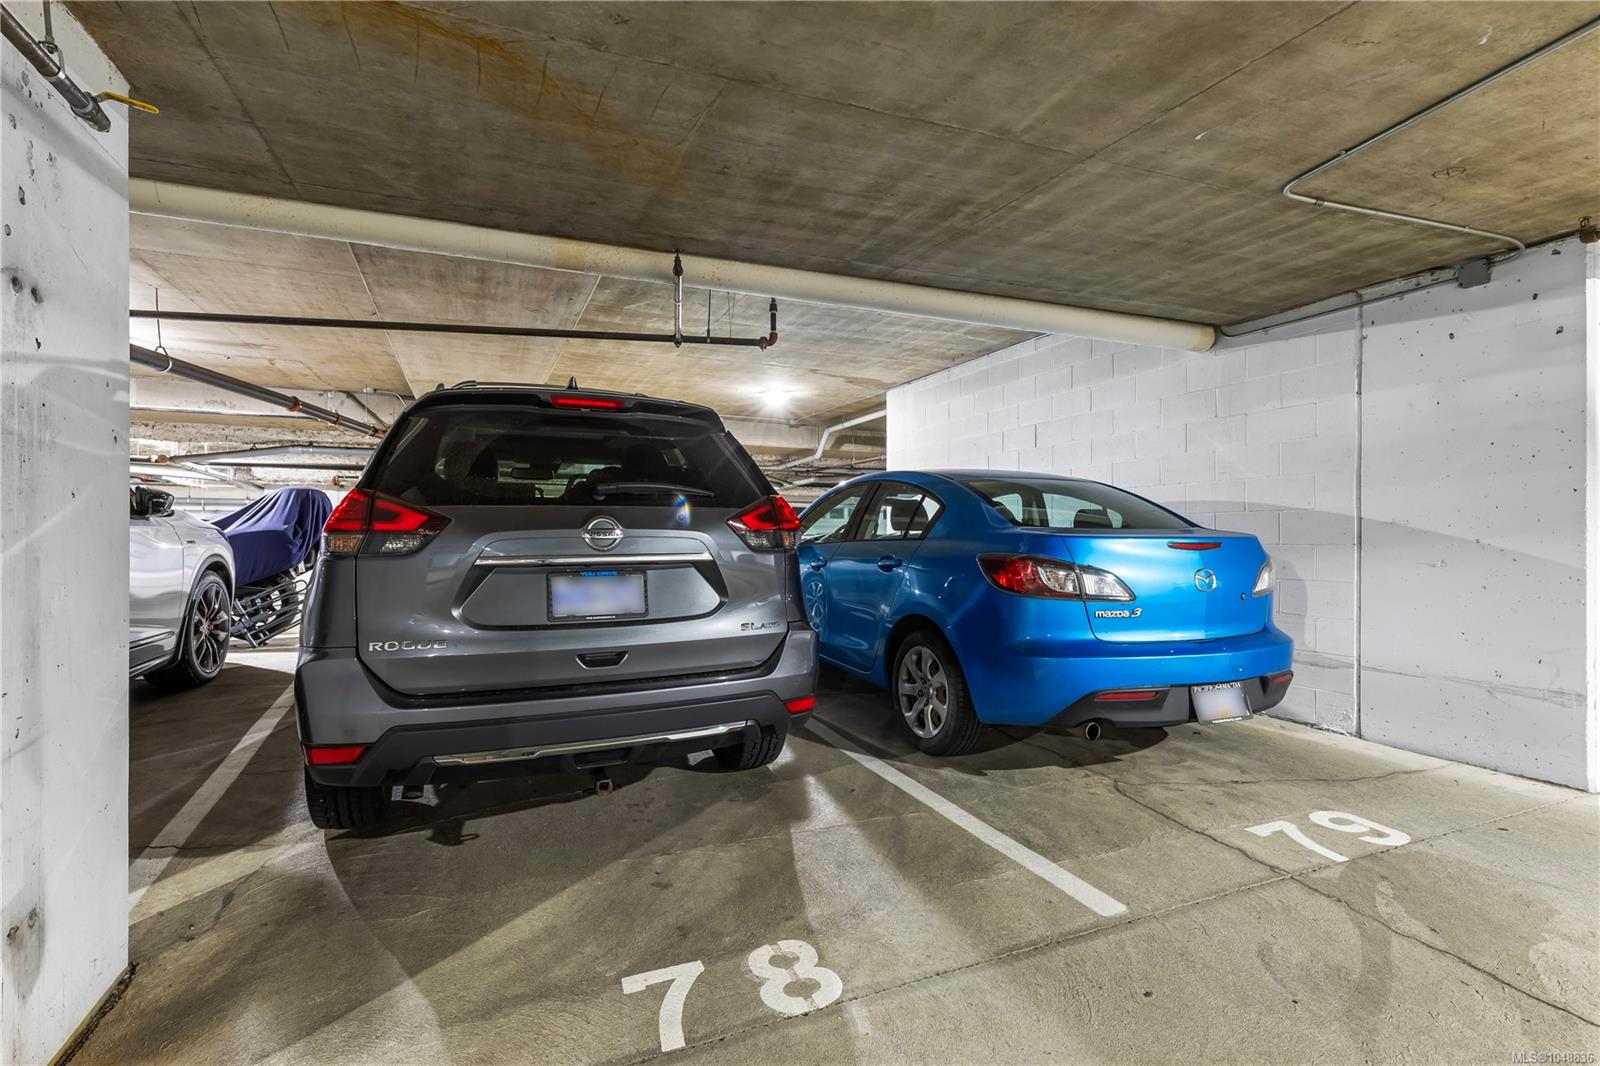
| Parking Total | 1 |
| Facing | West |
| Water | Municipal |
| Sewer | Sewer To Lot |
| Heating | Baseboard,Electric |
| Fireplaces | 1 |
| Fireplace Type | Living Room |
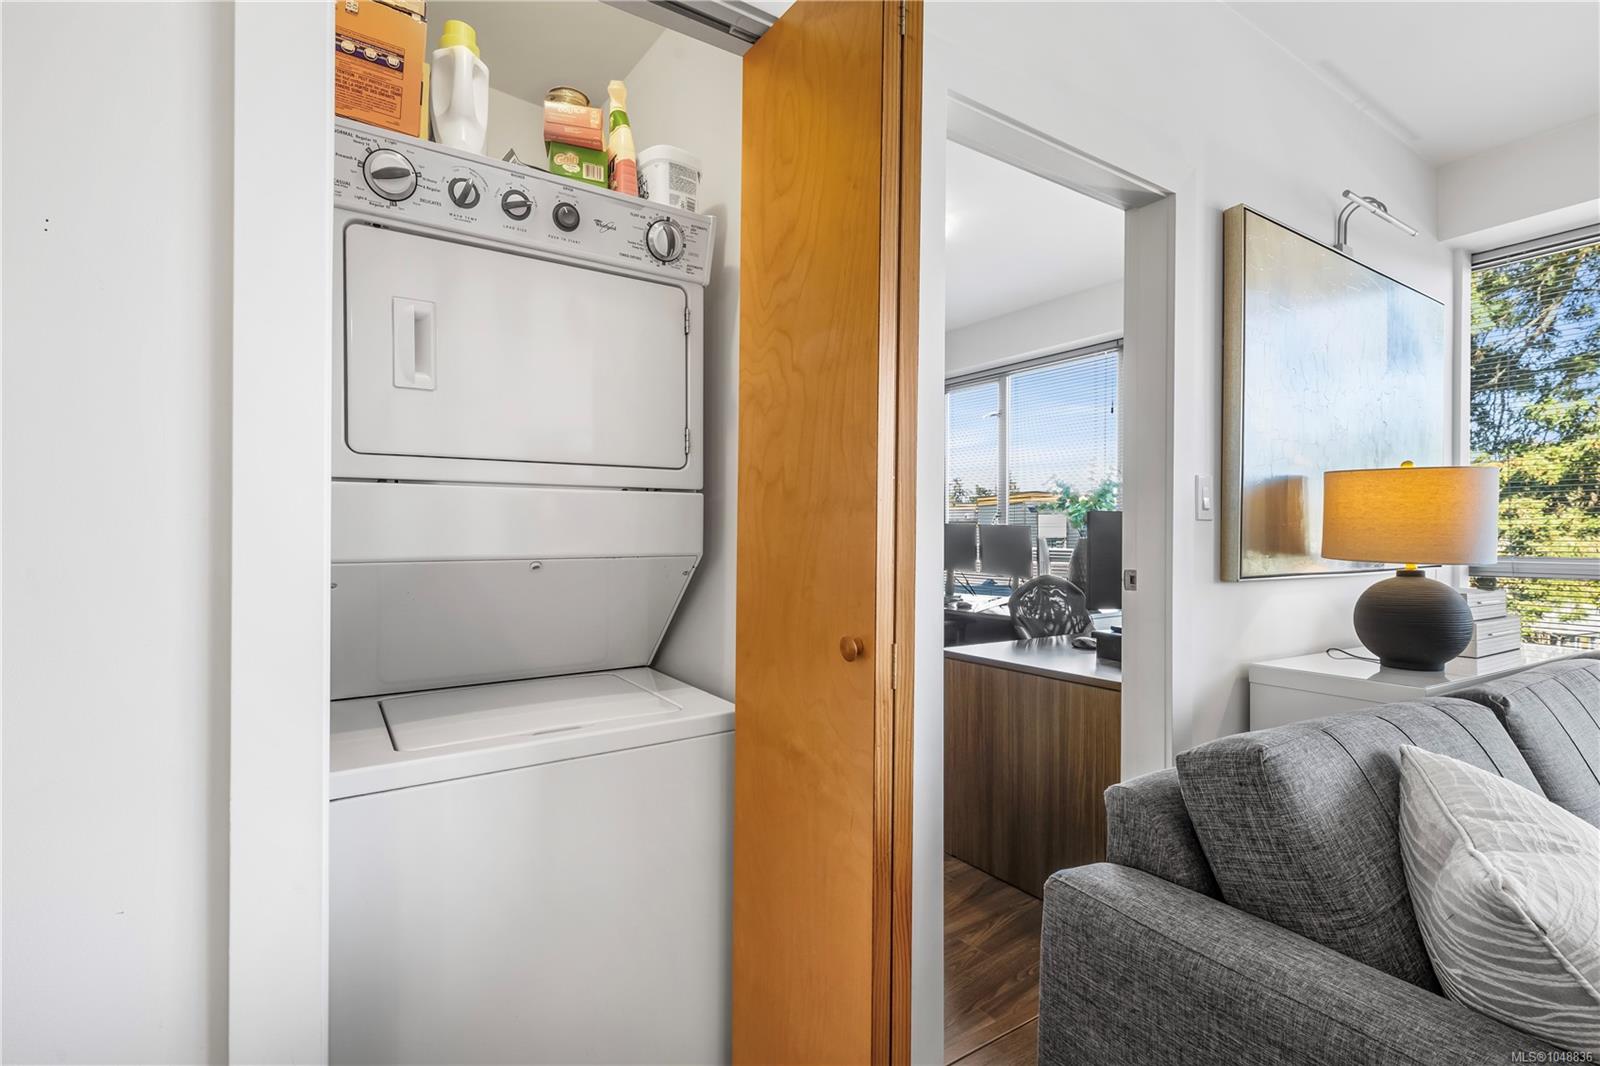
| Appliances | Dishwasher,Dryer,Garburator,Microwave,Oven/Range Electric,Refrigerator,Washer |
| Interior Features | Dining/Living Combo,Storage |
| Exterior Features | Balcony/Patio,Swimming Pool |
| Construction | Other |
| Roof | Asphalt Torch On |
| Foundation | Poured Concrete |
| Laundry | In Unit |
| Listed Date | Sep 17, 2026 |
| Ownership | Strata |
| Lot Size | 0.02 acres |
Open Houses
Rooms
| Room | Level | Dimensions | Description |
|---|---|---|---|
| Bathroom | Main level | 4-Piece | |
| Bedroom | Main level | 9\' x 11\' | |
| Dining room | Main level | 8\' x 12\' | |
| Ensuite | Main level | 3-Piece | |
| Kitchen | Main level | 11\' x 10\' | |
| Living room | Main level | 15\' x 13\' | |
| Primary Bedroom | Main level | 10\' x 10\' |
Building Details
Parking
| Type | Spaces |
|---|---|
| Underground |
Additional Information
| Features | Curb & gutter |
| Community | Pets Allowed With Restrictions, Family Oriented |
| Land Size | 879 sqft |
| Land Access | Road access |
| Building Type | Apartment |
| Interior Size | 855 sqft |
| Transaction | For sale |