


2
Bedrooms
2
Bathrooms
1,104
Sq Ft
1964
Year Built
9
Days on Market
Description
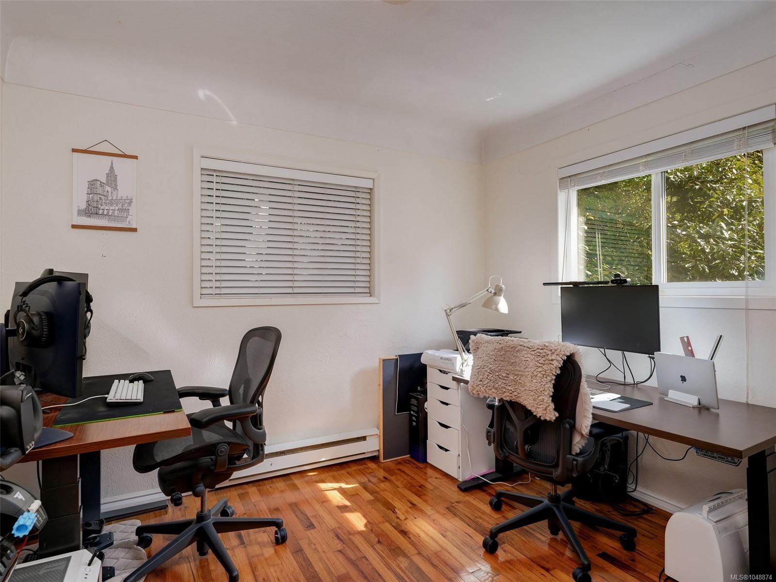
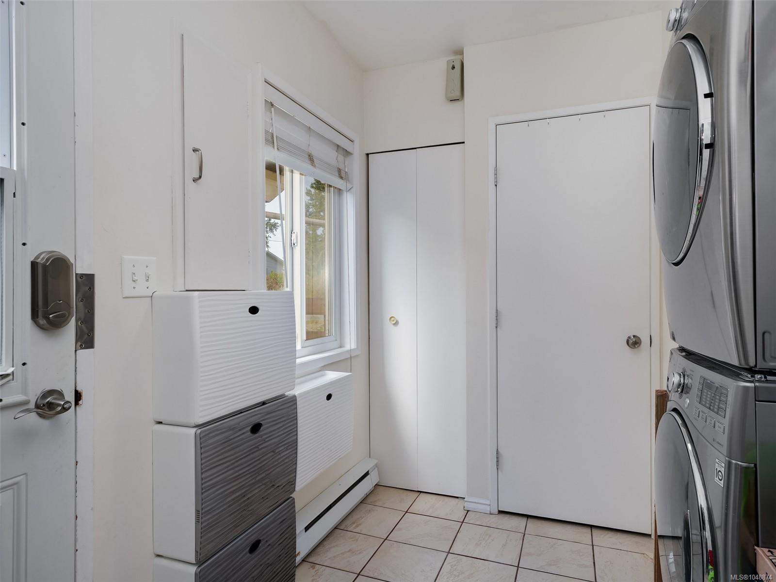
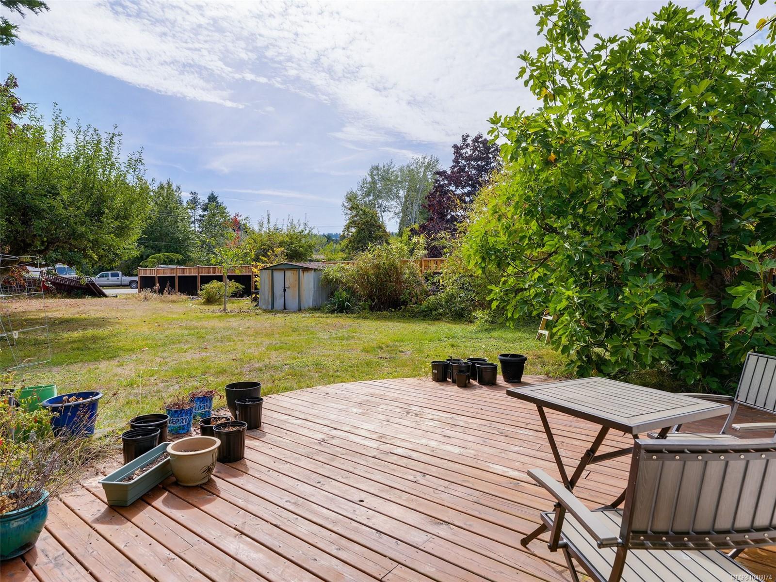
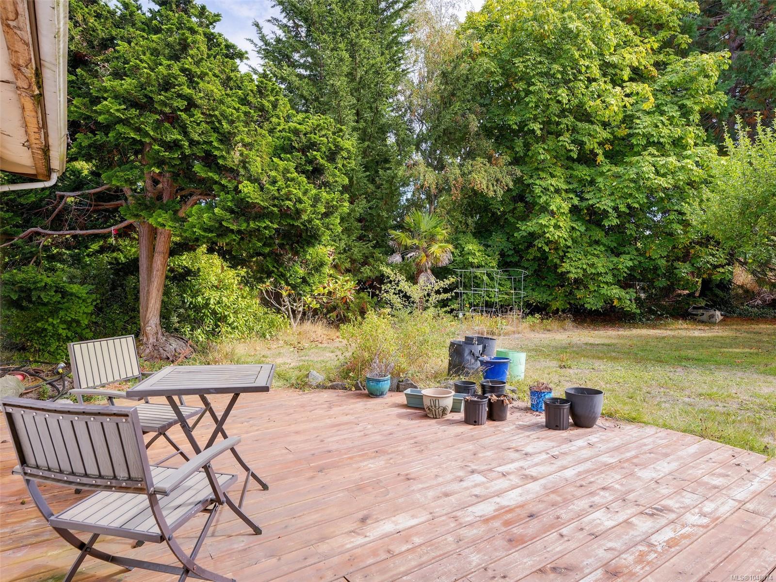
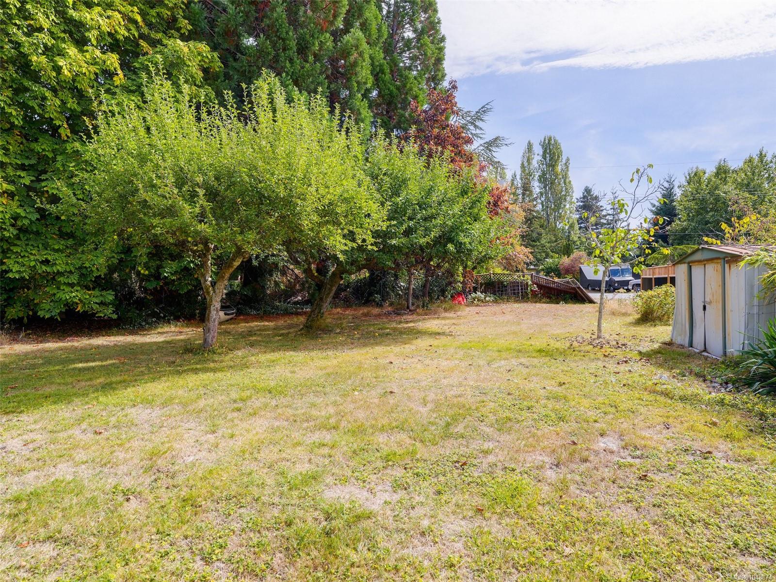
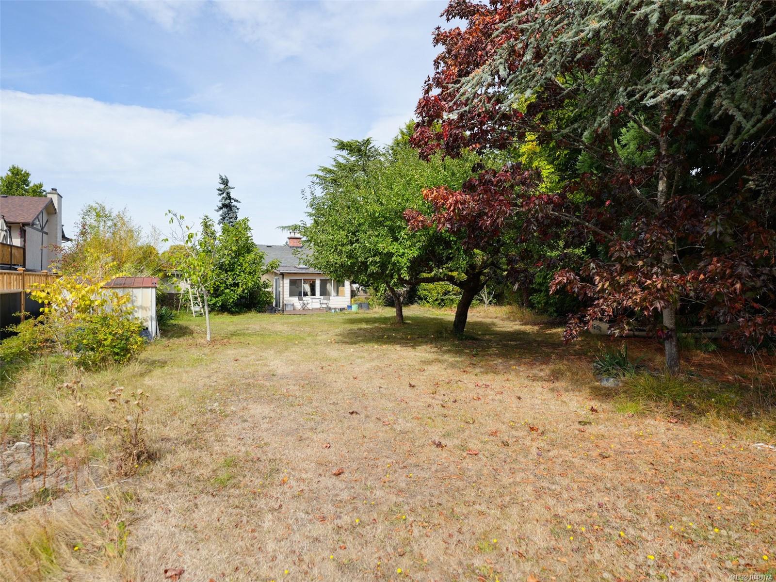
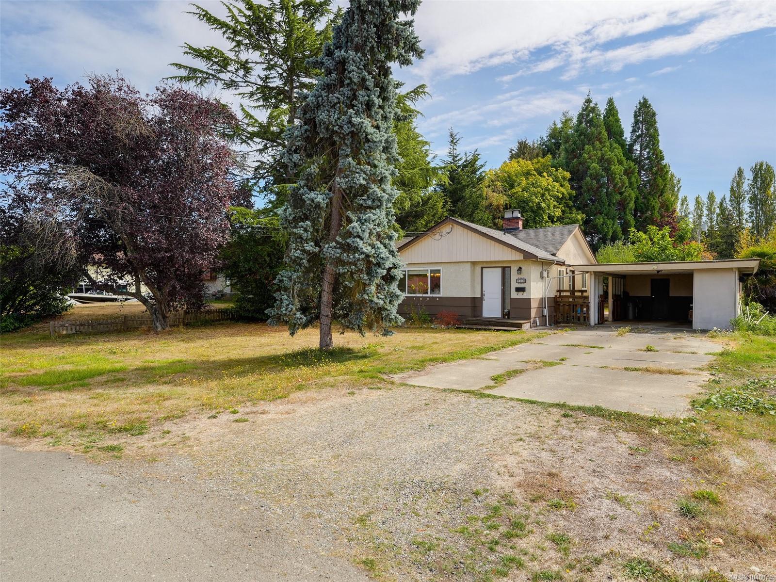
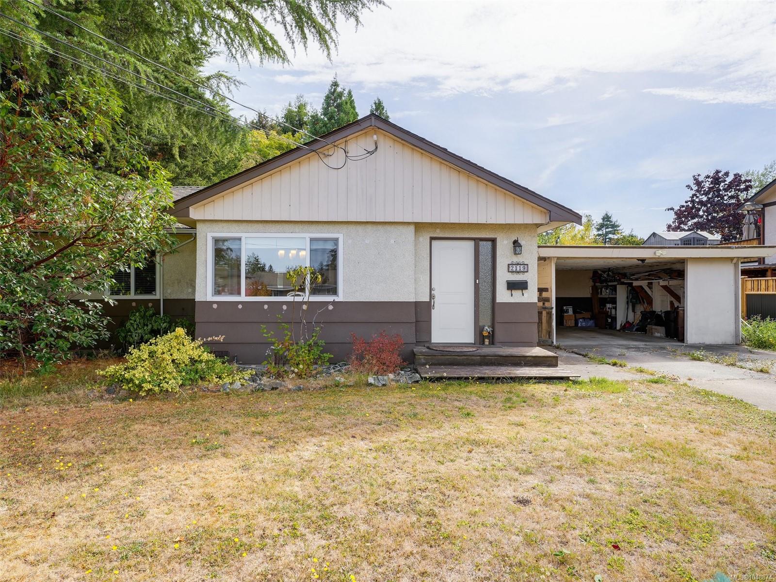
Here is a fabulous investment opportunity, with great tenants already in place, or a great starter home or downsizing opportunity for energetic retirees. The kitchen has been updated and there are gorgeous wooden floors from the original home as well as some added luxuries like a separate laundry area. The huge sunny backyard offers the perfect garden oasis with a large deck, and wide open lawn. The fig tree completes the picture in a neighbourhood that boasts gardens and even features garden stands. There is a nice carport/workshop area and lots of space for parking for RV's and boats. Fantastic location close to airport and ferries in Bazan Bay area. This is a must-see! Call your realtor today.
Property Details
| Property Type | Residential |
| Property Sub Type | Single Family Detached |
| Listing ID | 1048874 |
| Status | Active |
| City | North Saanich |
| Area | North Saanich |
| Sub-Area | NS Bazan Bay |
| Postal Code | V8L 1G1 |
| Property Taxes | $3,248.50 (2026) |
| Parking Total | 3 |
| Facing | North |
| Water | Municipal |
| Sewer | Sewer Connected |
| Heating | Baseboard,Electric |
| Fireplaces | 1 |
| Fireplace Type | Living Room,Wood Burning |
| Appliances | Dishwasher,Dryer,Oven/Range Gas,Refrigerator,Washer |
| Interior Features | Ceiling Fan(s),Closet Organizer,Dining Room,Dining/Living Combo,Workshop |
| Exterior Features | Balcony/Patio,Fenced |
| Construction | Frame Wood,Insulation All,Stucco,Stucco & Siding |
| Roof | Asphalt Shingle |
| Foundation | Poured Concrete |
| Basement | None |
| Laundry | In House |
| Listed Date | Sep 13, 2026 |
| Ownership | Freehold |
| Lot Size | 0.32 acres |
Rooms
| Room | Level | Dimensions | Description |
|---|---|---|---|
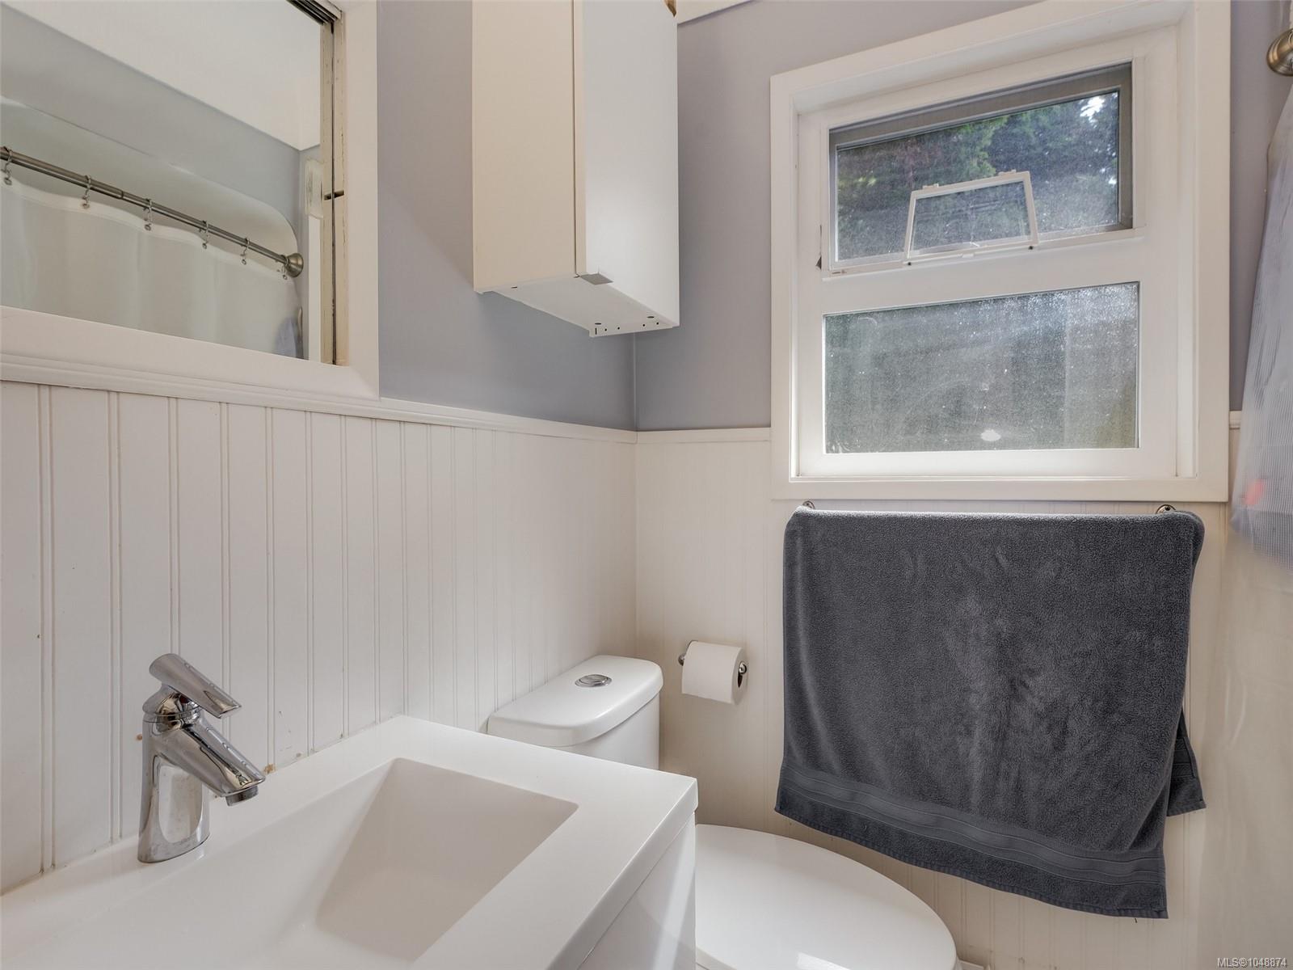
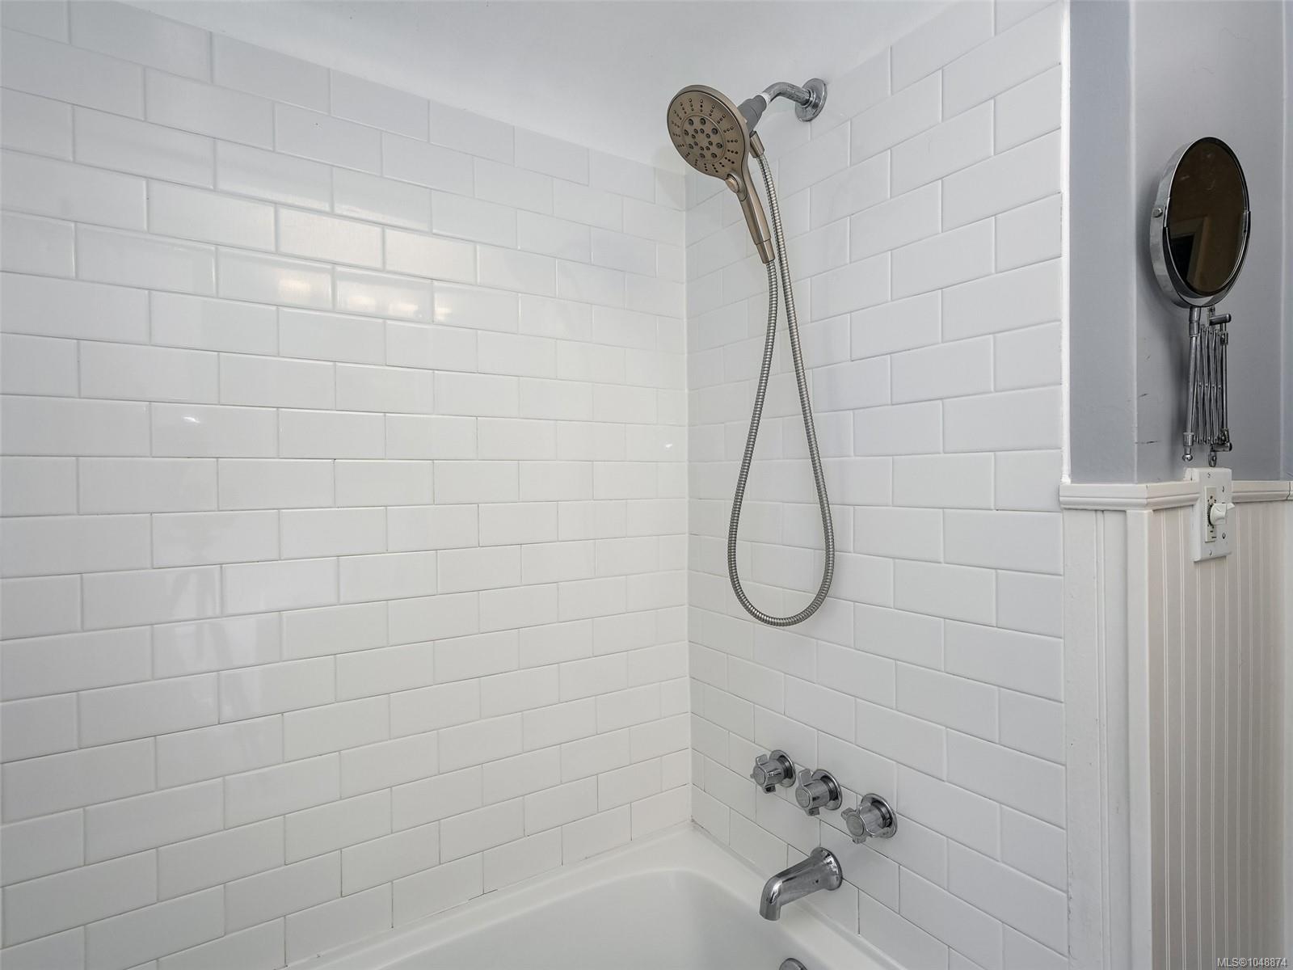
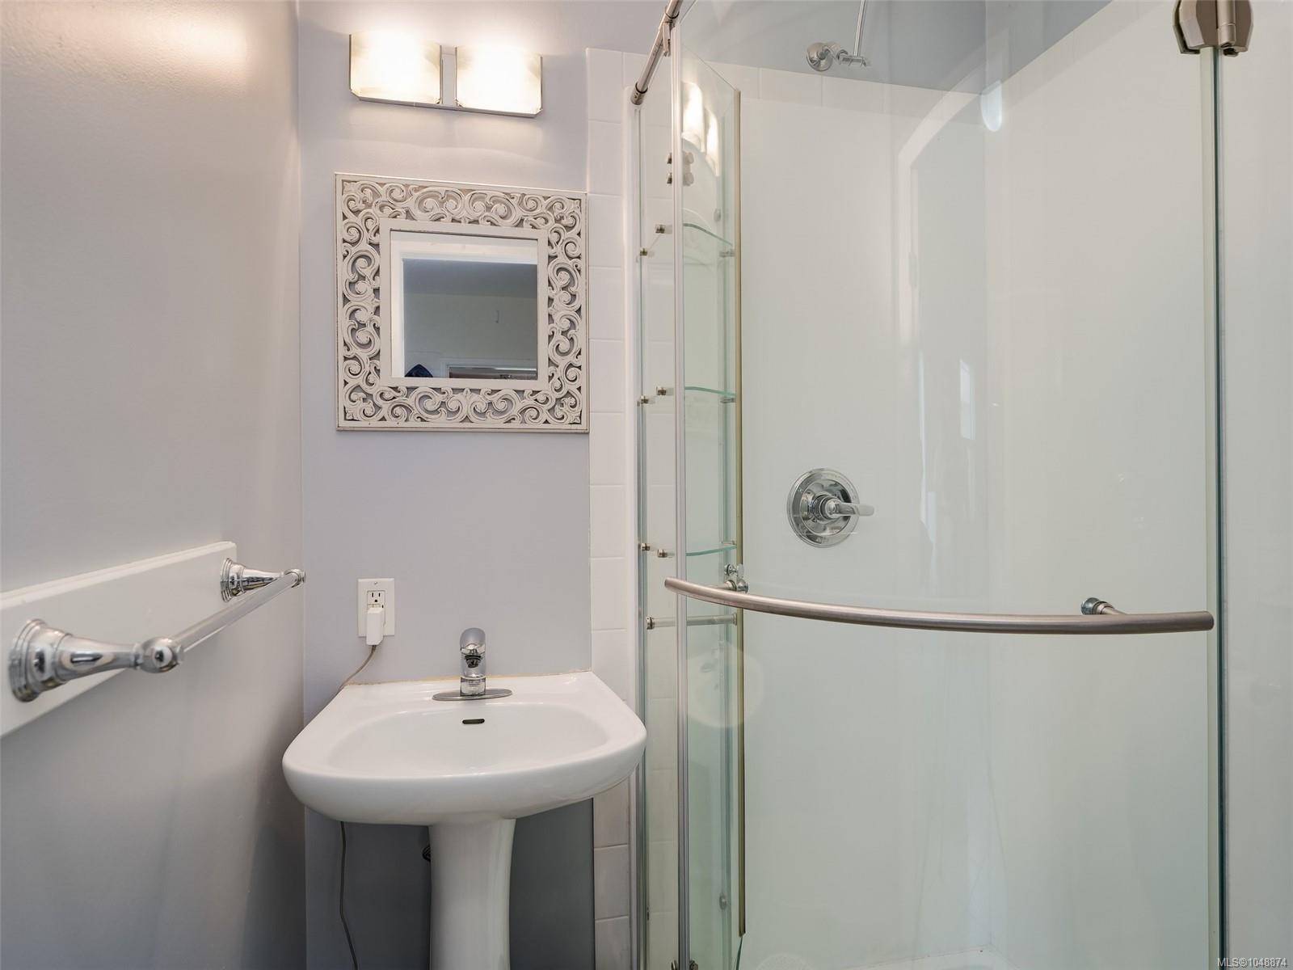
| Bathroom | Main level | 3-Piece | |
| Bathroom | Main level | 4-Piece | |
| Bedroom | Main level | 10 ft x 9 ft | |
| Eating area | Main level | 9 ft x 6 ft | |
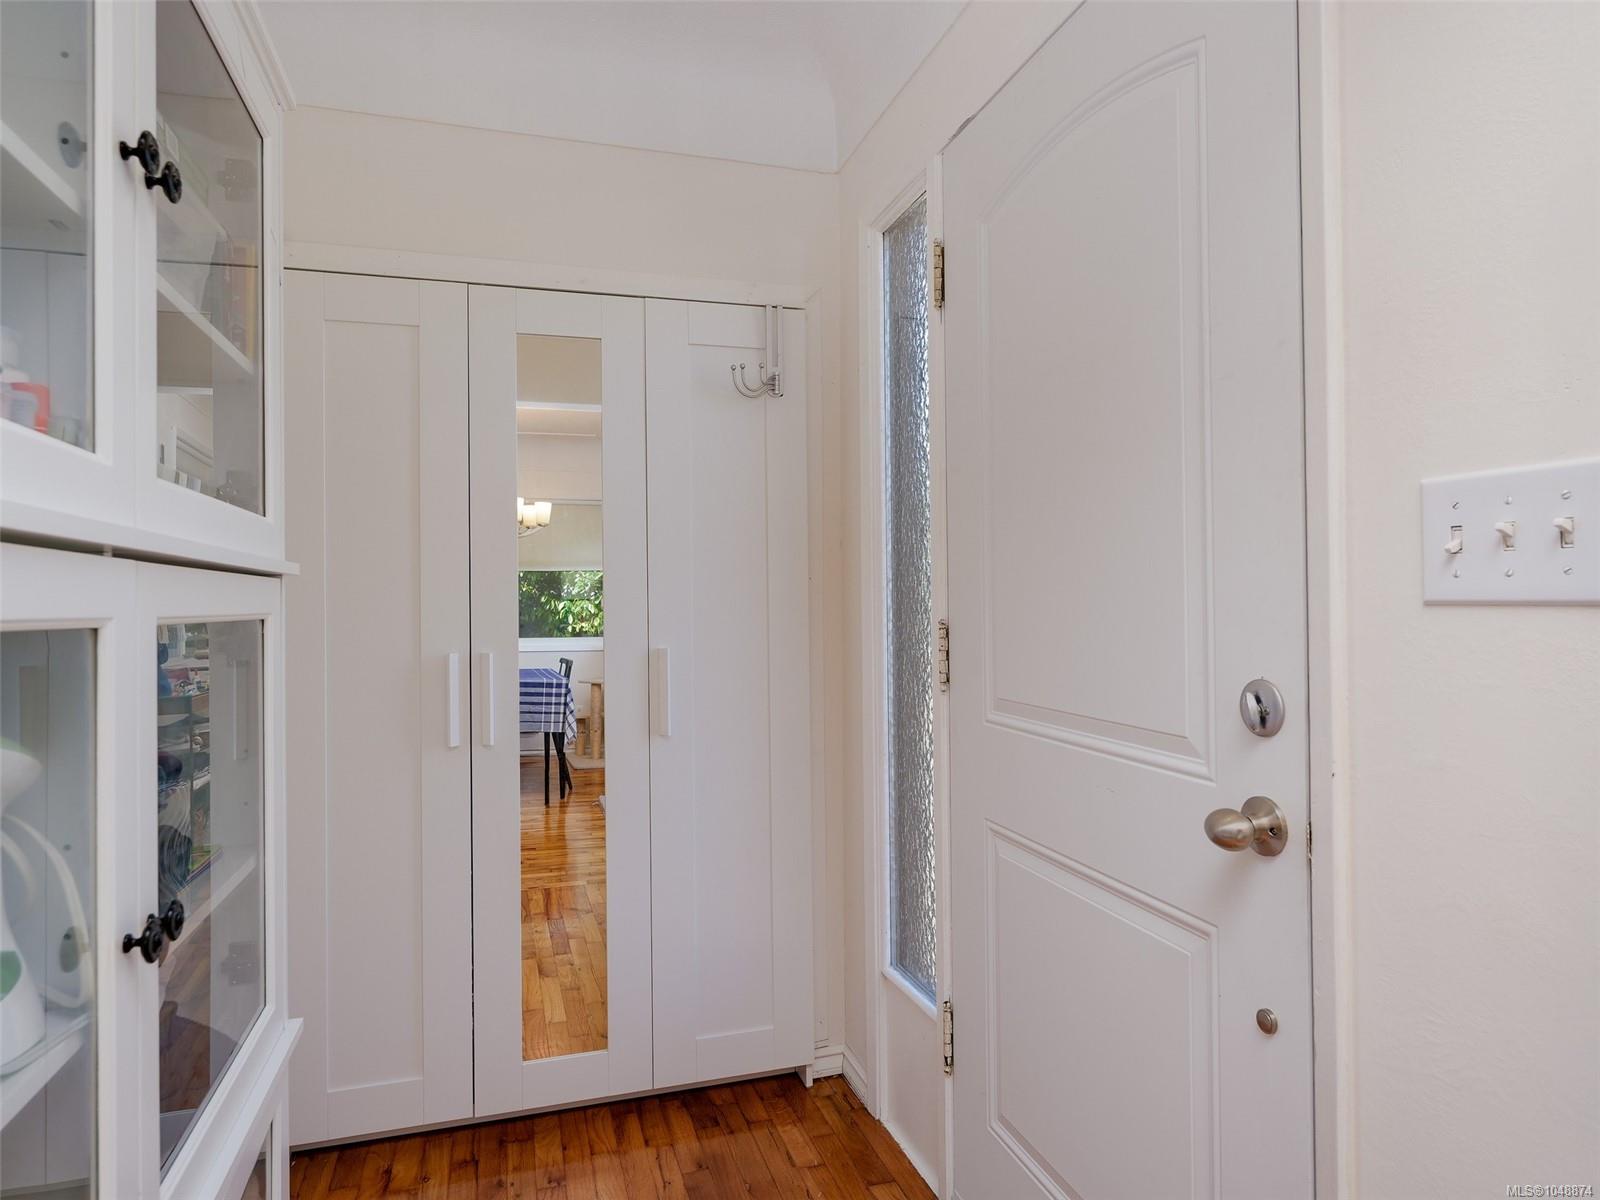
| Entrance | Main level | 6 ft x 4 ft | |
| Kitchen | Main level | 9 ft x 8 ft | |
| Laundry room | Main level | 9 ft x 7 ft | |
| Living room | Main level | 18 ft x 12 ft | |
| Primary Bedroom | Main level | 13 ft x 10 ft | |
| Workshop | Main level | 15 ft x 5 ft |
Building Details
Additional Information
| Features | Level lot, Private setting, Wooded area, Irregular lot size |
| Land Size | 13939 sqft |
| Building Type | House |
| Interior Size | 1104 sqft |
| Transaction | For sale |