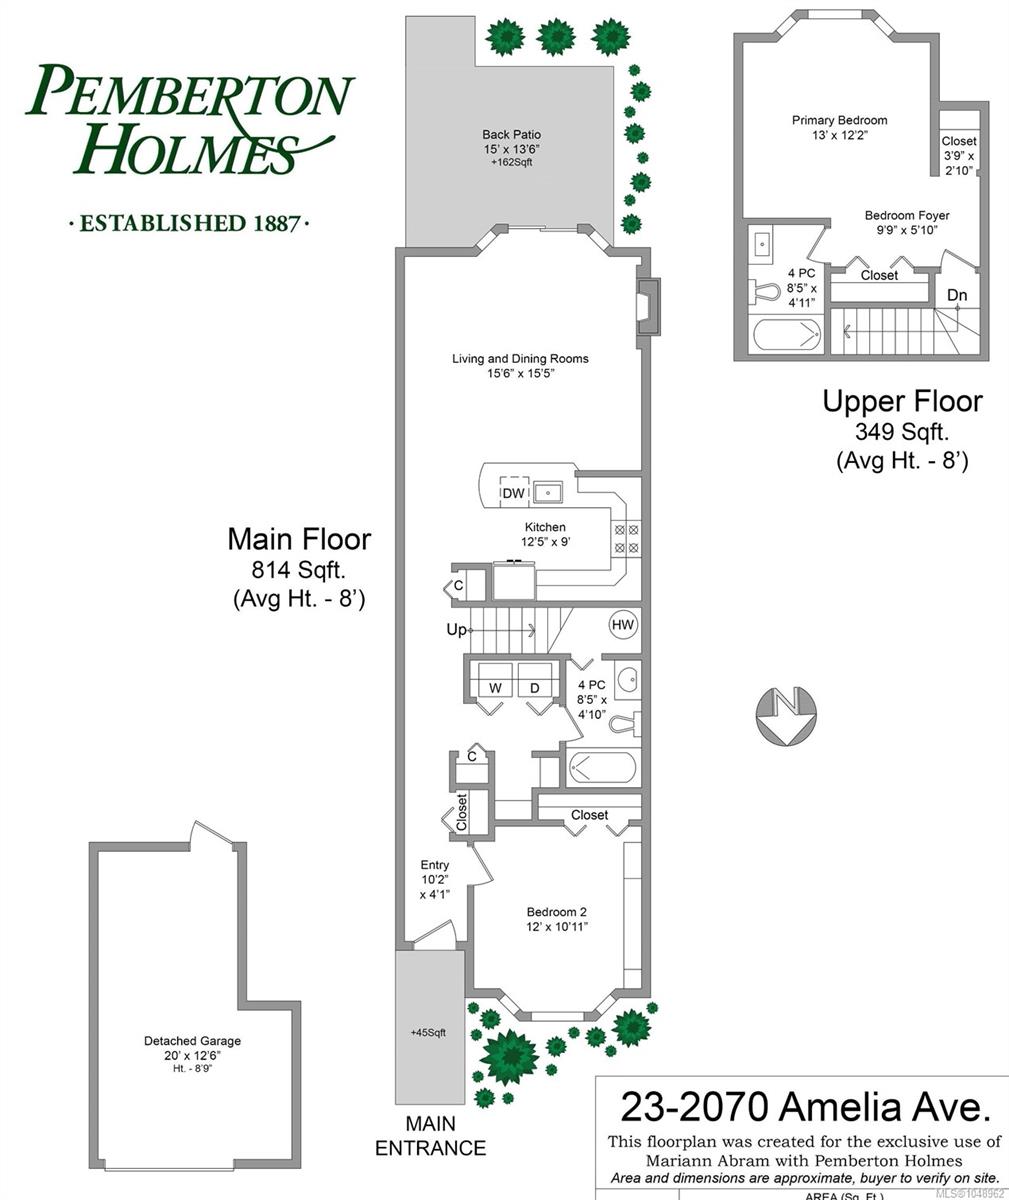
Description
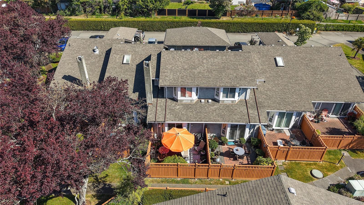
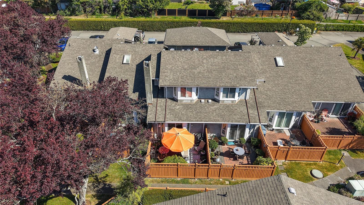
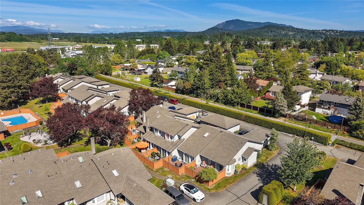
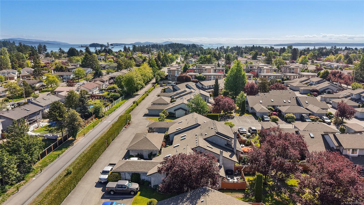
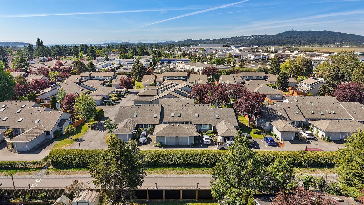
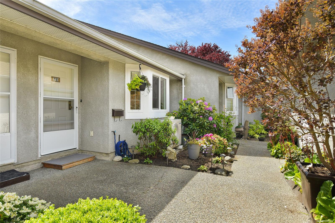
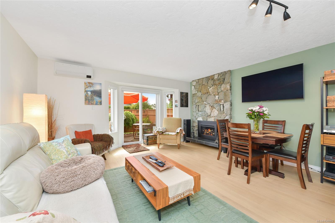
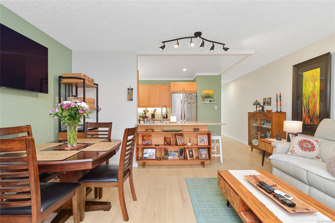
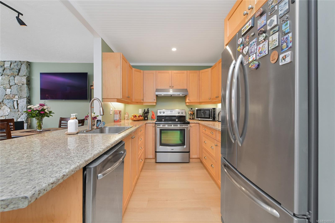
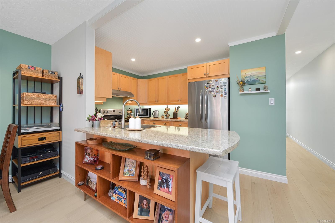
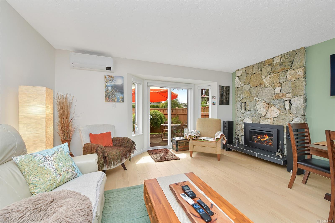
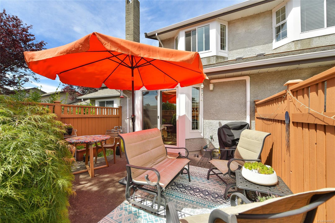
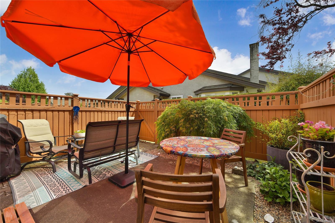
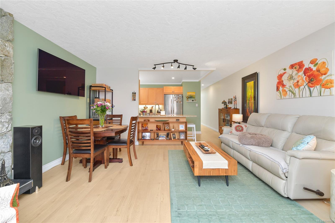
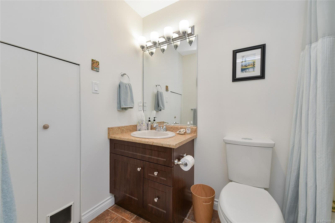
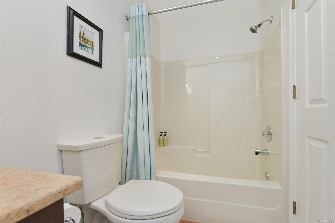
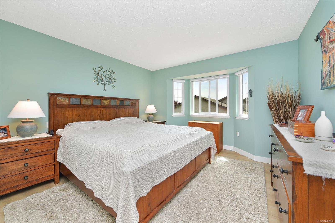
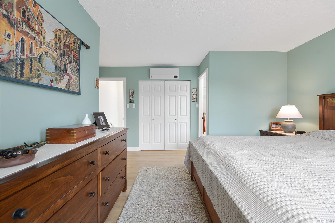
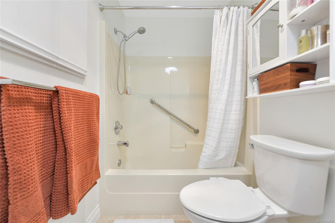
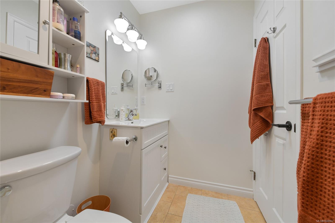
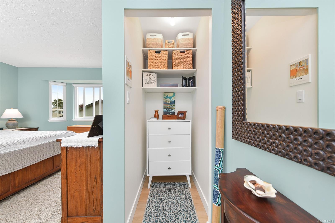
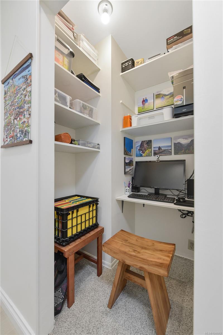
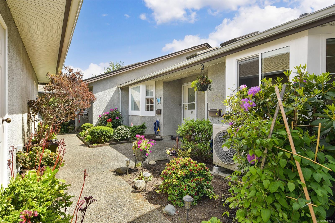
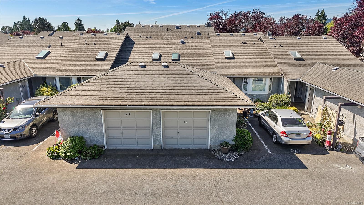
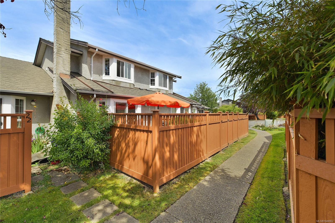
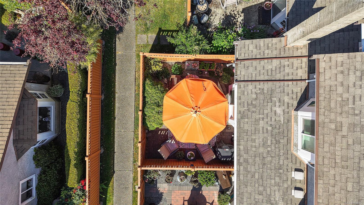
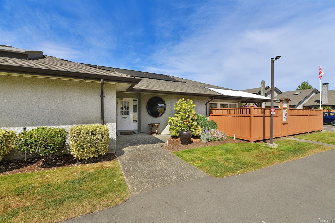
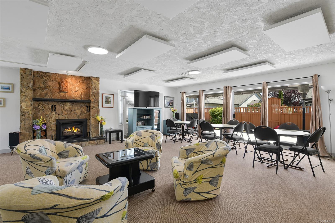
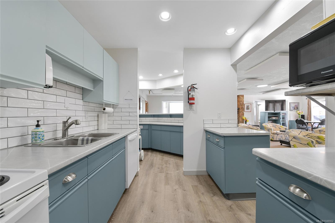
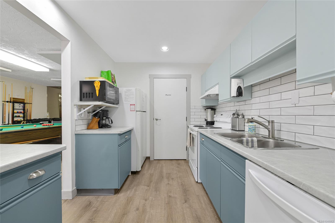
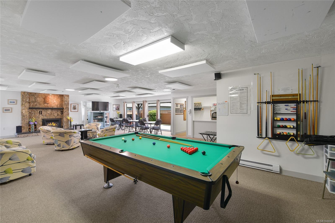
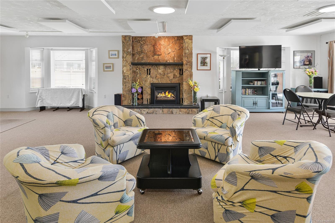
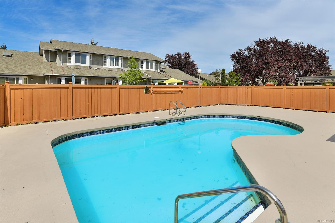
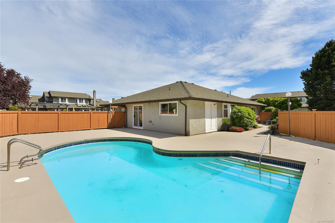
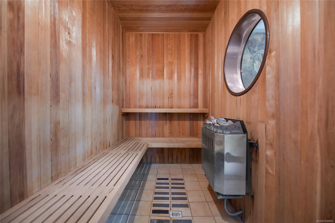
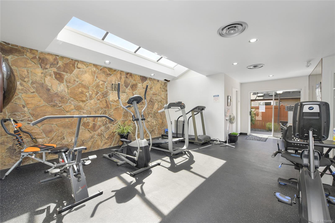
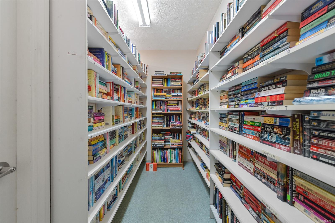
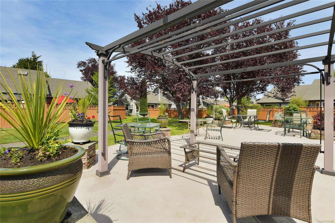
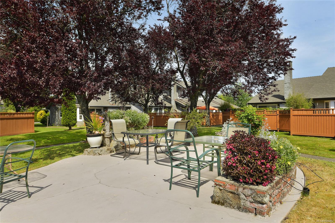
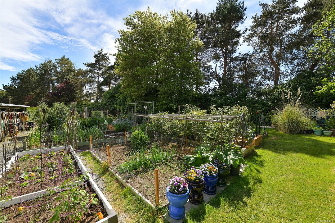
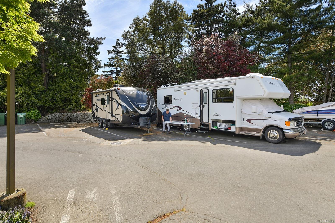
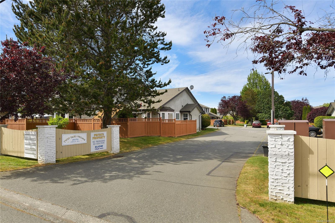
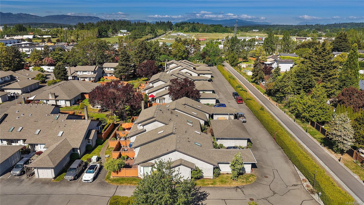
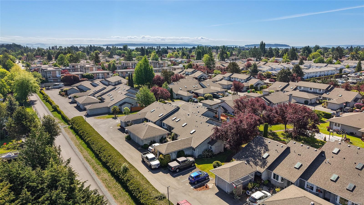
Welcome to a resort-style 55+ vibrant and active community where residents enjoy a range of amenities including a clubhouse with kitchen, bar, pool table, fitness center, sauna, outdoor pool, library, guest suite & year-round social events. RV storage, visitor parking and gardening plots enhance this well-maintained and pet-friendly community. Move-in ready, bright and beautifully updated open concept living/dining area with a cozy gas fireplace and easy access to the sunny south-facing patio. Updated kitchen with S/S appliances. Large primary with a 4-pc ensuite and dual closets. Newer laminate, vinyl and carpet flooring throughout, with fresh paint. Heat pump with A/C for year-round comfort. Oversized single garage and second parking stall add extra convenience. Proactive strata, quiet surroundings, and low-maintenance living, this is coastal charm at its best, perfect for those seeking comfort, community, and carefree living just minutes from beaches, shops, and all amenities.
Property Details
| Property Type | Residential |
| Property Sub Type | Row/Townhouse |
| Listing ID | 1048962 |
| Status | Active |
| City | Sidney |
| Area | Sidney |
| Sub-Area | Si Sidney North-East |
| Postal Code | V8L 4X6 |
| Property Taxes | $3,131.59 (2026) |
| Strata/Maintenance Fee | $572.57 / Monthly |
| Garage Spaces | 1 |
| Parking Total | 2 |
| Facing | North |
| Water | Municipal |
| Sewer | Sewer Connected |
| Heating | Baseboard,Heat Pump,Natural Gas |
| Cooling | Air Conditioning |
| Fireplaces | 1 |
| Fireplace Type | Gas,Living Room |
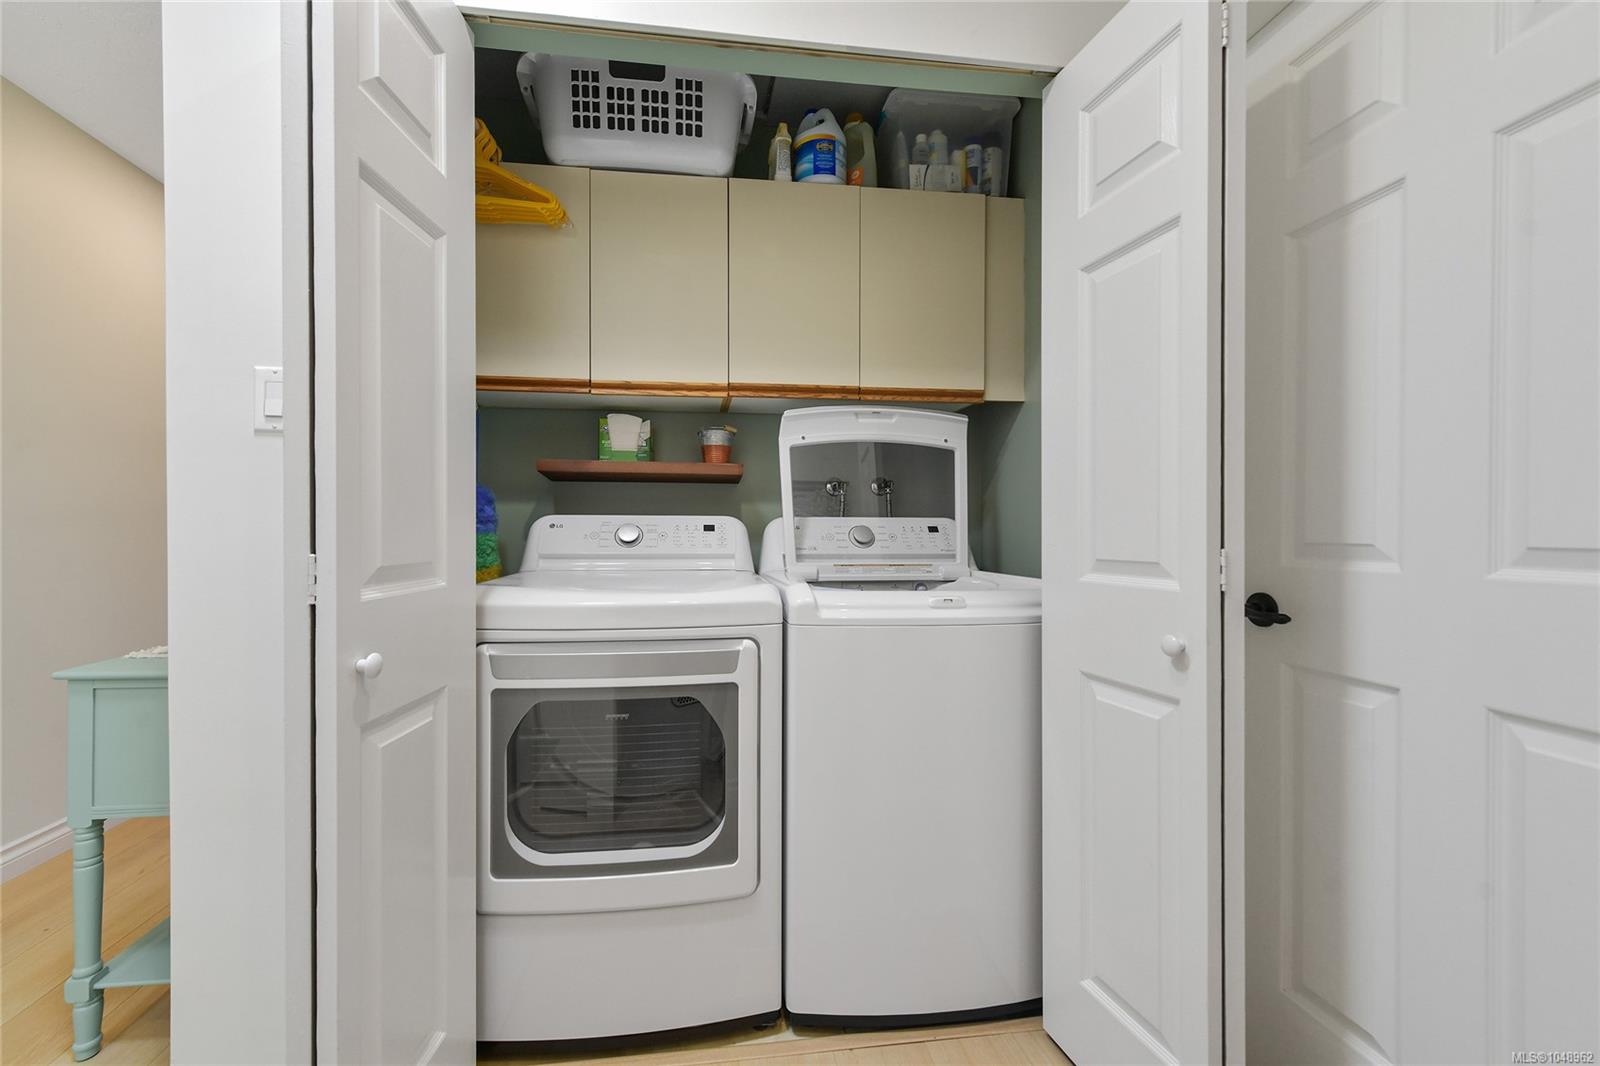
| Appliances | Dishwasher,Dryer,Oven/Range Electric,Range Hood,Refrigerator,Washer |
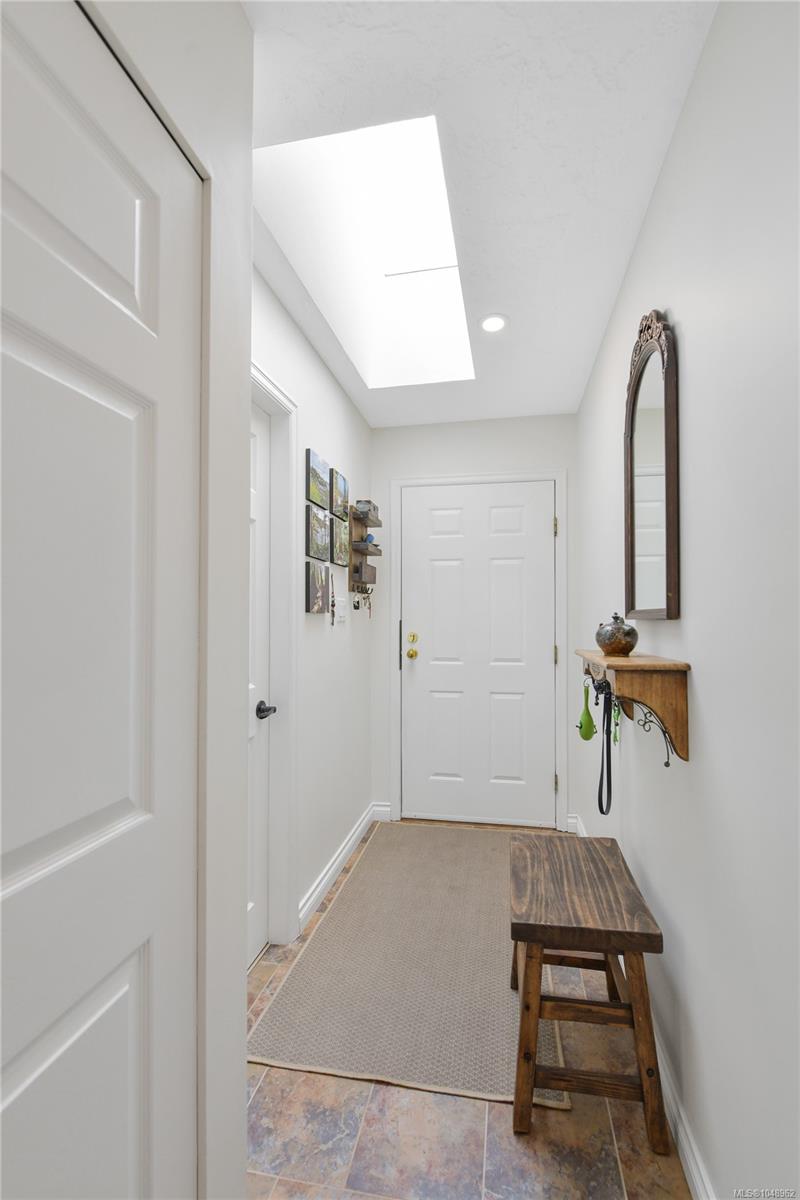
| Interior Features | Dining/Living Combo,Light Pipe |
| Exterior Features | Balcony/Patio,Fenced,Swimming Pool |
| Construction | Frame Wood,Insulation All,Stucco |
| Roof | Fibreglass Shingle |
| Foundation | Poured Concrete |
| Basement | None |
| Laundry | In Unit |
| Listed Date | Sep 15, 2026 |
| Ownership | Strata |
| Lot Size | 0.03 acres |
Rooms
| Room | Level | Dimensions | Description |
|---|---|---|---|
| Bathroom | Main level | 4-Piece | |
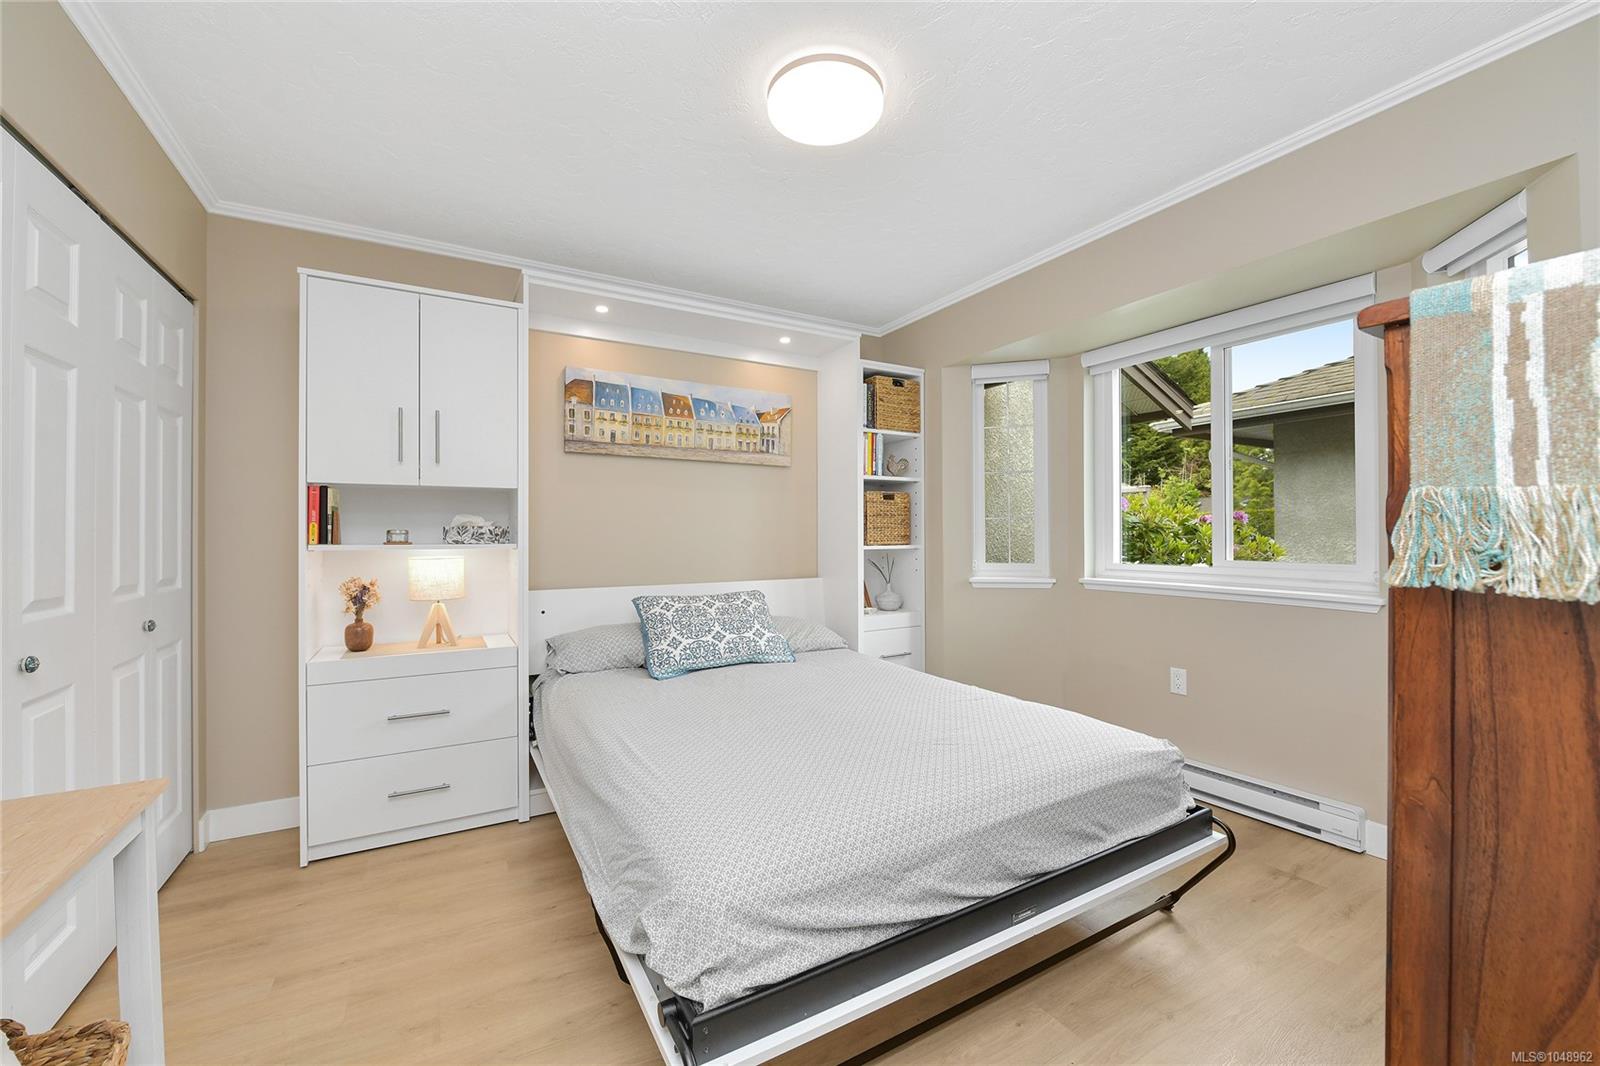
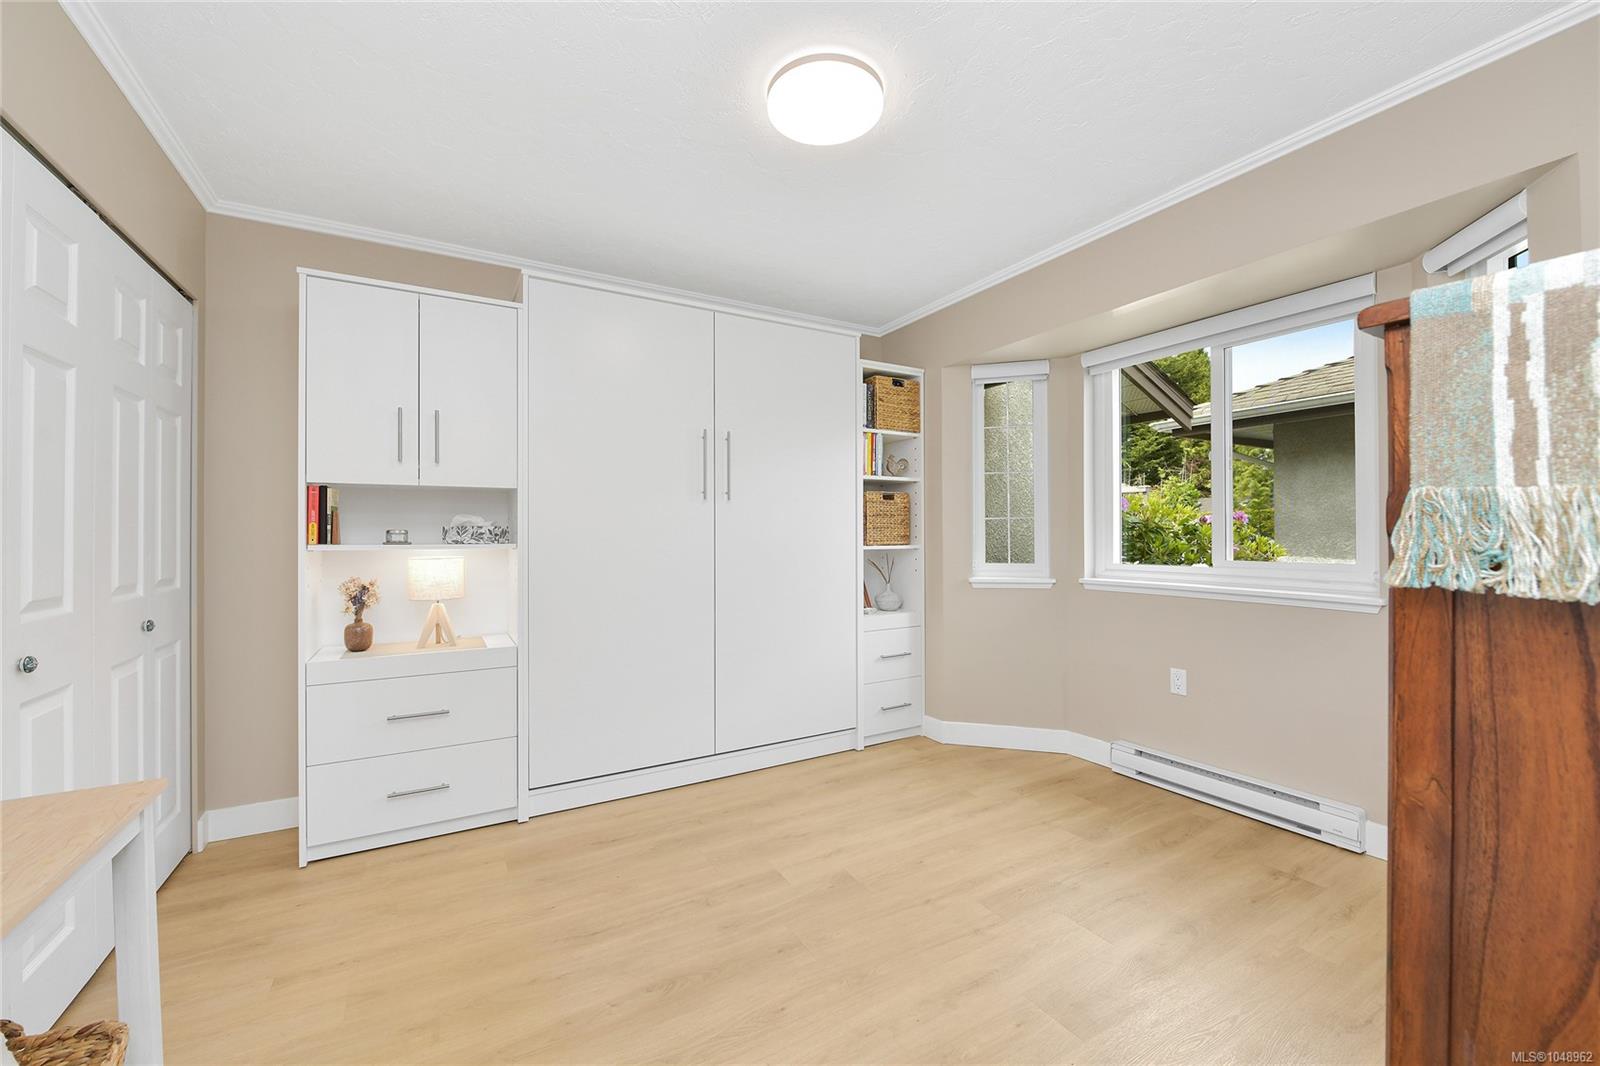
| Bedroom | Main level | 12\'0 x 10\'11 | |
| Entrance | Main level | 10\'2 x 4\'1 | |
| Kitchen | Main level | 12\'5 x 9\'0 | |
| Laundry room | Main level | 5\' x 3\' | |
| Living room/Dining room | Main level | 15\'6 x 15\'5 | |
| Patio | Main level | 15\'0 x 13\'6 |
Building Details
Additional Information
| Features | Other |
| Community | Pets Allowed With Restrictions, Age Restrictions |
| Land Size | 1418 sqft |
| Building Type | Row / Townhouse |
| Interior Size | 1163 sqft |
| Transaction | For sale |