Description
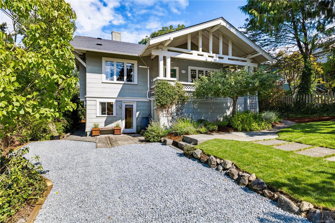
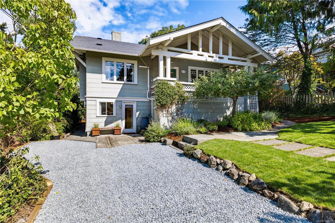
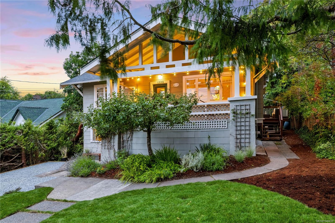
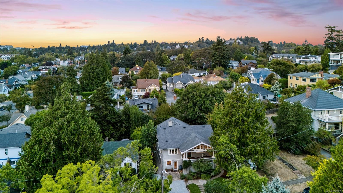
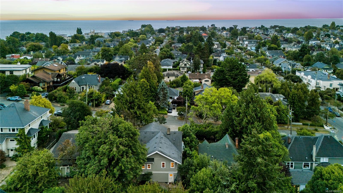
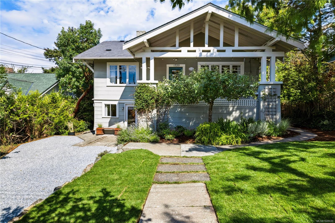
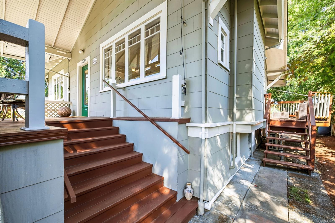
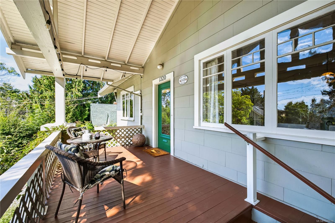
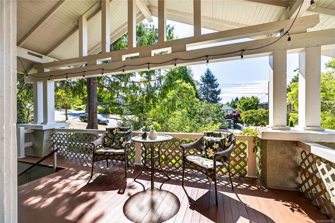
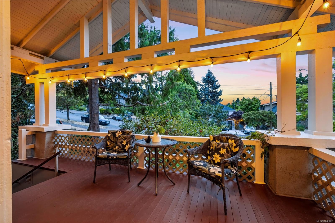
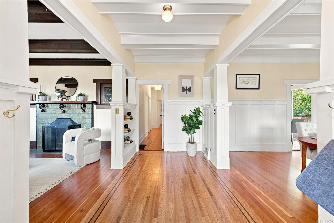
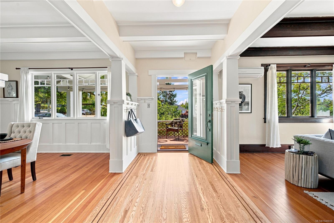
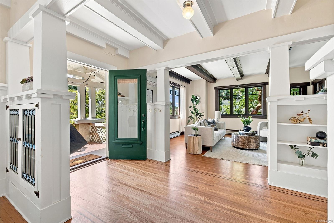
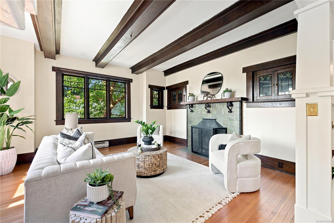
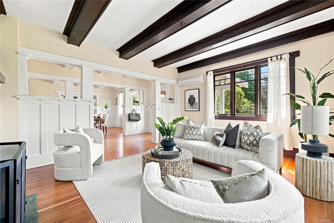
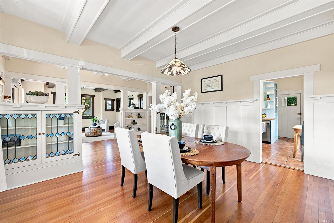
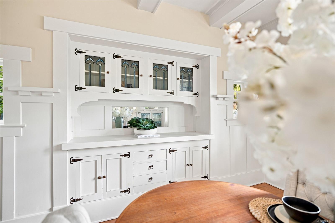
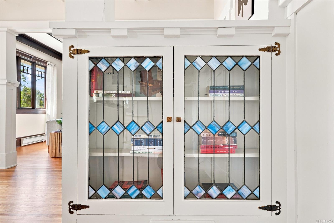
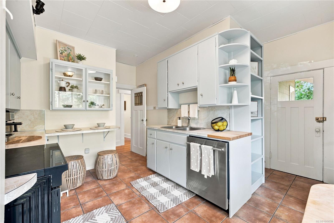
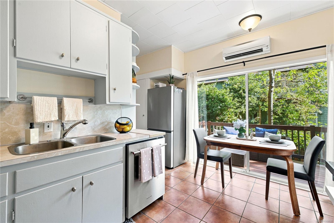
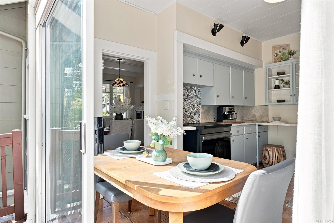
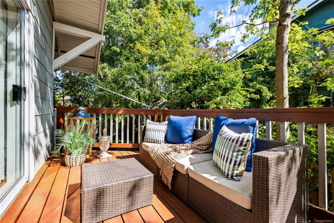
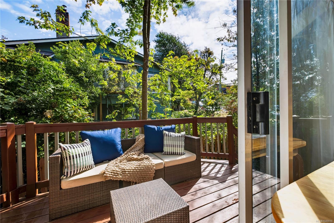
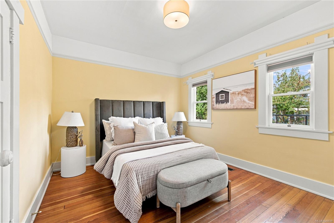
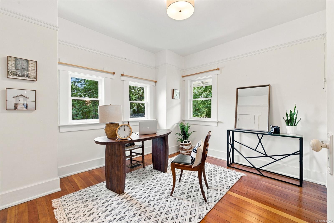
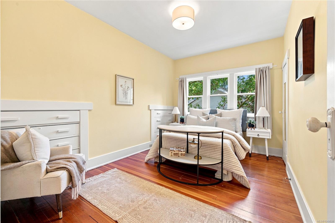
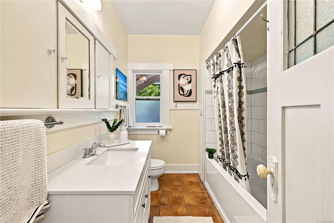
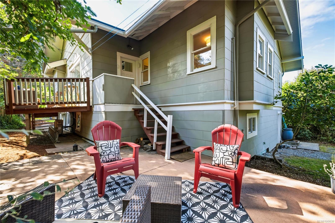
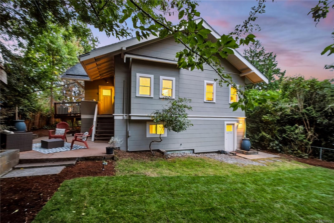
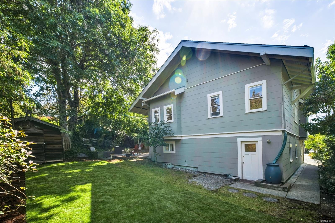
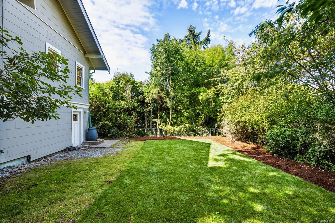
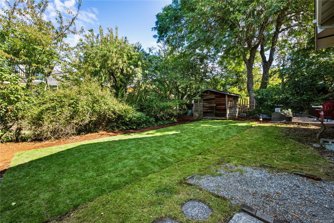
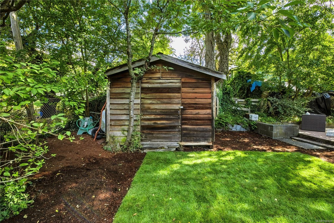
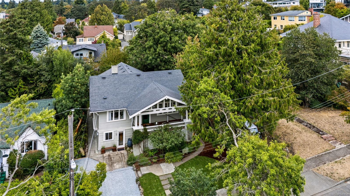
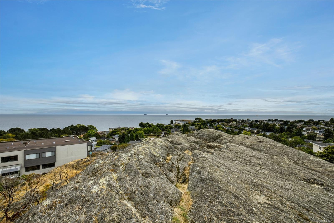
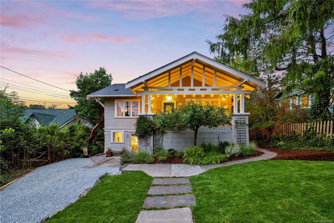
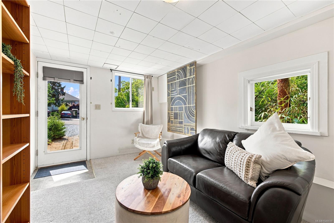
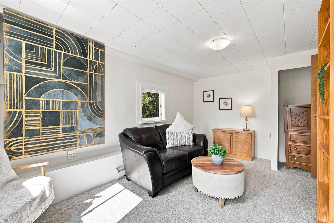
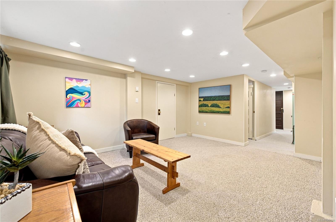
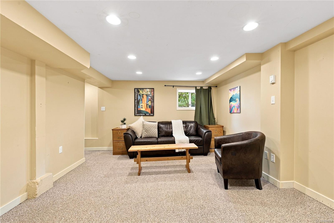
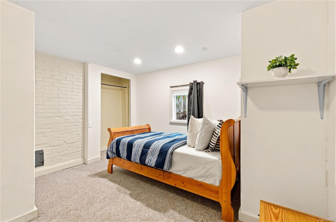
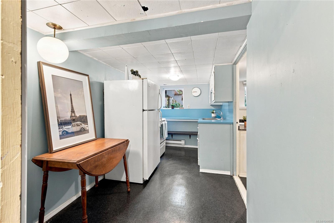
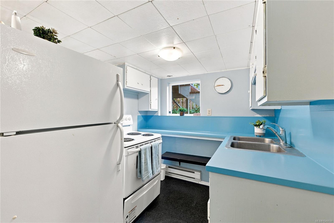
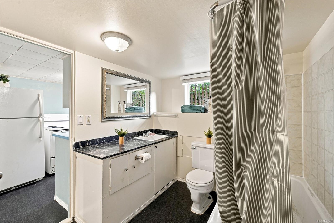
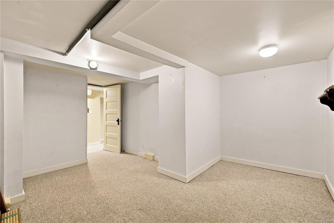
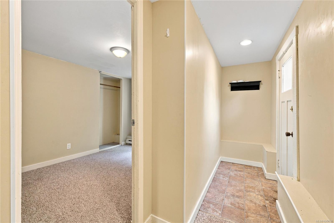
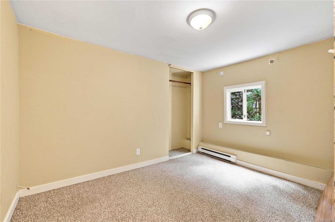
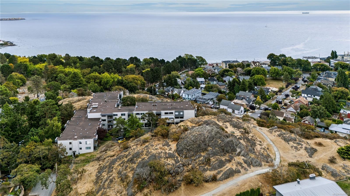
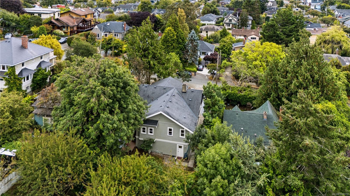
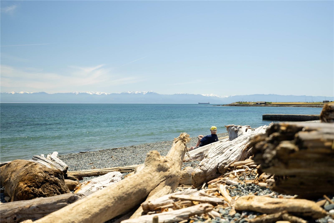
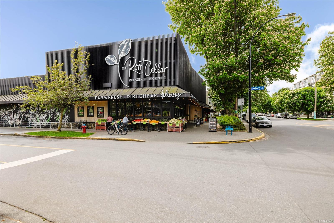
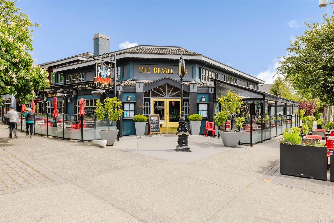
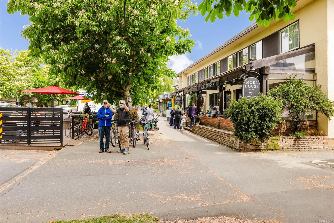
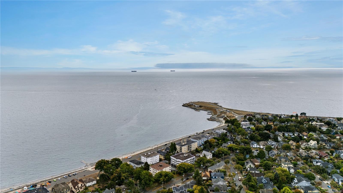
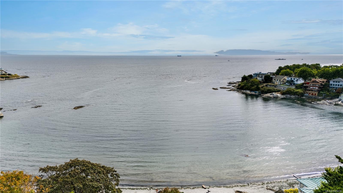
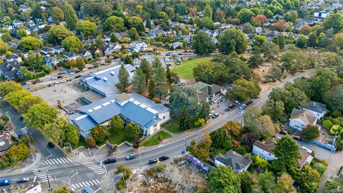
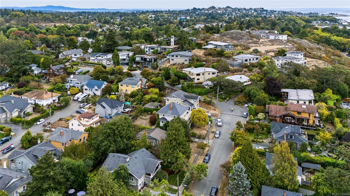
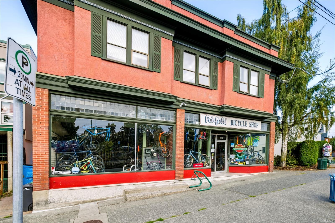
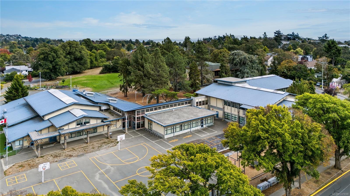
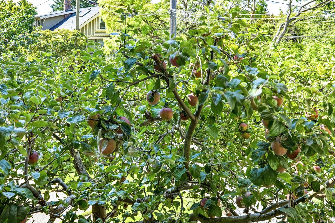
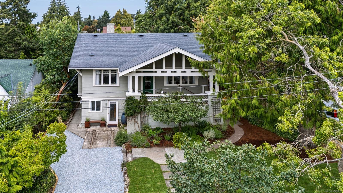
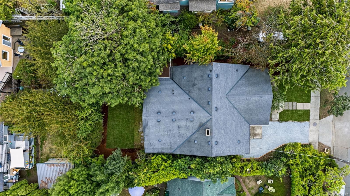
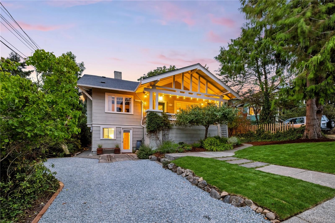
Welcome to 1320 Bond St. Set in the heart of Fairfield at the base of Moss Rock, this classic 1912 Craftsman bungalow has the perfect combination of heritage character, space and flexibility. Step off the generous south-facing verandah into your entry that opens to spacious living and dining rooms showcasing original millwork, stained glass, cabinetry and flooring. The large kitchen leads to another sunny deck, perfect for your morning coffee. Three, large bright bedrooms and a 4-piece bath complete the main floor. Downstairs, the expansive 4-bedroom suite offers flexibility, with options for a home-based business or office at the front while maintaining a 3-bedroom suite for income, or configured as one nearly 3,000 sq ft home. A private rear yard provides a quiet outdoor space, while the mature apple tree in the front yard is placed to enjoy from the verandah. Just a short stroll to Dallas Road, Cook Street Village, Fairfield Plaza, great schools and all that Fairfield has to offer.
Property Details
| Property Type | Residential |
| Property Sub Type | Single Family Detached |
| Listing ID | 1049039 |
| Status | Active |
| City | Victoria |
| Area | Victoria |
| Sub-Area | Vi Fairfield West |
| Postal Code | V8S 1C4 |
| Property Taxes | $9,003.00 (2026) |
| Parking Total | 3 |
| Facing | South |
| Water | Municipal |
| Sewer | Sewer Connected |
| Heating | Heat Pump |
| Cooling | Air Conditioning |
| Fireplaces | 1 |
| Fireplace Type | Wood Burning |
| Appliances | Dishwasher,Dryer,Range Hood,Refrigerator,Washer |
| Exterior Features | Balcony/Deck,Fencing: Partial,Low Maintenance Yard |
| Construction | Frame Wood,Insulation: Ceiling,Insulation: Walls,Shingle-Other |
| Roof | Asphalt Shingle |
| Foundation | Poured Concrete |
| Basement | Finished,Full,Walk-Out Access,With Windows |
| Laundry | In House |
| Listed Date | Sep 17, 2026 |
| Ownership | Freehold |
| Lot Size | 0.14 acres |
Rooms
| Room | Level | Dimensions | Description |
|---|---|---|---|
| Bathroom | Main level | 4-Piece | |
| Bedroom | Main level | 9\'8 x 13\'10 | |
| Bedroom | Main level | 10\'1 x 12\'2 | |
| Dining room | Main level | 14\'8 x 13\'9 | |
| Entrance | Main level | 4\'6 x 6\'0 | |
| Entrance | Main level | 10\'9 x 6\'7 | |
| Kitchen | Main level | 16\'3 x 9\'4 | |
| Living room | Main level | 15\'10 x 15\'3 | |
| Other | Main level | 18\'9 x 3\'2 | |
| Porch | Main level | 8\'9 x 14\'6 | |
| Primary Bedroom | Main level | 11\'1 x 12\'2 |
Building Details
| Heating | Heat Pump |
| Stories | -1 |
| Appliances | Dishwasher, Dryer, Refrigerator, Washer |
Additional Information
| Features | Central location, Curb & gutter, Partially cleared, Other |
| Land Size | 6050 sqft |
| Land Access | Road access |
| Building Type | House |
| Interior Size | 2735 sqft |
| Transaction | For sale |