Description
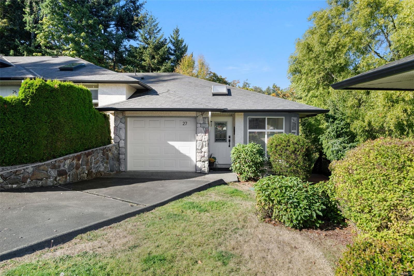
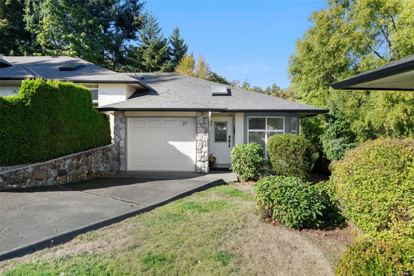
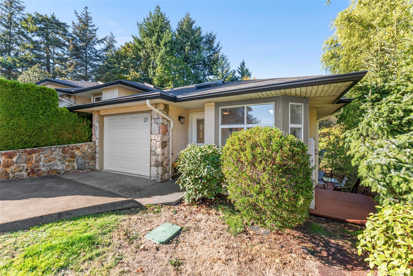
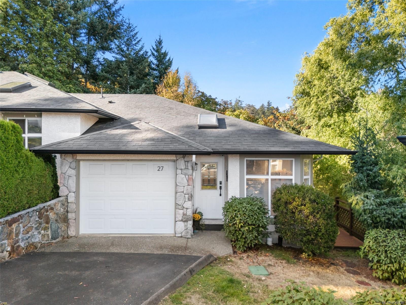
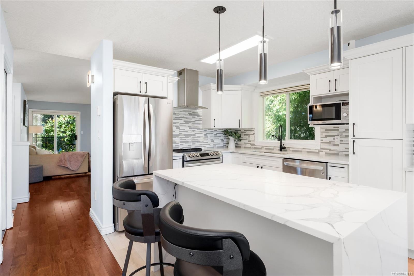
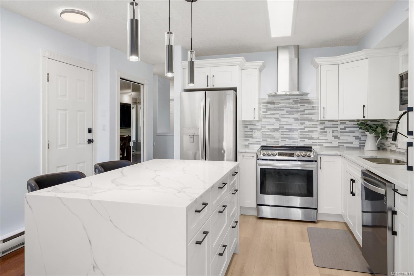
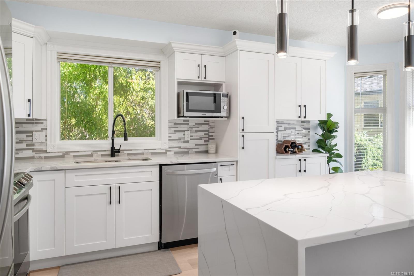
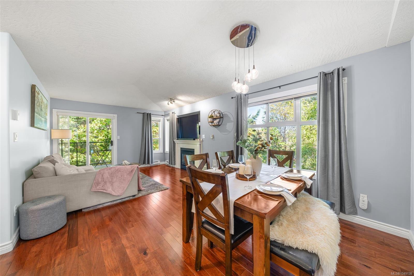
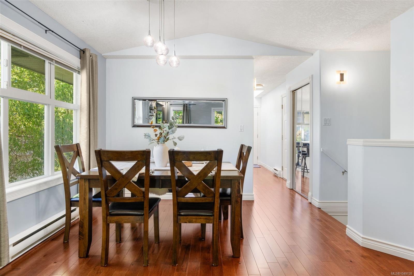
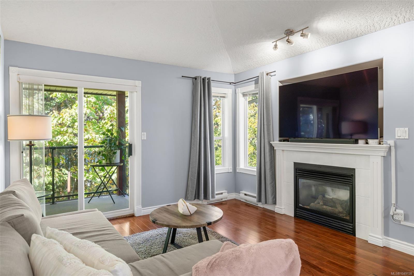
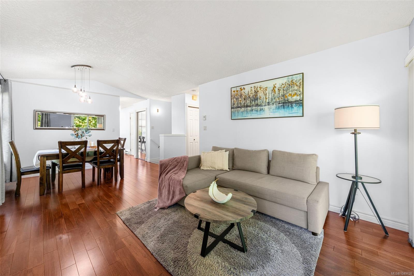
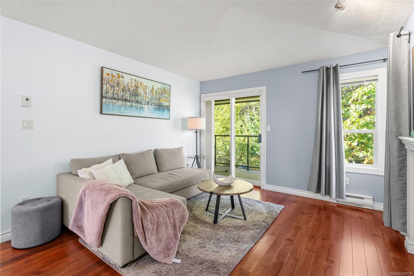
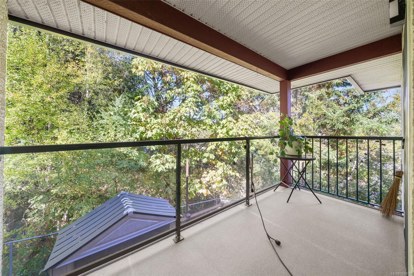
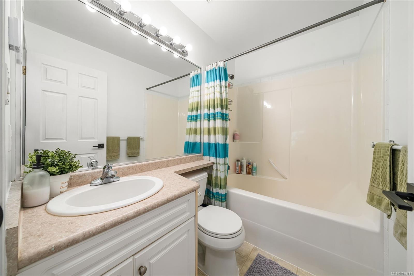
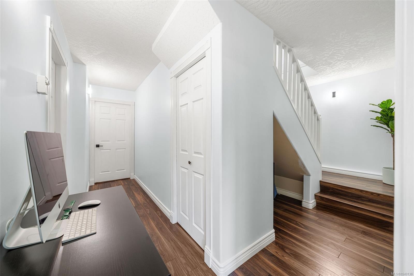
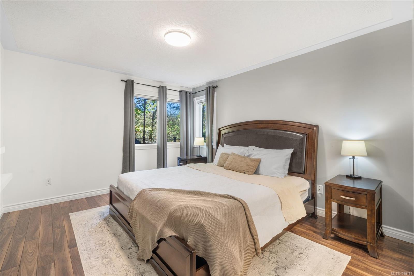
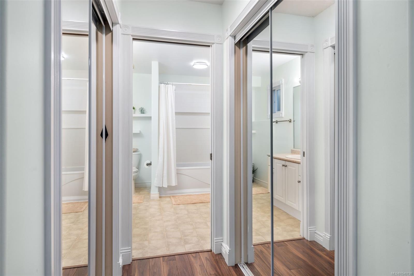
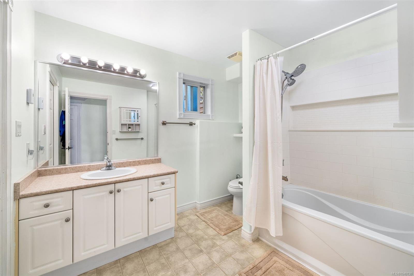
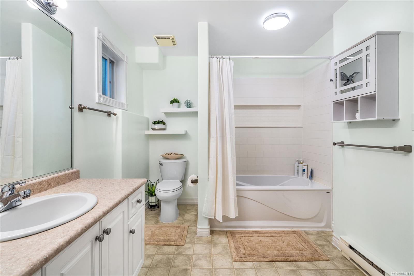
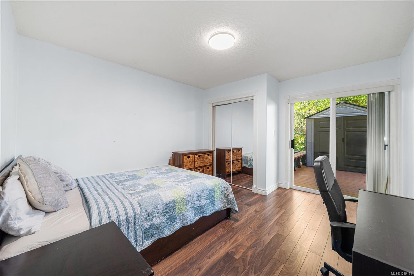
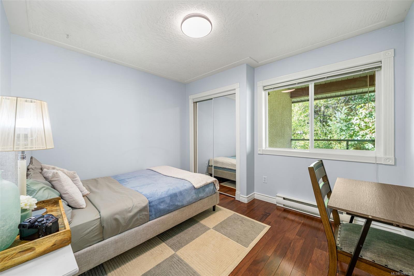
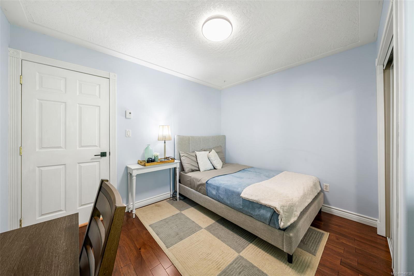
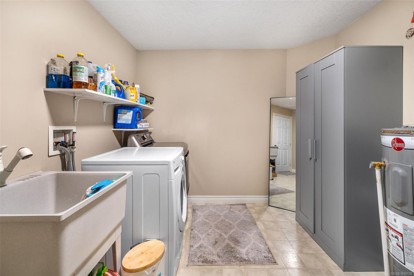
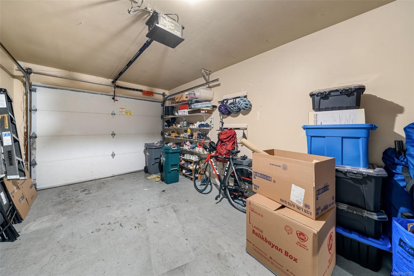
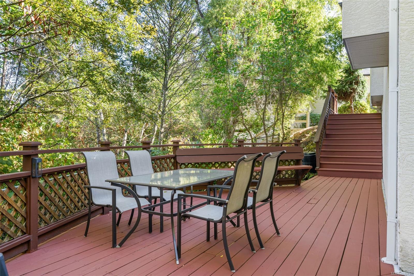
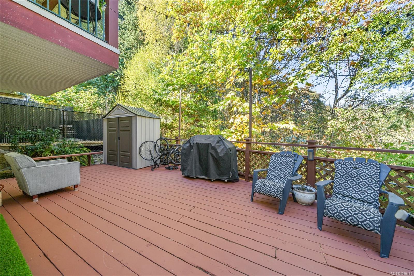
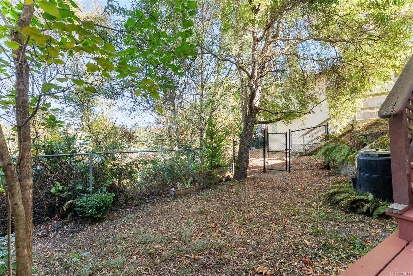
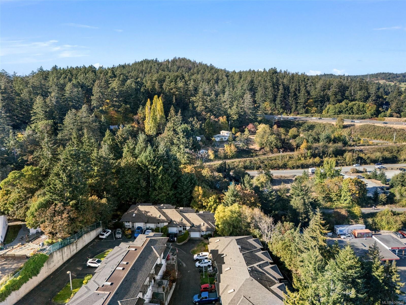
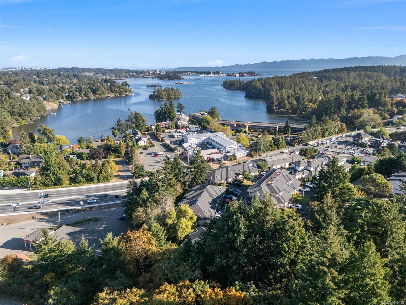
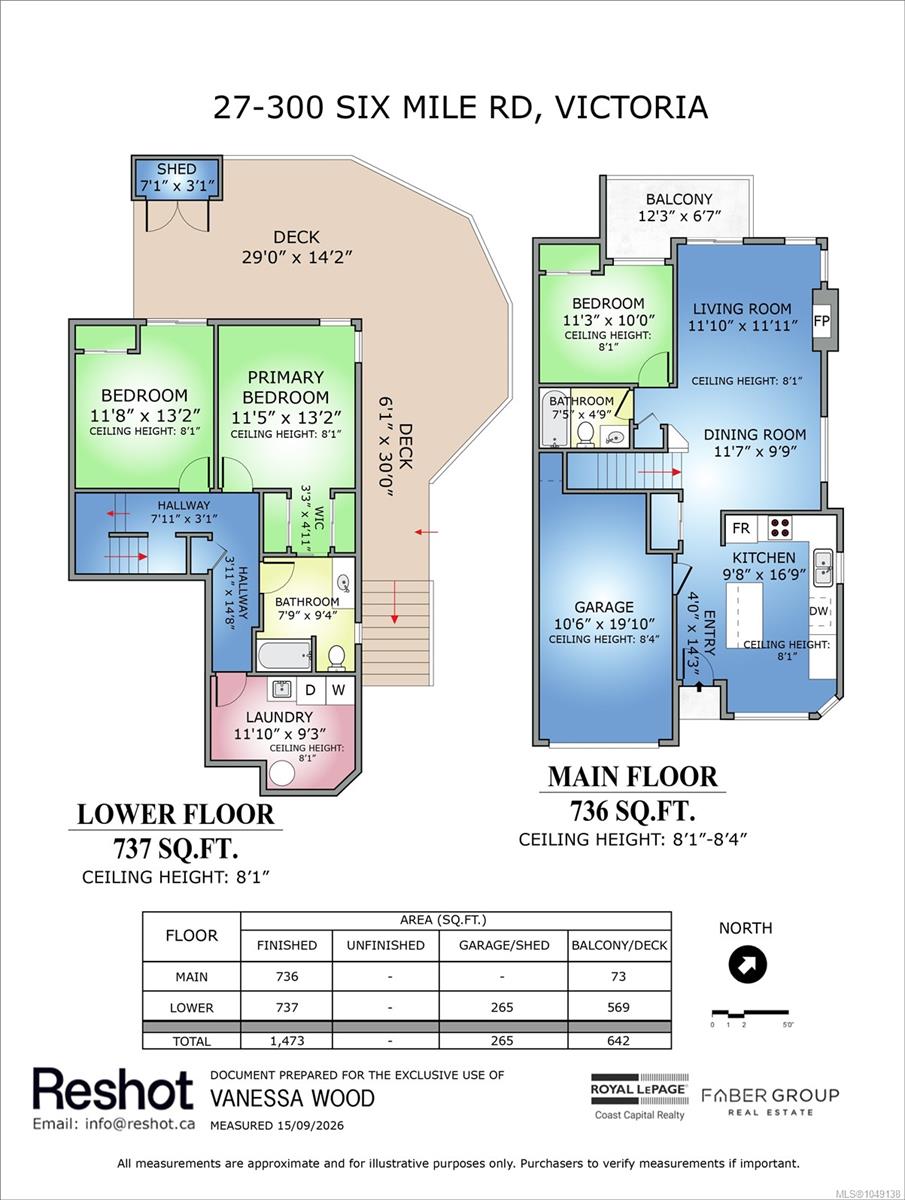
Welcome to 27-300 Six Mile Road, a spacious corner-unit townhome surrounded by mature trees. Abundant windows and a skylight fill the home with natural light. The updated south-facing eat-in kitchen features real wood cabinetry, quartz countertops, and a waterfall-edge island. The main level offers wood flooring, a vaulted living room ceiling, and a gas fireplace. With three bedrooms, two full bathrooms, an oversized laundry room, and excellent storage, the layout is comfortable and functional. The primary bedroom fits a king-sized bed. Recently painted and meticulously maintained, the home features an upper balcony and freshly stained wraparound deck with a small yard for pets. Additional highlights include a garage, long driveway, and gas connections for a stove, dryer, and BBQ. The roof was updated in 2017. Family-friendly, pet-friendly with no size restrictions, and close to Victoria General Hospital, transit, amenities, Galloping Goose Trail, and walking distance to Thetis Lake.
Property Details
| Property Type | Residential |
| Property Sub Type | Row/Townhouse |
| Listing ID | 1049138 |
| Status | Active |
| City | View Royal |
| Area | View Royal |
| Sub-Area | VR Six Mile |
| Postal Code | V9B 5Y3 |
| Property Taxes | $3,401.15 (2026) |
| Strata/Maintenance Fee | $342.00 / Monthly |
| Garage Spaces | 1 |
| Parking Total | 2 |
| Facing | South |
| Water | Municipal |
| Sewer | Sewer To Lot |
| Heating | Baseboard,Electric,Natural Gas |
| Fireplaces | 1 |
| Fireplace Type | Gas,Living Room |
| Appliances | Dishwasher,Dryer,Range Hood,Refrigerator,Washer |
| Interior Features | Breakfast Nook,Dining/Living Combo,Storage,Vaulted Ceiling(s) |
| Exterior Features | Balcony/Patio,Fencing: Partial,Sprinkler System |
| Construction | Frame Wood,Insulation: Ceiling,Insulation: Walls,Stucco |
| Roof | Fibreglass Shingle |
| Foundation | Poured Concrete |
| Basement | Crawl Space |
| Laundry | In Unit |
| Listed Date | Sep 21, 2026 |
| Ownership | Strata |
| Lot Size | 0.04 acres |
Rooms
| Room | Level | Dimensions | Description |
|---|---|---|---|
| Balcony | Main level | 12\'3 x 6\'7 | |
| Bathroom | Main level | 7\'5 x 4\'9 | |
| Bedroom | Main level | 11\'3 x 10\'0 | |
| Dining room | Main level | 11\'7 x 9\'9 | |
| Entrance | Main level | 4\'0 x 14\'3 | |
| Kitchen | Main level | 9\'8 x 16\'9 | |
| Living room | Main level | 11\'10 x 11\'11 |
Building Details
| Heating | Baseboard heaters |
| Heating Fuel | Electric, Natural gas |
| Stories | -1 |
| Appliances | Dishwasher, Dryer, Refrigerator, Washer |
Additional Information
| Features | Wooded area, Irregular lot size |
| Community | Pets Allowed With Restrictions, Family Oriented |
| Land Size | 1680 sqft |
| Building Type | Row / Townhouse |
| Interior Size | 1473 sqft |
| Transaction | For sale |