

Description
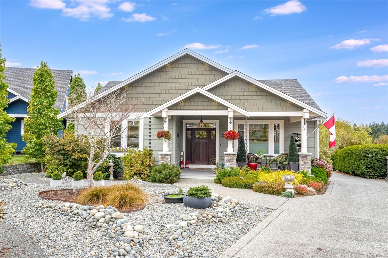
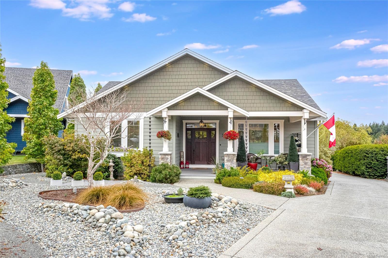
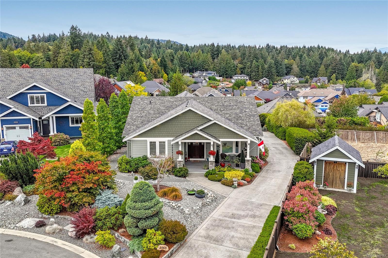
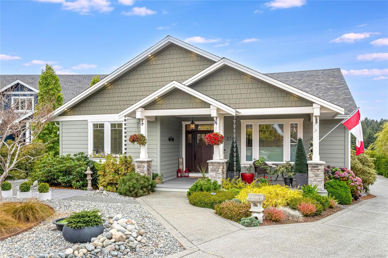
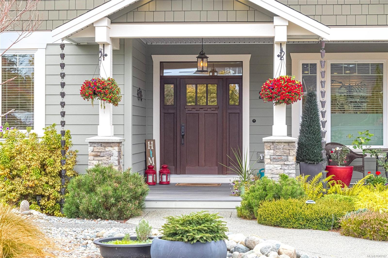
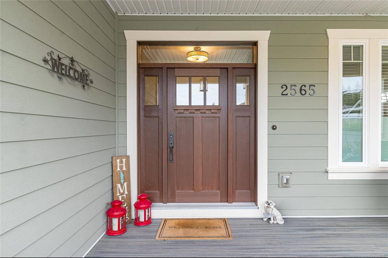
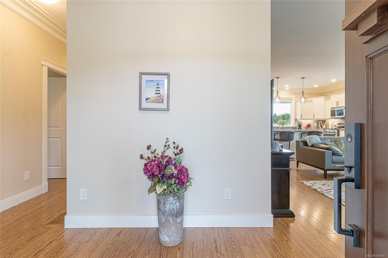
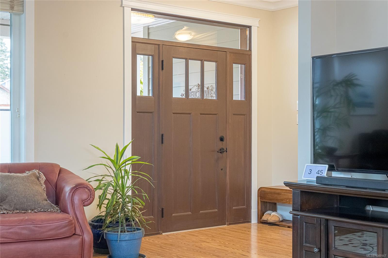
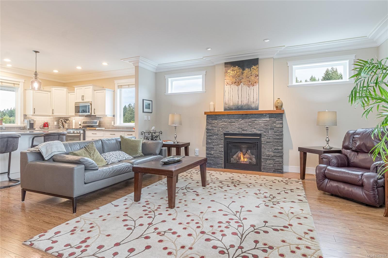
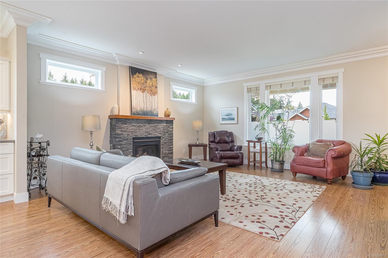
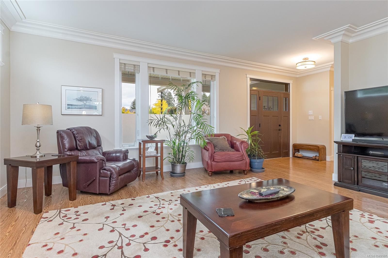
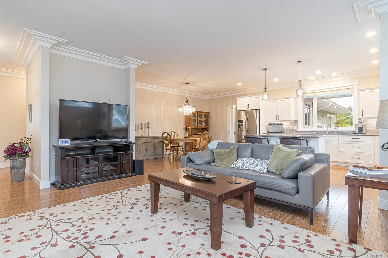
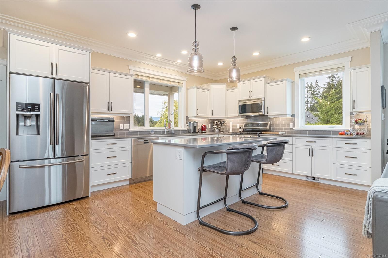
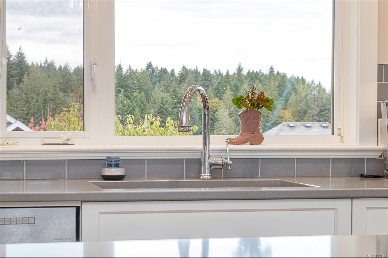
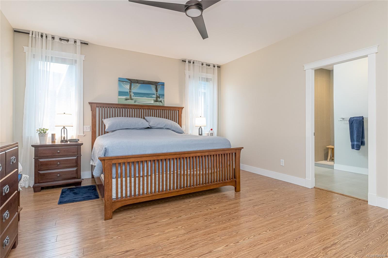
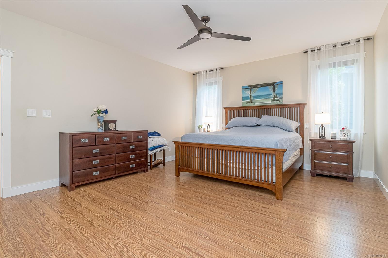
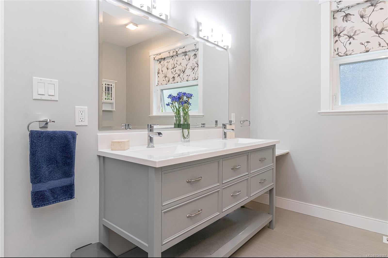
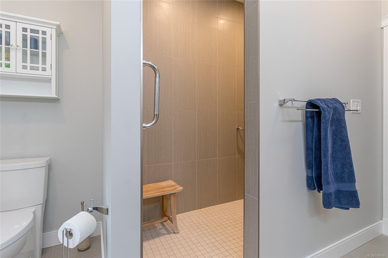
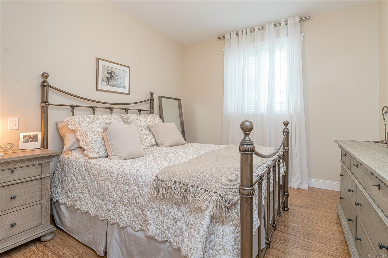
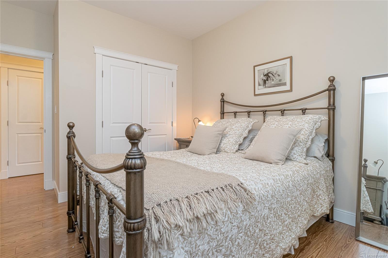
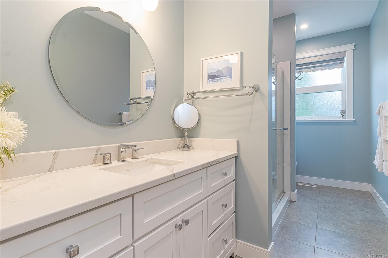
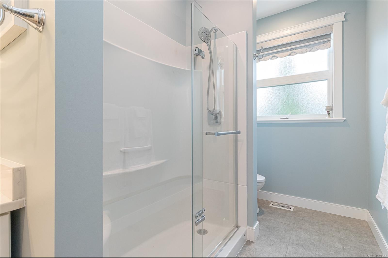
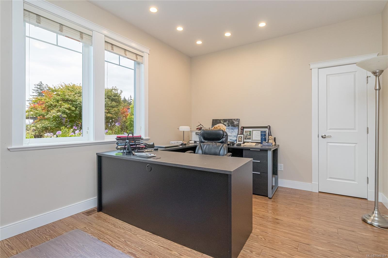
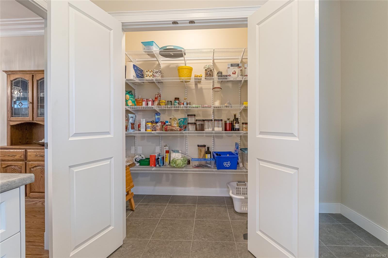
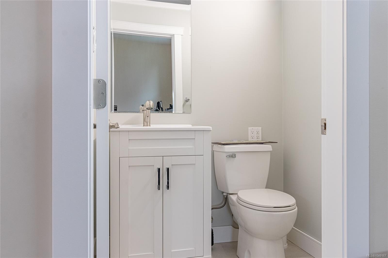
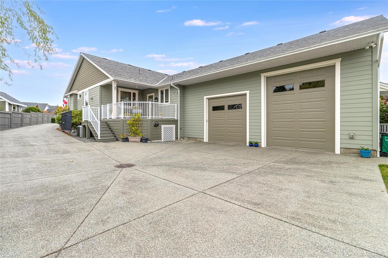
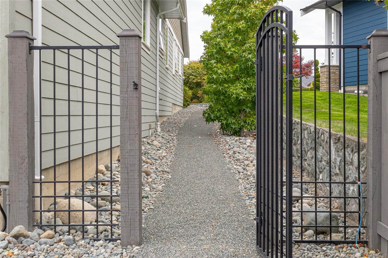
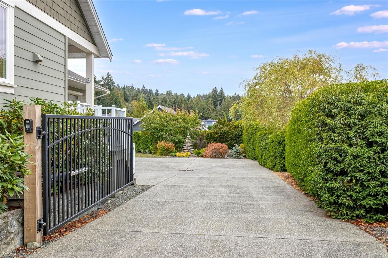
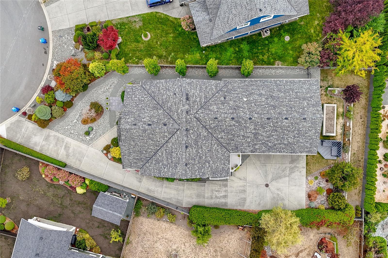
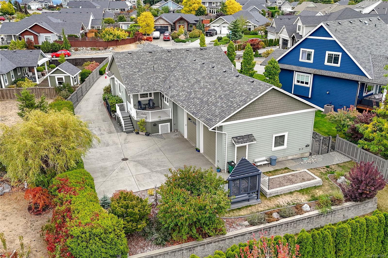
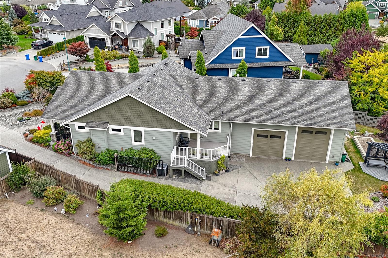
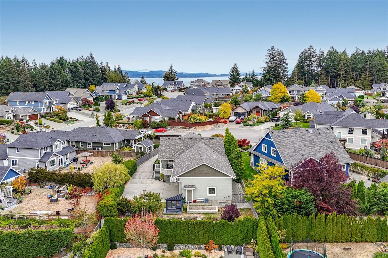
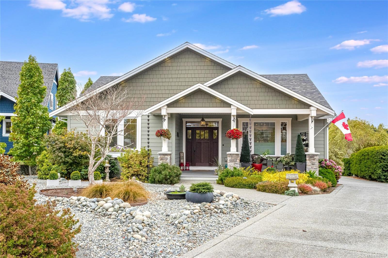
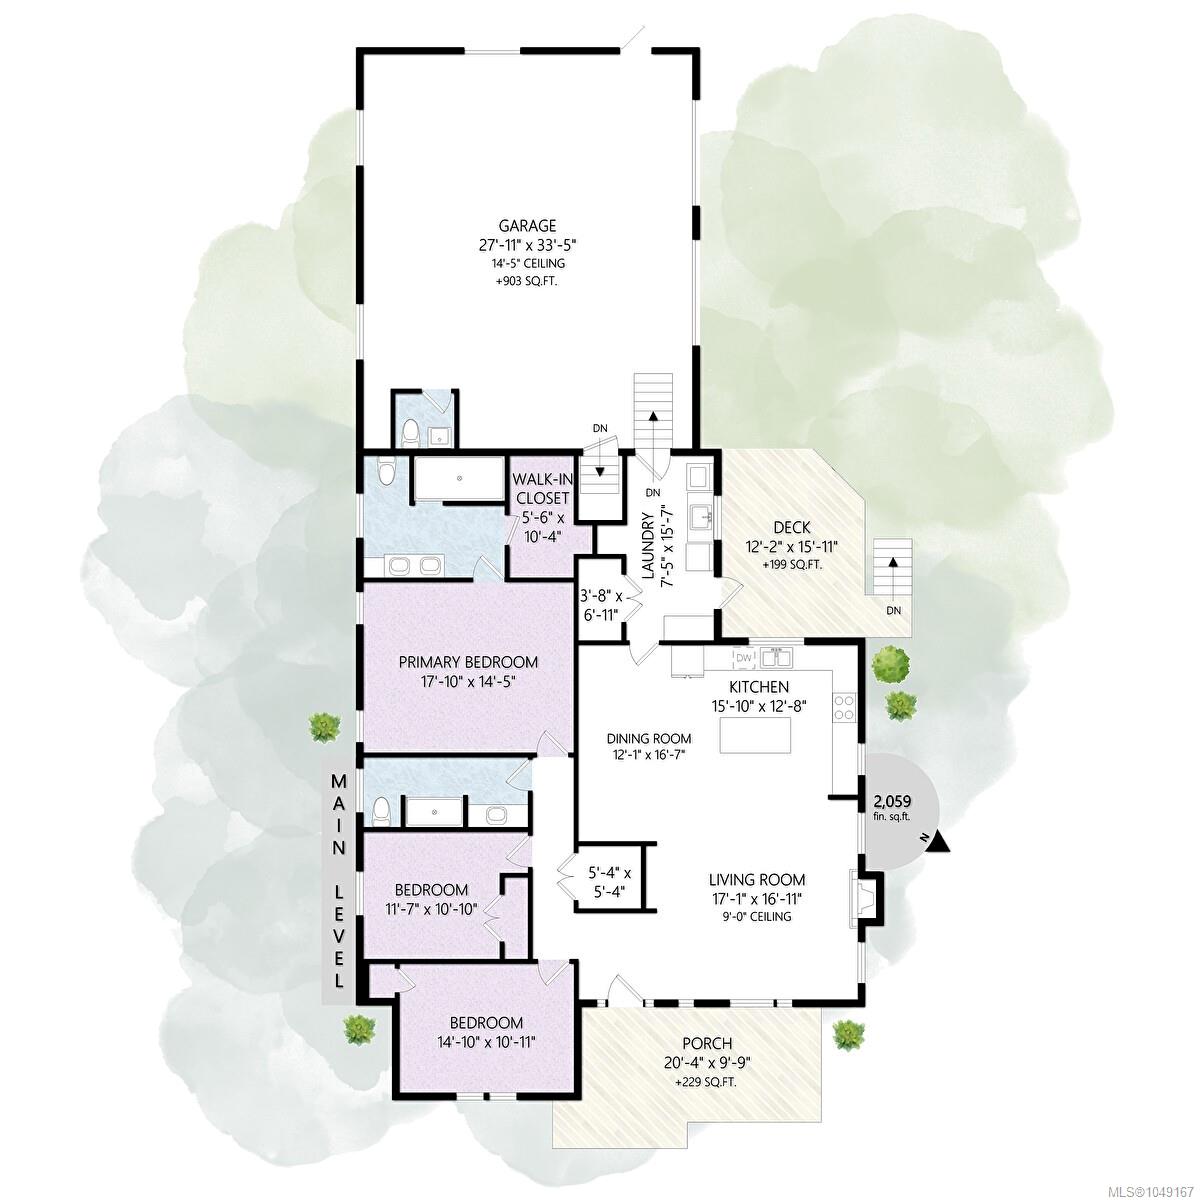
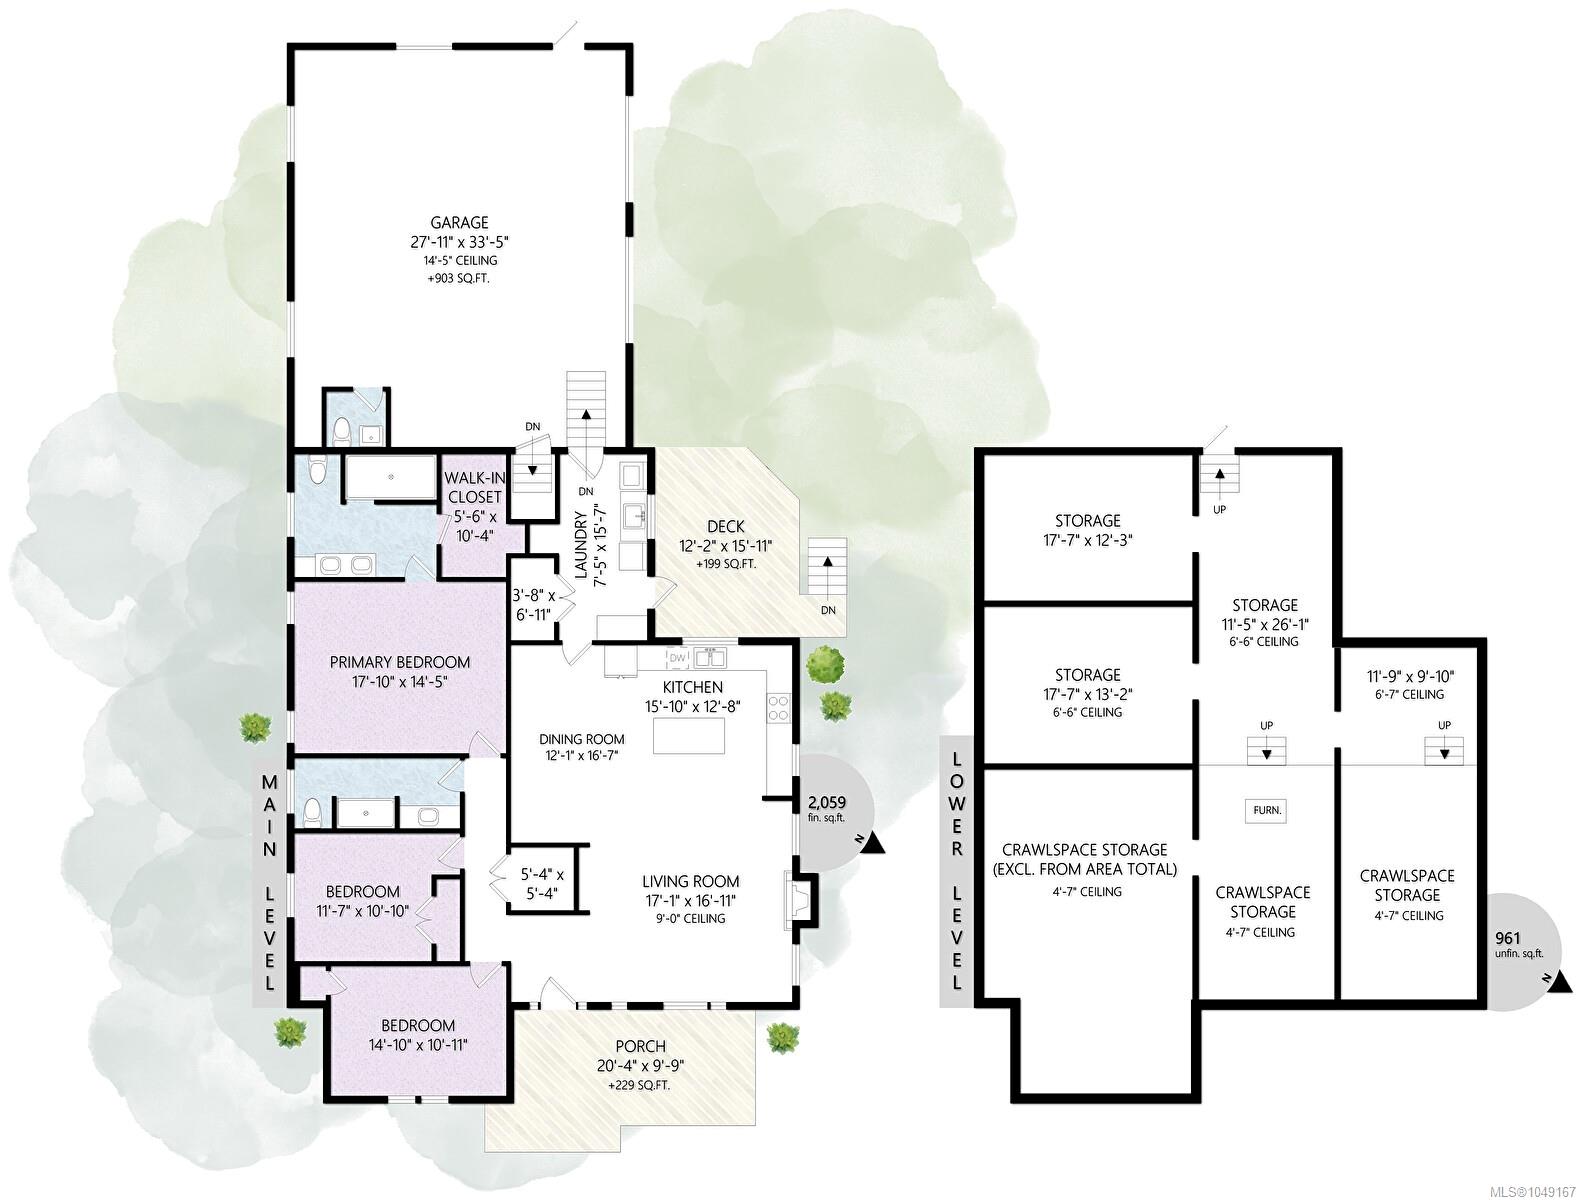
Welcome to 2565 Faulkner Place, an exceptional custom-built rancher in sought-after Mill Springs, Mill Bay. This home offers over 2,000 sq. ft. of beautifully designed, single-level living with 3 spacious bedrooms, 3 bathrooms, tasteful updates, and refined finishes. A gated entry and beautifully landscaped, low-maintenance yard create an impressive first welcome.
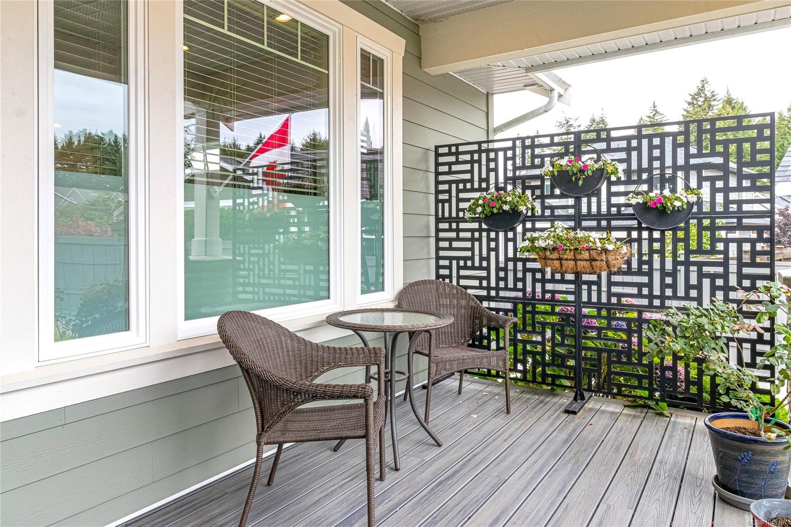
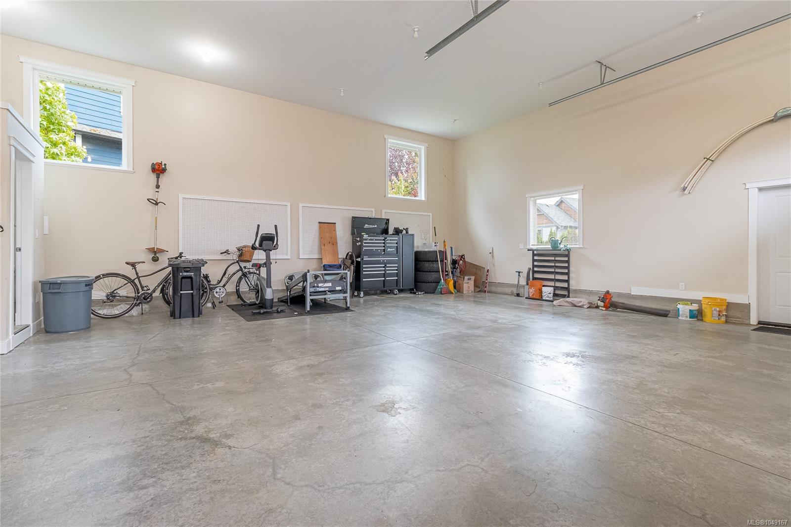
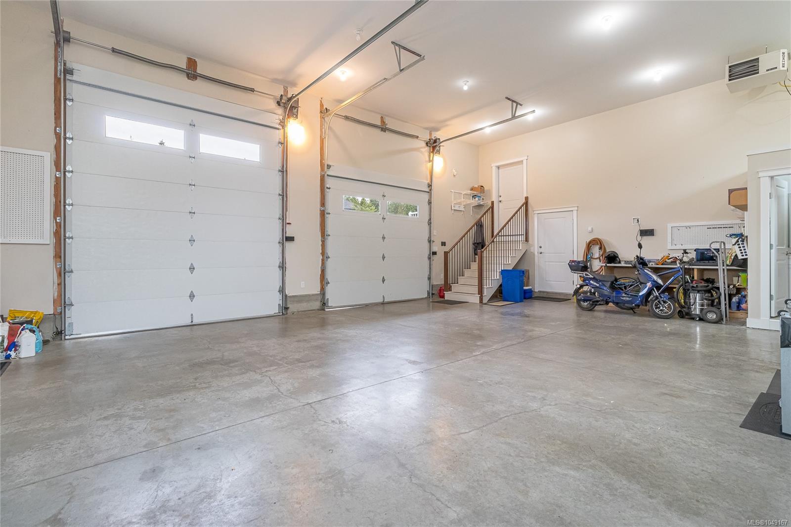
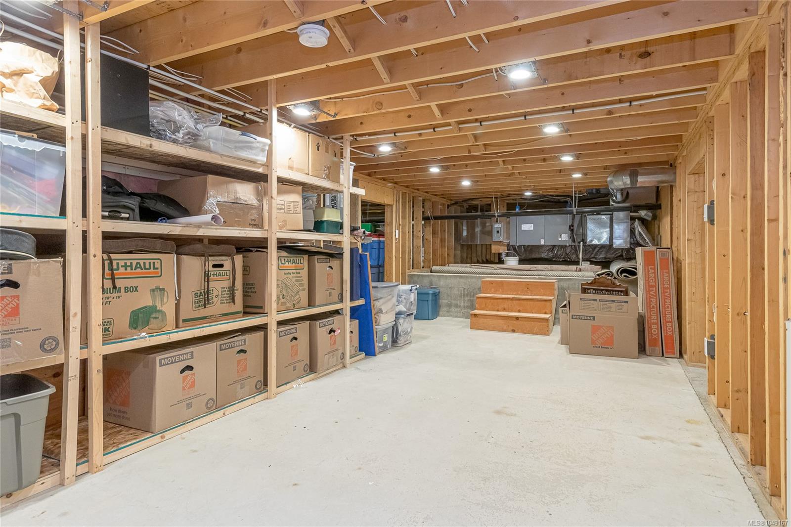
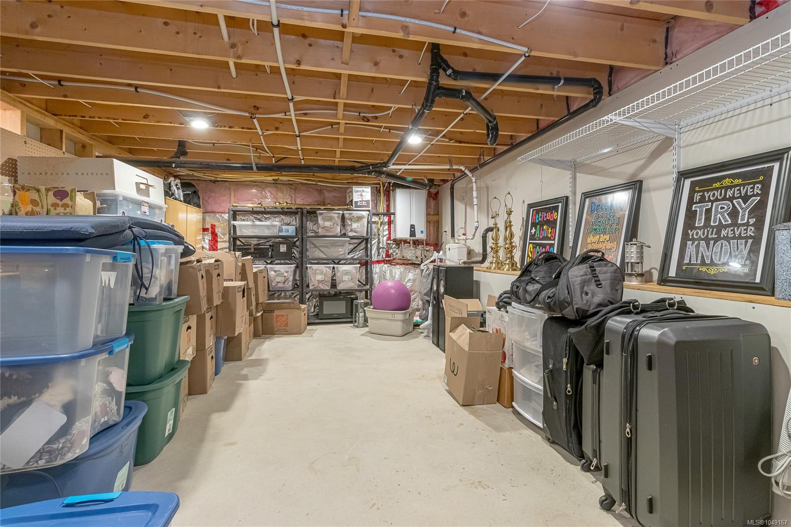
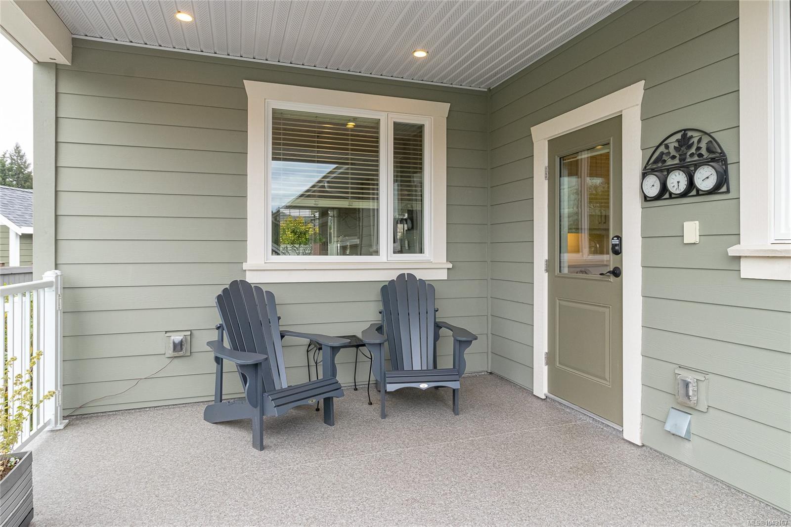
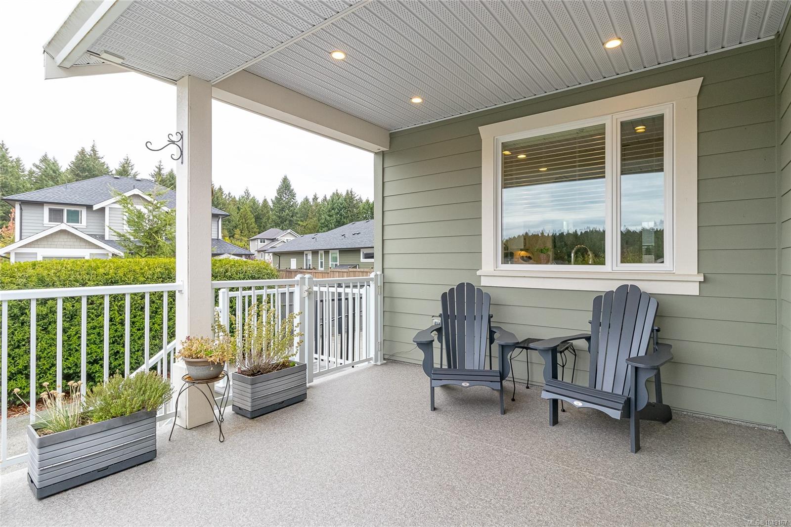
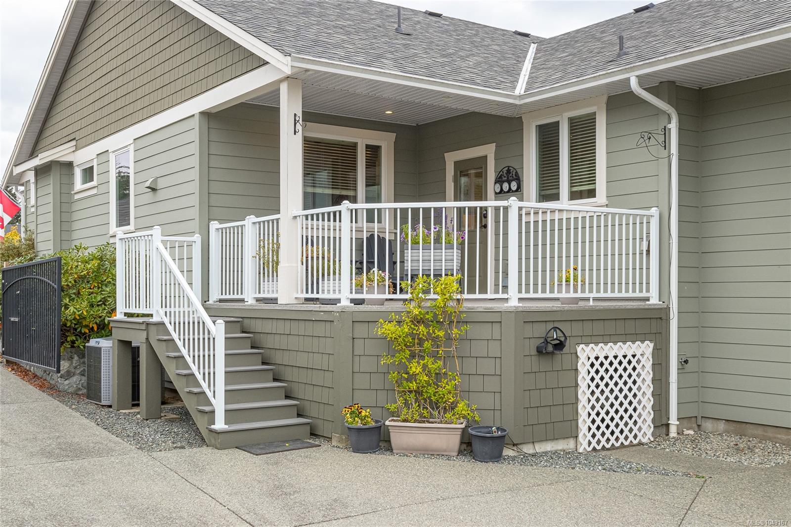
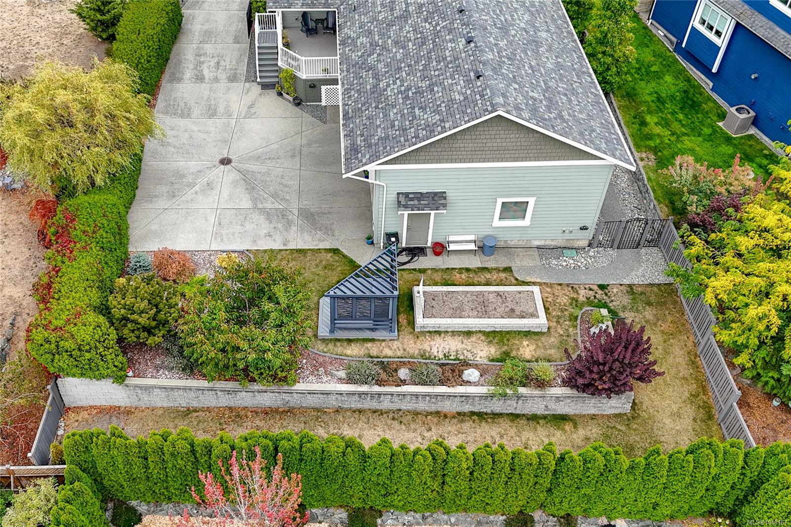
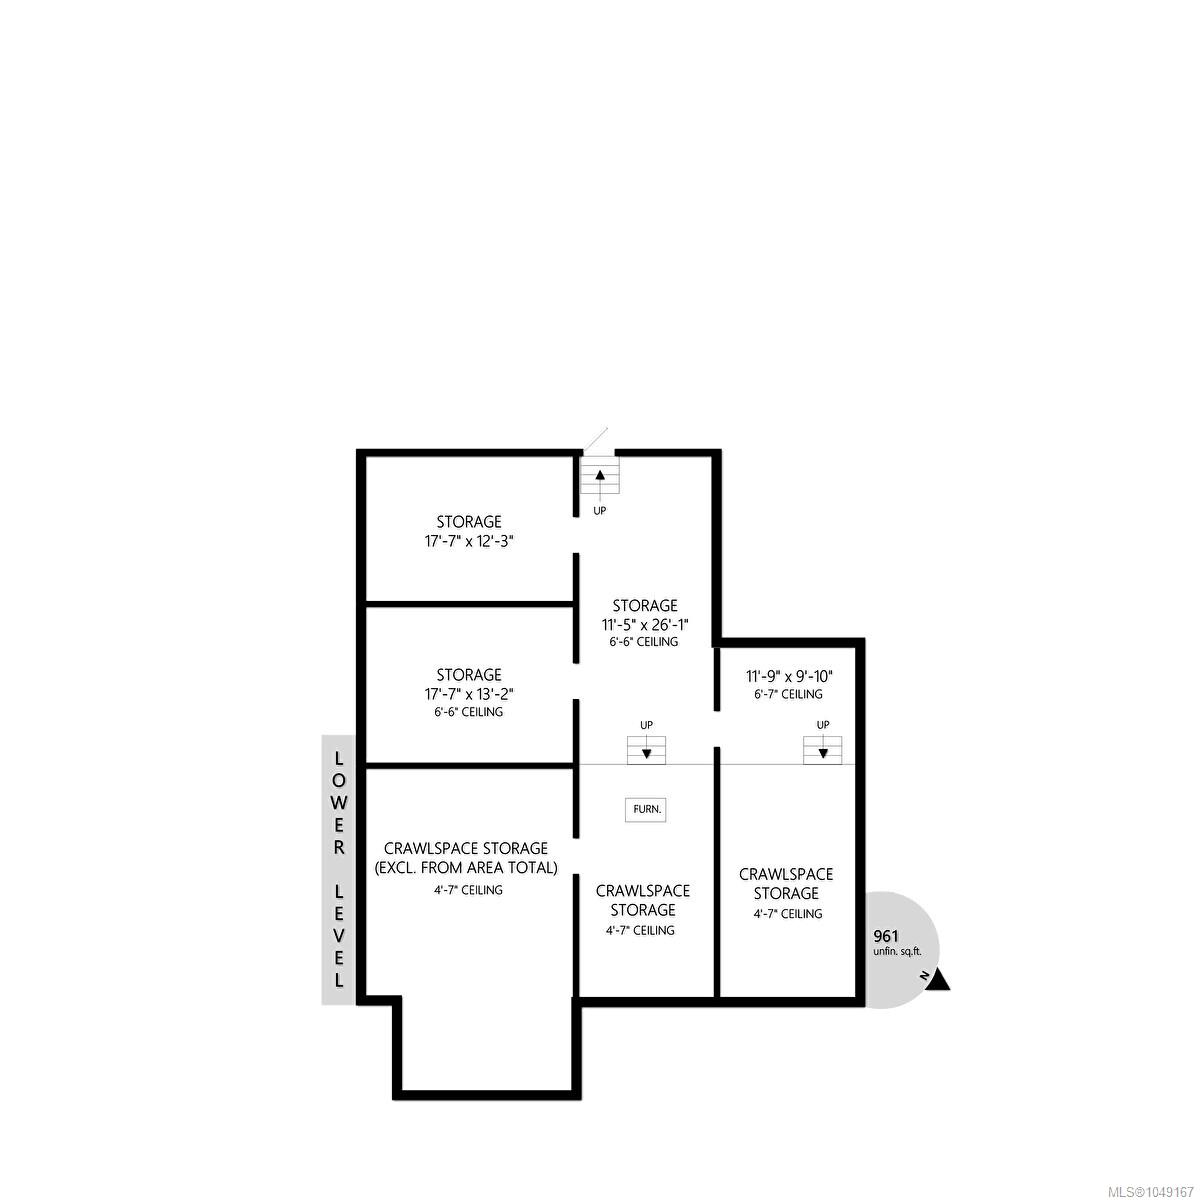
Enjoy year-round comfort with a heat pump, on-demand hot water, and multiple covered patios for effortless indoor-outdoor living. The oversized over 14' garage offers exceptional space for vehicles, a boat, trailer or RV, while the rare 6'5" crawl space provides nearly 1,000 sq. ft. of storage plus a built-in workshop.
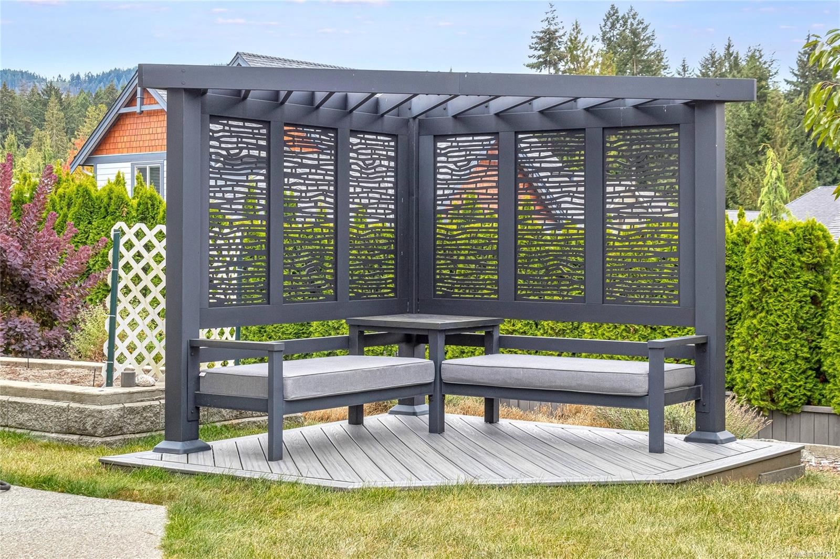
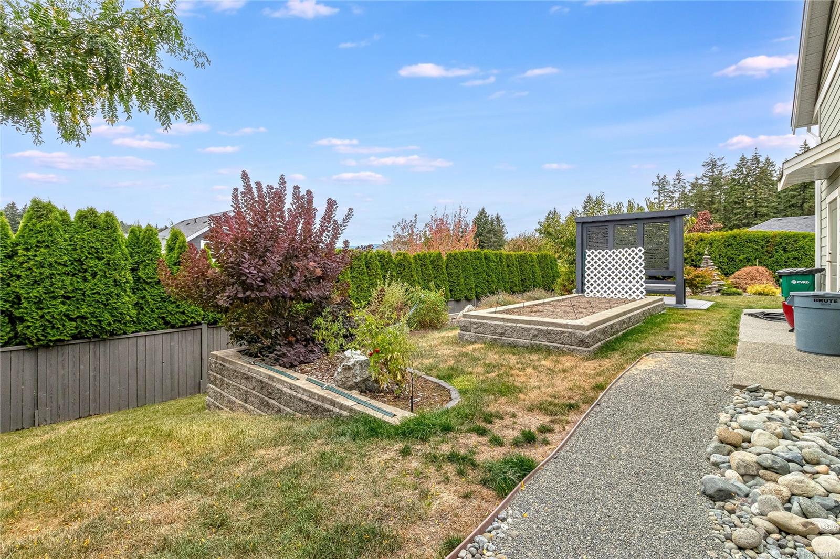
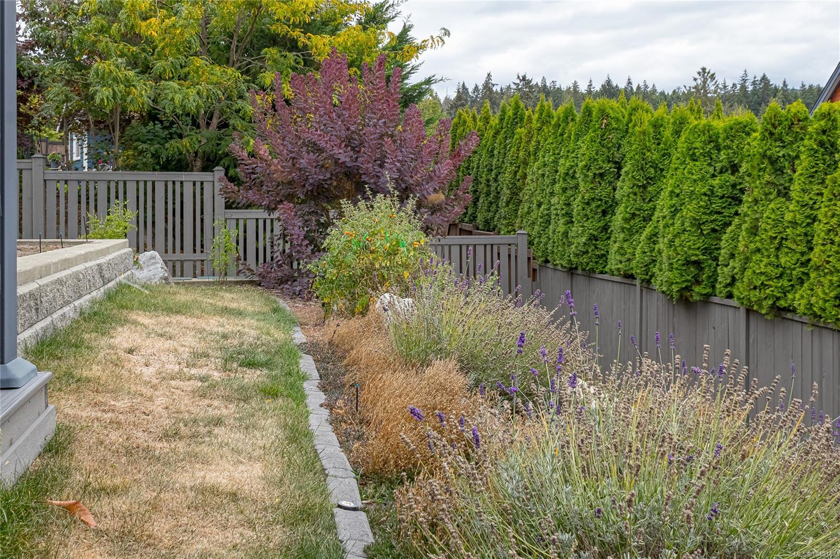
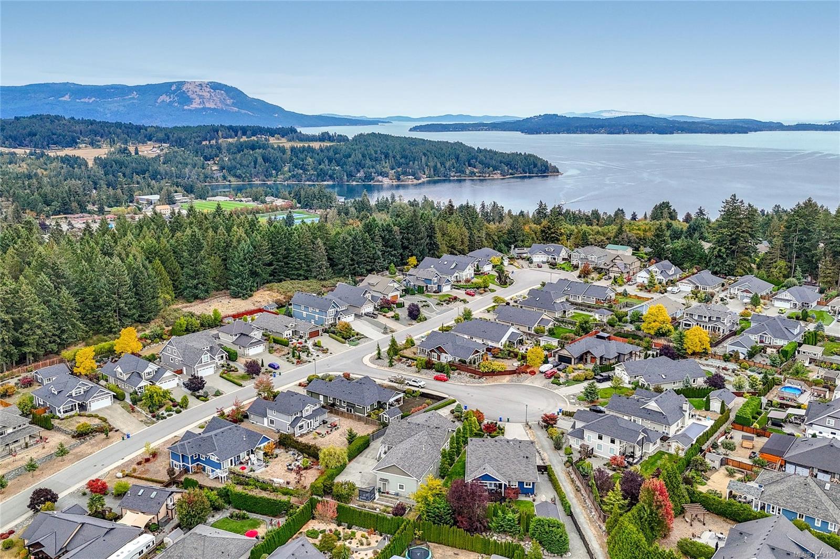
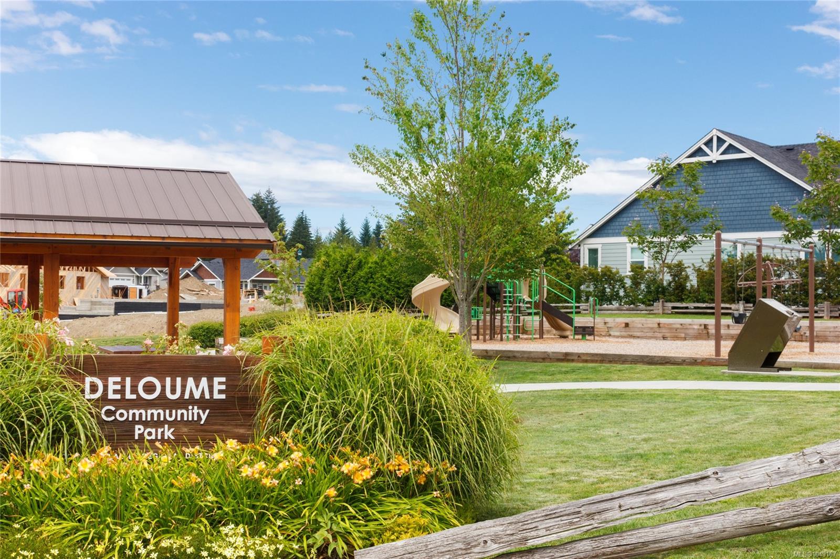
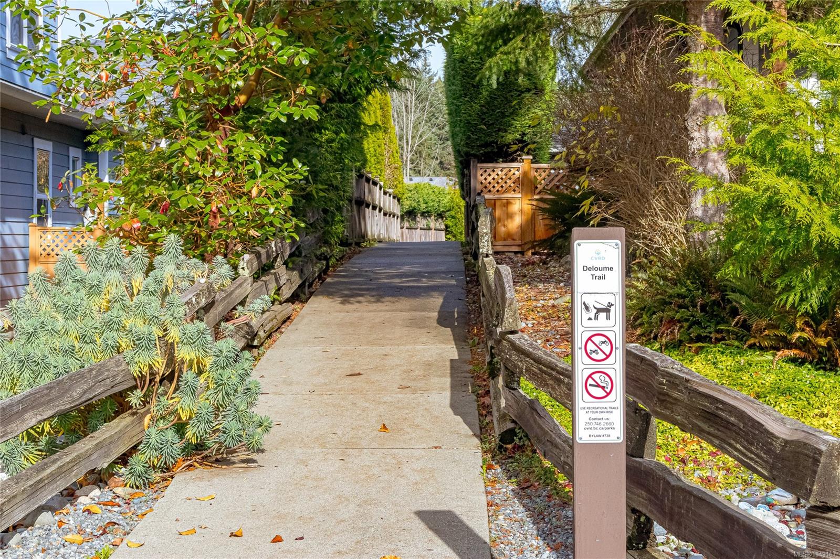
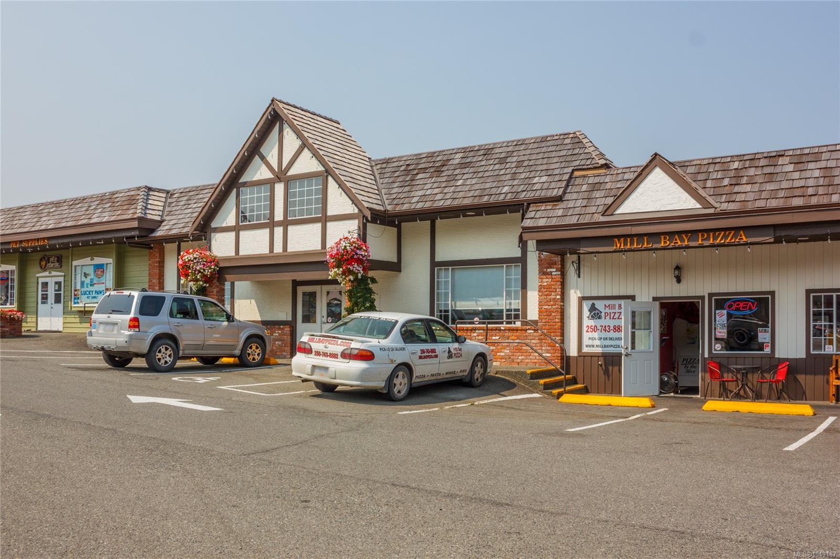
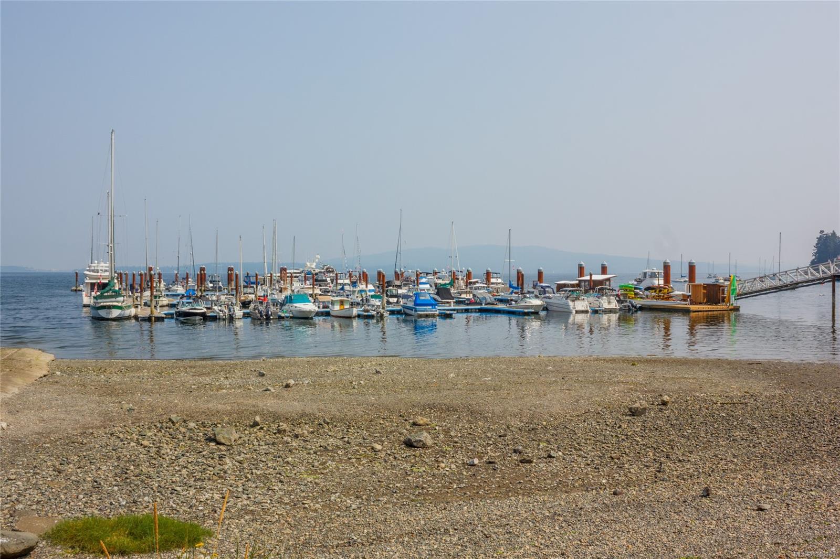
Outside, enjoy a pergola, dry-scaped gardens, and established vegetable beds. Surrounded by trails, parks and green space, with schools and shopping nearby and Victoria just 25 minutes away. A truly special home offering comfort, versatility and lifestyle.
Property Details
| Property Type | Residential |
| Property Sub Type | Single Family Detached |
| Listing ID | 1049167 |
| Status | Active |
| City | Mill Bay |
| Area | Malahat & Area |
| Sub-Area | ML Mill Bay |
| Postal Code | V8H 1H6 |
| Property Taxes | $6,558.00 (2026) |
| Strata/Maintenance Fee | $11.00 / Monthly |
| Garage Spaces | 2 |
| Parking Total | 6 |
| Zoning | Single family |
| Facing | East |
| Water | Municipal |
| Sewer | Sewer Connected |
| Heating | Forced Air,Heat Pump |
| Cooling | Air Conditioning |
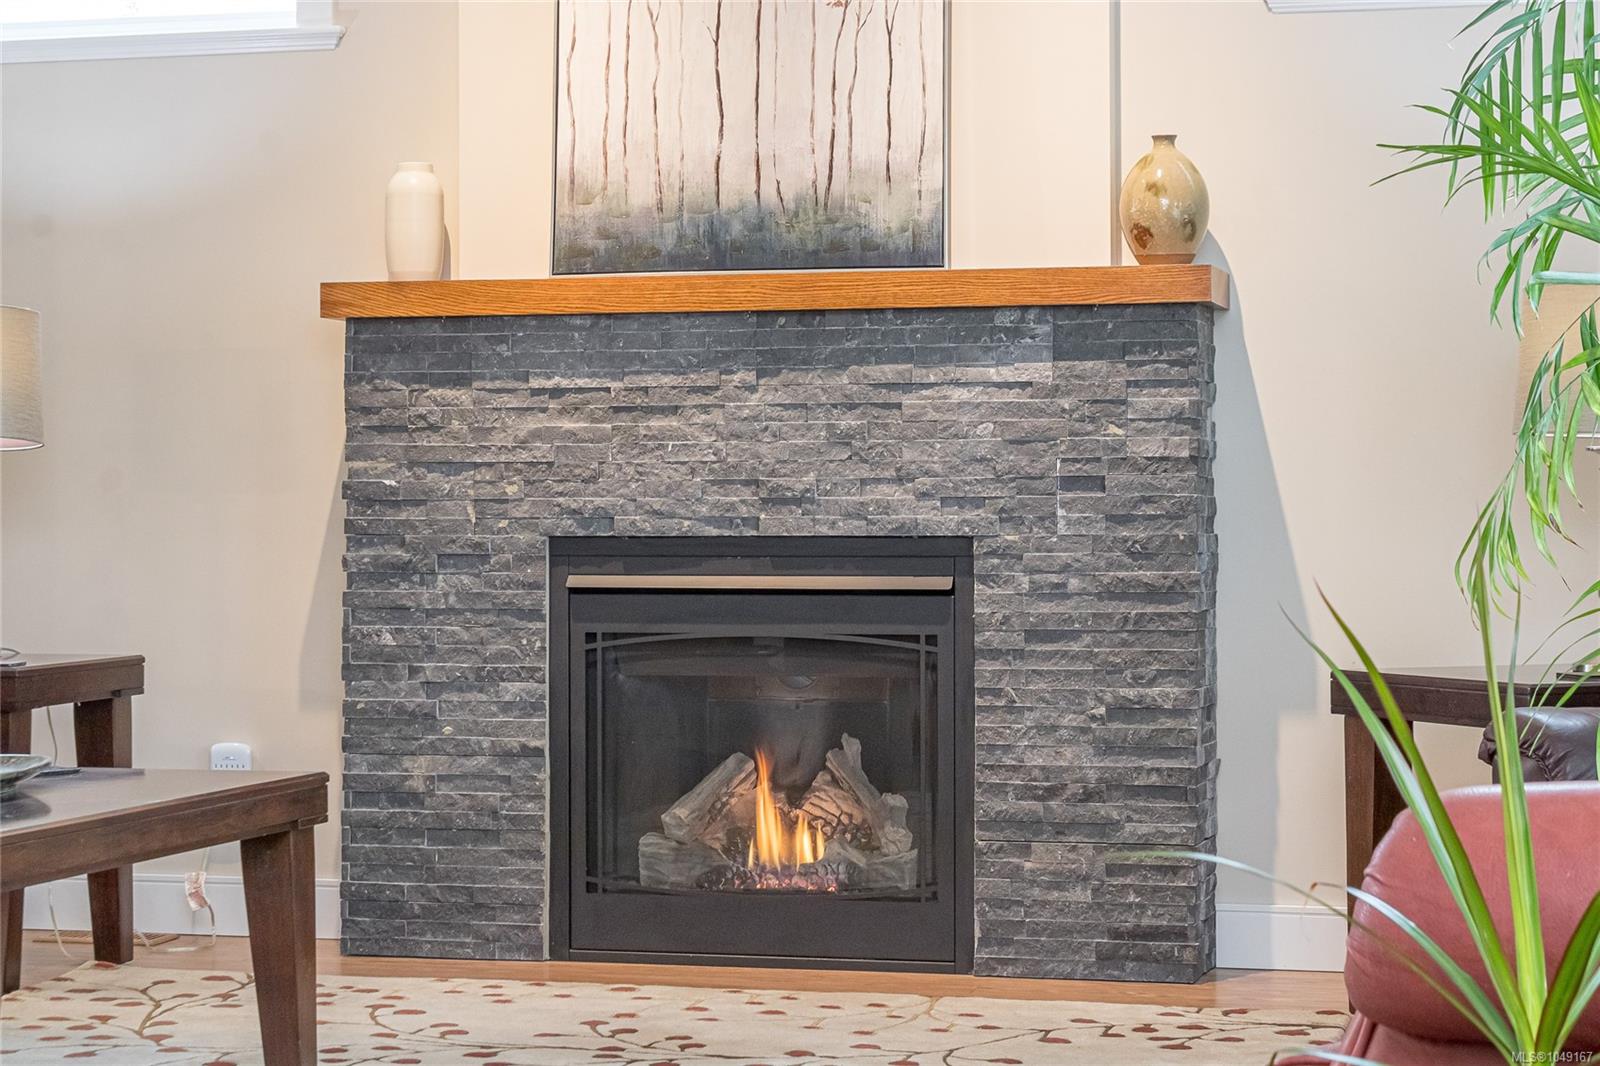
| Fireplaces | 1 |
| Fireplace Type | Gas,Living Room |
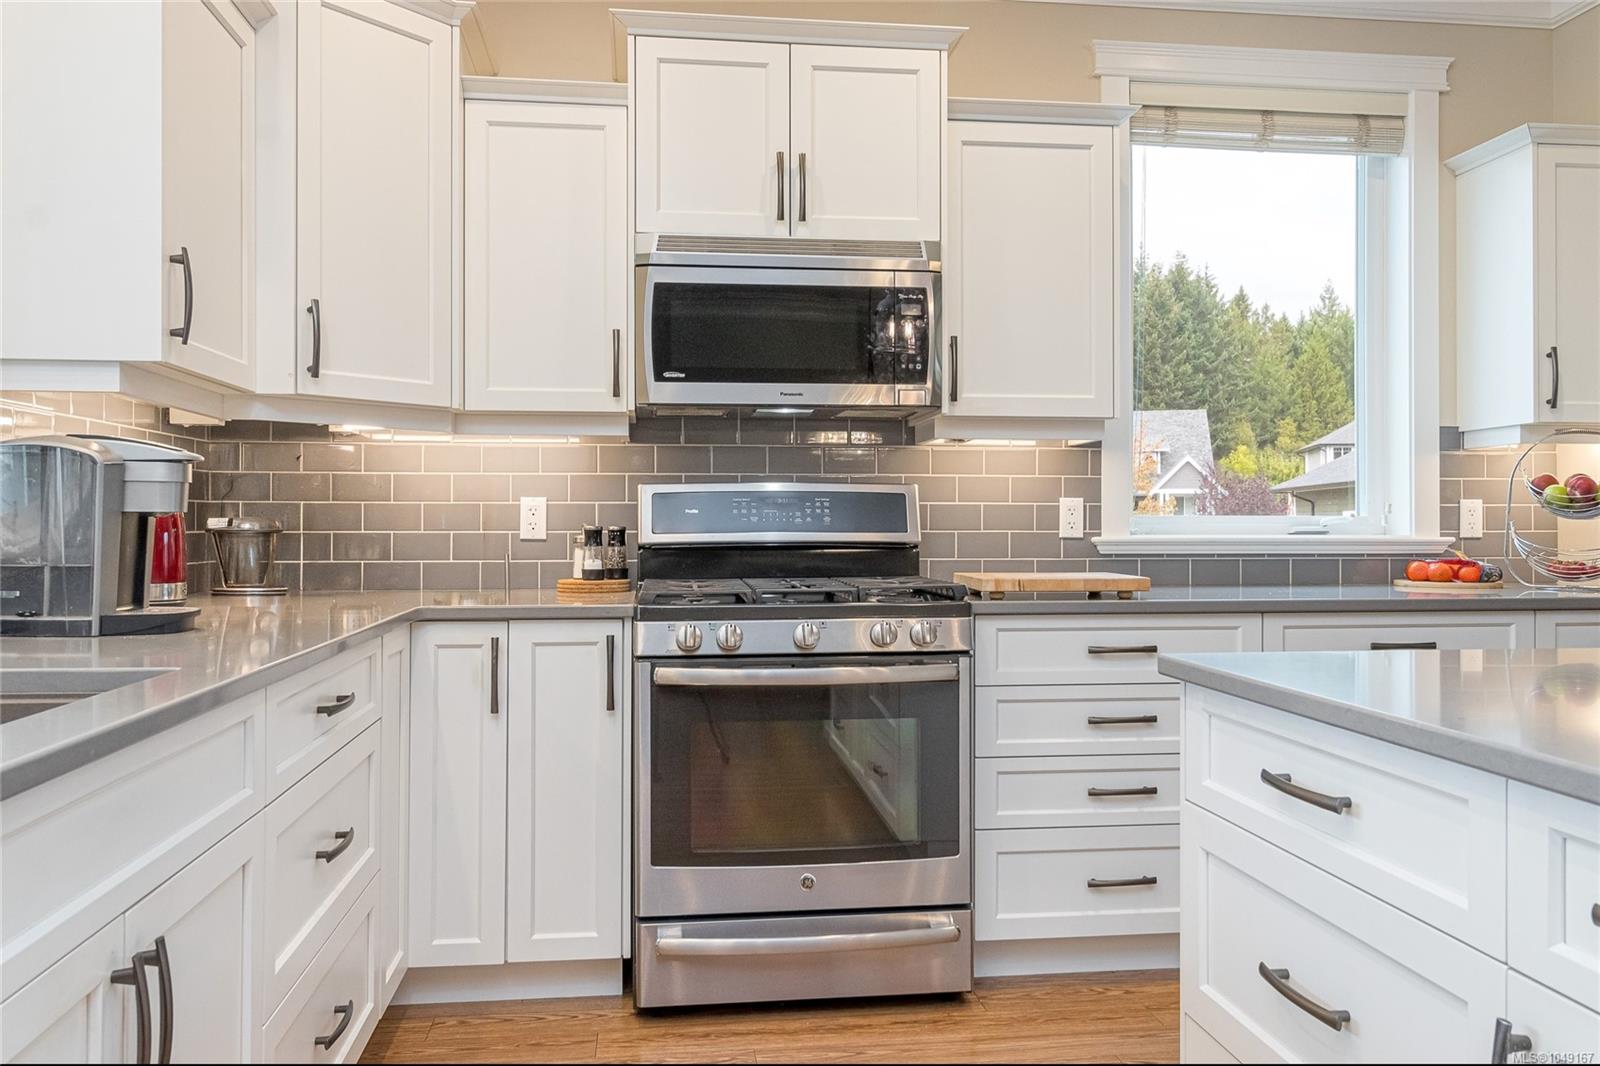
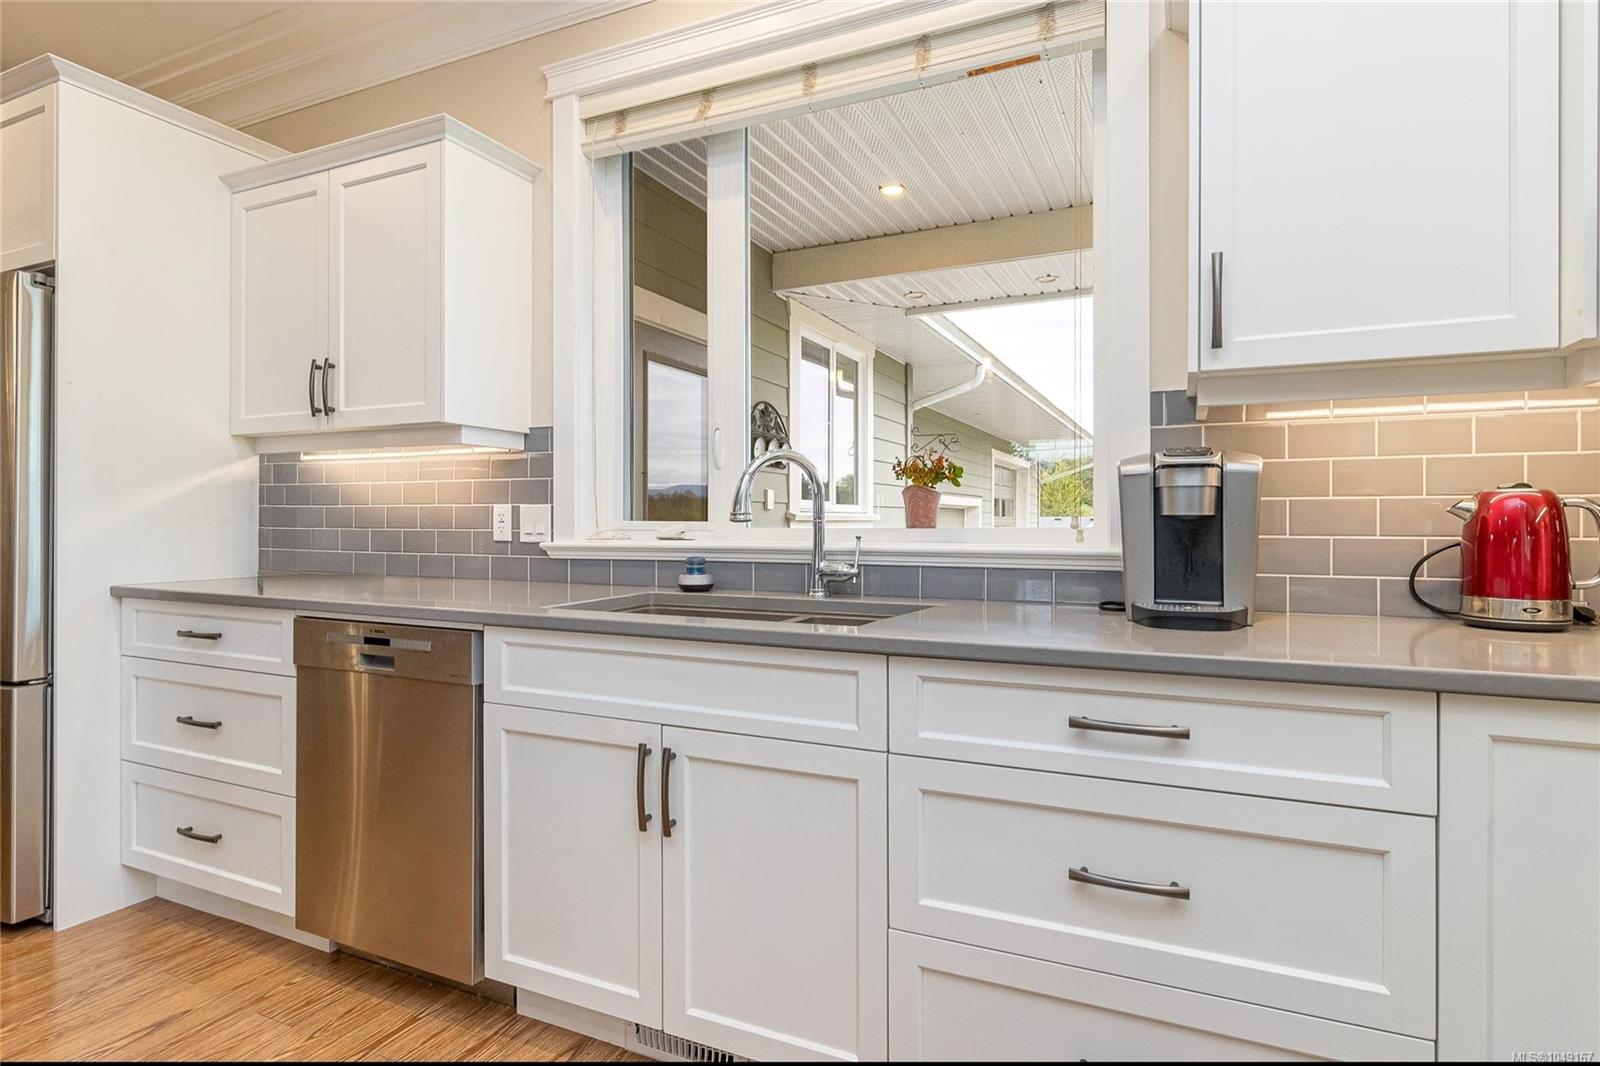
| Appliances | Dishwasher,Dryer,Oven/Range Gas,Refrigerator,Washer |
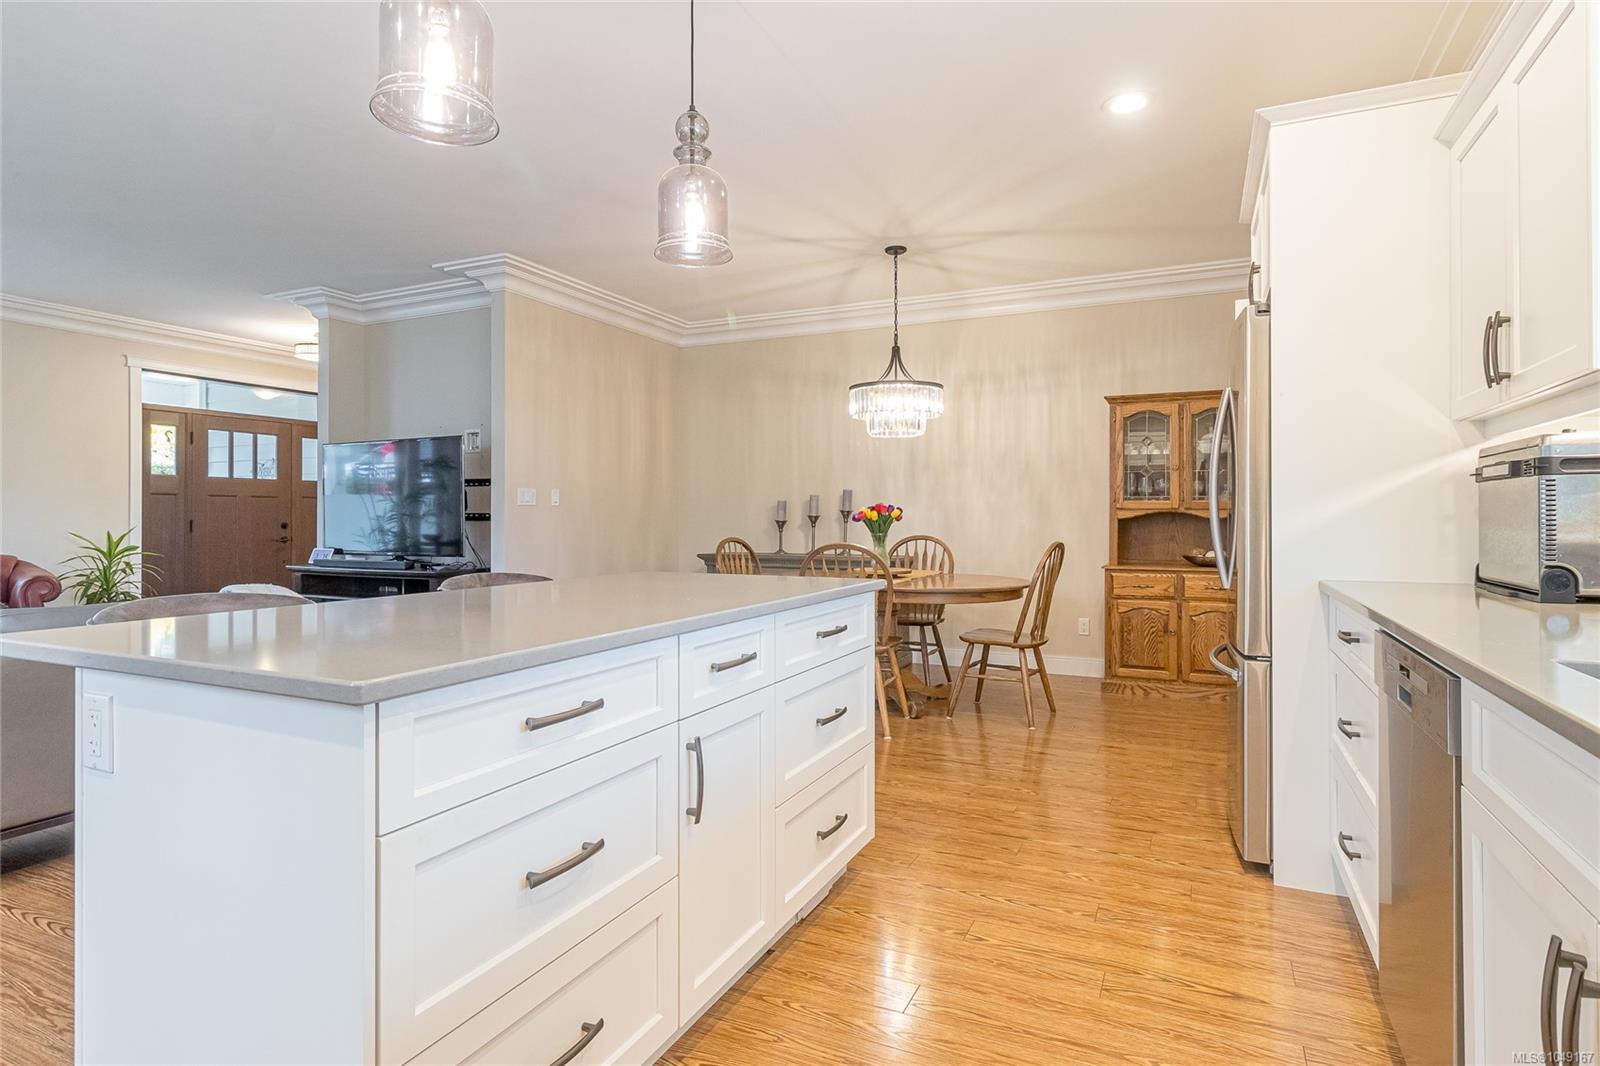
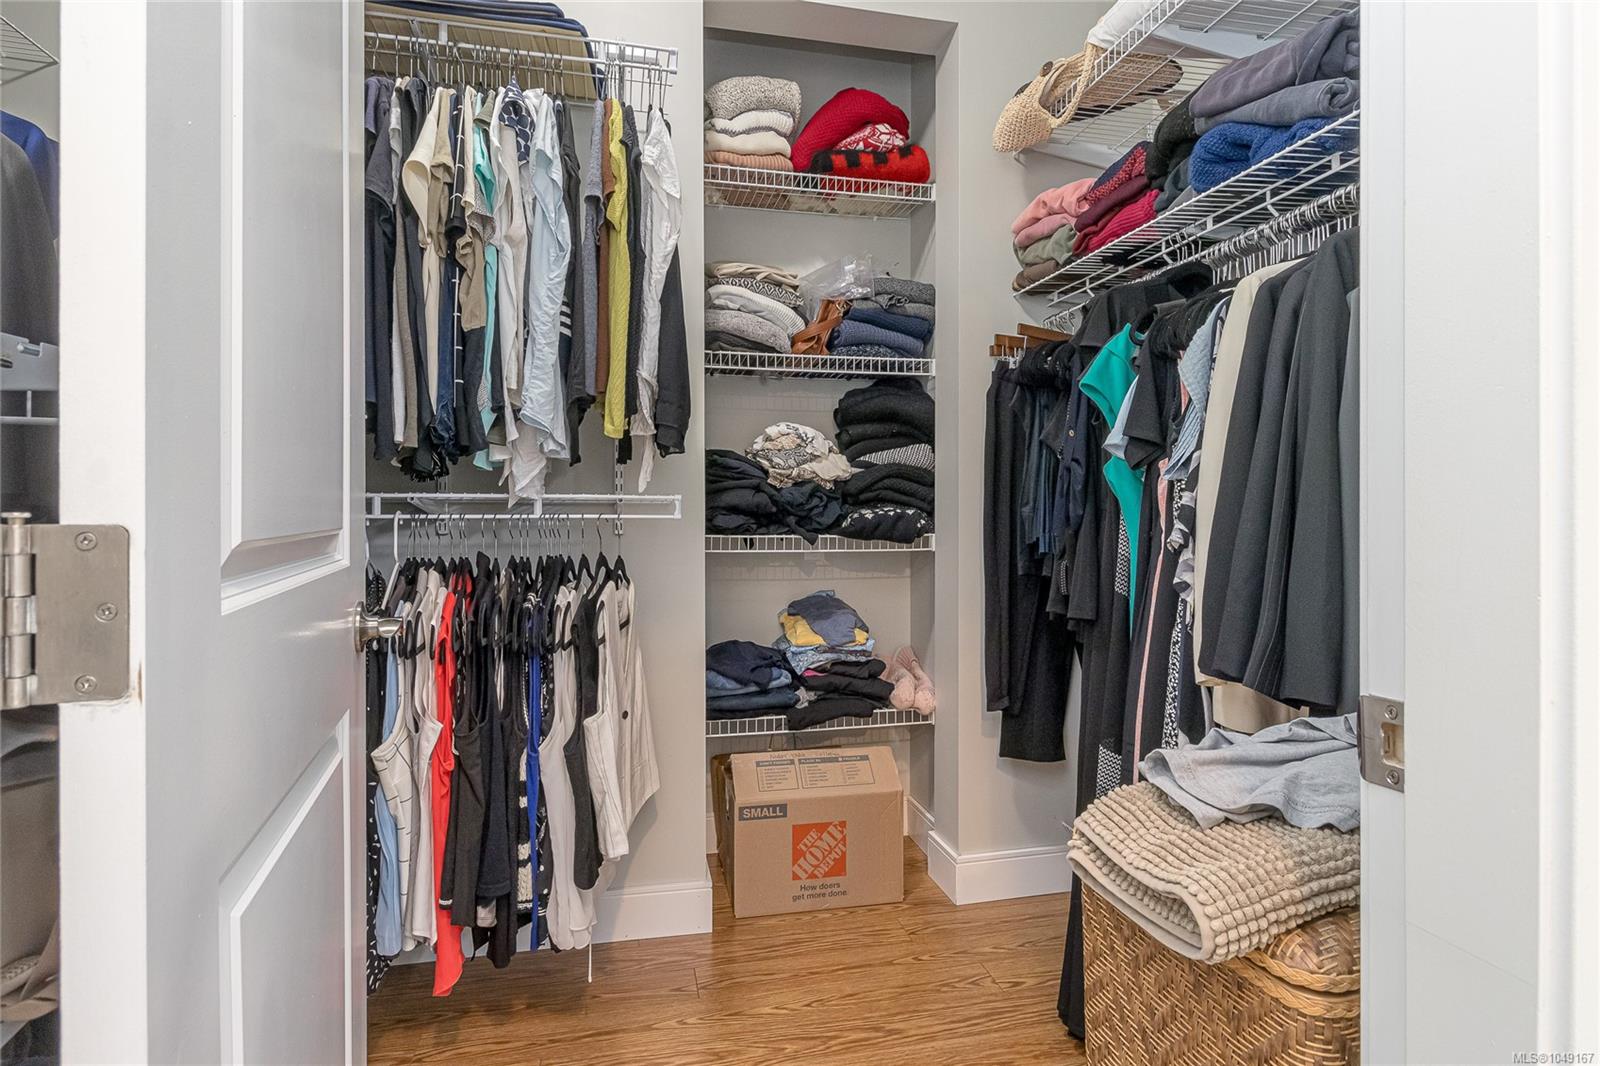
| Interior Features | Closet Organizer,Dining/Living Combo,Workshop |
| Exterior Features | Balcony,Balcony/Deck,Balcony/Patio,Fenced,Fencing: Full,Garden,Lighting,Low Maintenance Yard,Sprinkler System |
| Construction | Insulation All,Insulation: Ceiling,Insulation: Walls,Wood |
| Roof | Fibreglass Shingle |
| Foundation | Poured Concrete |
| Basement | Crawl Space,Full,Walk-Out Access |
| Laundry | In House |
| Listed Date | Sep 15, 2026 |
| Ownership | Strata |
| Lot Size | 0.27 acres |
Rooms
| Room | Level | Dimensions | Description |
|---|---|---|---|
| Bathroom | Main level | 2-Piece | |
| Bathroom | Main level | 3-Piece | |
| Bathroom | Main level | 3-Piece | |
| Bedroom | Main level | 11\'7 x 10\'10 | |
| Bedroom | Main level | 14\'10 x 12\'11 | |
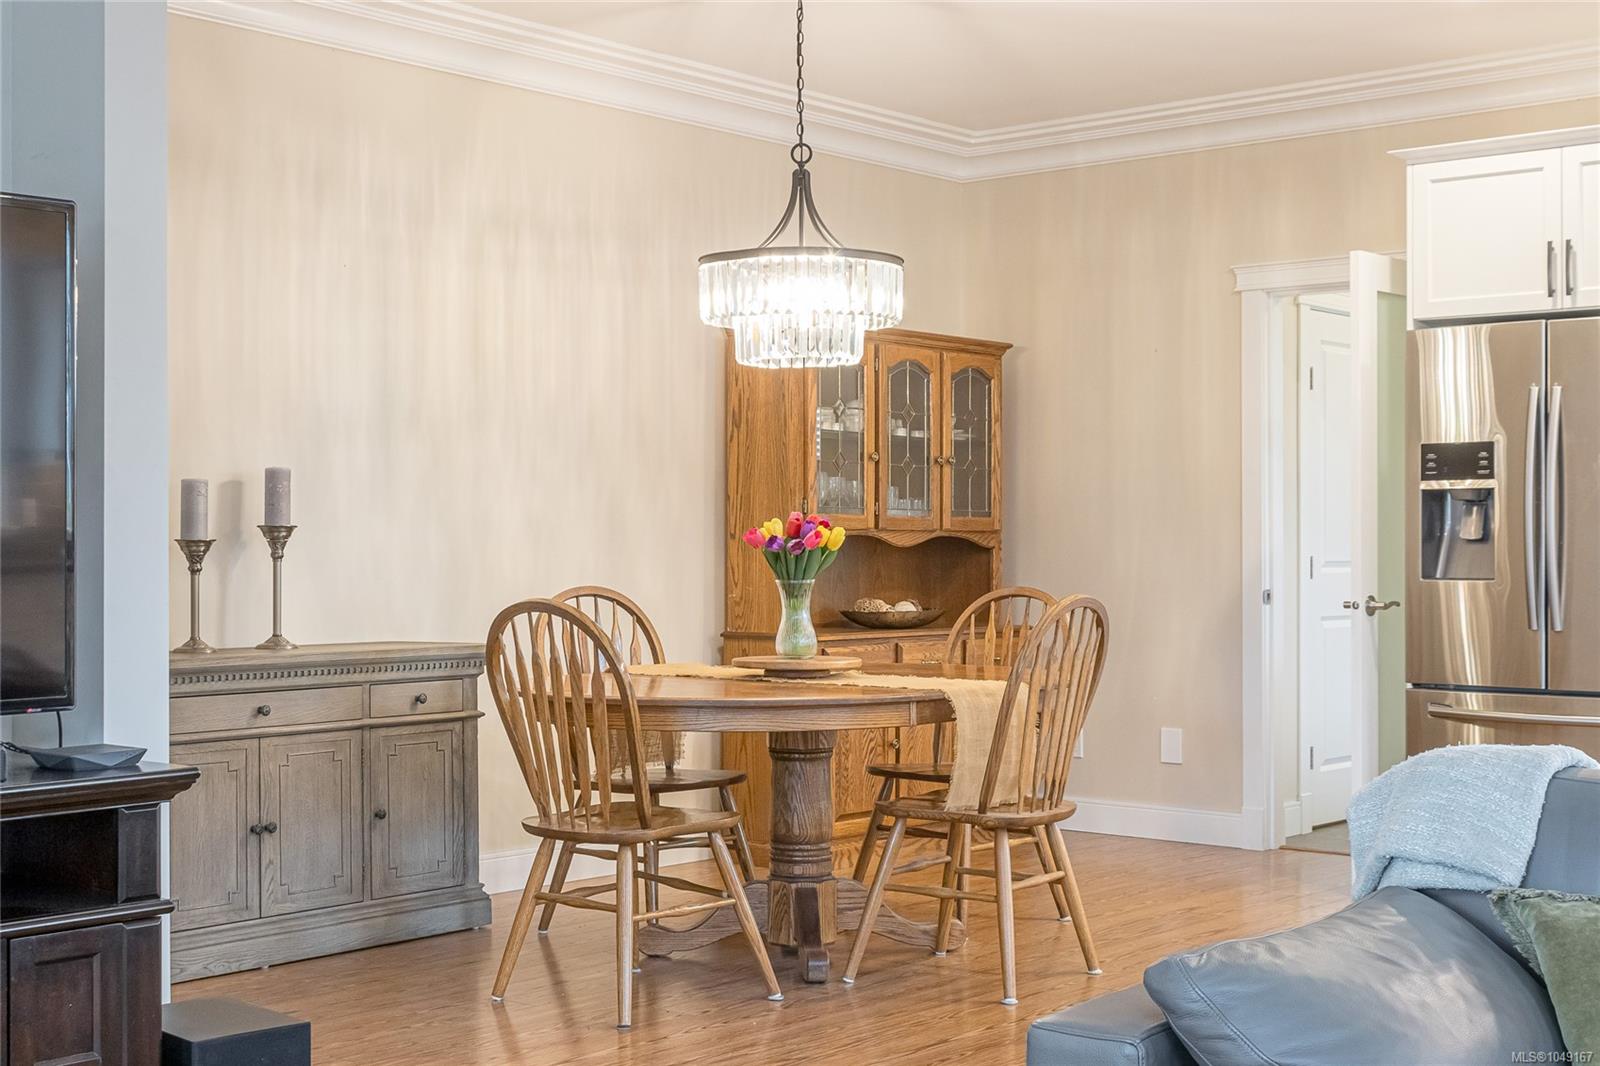
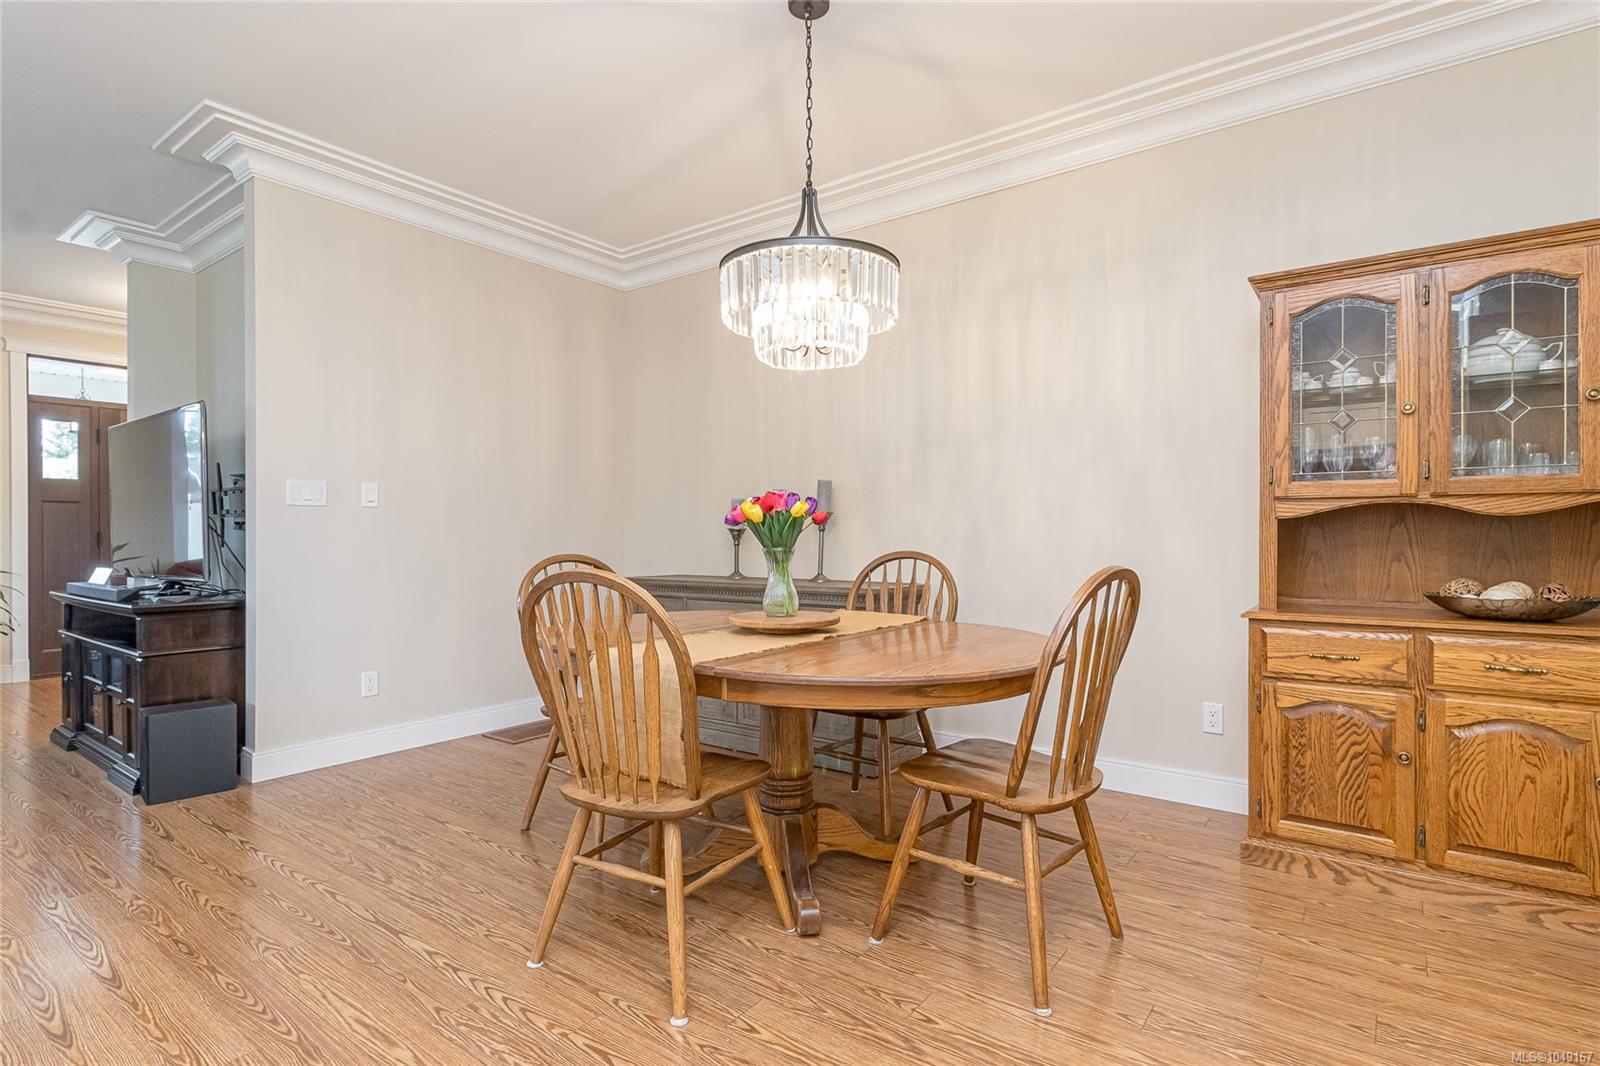
| Dining room | Main level | 16\'7 x 12\'1 | |
| Kitchen | Main level | 15\'10 x 12\'8 | |
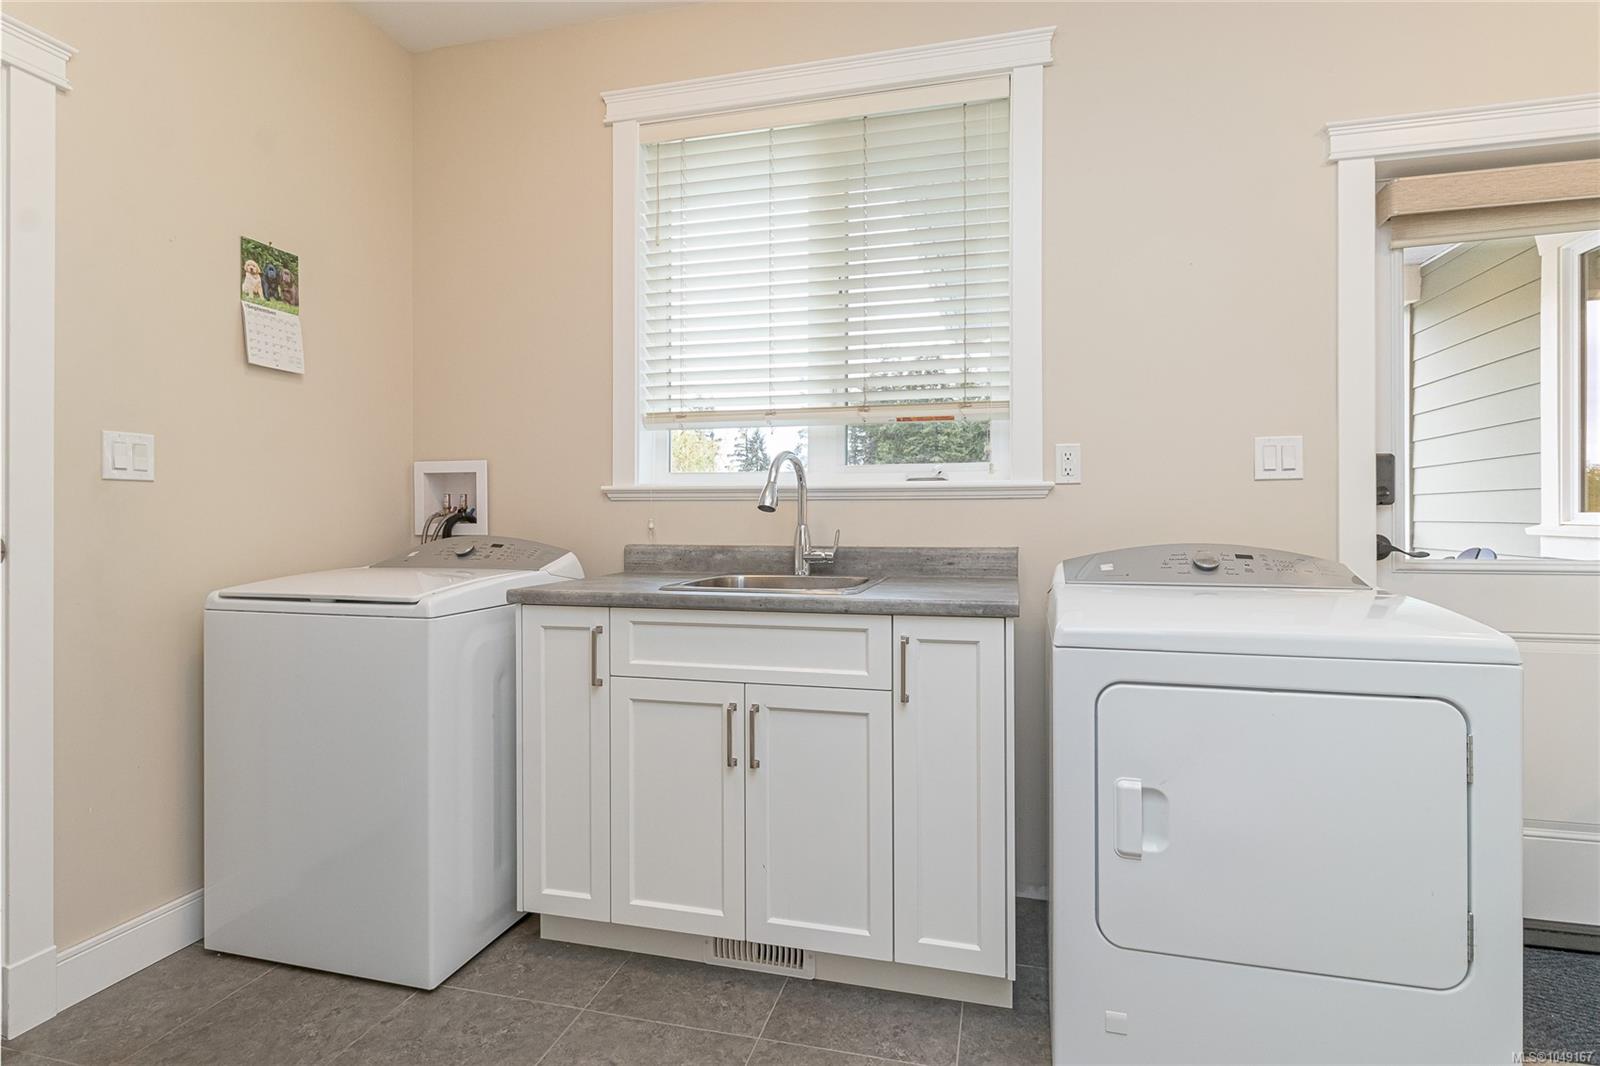
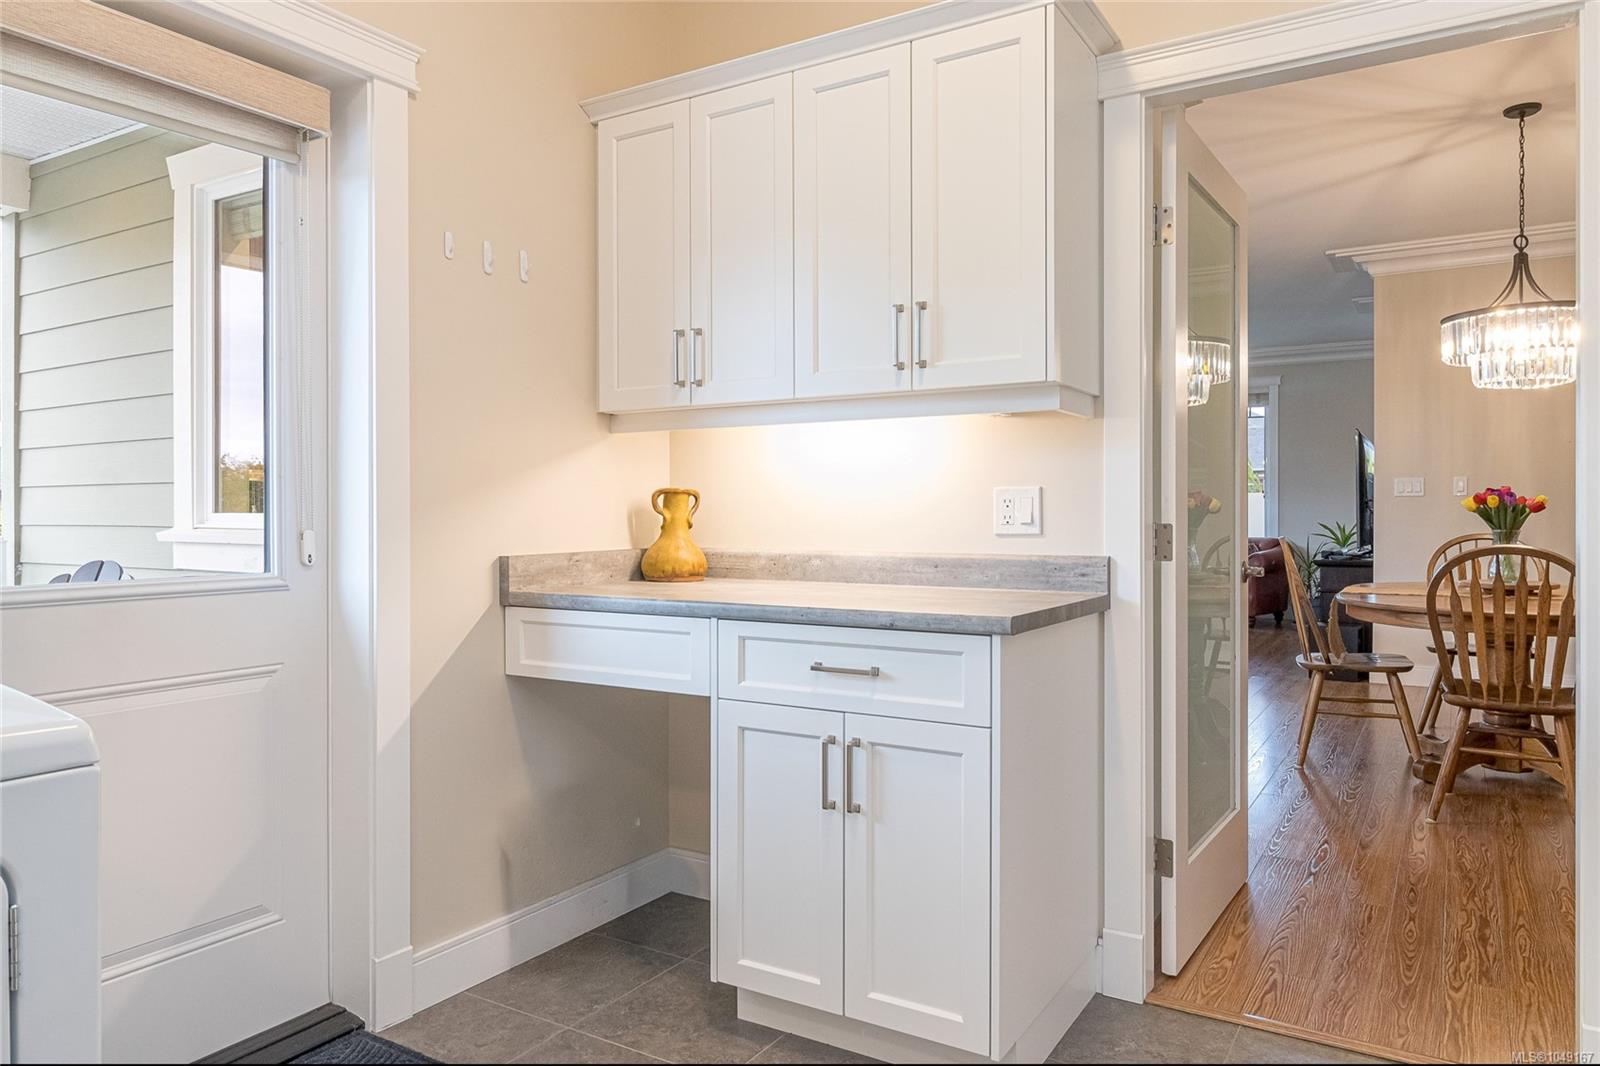
| Laundry room | Main level | 15\'7 x 7\'5 | |
| Living room | Main level | 17\'1 x 16\'11 | |
| Patio | Main level | 15 ft x 11 ft | |
| Porch | Main level | 20\'4 x 9\'9 | |
| Porch | Main level | 20 ft x 10 ft | |
| Primary Bedroom | Main level | 17\'10 x 14\'5 |
Building Details
Additional Information
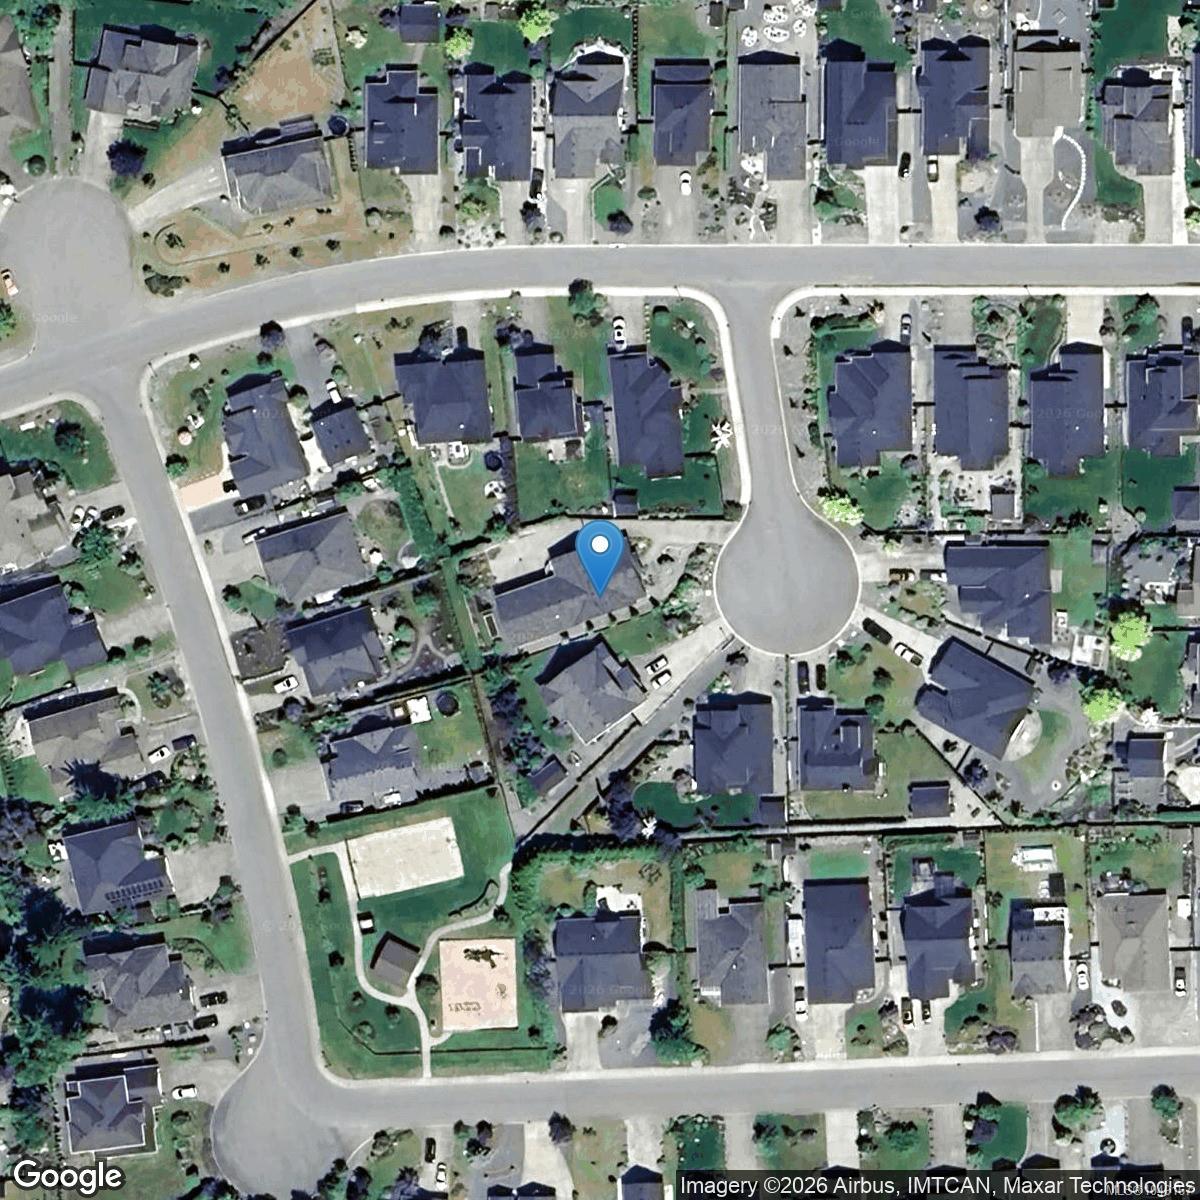
| Features | Cul-de-sac, Level lot, Private setting, Other |
| Community | Pets Allowed, Family Oriented |
| View | Mountain view |
| Land Size | 11761 sqft |
| Building Type | House |
| Interior Size | 2059 sqft |
| Transaction | For sale |