Description
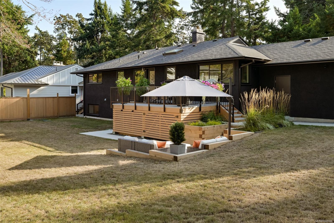
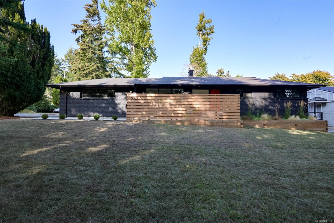
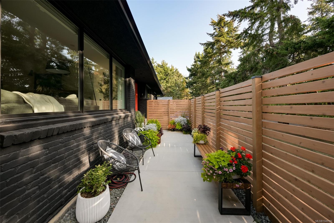
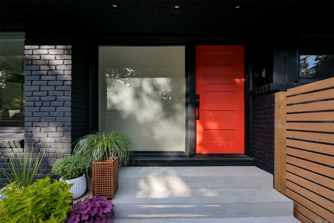
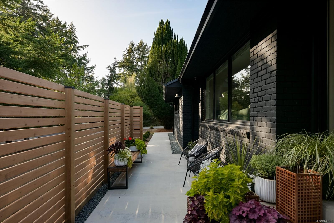
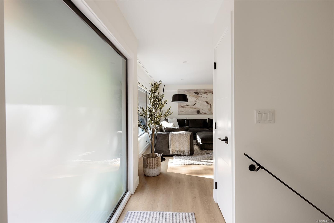
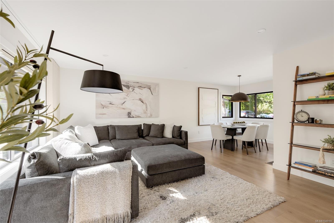
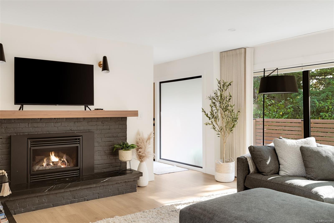
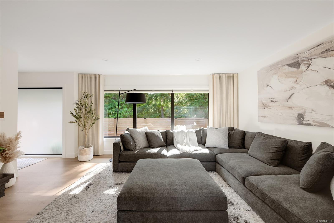
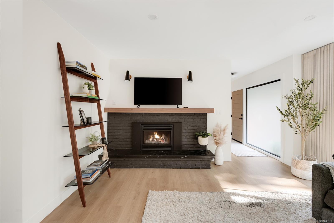
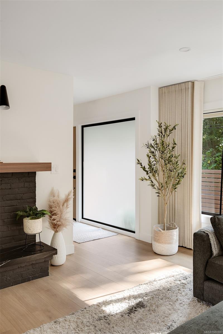
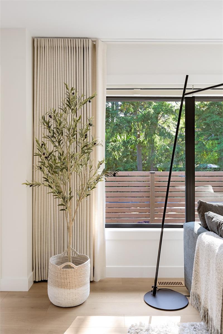
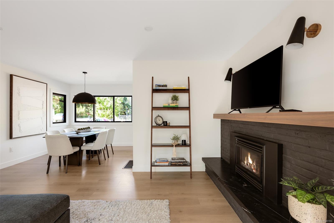
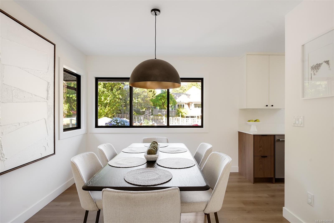
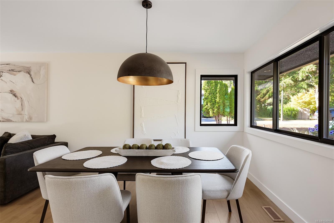
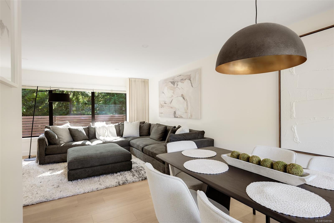
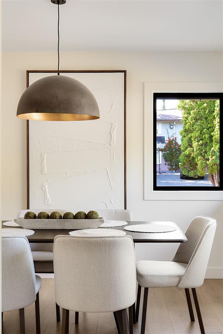
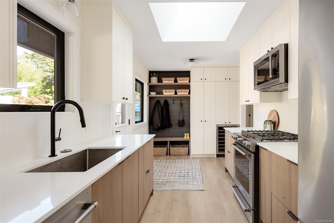
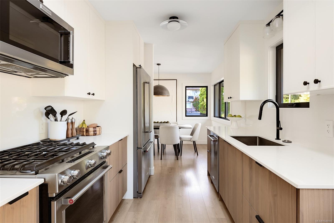
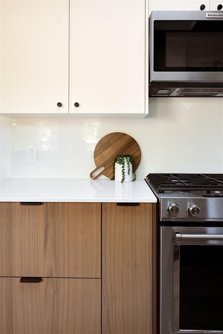
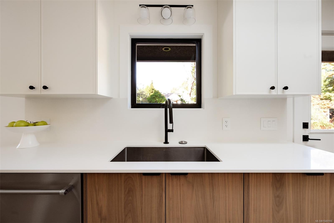
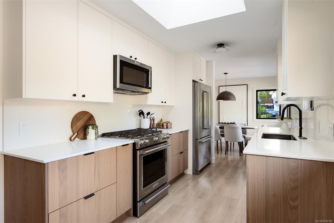
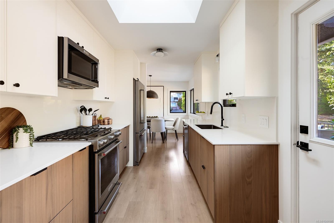
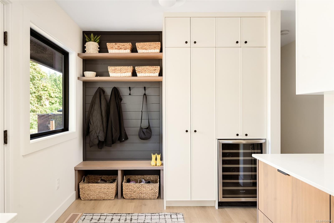
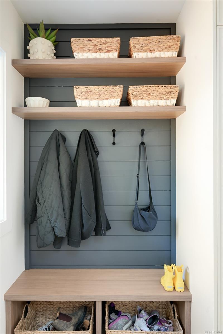
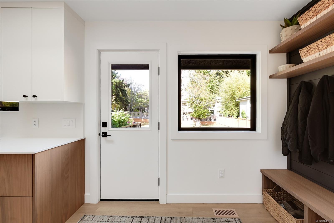
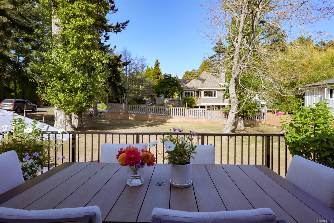
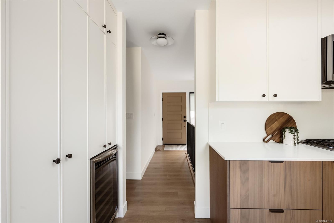
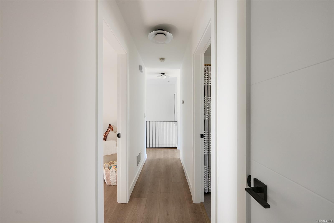
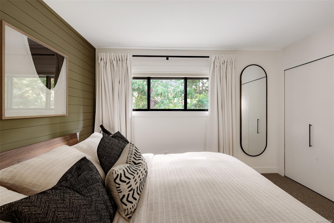
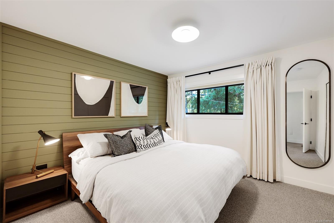
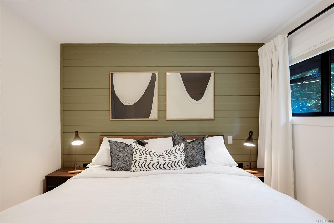
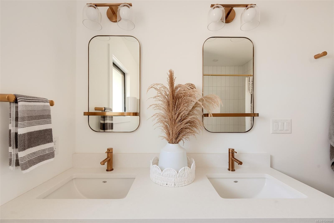
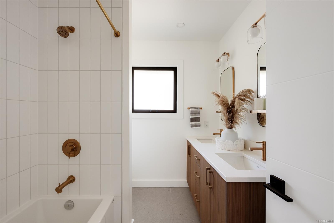
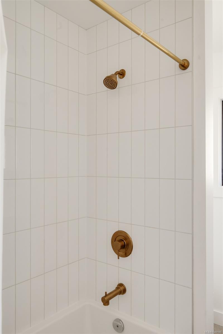
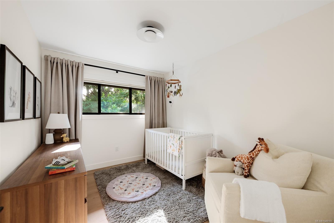
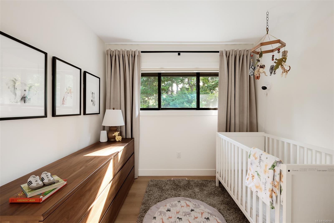
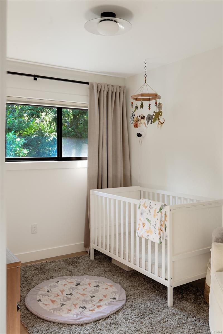
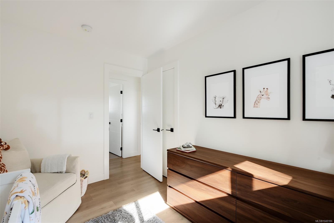
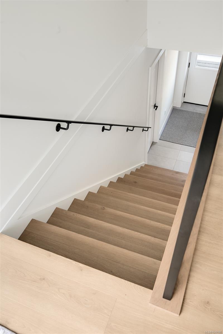
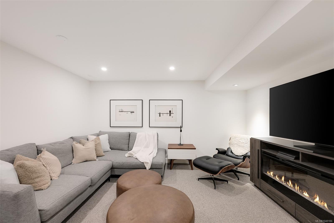
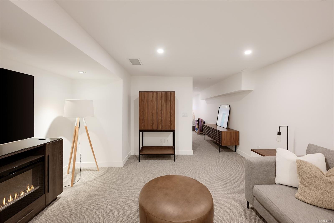
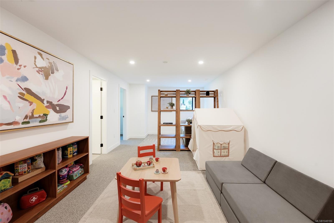
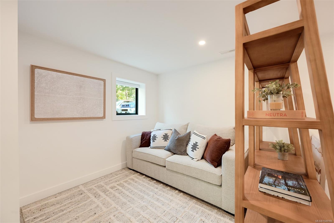
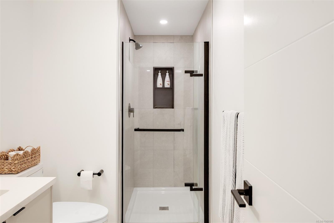
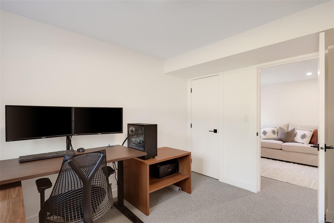
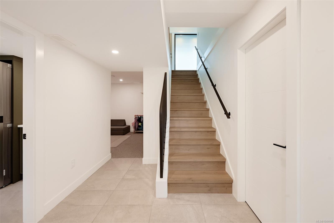
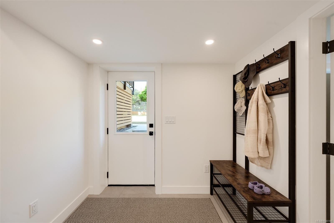
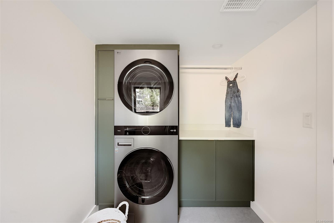
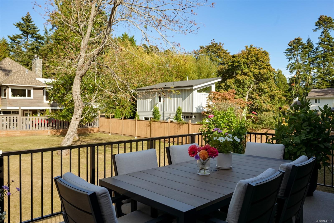
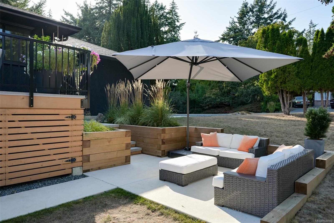
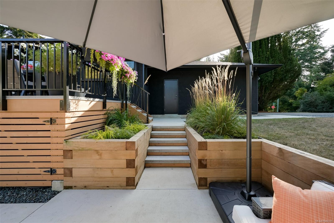
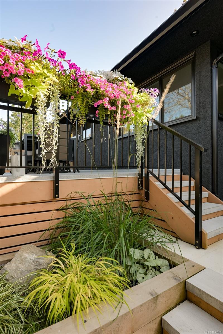
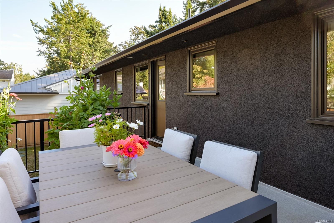
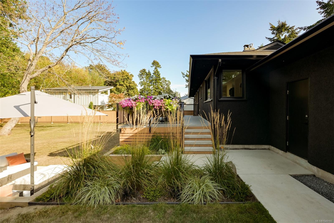
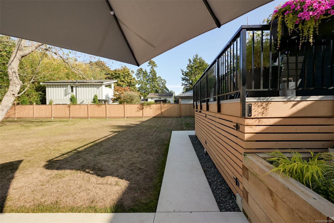
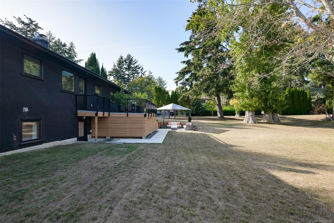
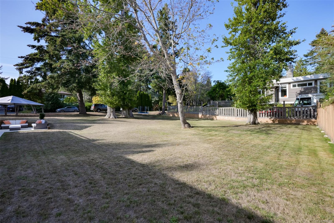
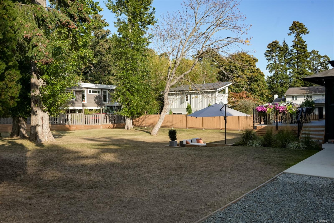
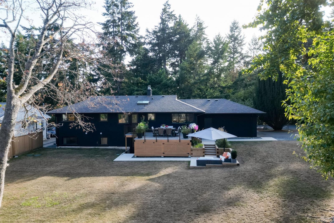
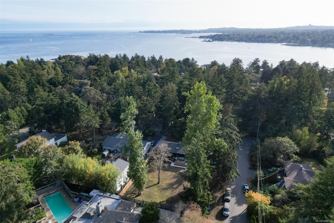
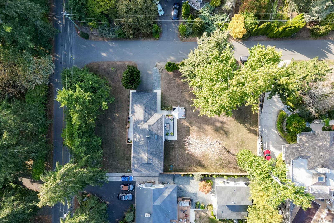
Set on an expansive 14,000+ sq. ft. lot in desirable Ten-Mile Point, this fully renovated residence offers turn-key living, a functional family layout and compelling future potential. Positioned thoughtfully on the property with two-street frontage, the home’s placement creates intriguing possibilities for additional development while preserving a substantial private yard. Completely transformed with new insulation, windows, drywall, flooring, cabinetry and finishes throughout. The home offers approximately 2,329 sq. ft. of finished living space. The main level features three bedrooms, a five-piece bath and connected kitchen, dining and living spaces opening to a generous outdoor terrace and yard. Downstairs offers a fourth bedroom, three-piece bath, family and recreation rooms, laundry and storage. A rare opportunity combining single-level living, indoor-outdoor connection and future potential in one of Victoria’s most sought-after coastal neighbourhoods
Property Details
| Property Type | Residential |
| Property Sub Type | Single Family Detached |
| Listing ID | 1049186 |
| Status | Active |
| City | Saanich |
| Area | Saanich East |
| Sub-Area | SE Ten Mile Point |
| Postal Code | V8N 1L9 |
| Property Taxes | $7,978.01 (2026) |
| Garage Spaces | 2 |
| Parking Total | 4 |
| Facing | Southwest |
| Water | Municipal |
| Sewer | Sewer Connected |
| Heating | Forced Air,Natural Gas,Wood |
| Fireplaces | 1 |
| Fireplace Type | Gas,Living Room |
| Interior Features | Bathroom Roughed-In,Closet Organizer |
| Exterior Features | Balcony/Deck,Balcony/Patio,Garden,Lighting,Low Maintenance Yard |
| Construction | Brick,Frame Wood,Stucco |
| Roof | Fibreglass Shingle |
| Foundation | Poured Concrete |
| Basement | Full |
| Laundry | In House |
| Listed Date | Sep 17, 2026 |
| Ownership | Freehold |
| Lot Size | 0.34 acres |
Rooms
| Room | Level | Dimensions | Description |
|---|---|---|---|
| Bathroom | Main level | 5-Piece | |
| Bedroom | Main level | 11 ft x 12 ft | |
| Bedroom | Main level | 11 ft x 9 ft | |
| Dining room | Main level | 10\' x 9\' | |
| Entrance | Main level | 10 ft x 4 ft | |
| Kitchen | Main level | 18\' x 8\' | |
| Living room | Main level | 16 ft x 15 ft | |
| Patio | Main level | 11 ft x 12 ft | |
| Primary Bedroom | Main level | 12\' x 11\' |
Building Details
| Heating | Forced air |
| Heating Fuel | Natural gas, Wood |
| Stories | -1 |
Additional Information
| Features | Level lot, Park setting, Private setting, Southern exposure, Corner Site, Other, Marine Oriented |
| Land Size | 14854 sqft |
| Land Access | Road access |
| Building Type | House |
| Interior Size | 2329 sqft |
| Transaction | For sale |