
Description
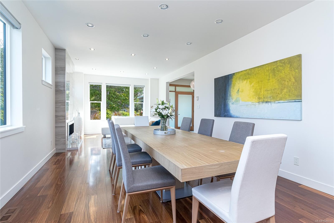
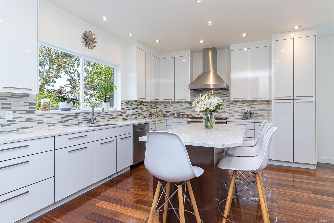
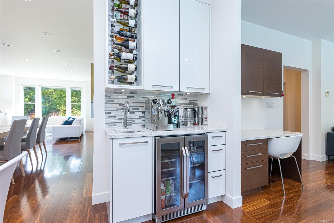
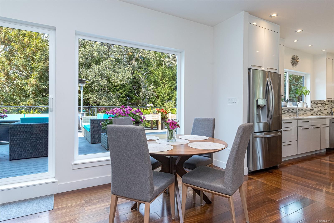
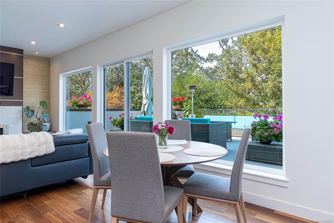
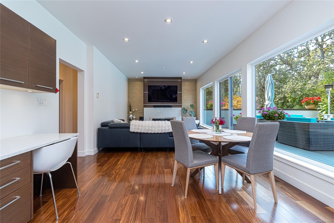
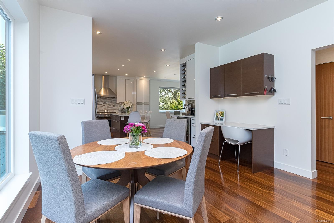
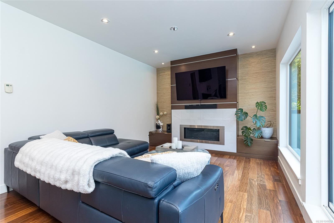
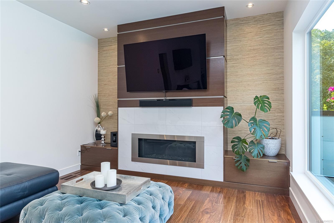
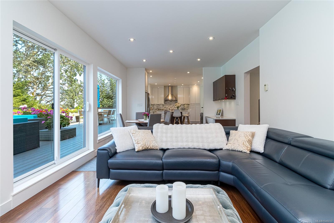
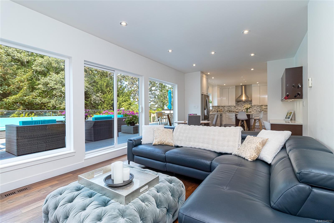
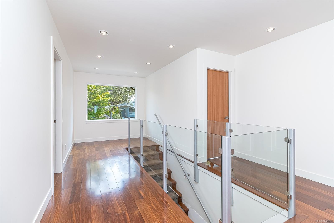
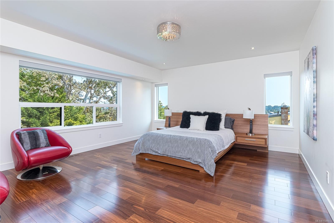
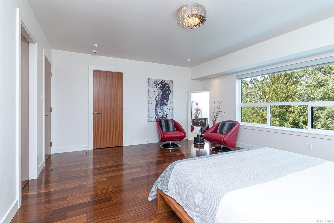
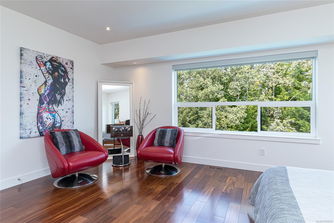
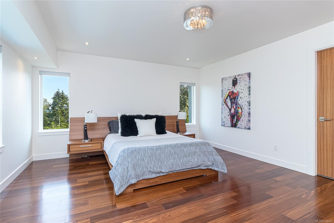
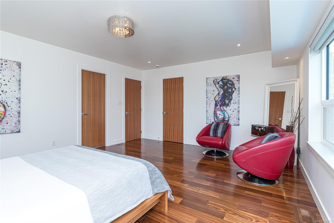
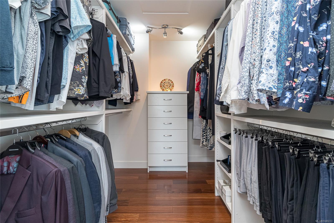
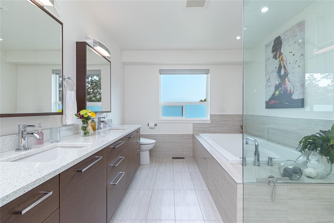
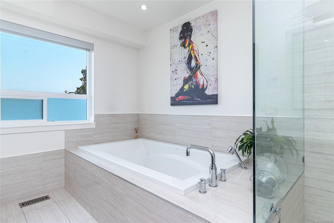
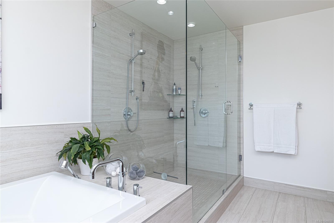
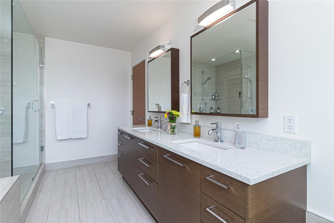
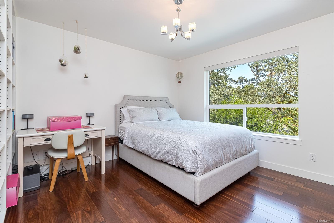
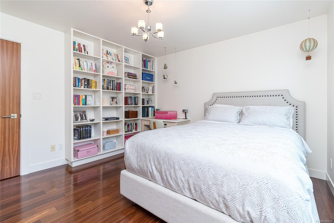
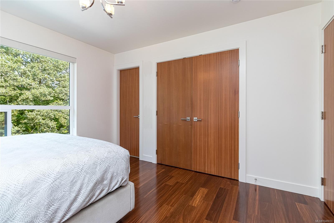
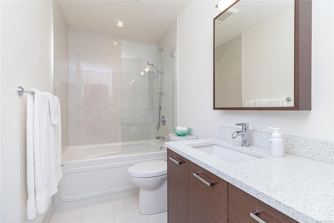
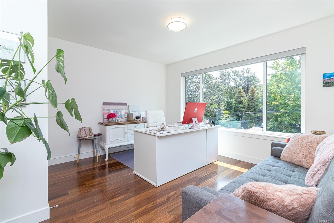
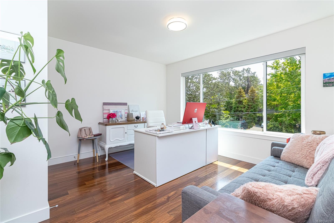
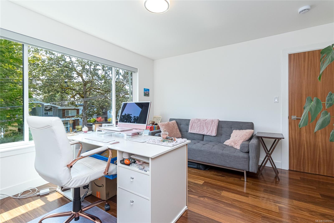
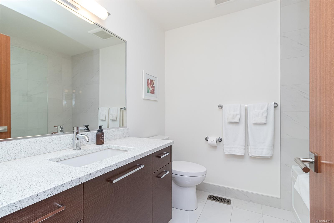
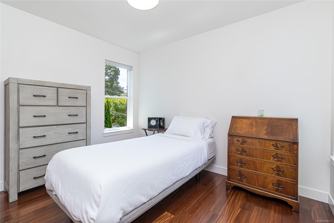
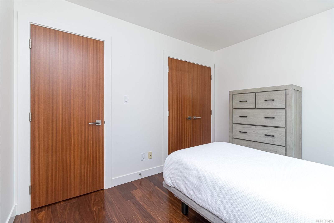
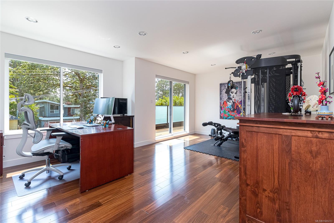
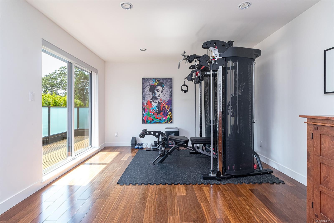
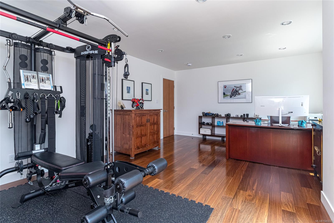
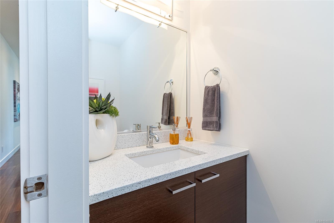
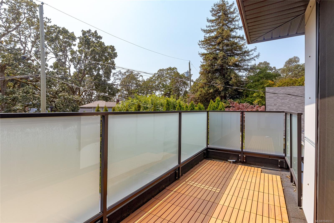
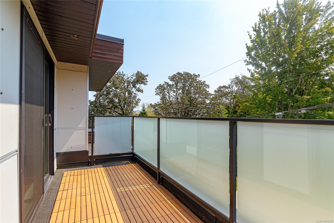
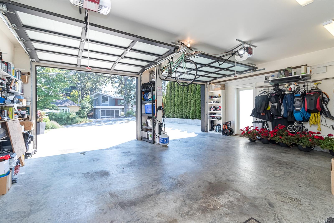
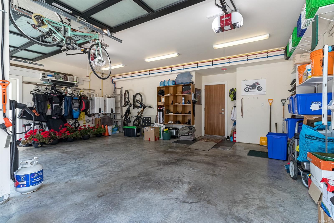
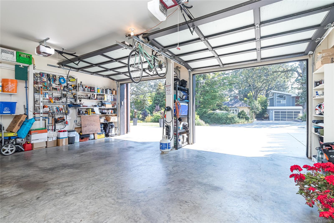
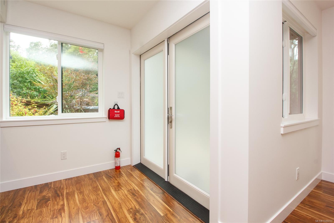
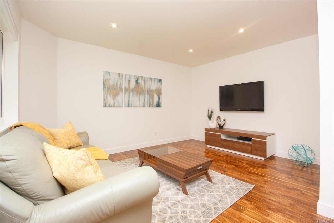
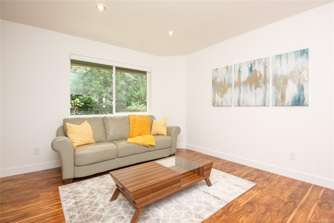
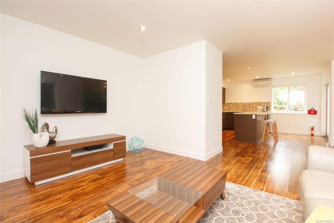
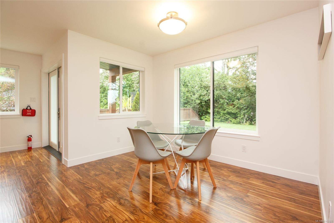
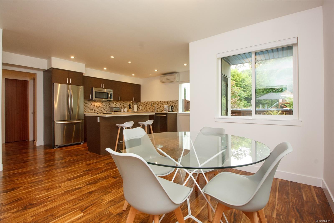
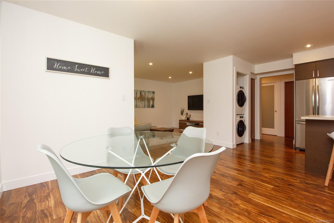
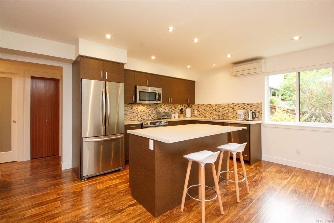
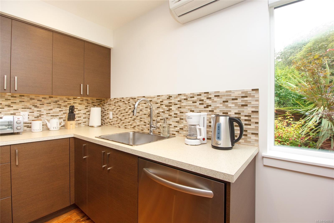
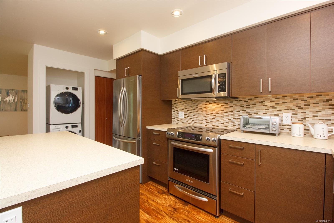
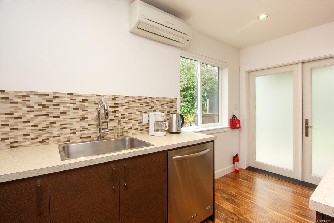
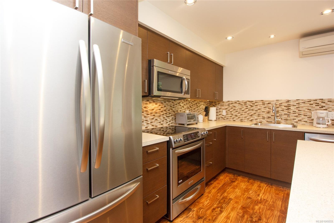
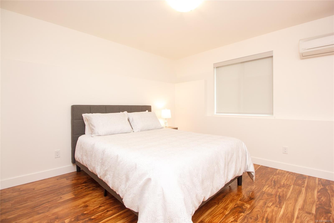
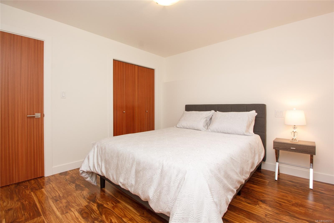
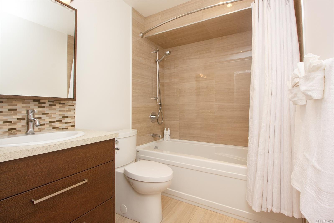
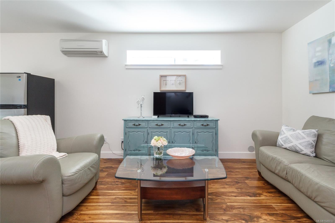
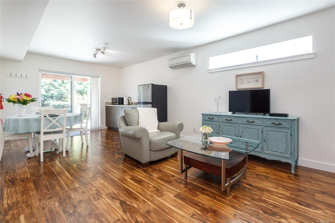
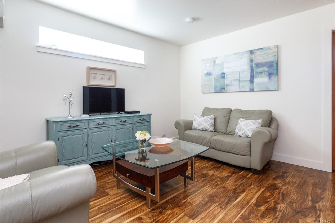
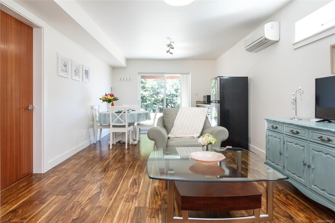
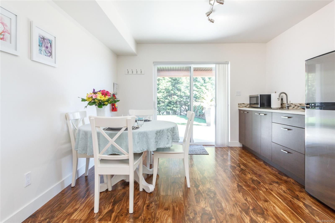
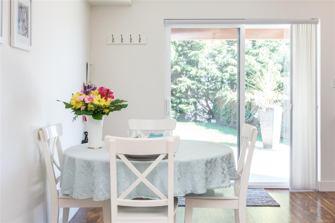
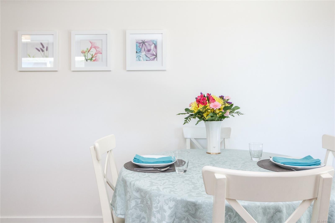
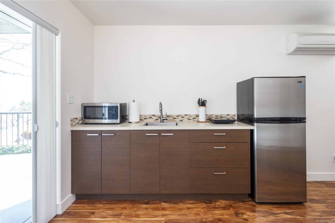
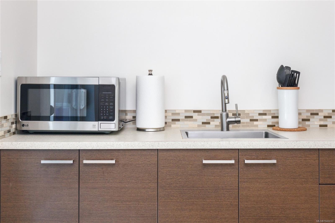
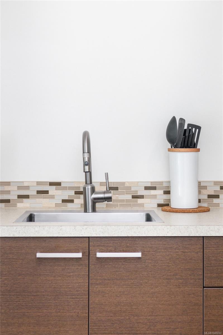
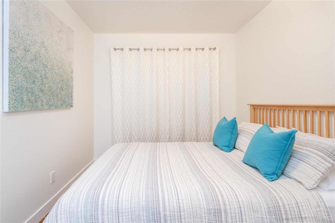
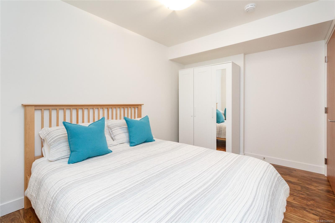
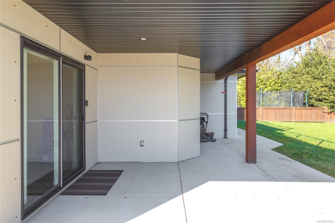
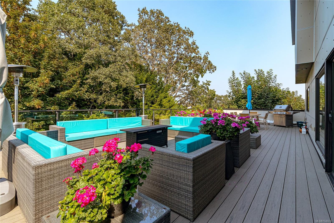
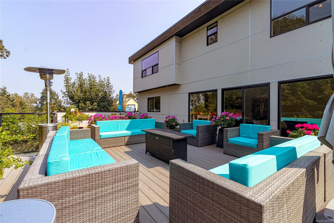
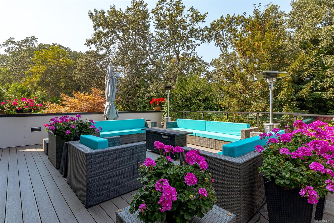
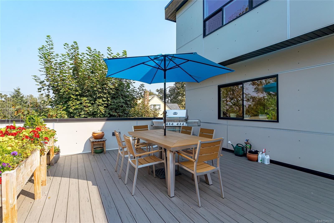
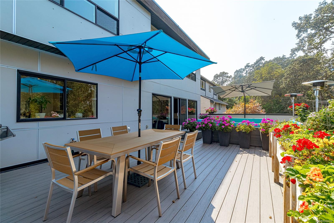
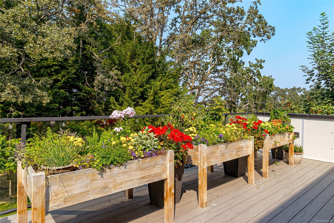
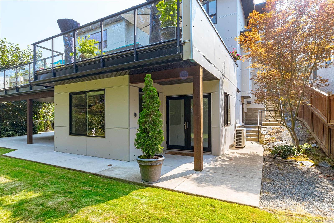
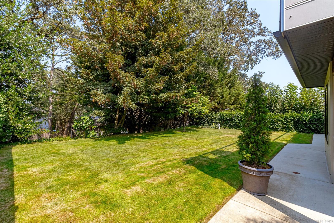
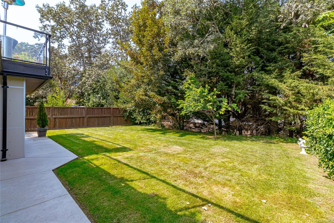
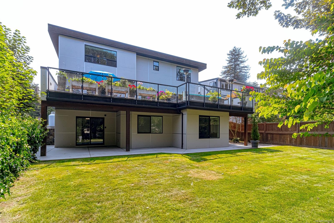
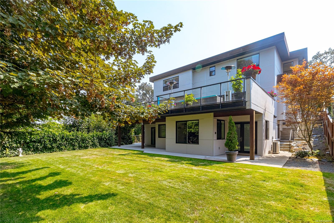
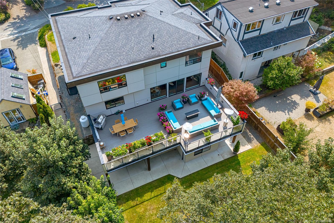
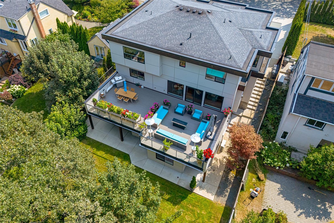
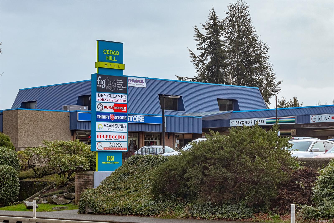
Introducing 1518 Shorncliffe Road a rare 4,503 sq.ft. custom-built (2013) estate in Saanich's Cedar Hill neighbourhood, built for multi-generational living. Kayu Kuku engineered hardwood and custom glass railings run through the main and upper level, anchored by a chef's kitchen (6-burner gas Thermador, Bosch dishwasher, Danby beverage centre) and a huge irrigated deck for entertaining. Upstairs: a primary retreat with walk-in closet, custom double shower & heated-floor ensuite, three more bedrooms, a second heated-floor ensuite, and a huge private office/gym. Main & upper run on their own 6-ton electric furnace and heat pump. Downstairs: a legal, barrier-free 1-bed suite with heated bathroom floors, plus a caregiver/student suite zoned with its own Daikin heat pump. Front & back yard irrigation, on-demand hot water, a double garage with frosted-glass doors complete it. Steps to Fairway Market, Fujiya, and top schools: Cedar Hill, Mt. Doug, UVic and Camosun. Book your showing today!
Property Details
| Property Type | Residential |
| Property Sub Type | Single Family Detached |
| Listing ID | 1049233 |
| Status | Active |
| City | Saanich |
| Area | Saanich East |
| Sub-Area | SE Cedar Hill |
| Postal Code | V8P 2T4 |
| Property Taxes | $10,687.63 (2026) |
| Garage Spaces | 2 |
| Parking Total | 3 |
| Zoning | RS-10 |
| Facing | Southeast |
| Water | Municipal |
| Sewer | Sewer Connected |
| Heating | Electric,Forced Air,Heat Pump,Natural Gas,Radiant Floor |
| Cooling | Air Conditioning,Central Air,Wall Unit(s) |
| Fireplaces | 2 |
| Fireplace Type | Family Room,Gas,Living Room |
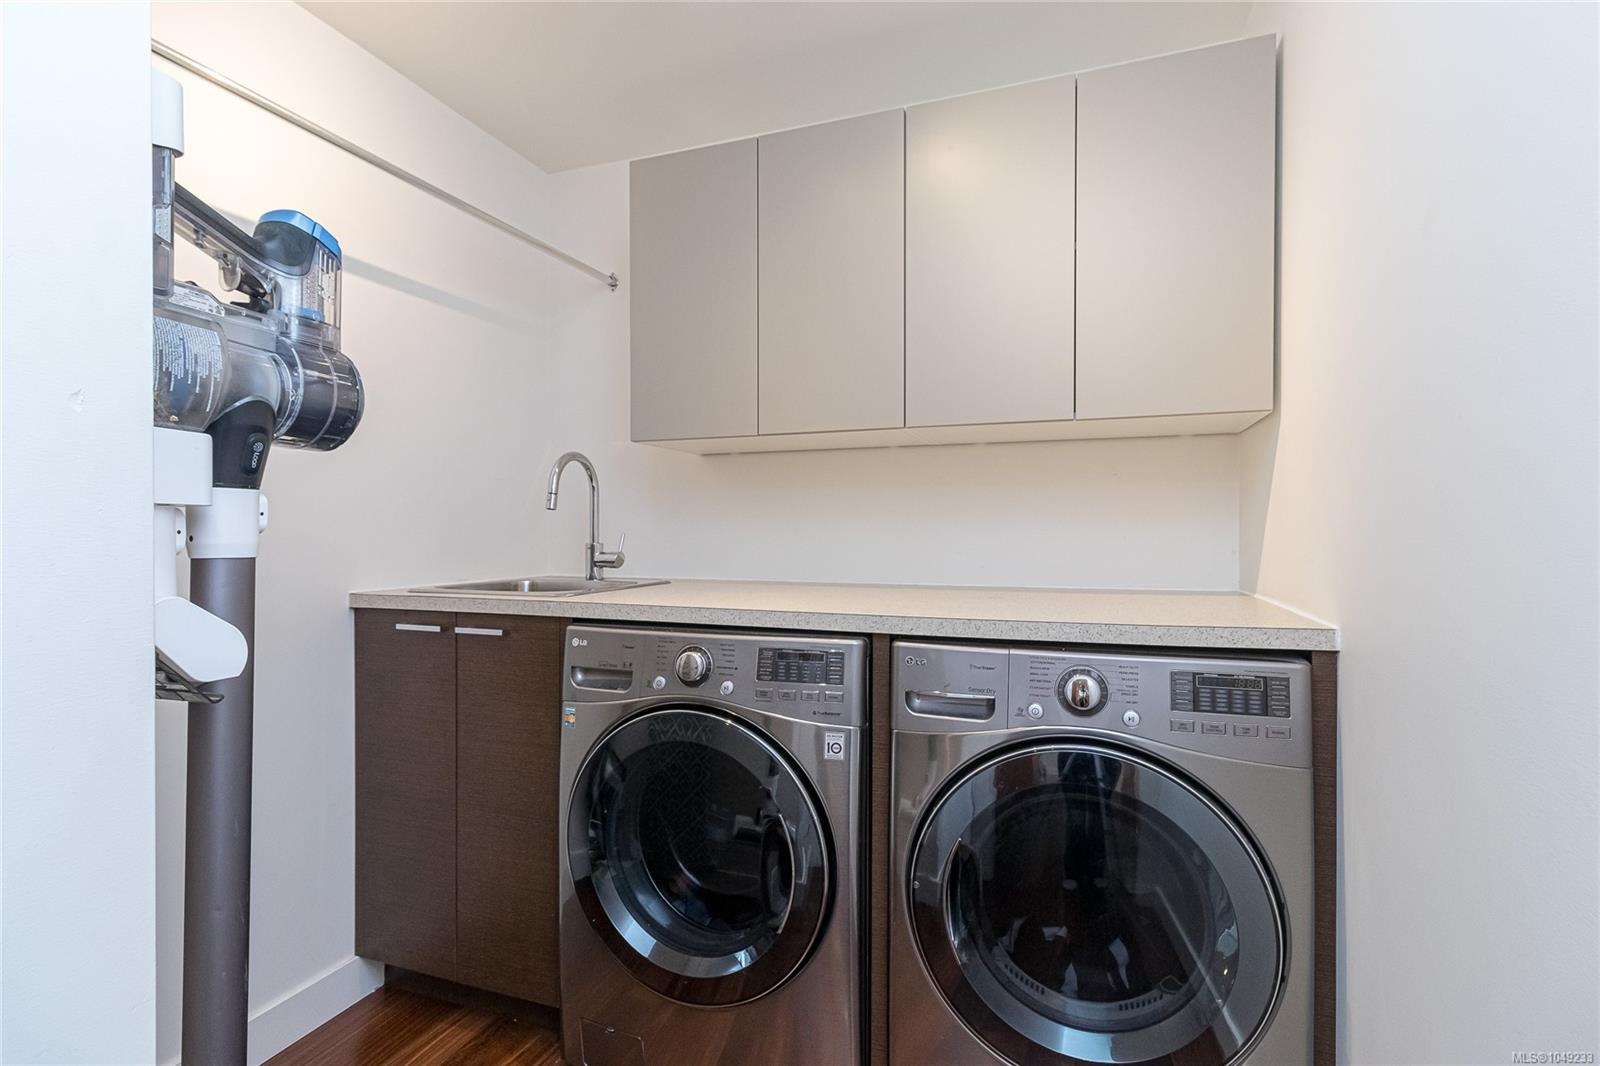
| Appliances | Dishwasher,Dryer,Garburator,Microwave,Oven/Range Electric,Oven/Range Gas,Range Hood,Refrigerator,Washer,Water Filters |
| Interior Features | Bar,Breakfast Nook,Closet Organizer,Dining/Living Combo,Eating Area,Soaker Tub,Storage,Wine Storage |
| Exterior Features | Balcony/Deck,Balcony/Patio,Fencing: Partial,Garden,Lighting,Low Maintenance Yard,Sprinkler System,Wheelchair Access |
| Construction | Cement Fibre,Concrete,Frame Wood,Insulation All,Insulation: Ceiling,Insulation: Walls,Wood |
| Roof | Asphalt Torch On,Fibreglass Shingle,Membrane |
| Foundation | Poured Concrete,Slab |
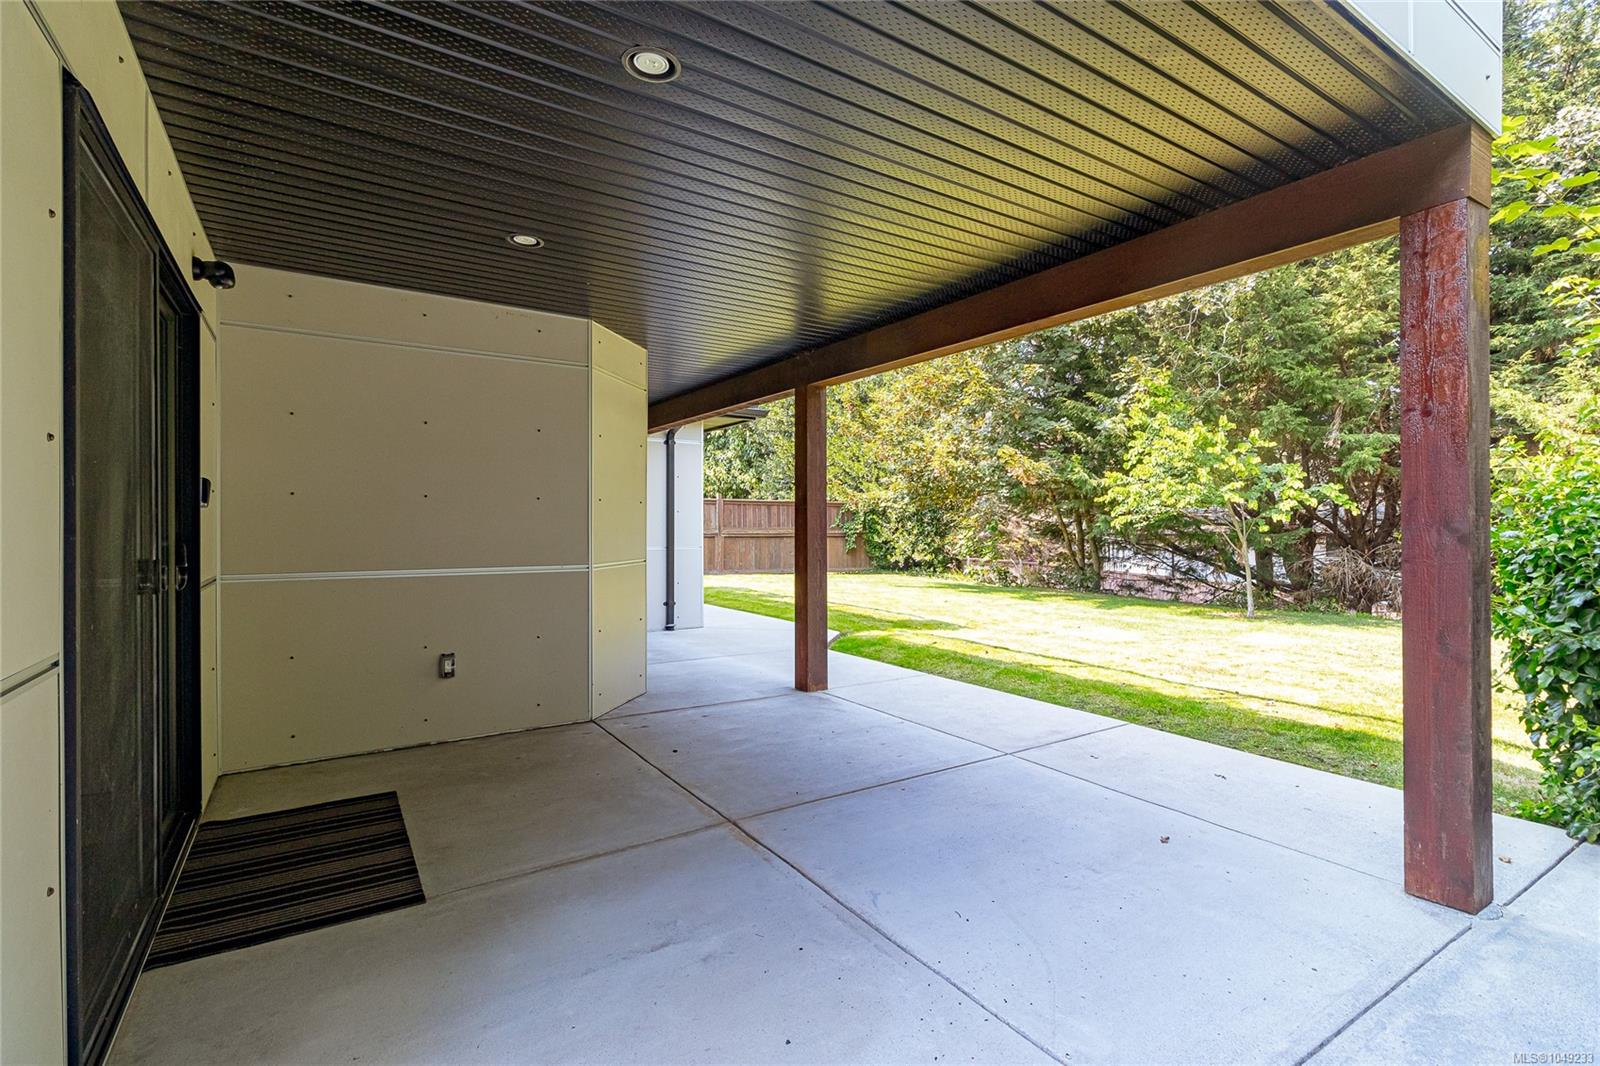
| Basement | Finished,Full,Walk-Out Access,With Windows |
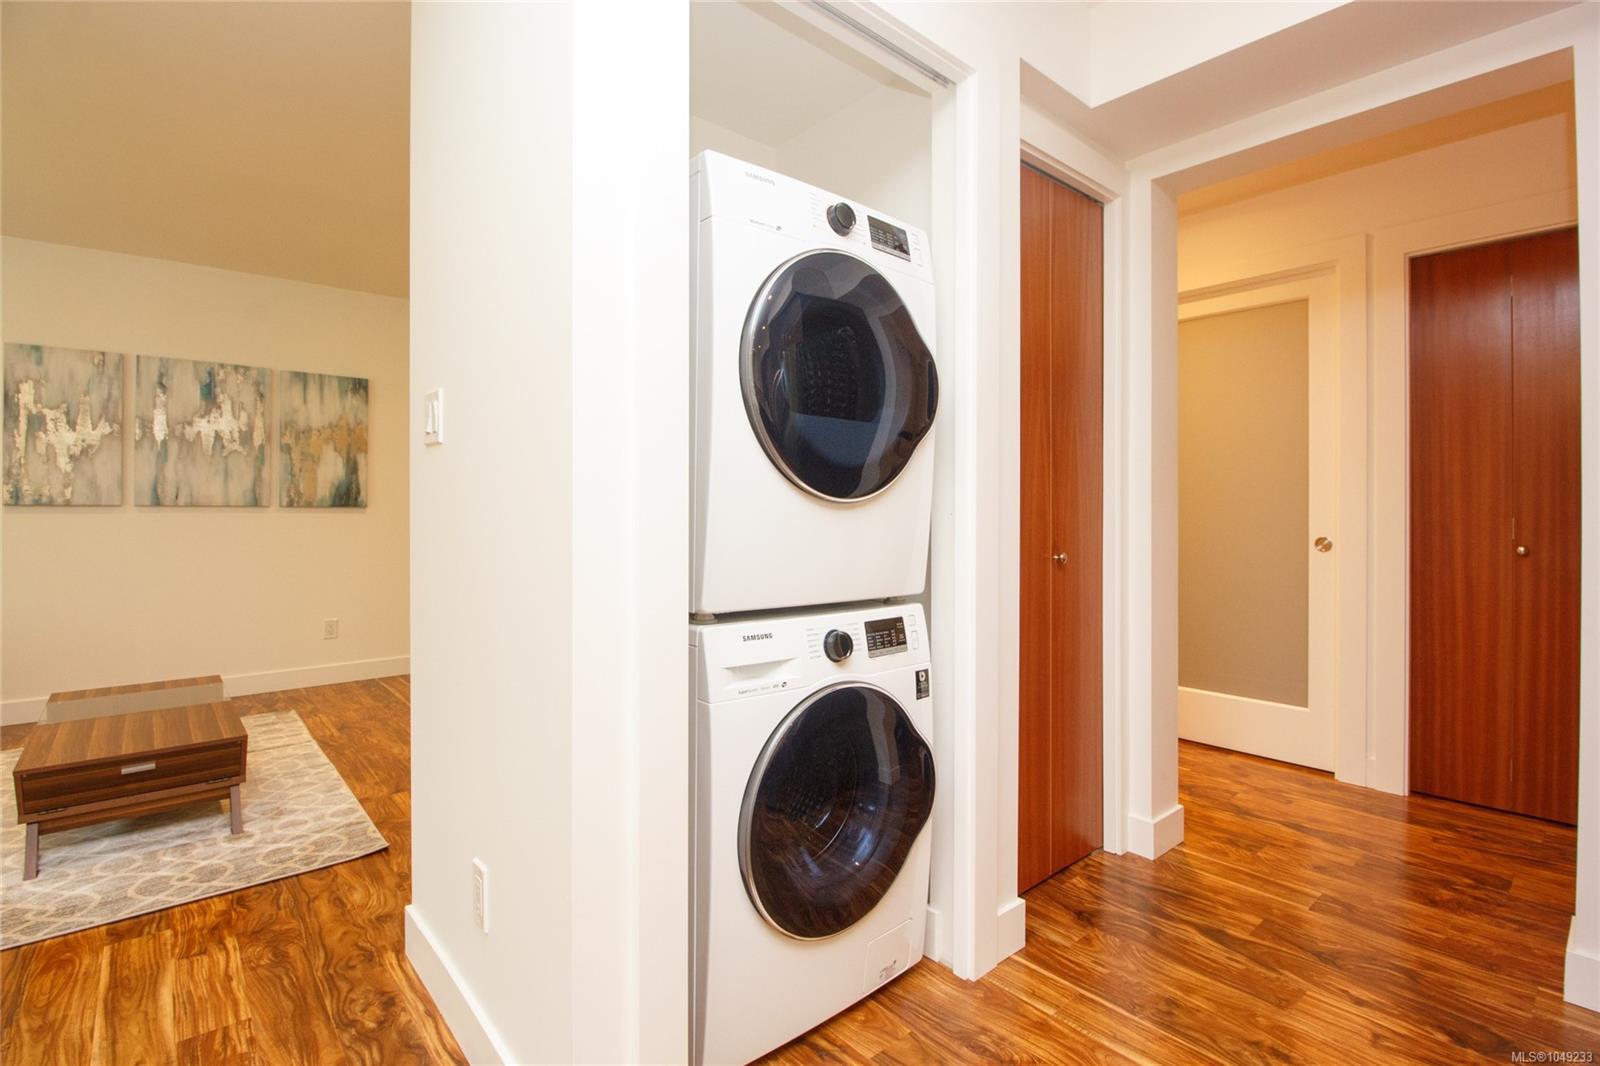
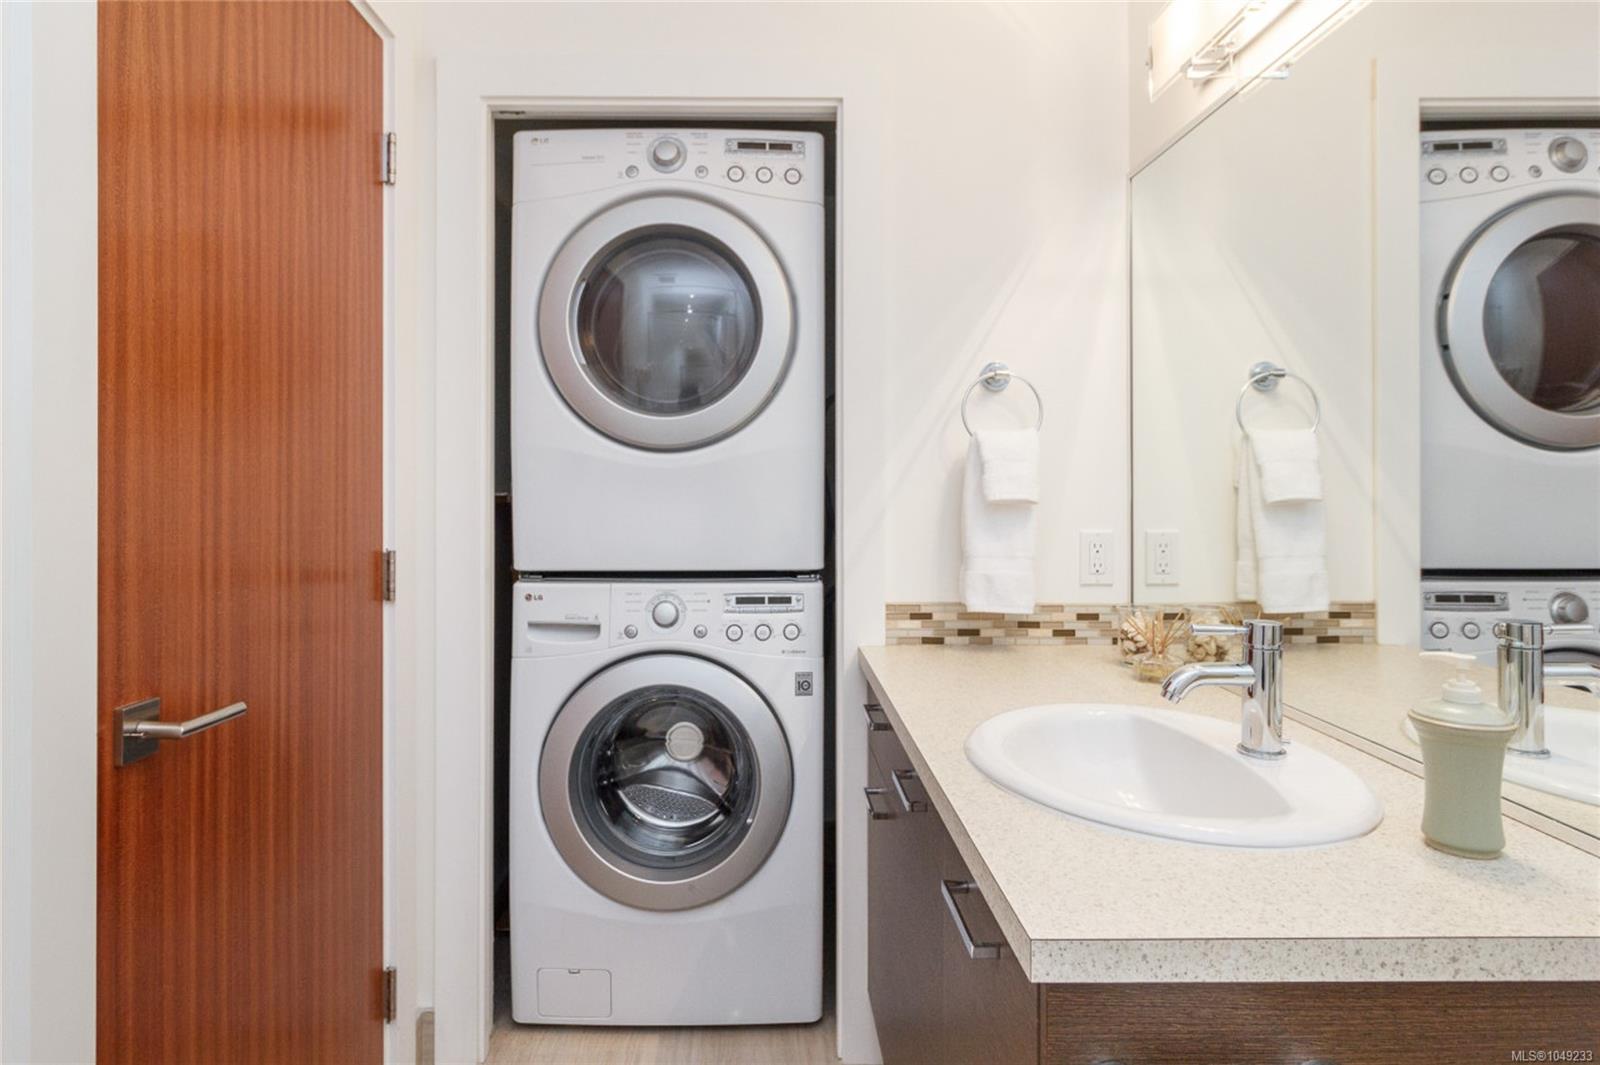
| Laundry | In House,In Unit |
| Listed Date | Sep 14, 2026 |
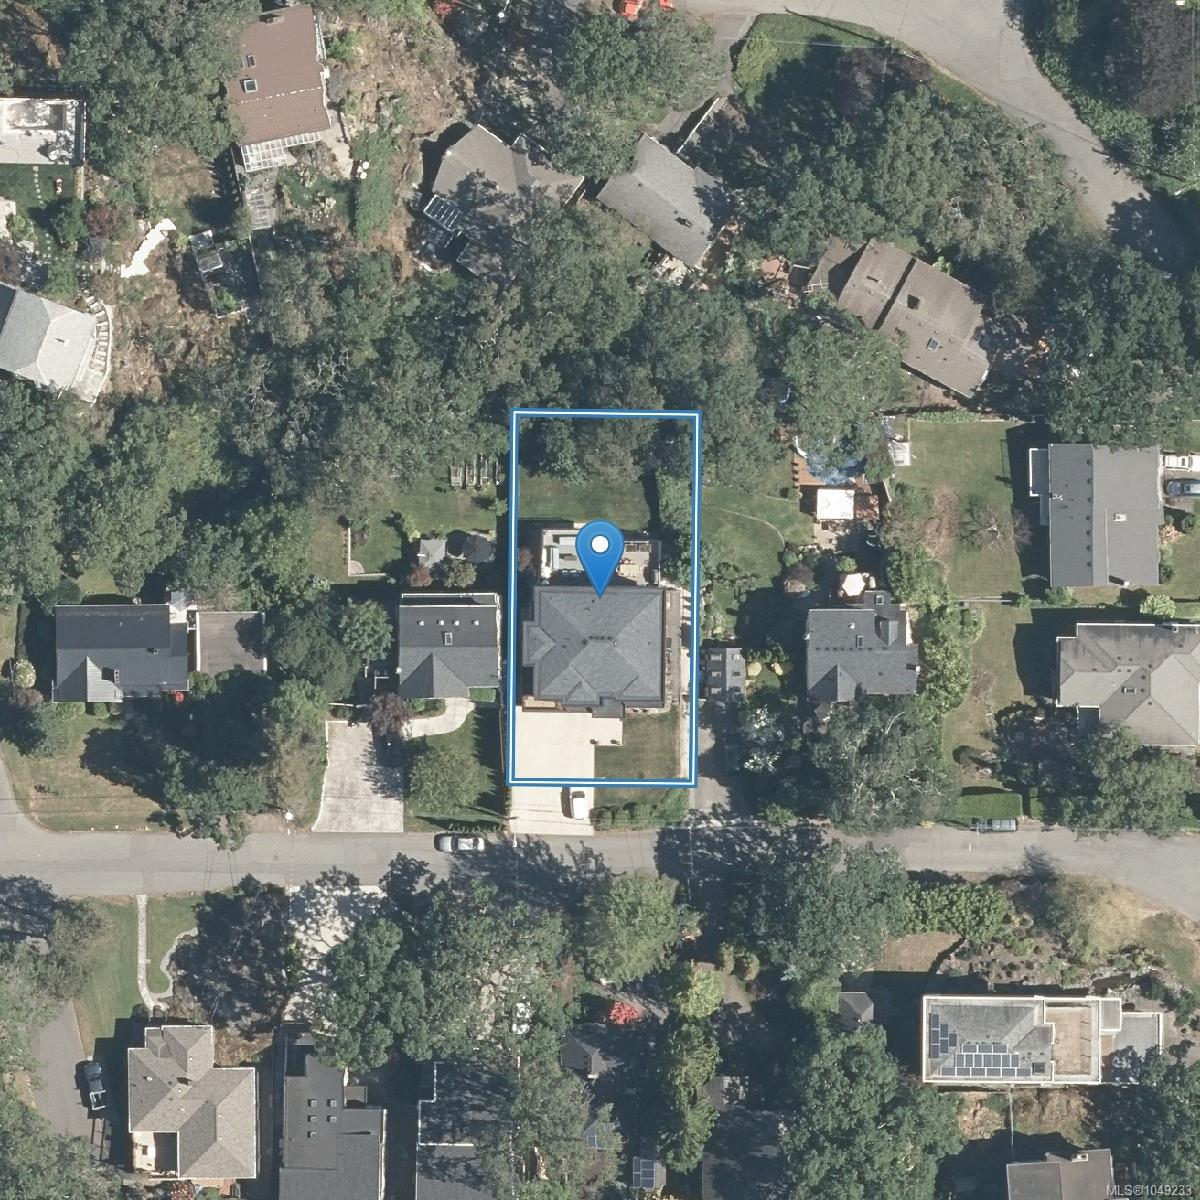
| Lot Size | 0.19 acres |