Description
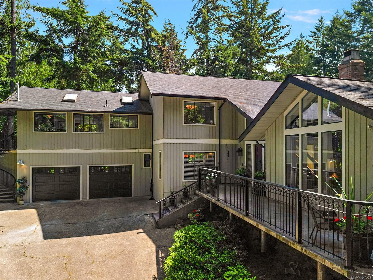
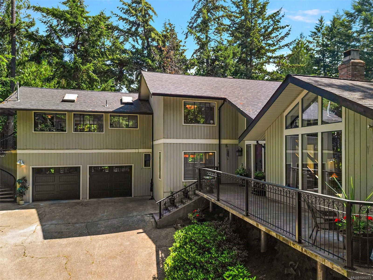
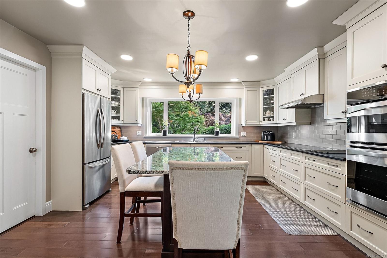
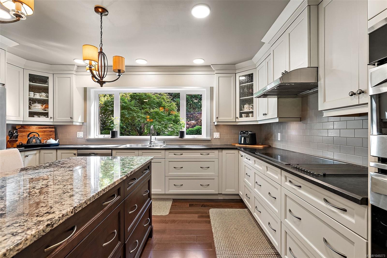
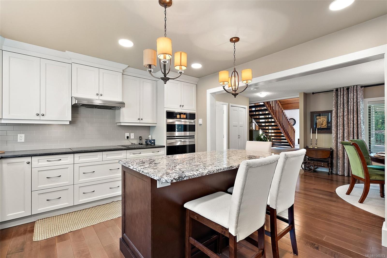
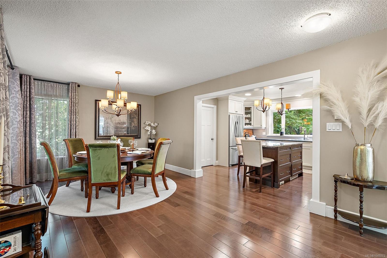
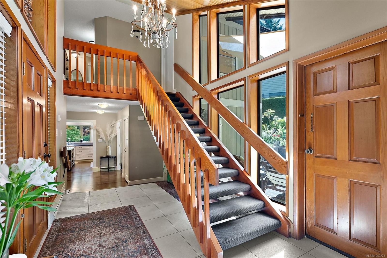
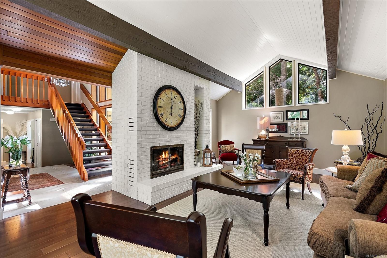
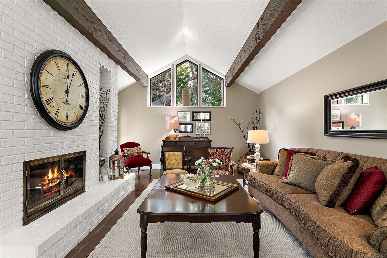
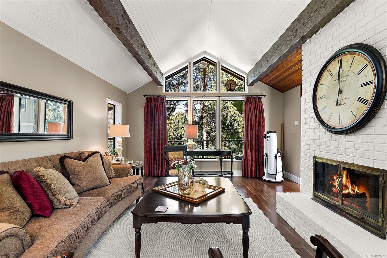
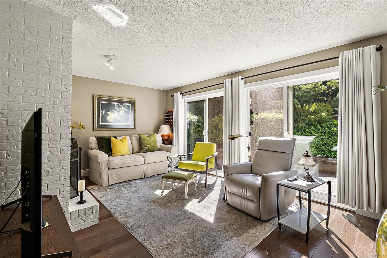
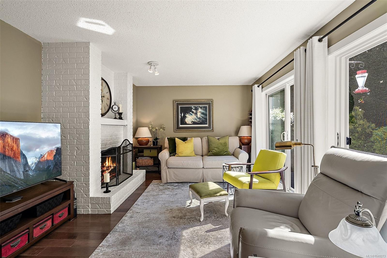
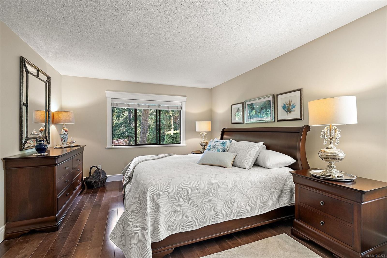
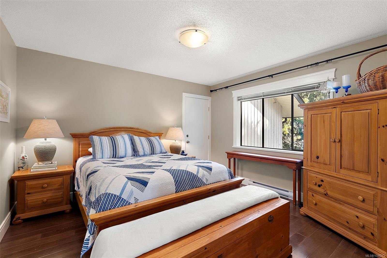
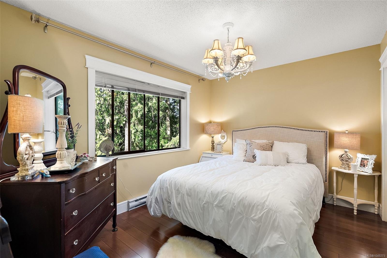
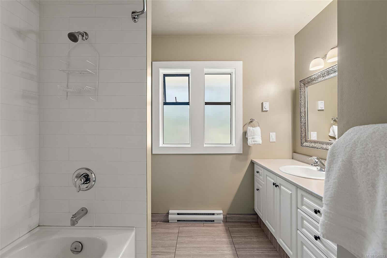
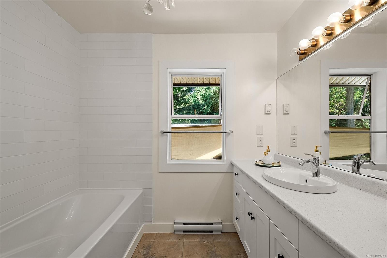
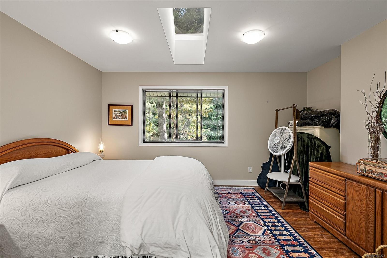
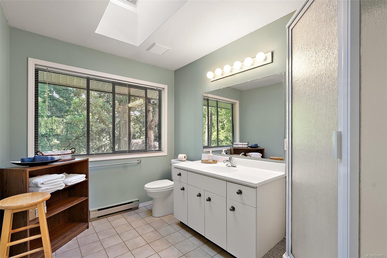
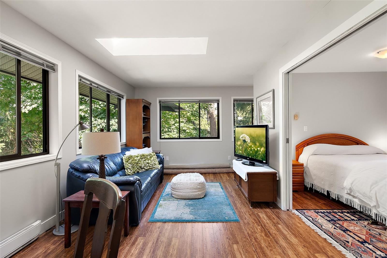
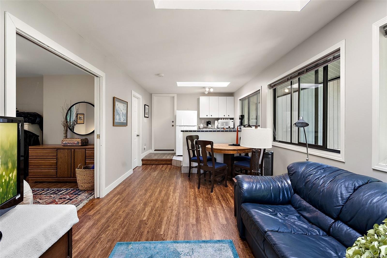
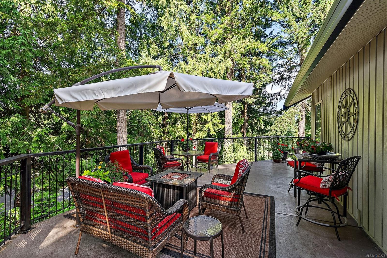
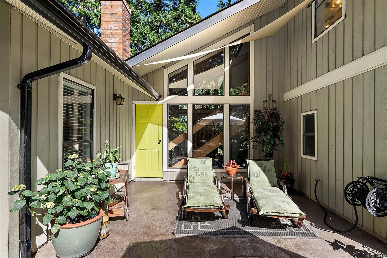
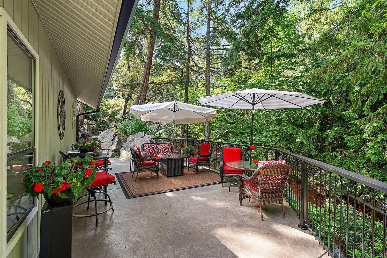
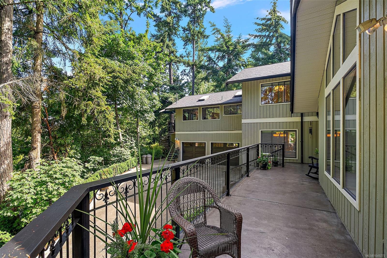
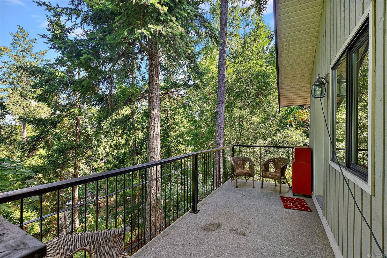
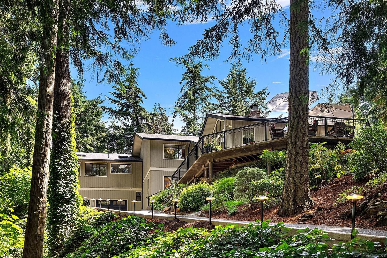
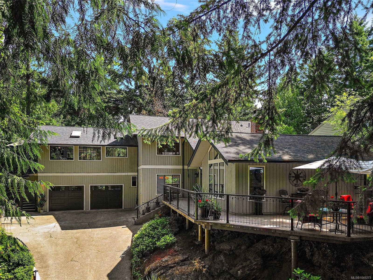
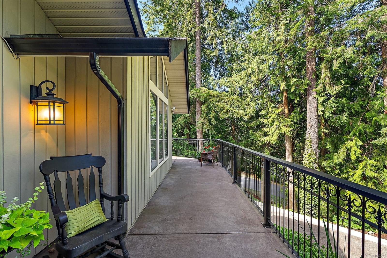
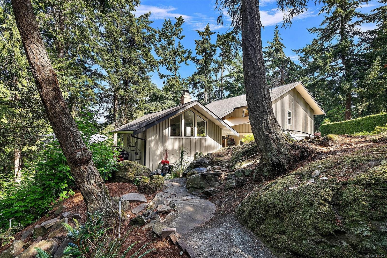
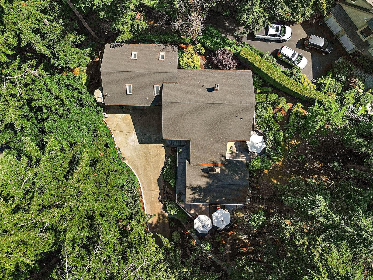
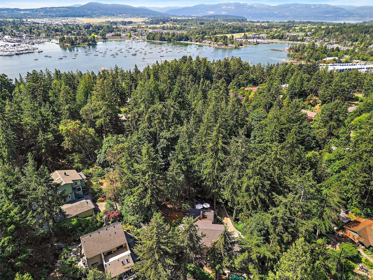
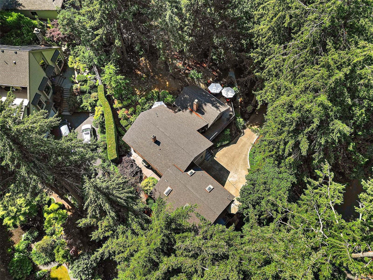
Welcome to desirable Curteis Point where this immaculate home is located in a setting that is exceptionally private, peaceful and easy maintenance. From the moment you open the front door & look straight through to the beautiful rear patio, you’ll feel the magic of this very special home. Surrounded by inviting patios, the property was designed for effortless indoor-outdoor living and entertaining with a resort-like feel. Inside has been updated and is pristine. The stunning chef’s kitchen features a gorgeous quartz island, double ovens & abundant workspace. 3 bedrooms provide plenty of room for family & guests, while the versatile in-law suite offers the flexibility of 1 or 2 bedrooms & could provide an excellent option for extended family or an Airbnb. A lush, mature garden creates a beautiful backdrop and the attached double garage is fabulous for a work space as well. A rare combination of privacy, tranquility, style & functionality—this is a home you’ll fall in love with.
Property Details
| Property Type | Residential |
| Property Sub Type | Single Family Detached |
| Listing ID | 1049273 |
| Status | Active |
| City | North Saanich |
| Area | North Saanich |
| Sub-Area | NS Curteis Point |
| Postal Code | V8L 5J1 |
| Property Taxes | $4,327.00 (2026) |
| Strata/Maintenance Fee | $0.00 |
| Garage Spaces | 2 |
| Parking Total | 2 |
| Facing | West |
| Water | Municipal |
| Sewer | Septic System |
| Heating | Baseboard,Electric,Wood |
| Fireplaces | 2 |
| Fireplace Type | Family Room,Living Room,Wood Burning |
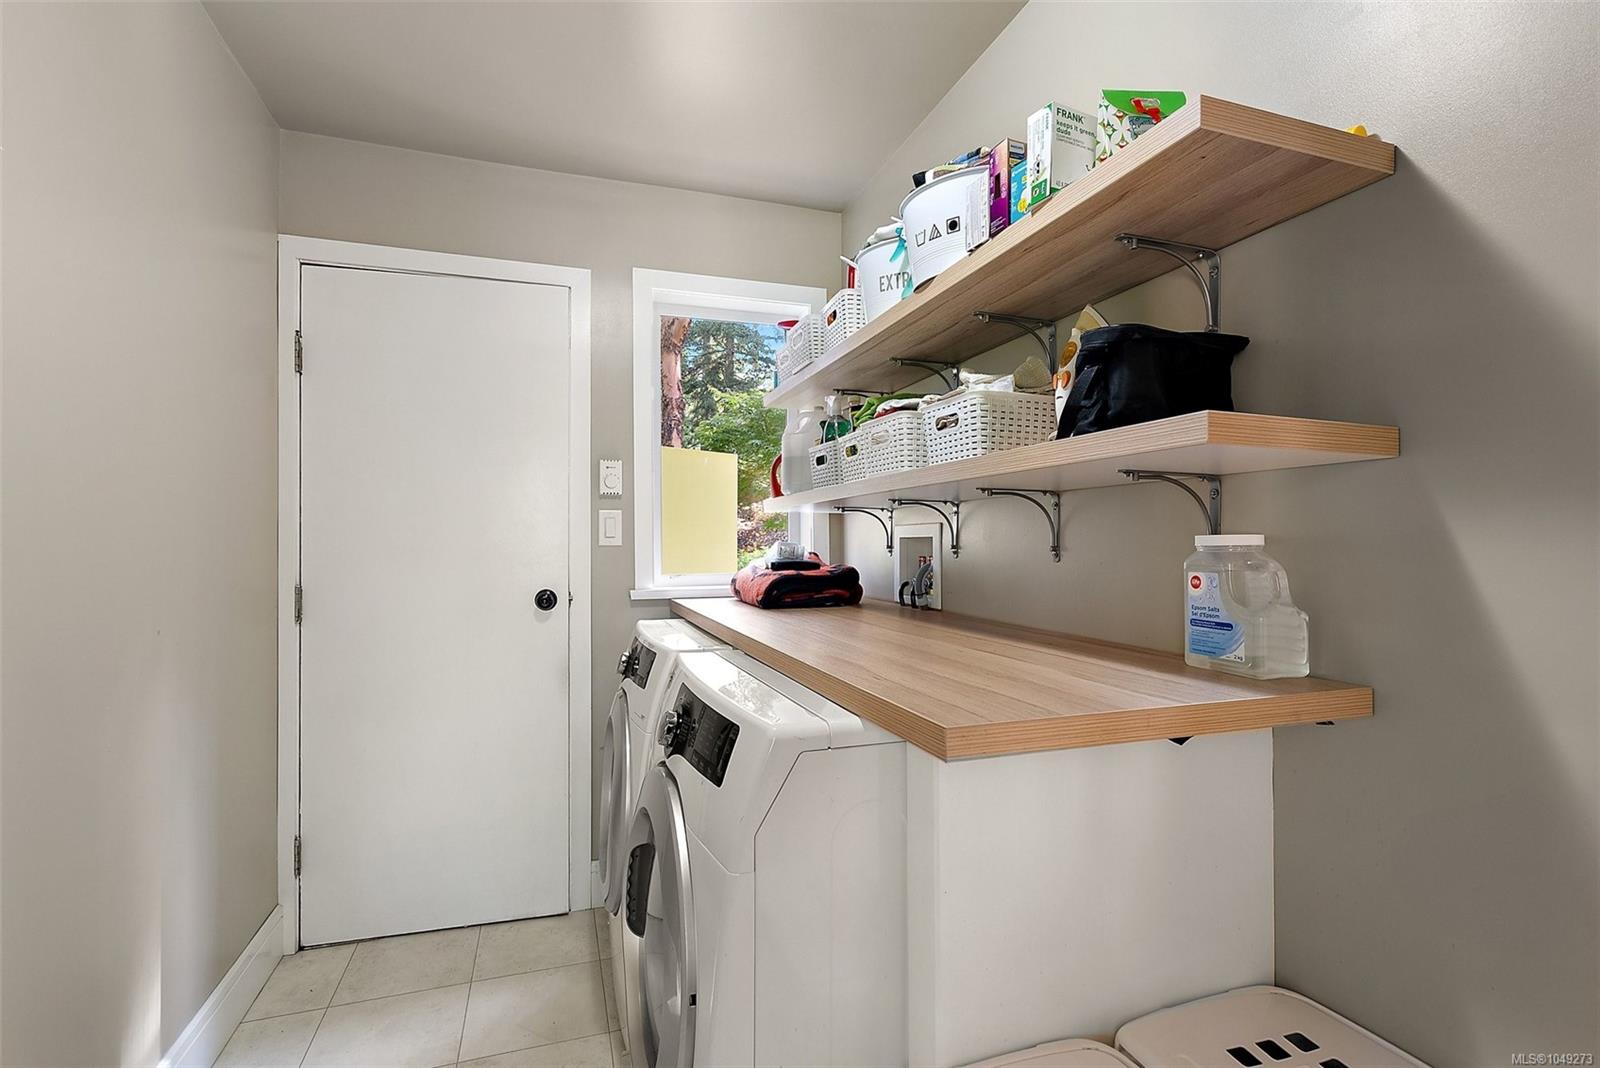
| Appliances | Dishwasher,Dryer,Garburator,Microwave,Oven/Range Electric,Range Hood,Refrigerator,Washer |
| Interior Features | Cathedral Entry,Controlled Entry,Dining Room,Eating Area,Vaulted Ceiling(s) |
| Exterior Features | Balcony/Patio,Lighting,Low Maintenance Yard |
| Construction | Frame Wood,Insulation: Ceiling,Insulation: Walls,Wood |
| Roof | Fibreglass Shingle |
| Foundation | Poured Concrete |
| Basement | None |
| Laundry | In House |
| Listed Date | Sep 14, 2026 |
| Ownership | Freehold |
| Lot Size | 0.50 acres |
Rooms
| Room | Level | Dimensions | Description |
|---|---|---|---|
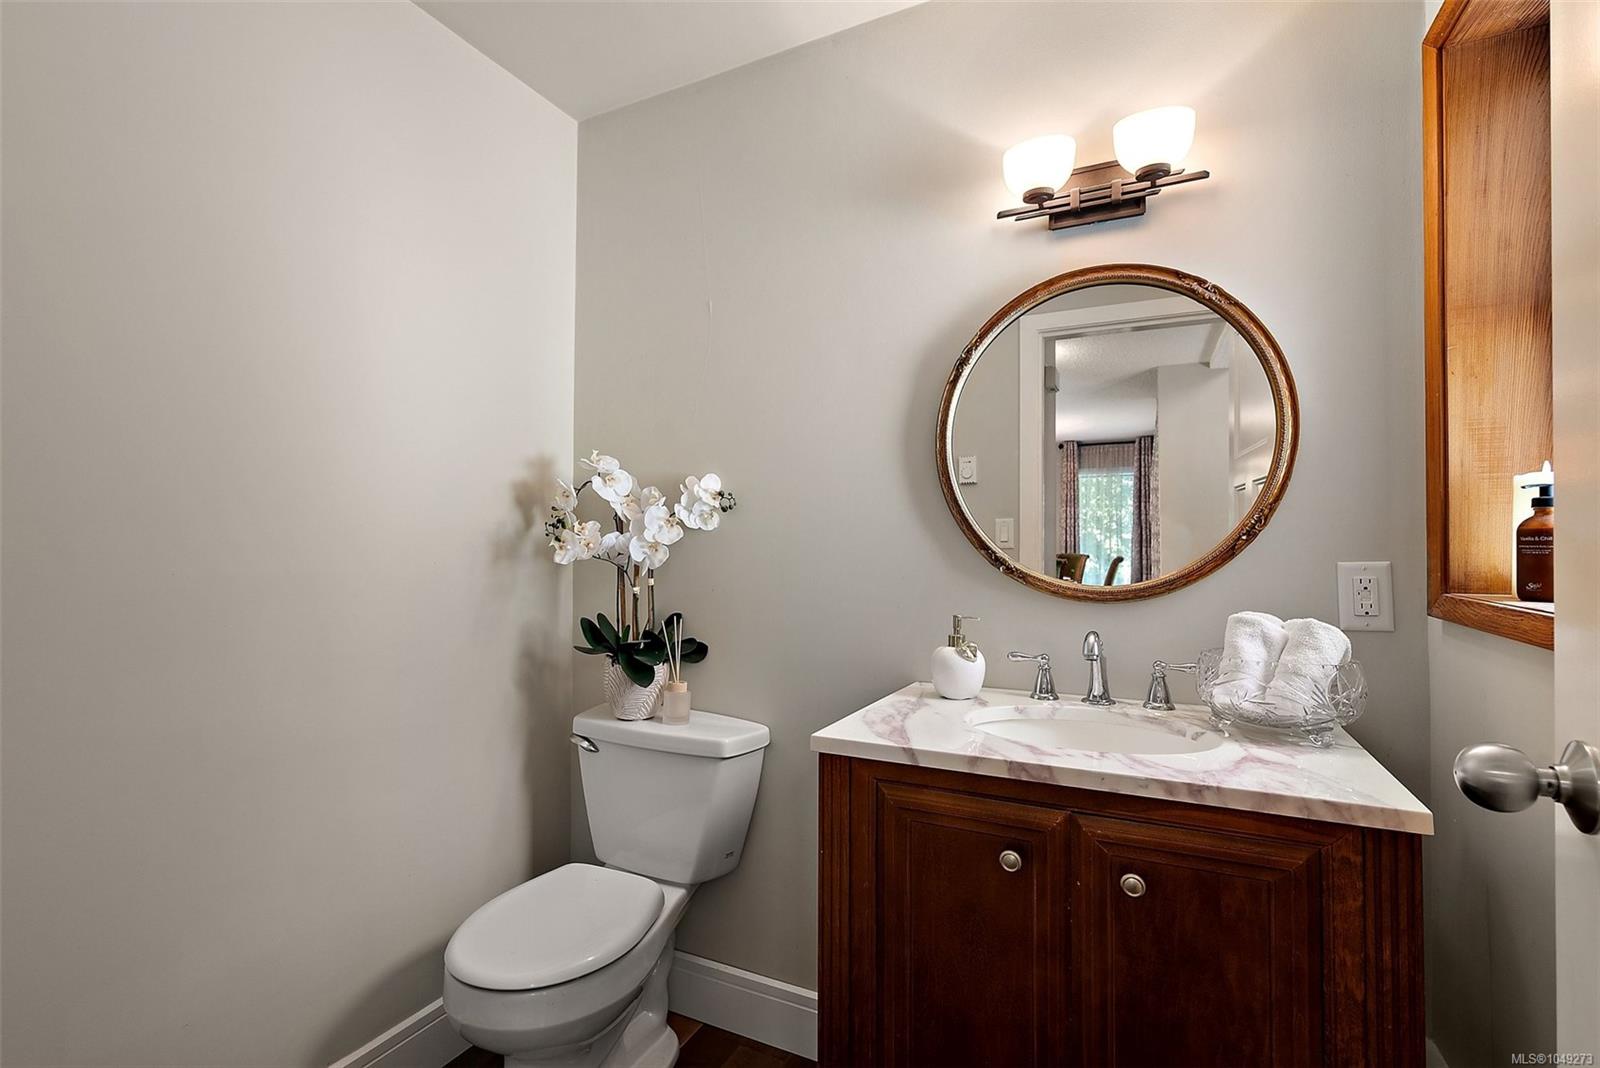
| Bathroom | Main level | 2-Piece | |
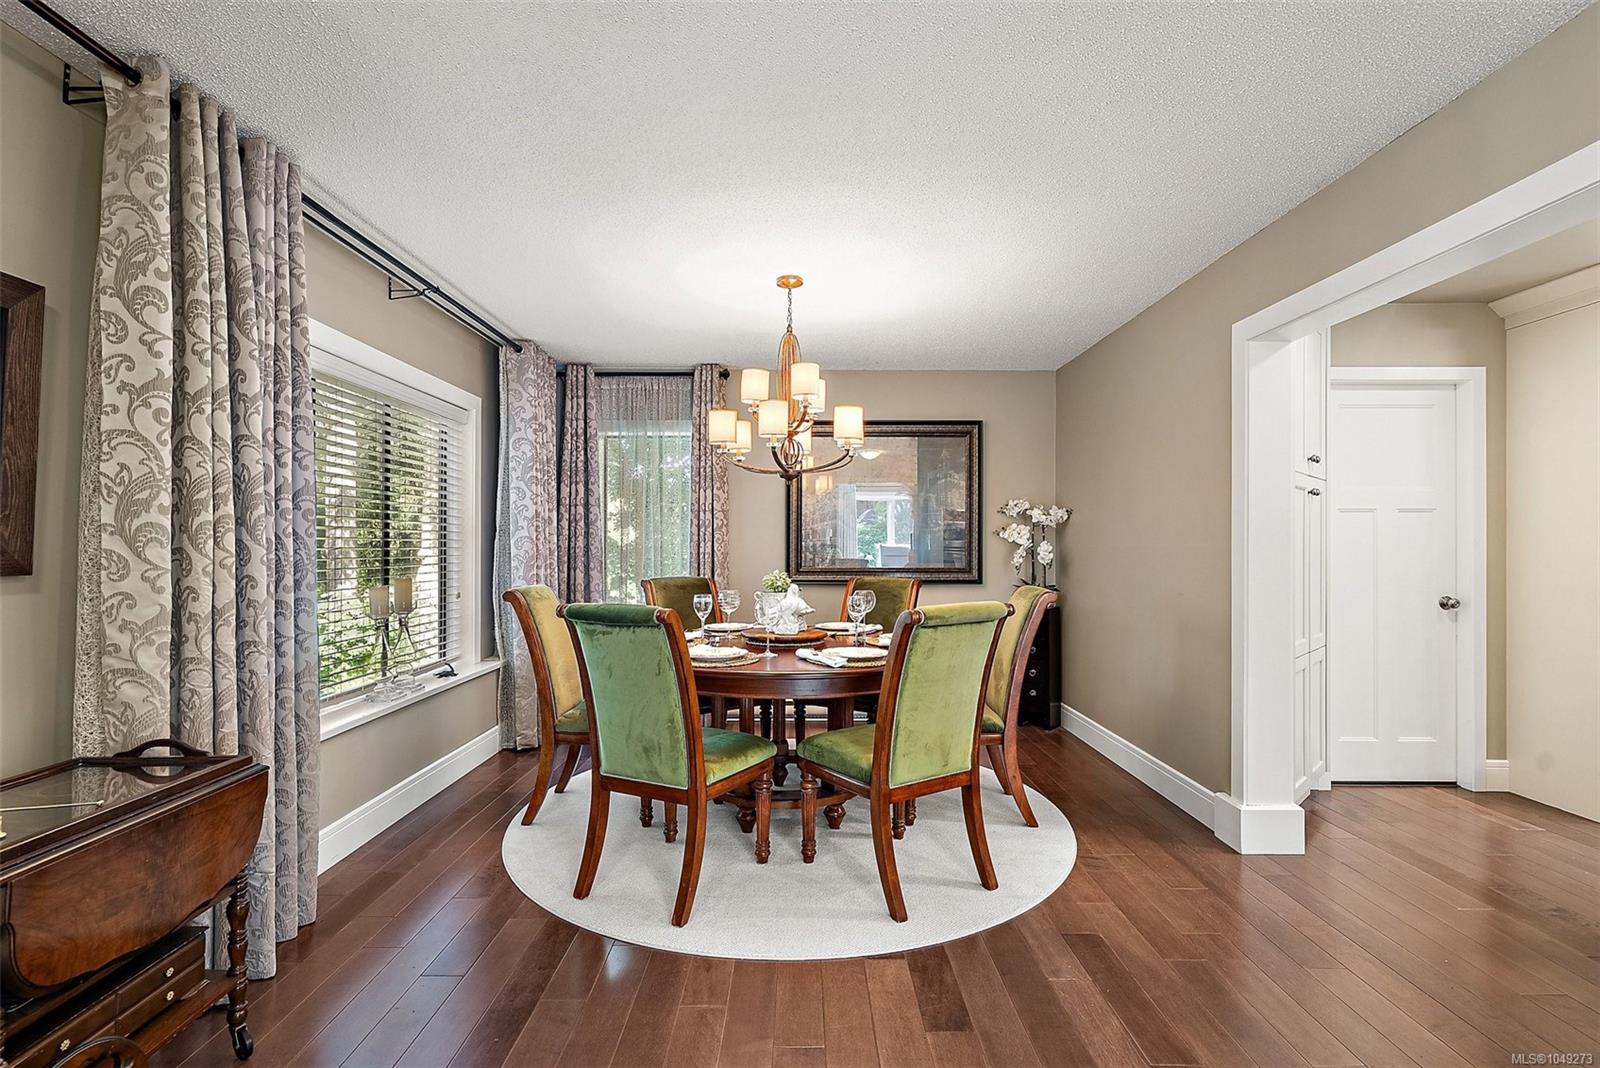
| Dining room | Main level | 12\' x 18\' | |
| Entrance | Main level | 14\' x 8\' | |
| Family room | Main level | 12\' x 18\' | |
| Kitchen | Main level | 15\' x 12\' | |
| Living room | Main level | 22\' x 15\' | |
| Office | Main level | 5\' x 6\' |
Building Details
Additional Information
| Features | Cul-de-sac, Private setting, Wooded area, Rocky, Sloping, Other, Pie |
| Land Size | 0.5 ac |
| Land Access | Road access |
| Building Type | House |
| Interior Size | 2918 sqft |
| Transaction | For sale |