Description
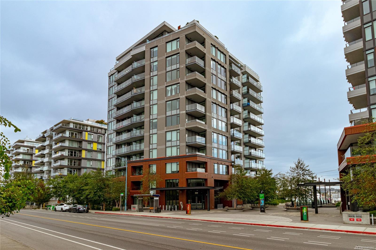
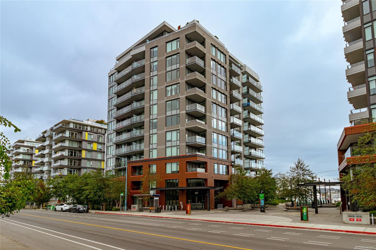
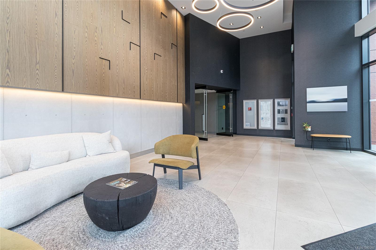
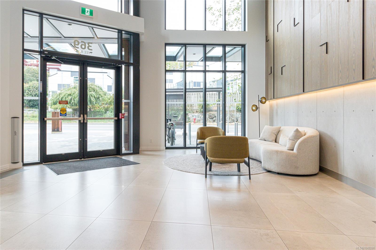
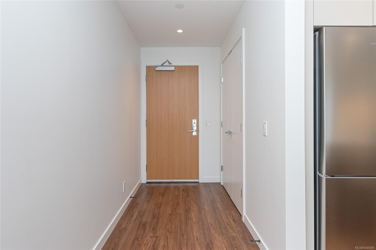
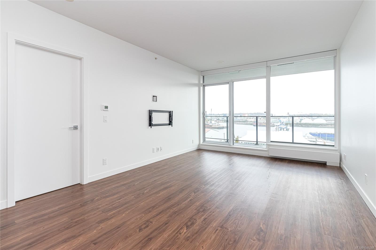
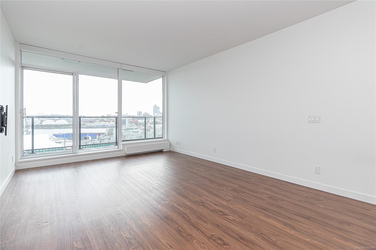
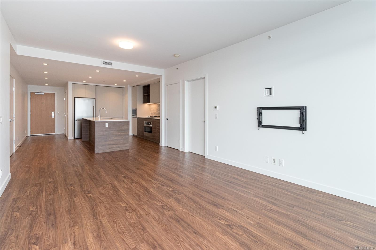
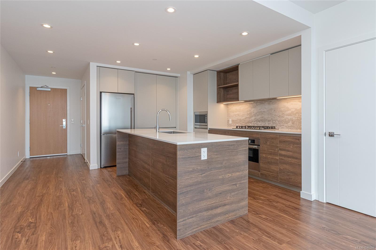
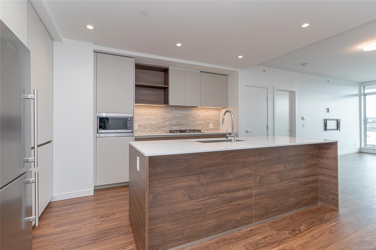
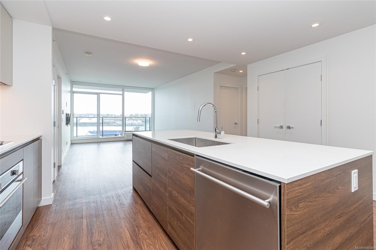
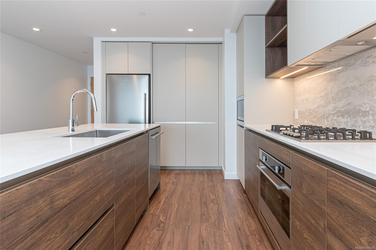
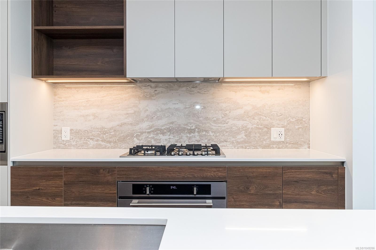
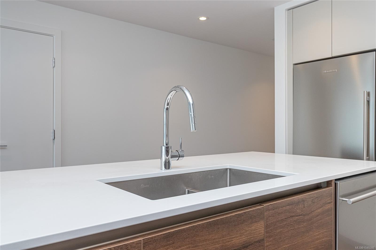
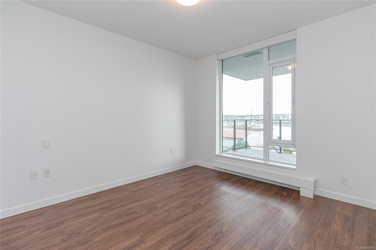
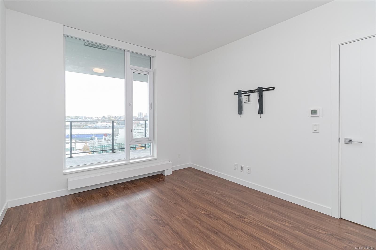
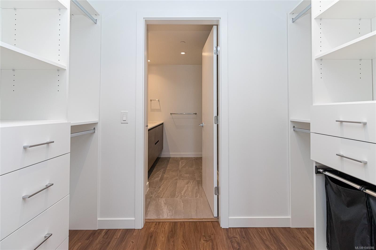
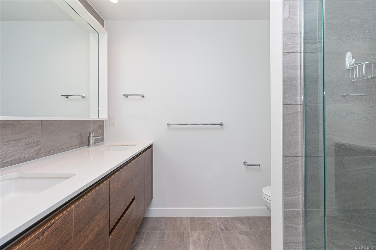
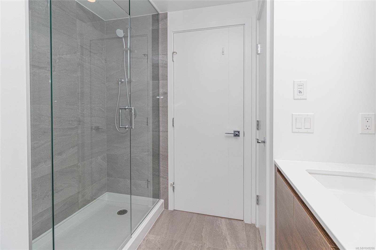
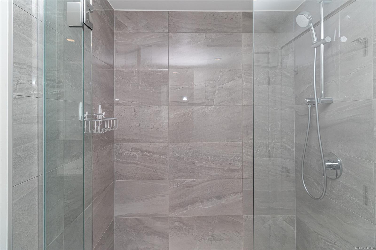
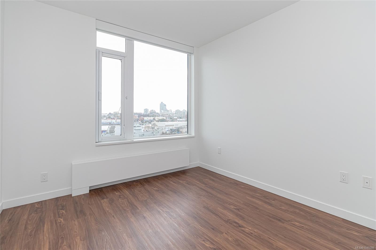
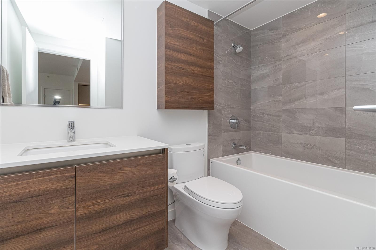
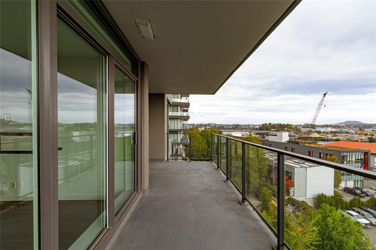
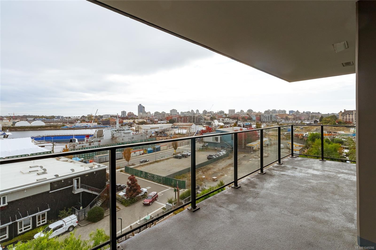
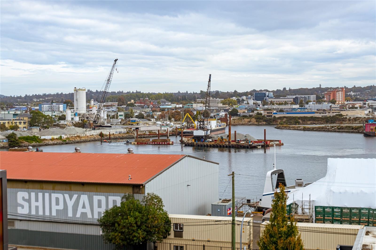
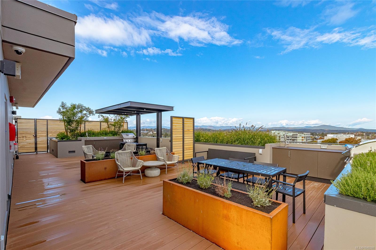
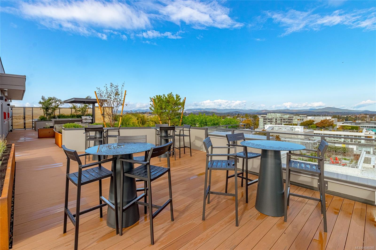
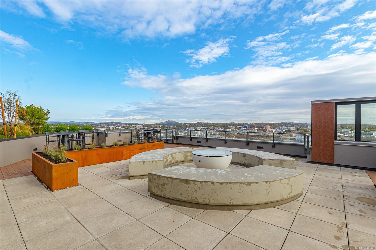
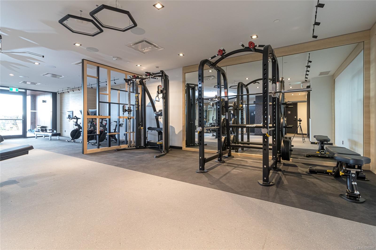
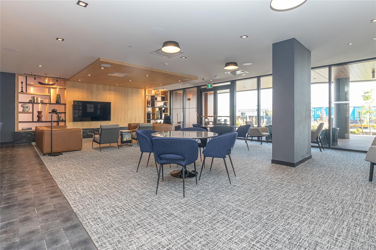
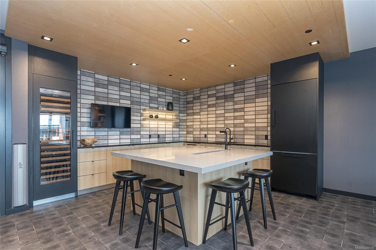
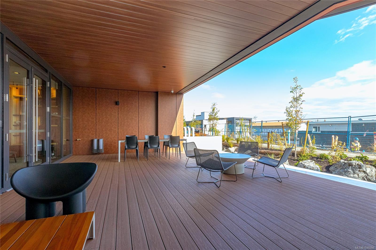
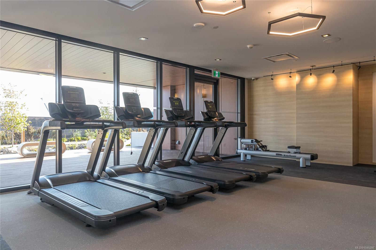
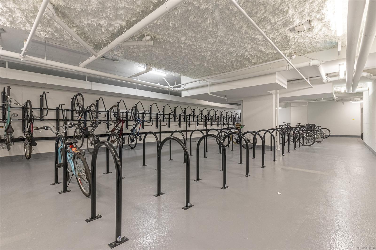
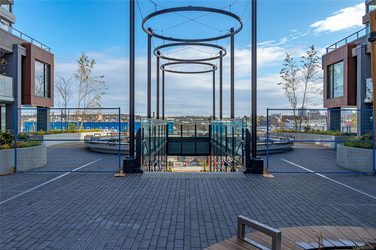
Stunning 4th-floor 2 bedroom, 2 bathroom home, beautifully designed living space and gorgeous water views stretching from the Upper Gorge to the Inner Harbour. Built in 2023 and located in a well-run, well-maintained strata, this home offers modern finishes, thoughtful upgrades and an excellent floor plan with great separation between bedrooms. The stylish kitchen features Italian cabinetry, quartz countertops, a single-slab backsplash, wall oven and gas cooktop, and Blomberg fridge and dishwasher. The spacious primary bedroom includes a walk-in closet and 4-piece ensuite. Thoughtful additions include electronic blinds and Phantom screens on the doors and windows, allowing you to easily enjoy fresh air. Enjoy an impressive selection of resident amenities including a rooftop patio with BBQs, dining areas and gas fire pit, fully equipped fitness facility, social lounge, pet wash room and bike tuning station.
Property Details
| Property Type | Residential |
| Property Sub Type | Condo Apartment |
| Listing ID | 1049286 |
| Status | Active |
| City | Victoria |
| Area | Victoria West |
| Sub-Area | VW Victoria West |
| Postal Code | V9A 0B6 |
| Property Taxes | $4,785.70 (2026) |
| Strata/Maintenance Fee | $614.00 / Monthly |
| Parking Total | 1 |
| Facing | East |
| Water | Municipal,Other |
| Sewer | Sewer Connected |
| Heating | Hot Water |
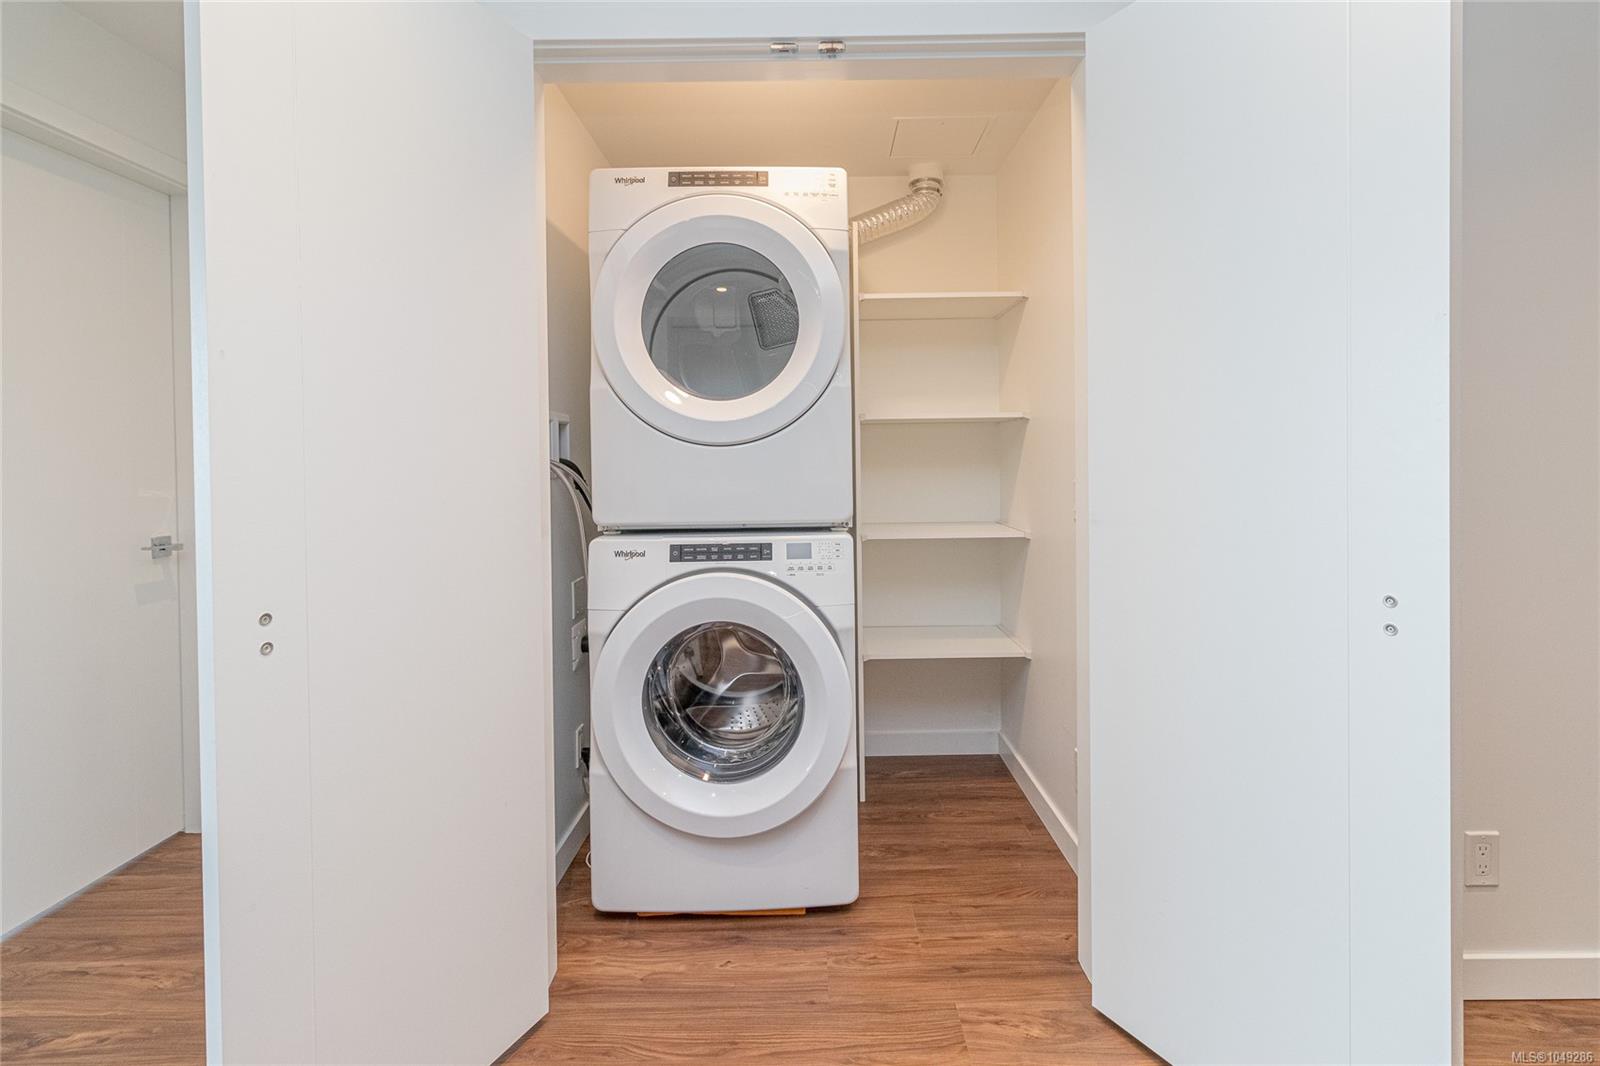
| Appliances | Dishwasher,Dryer,Microwave,Oven/Range Gas,Range Hood,Refrigerator,Washer |
| Interior Features | Eating Area,French Doors,Soaker Tub |
| Exterior Features | Outdoor Kitchen,Playground,Water Feature |
| Construction | Concrete |
| Roof | See Remarks |
| Foundation | Other |
| Laundry | In Unit |
| Listed Date | Sep 15, 2026 |
| Ownership | Strata |
| Lot Size | 0.02 acres |
Rooms
| Room | Level | Dimensions | Description |
|---|---|---|---|
| Balcony | Main level | Measurements not available x 6 ft | |
| Bathroom | Main level | 3-Piece | |
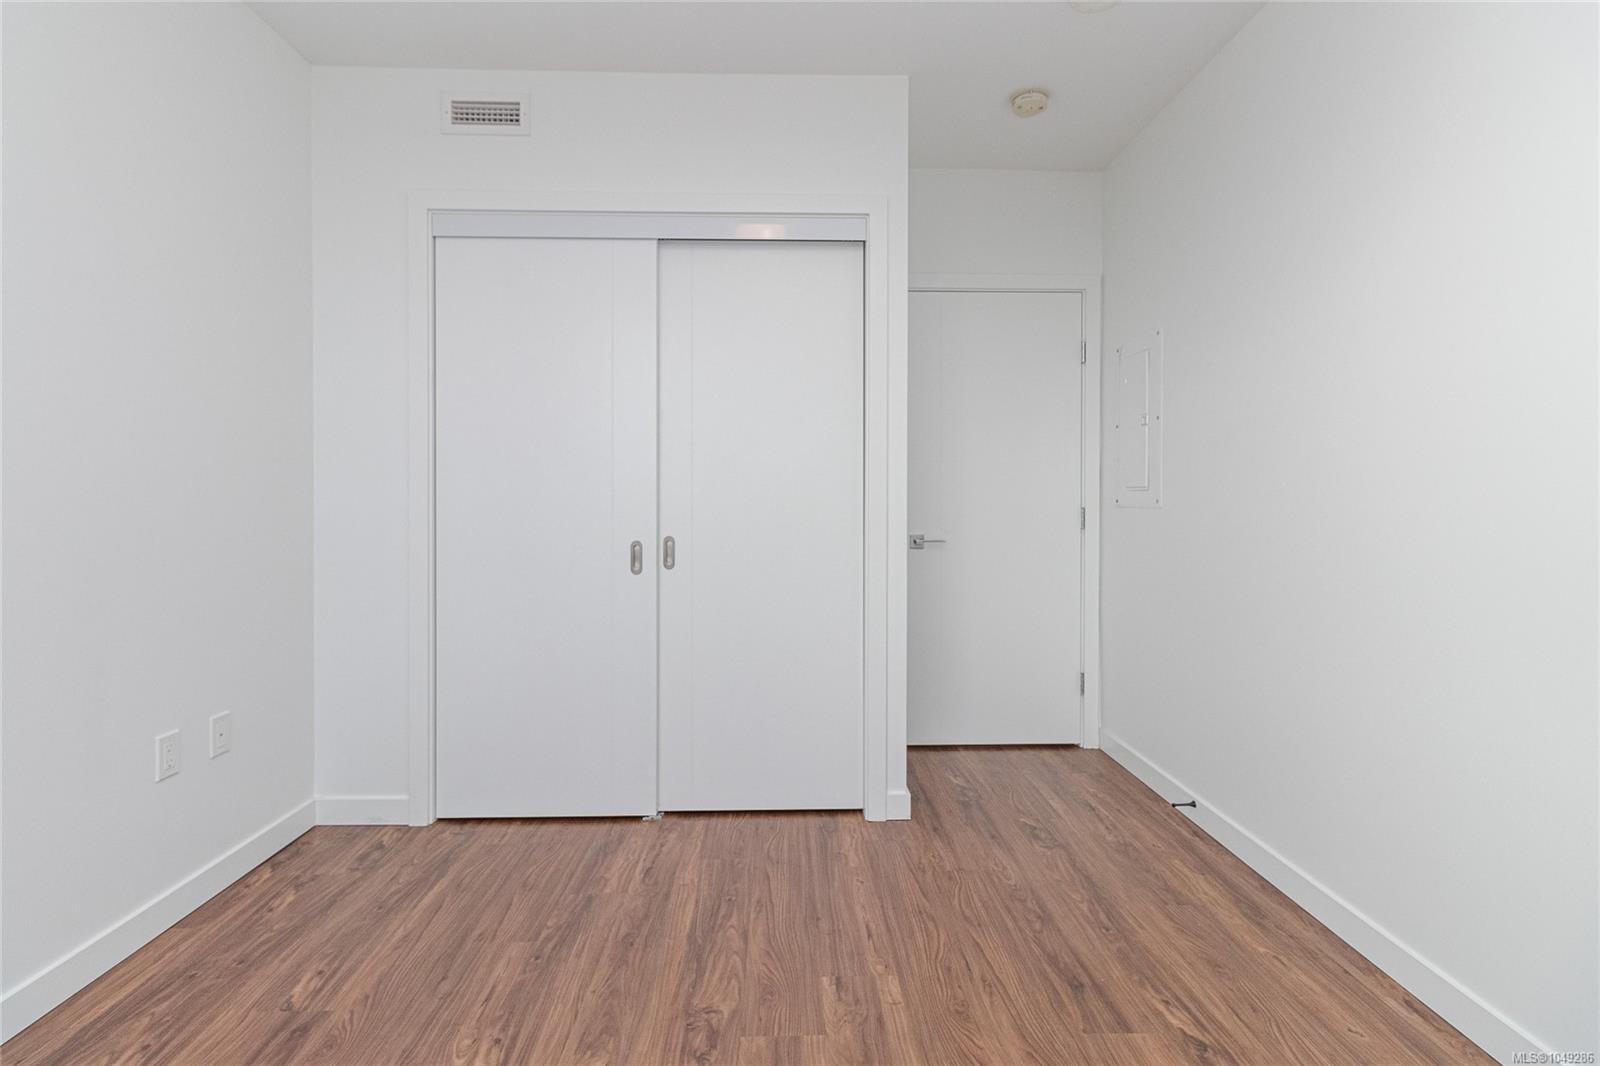
| Bedroom | Main level | 10 ft x 10 ft | |
| Bedroom | Main level | 10\' x 12\' | |
| Ensuite | Main level | 4-Piece | |
| Kitchen | Main level | 9\' x 10\' | |
| Living room/Dining room | Main level | 11\' x 16\' |
Building Details
Parking
| Type | Spaces |
|---|---|
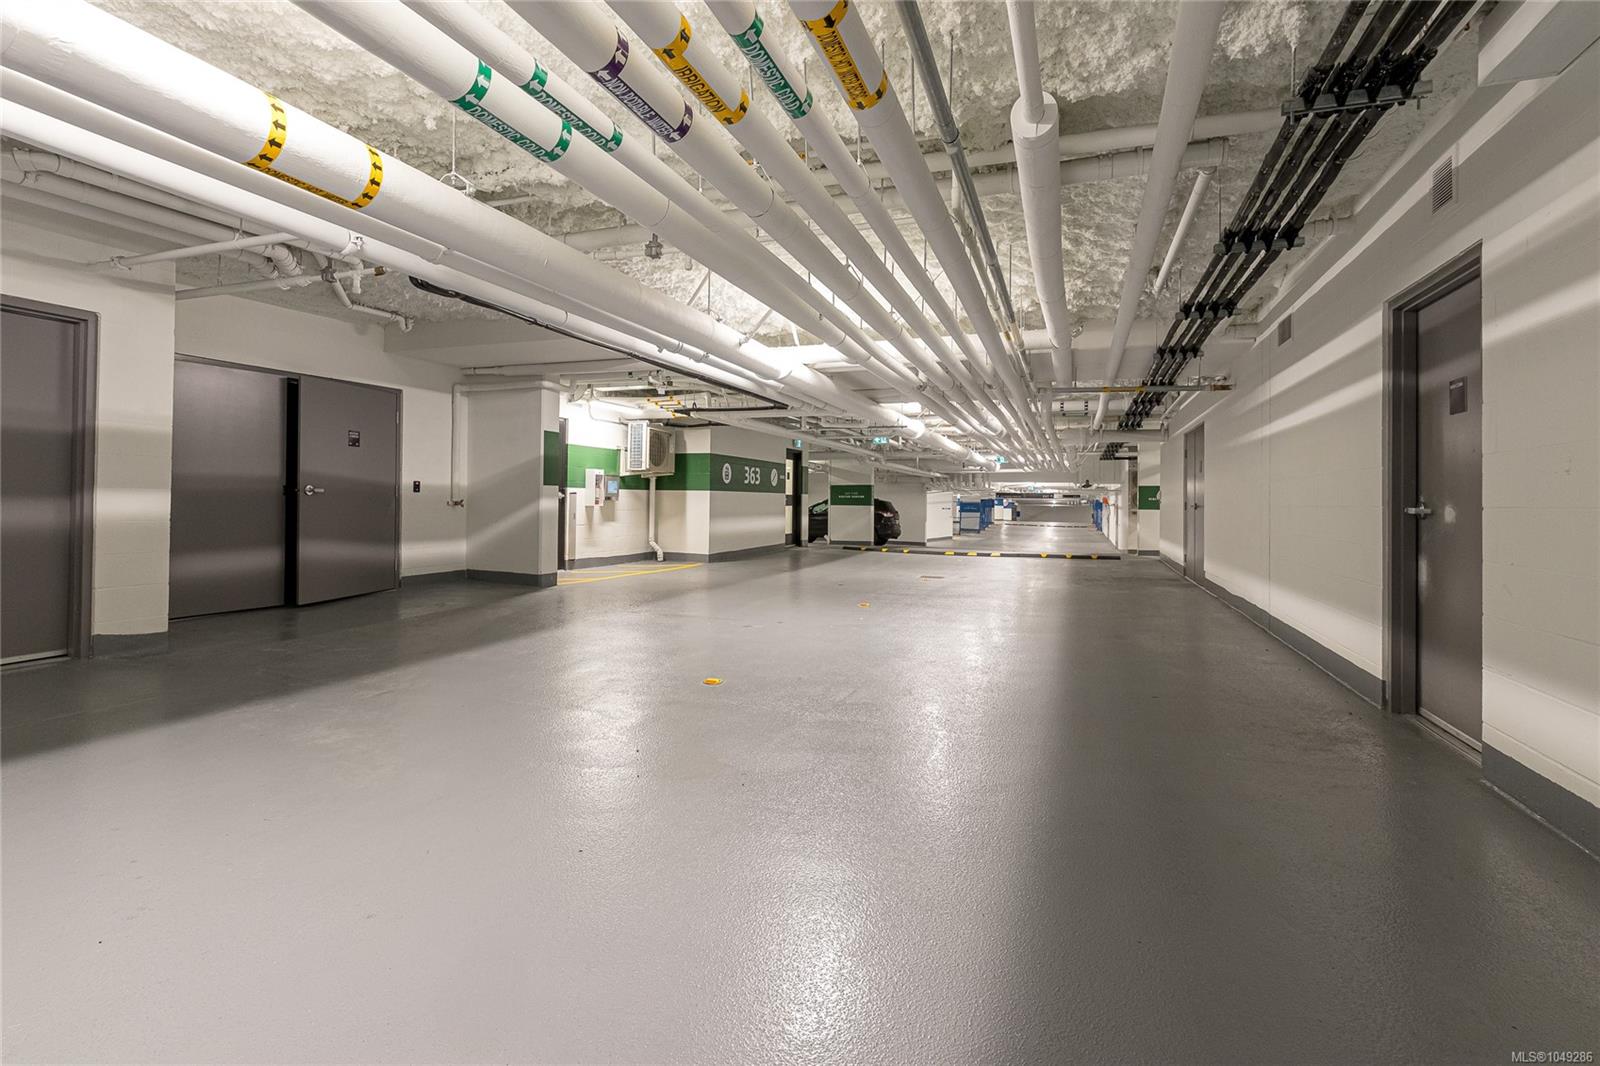
| Underground |
Additional Information
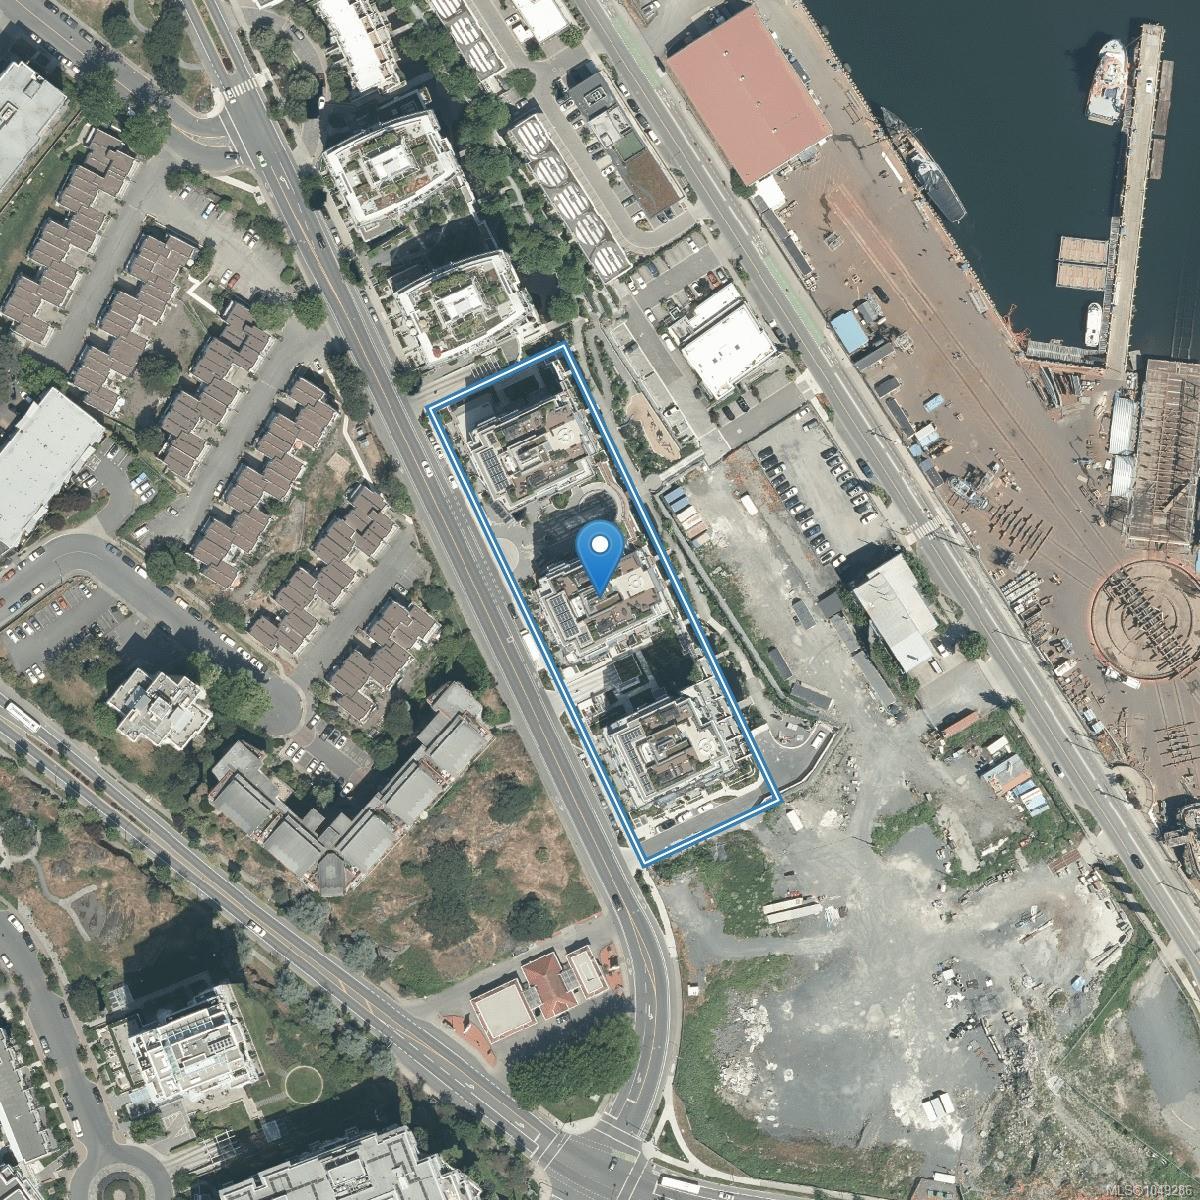
| Features | Central location, Park setting, See remarks, Other, Marine Oriented |
| Community | Pets Allowed With Restrictions, Family Oriented |
| View | City view, Mountain view, Ocean view |
| Land Size | 1012 sqft |
| Building Type | Apartment |
| Interior Size | 1012 sqft |
| Transaction | For sale |