Description
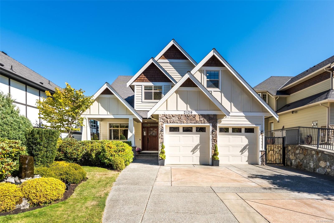
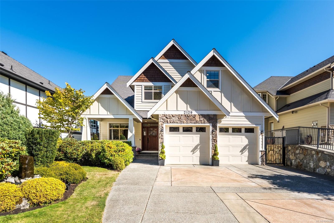
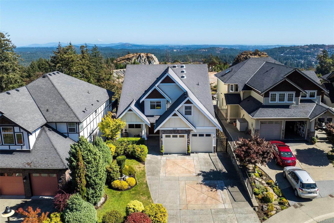
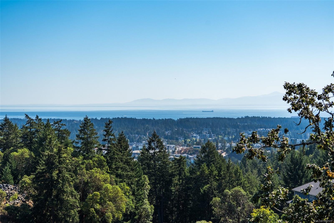
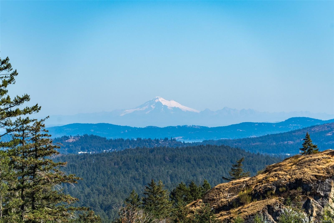
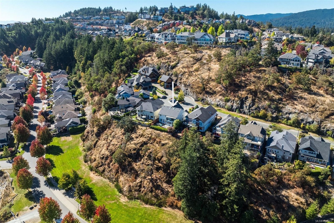
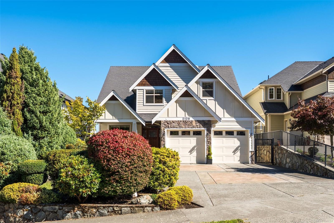
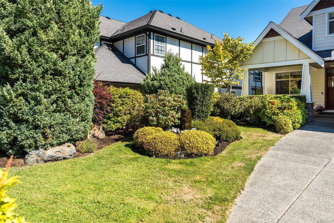
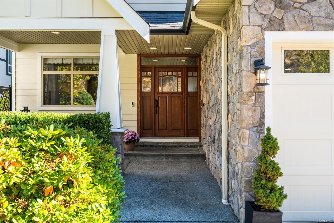
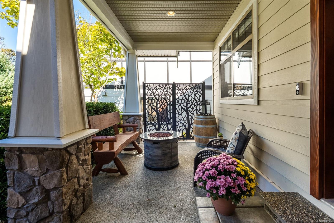
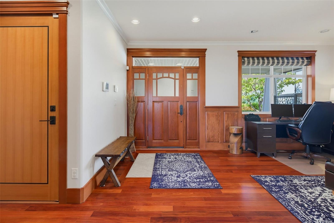
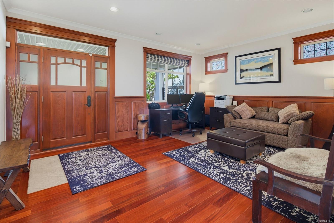
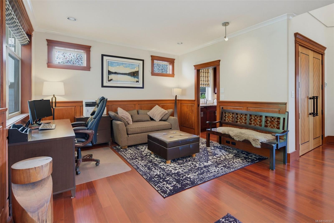
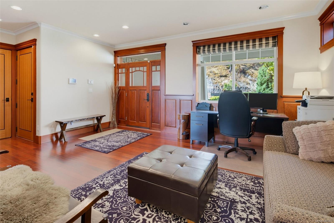
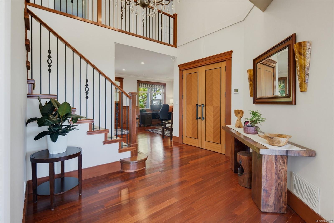
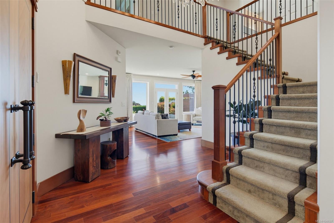
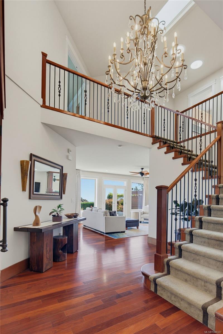
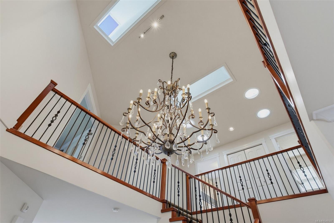
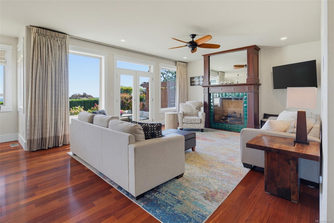
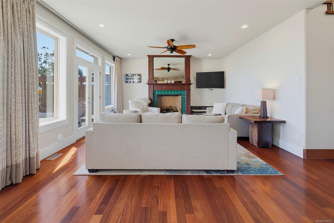
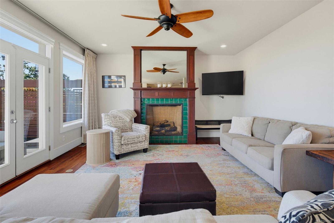
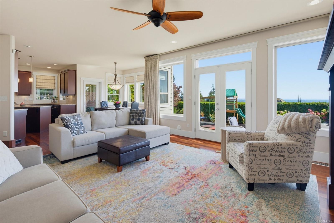
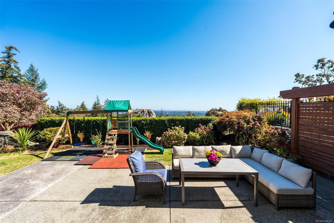
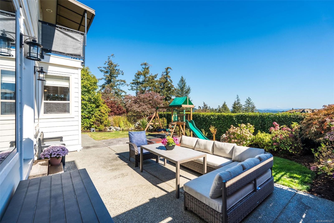
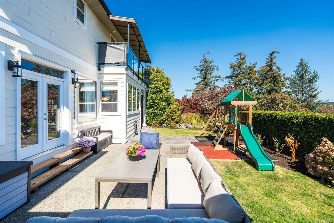
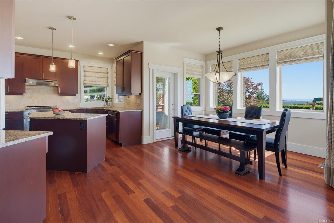
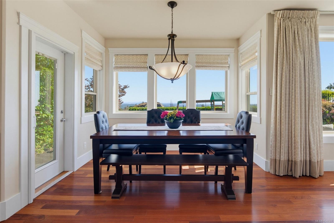
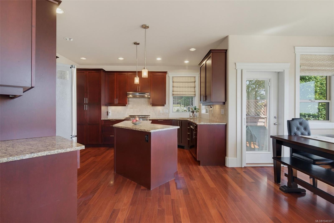
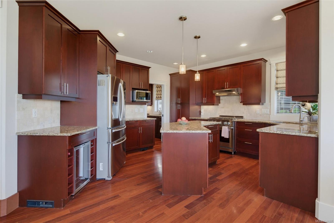
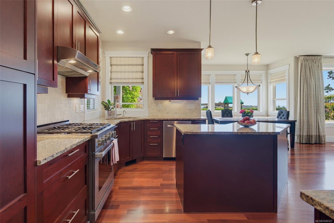
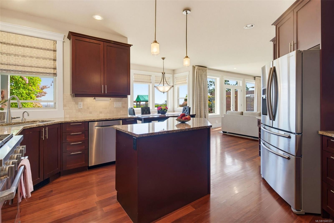
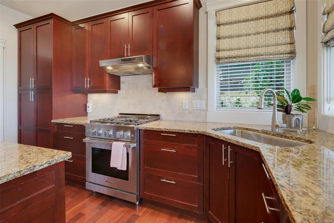
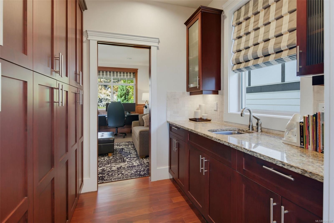
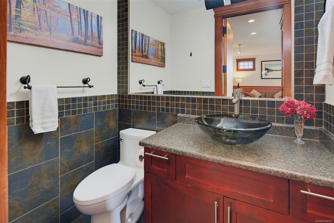
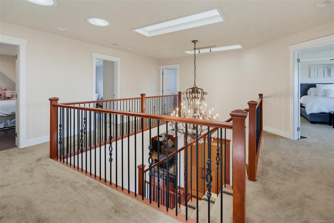
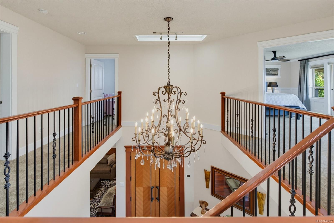
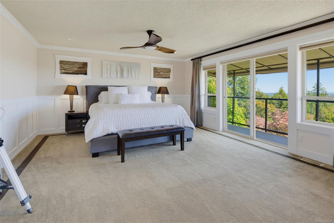
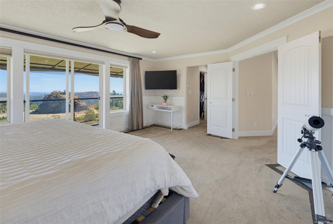
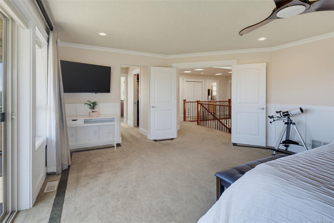
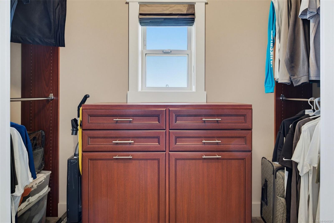
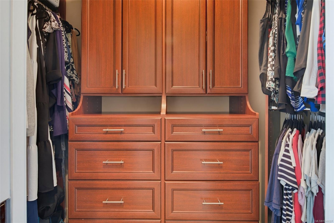
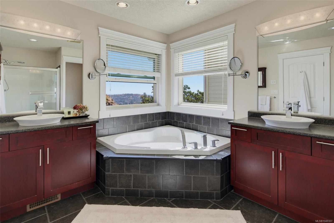
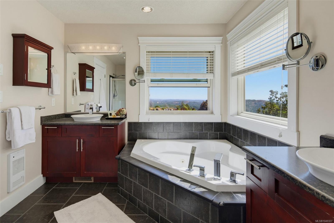
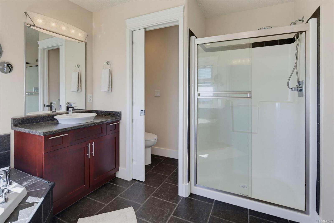
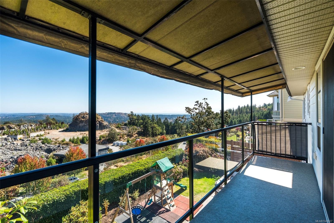
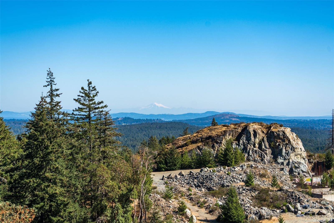
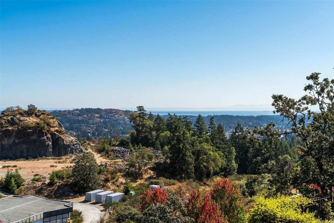
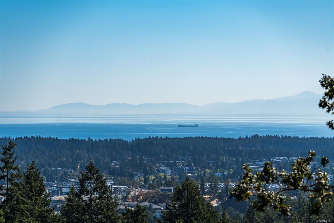
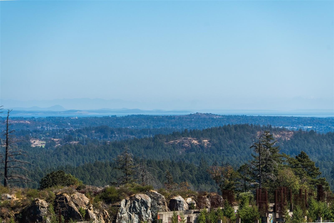
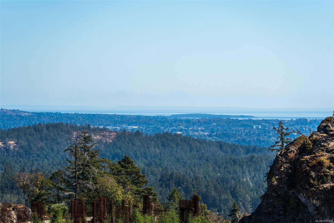
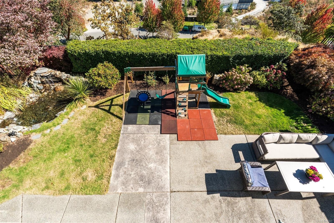
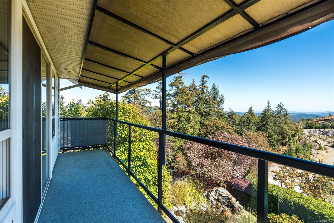
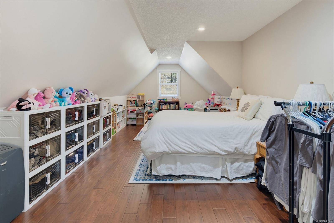
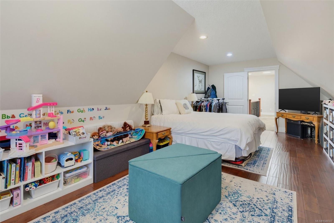
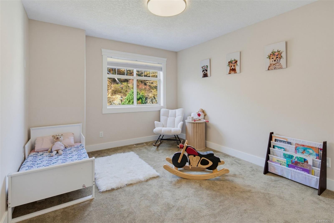
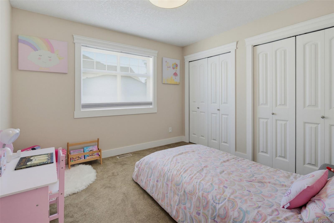
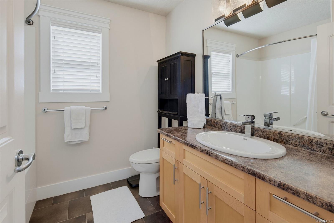
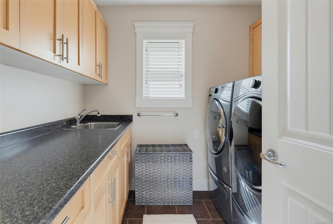
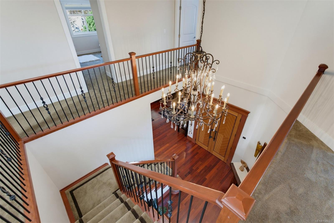
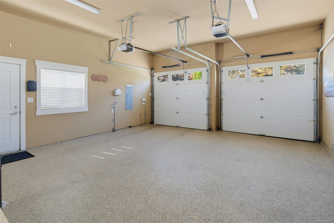
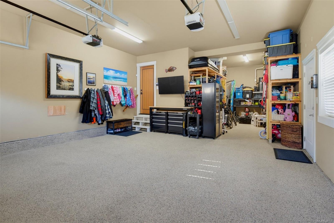
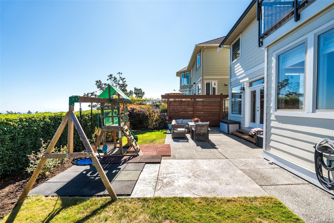
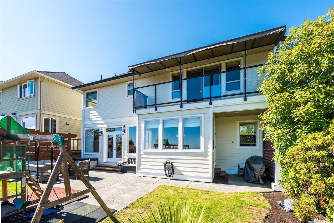
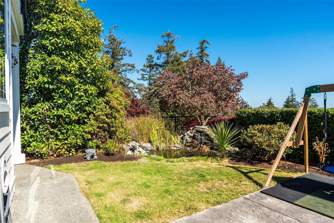
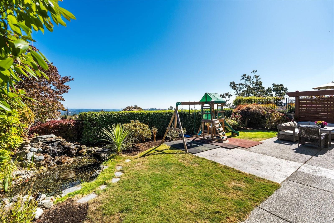
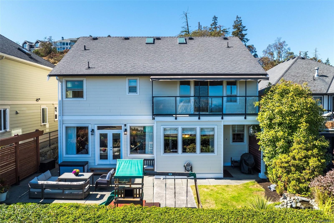
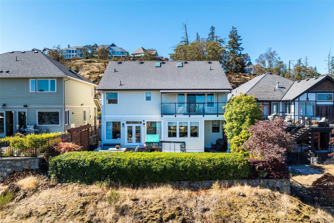
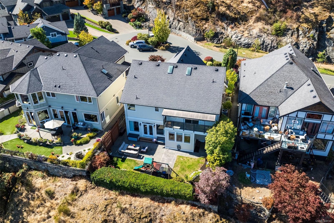
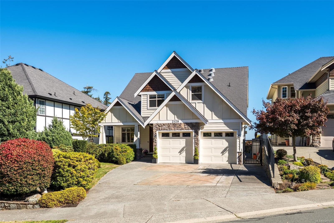
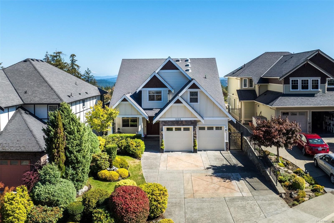
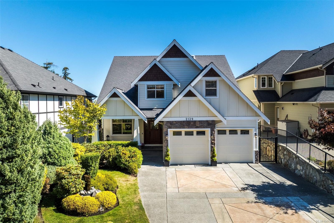
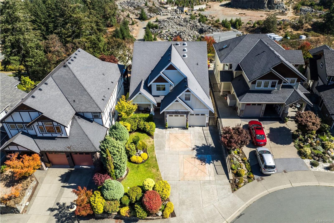
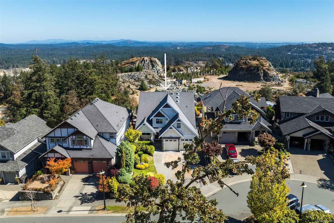
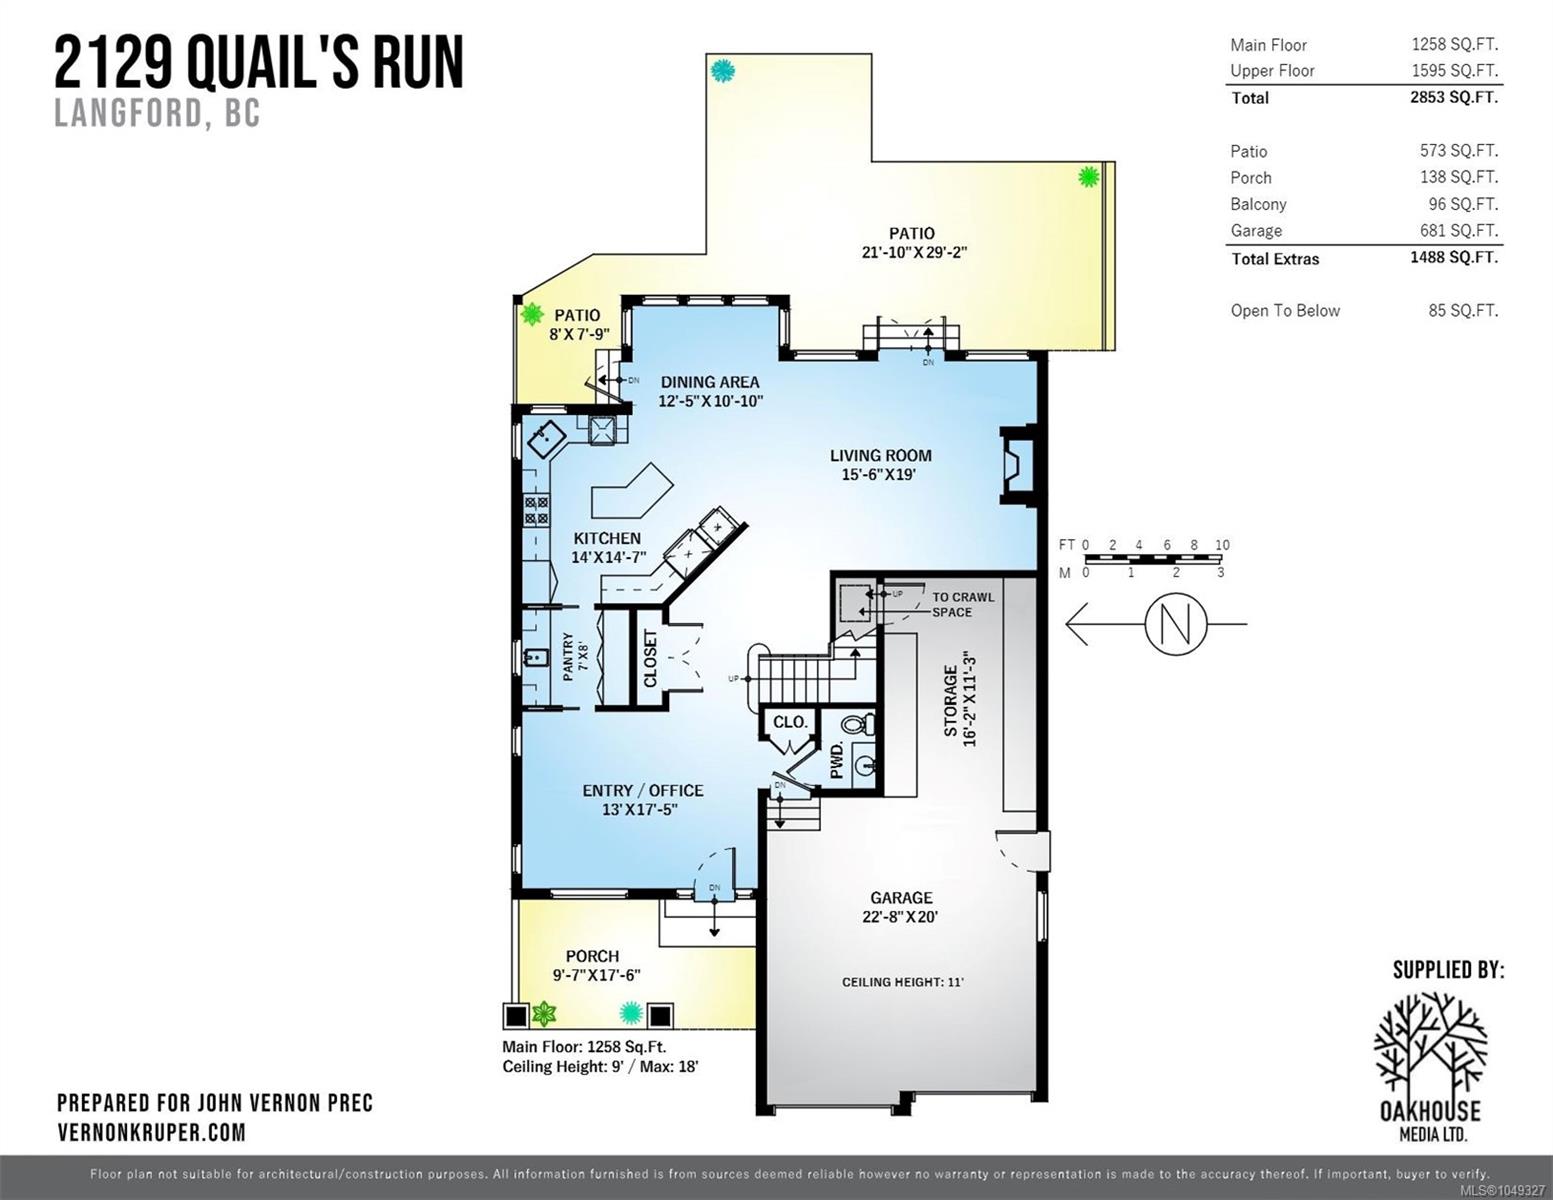
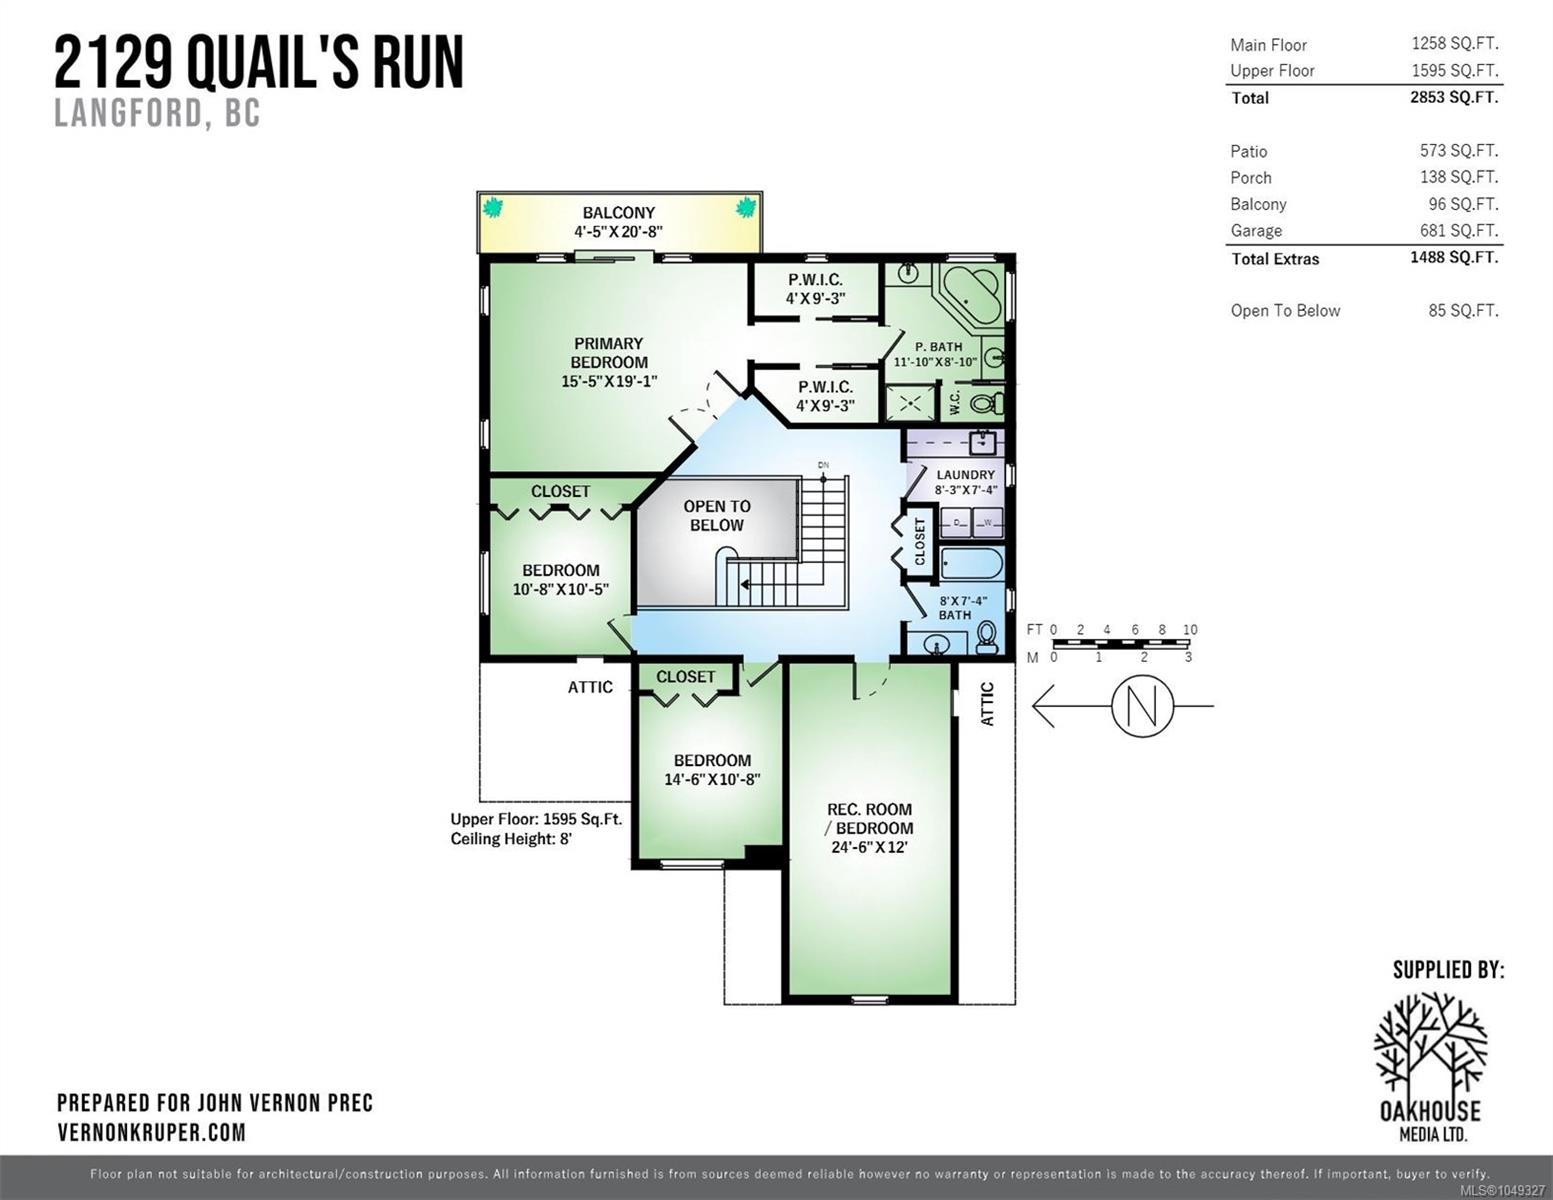
PRESTIGIOUS BEAR MOUNTAIN! STUNNING OCEAN & MTN VIEWS! Custom & architecturally inspired 4 bed, 3 bath, 2,853sf executive home on a sunny, fenced/gated & masterfully landscaped 6,447sf/.15ac lot. Perched near the top of a quiet cul-de-sac, just a quick stroll to parks & only mins from the plethora of amenities this exclusive resort community offers. Gleaming Brazilian cherry wood floors awash in light thru picture windows & enhanced by custom millwork. Gourmet kitchen w/granite counter & island & stainless steel appliances incl gas range + butler's pantry w/prep sink. Dining area is perfect for family dinners. Inline living rm features oversized gas fireplace & opens thru french doors to backyard, boasting 573sf of patio & water feature. Office/flex space & 2pc bath. Up: 4pc bath, laundry & 3-4 bedrooms incl primary w/dual walk-in closets, opulent 5pc ensuite & view balcony. Crawlspace, huge garage w/epoxy floor, room for 3 cars or extra storage space & driveway parking. A rare find!
Property Details
| Property Type | Residential |
| Property Sub Type | Single Family Detached |
| Listing ID | 1049327 |
| Status | Active |
| City | Langford |
| Area | Langford |
| Sub-Area | La Bear Mountain |
| Postal Code | V9B 0B4 |
| Property Taxes | $7,780.00 (2026) |
| Garage Spaces | 2 |
| Parking Total | 6 |
| Zoning | RCBM1 |
| Facing | West |
| Water | Municipal |
| Sewer | Sewer Connected |
| Heating | Electric,Forced Air,Heat Pump,Natural Gas |
| Cooling | Air Conditioning |
| Fireplaces | 1 |
| Fireplace Type | Gas,Living Room |
| Appliances | Dishwasher,Dryer,Jetted Tub,Oven/Range Gas,Refrigerator,Washer |
| Interior Features | Ceiling Fan(s),Dining/Living Combo,French Doors,Jetted Tub,Light Pipe,Storage |
| Exterior Features | Balcony,Balcony/Patio,Fenced,Water Feature |
| Construction | Cement Fibre,Frame Wood,Insulation All,Stone,Wood |
| Roof | Fibreglass Shingle |
| Foundation | Poured Concrete |
| Basement | Crawl Space |
| Laundry | In House |
| Listed Date | Sep 18, 2026 |
| Ownership | Freehold |
| Lot Size | 0.15 acres |
Rooms
| Room | Level | Dimensions | Description |
|---|---|---|---|
| Bathroom | Main level | 2-Piece | |
| Dining room | Main level | 12\'5 x 10\'10 | |
| Entrance | Main level | 13\'0 x 17\'5 | |
| Kitchen | Main level | 14\'0 x 14\'7 | |
| Living room | Main level | 15\'6 x 19\'0 | |
| Pantry | Main level | 7\'0 x 8\'0 | |
| Patio | Main level | 8\'0 x 7\'9 | |
| Patio | Main level | 21\'10 x 29\'2 | |
| Porch | Main level | 9\'7 x 17\'6 | |
| Storage | Main level | 16\'2 x 11\'3 |
Building Details
Additional Information
| Features | Cul-de-sac, Hillside, Level lot, Other |
| View | City view, Mountain view, Ocean view |
| Land Size | 6447 sqft |
| Land Access | Road access |
| Building Type | House |
| Interior Size | 2853 sqft |
| Transaction | For sale |