


Description
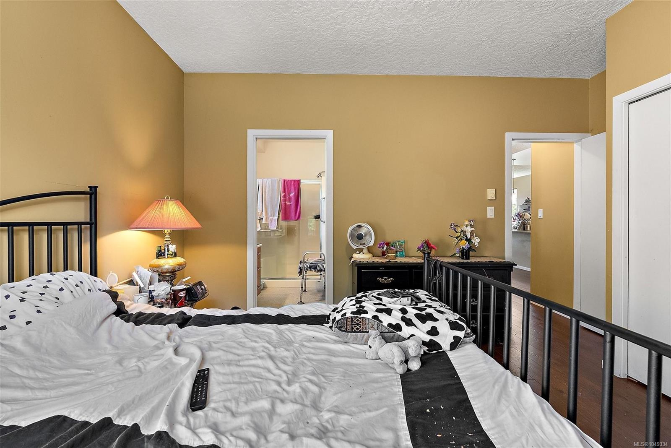
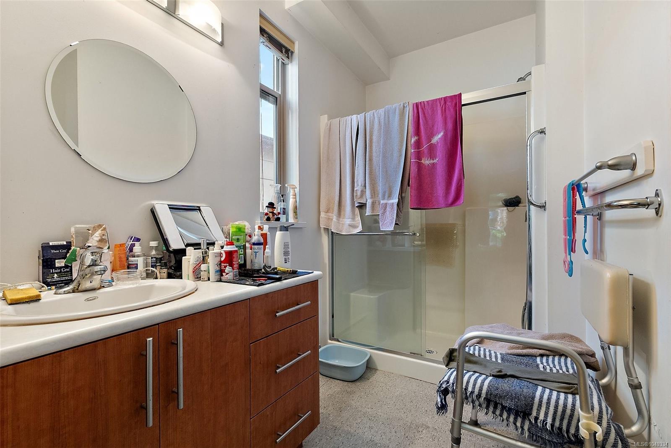
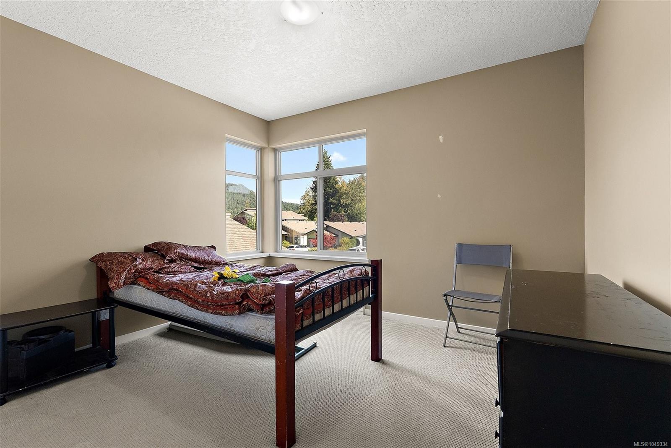
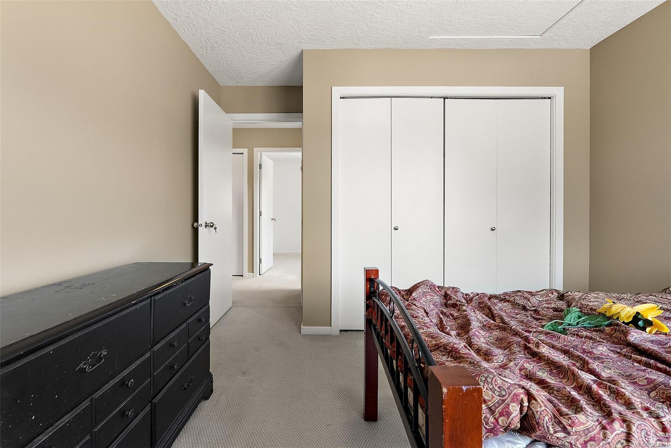
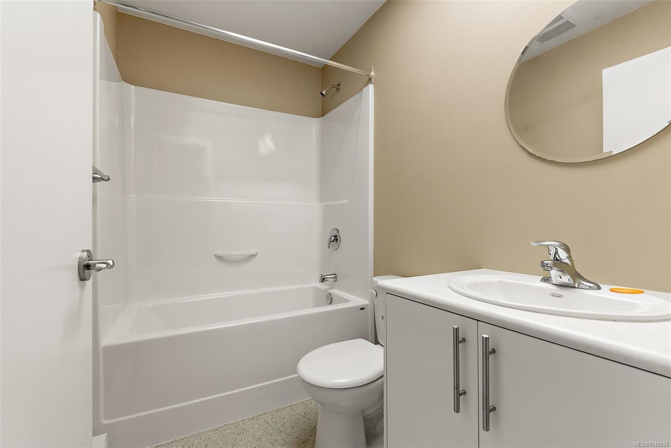
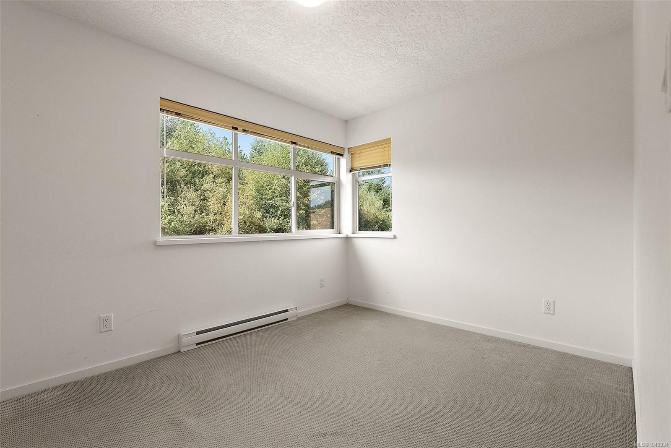
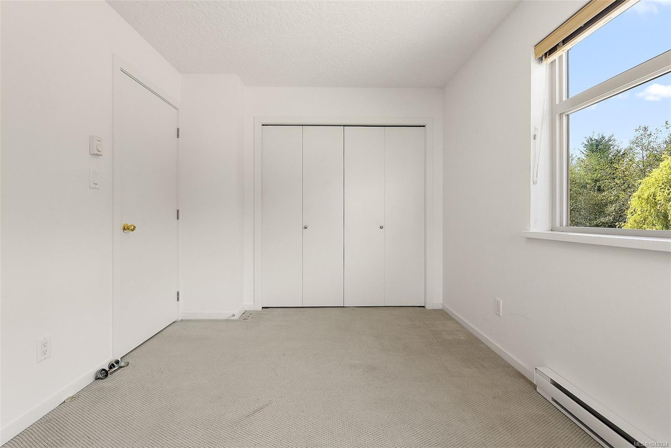
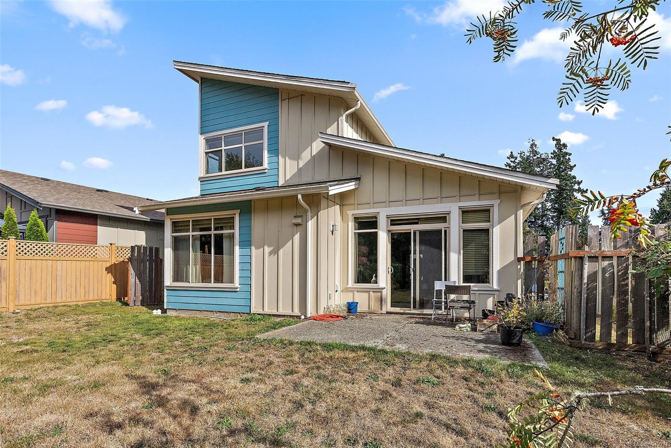
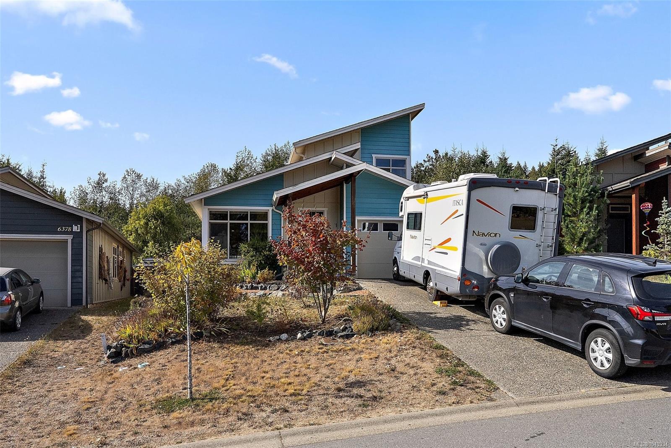
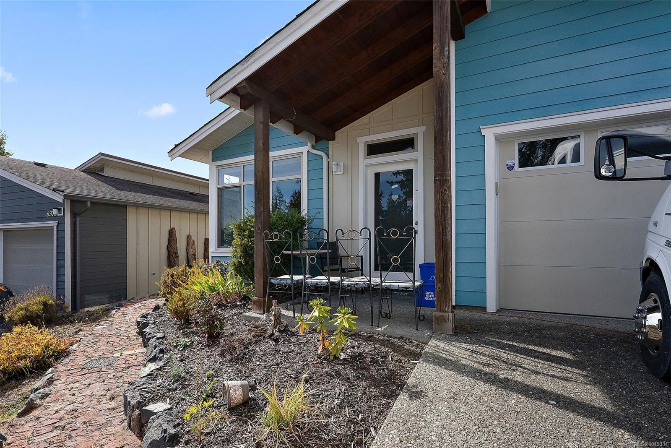
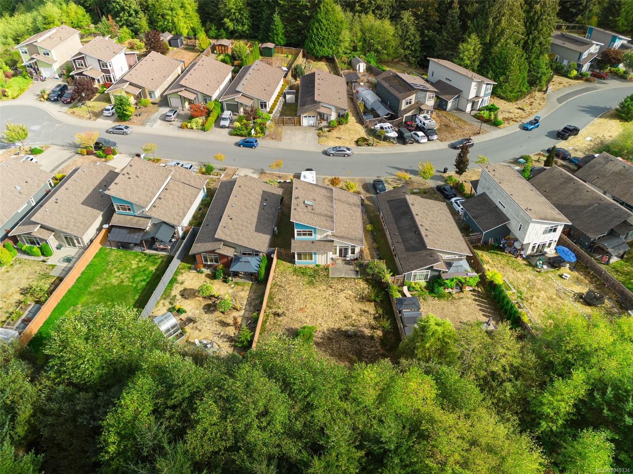
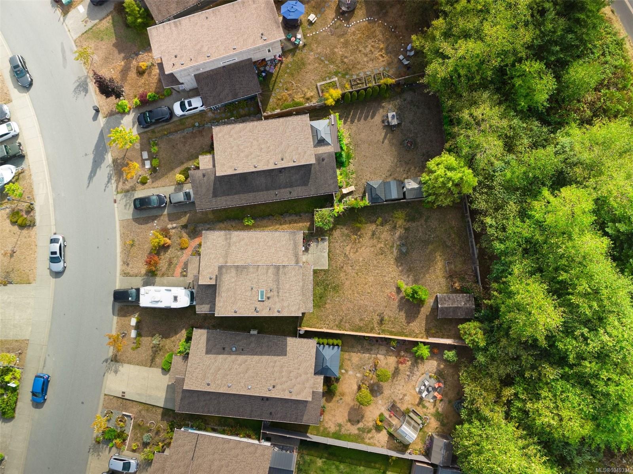
Welcome to 6372 Willowpark Way, a beautifully maintained, exceptionally turnkey home in Sooke’s sought-after Sunriver Estates. Built in 2011, this thoughtfully designed 3-bed, 3-bath residence features a convenient main-floor primary bedroom for comfortable daily living. Upstairs, two extra bedrooms and a full bath provide flexible space for family, guests, or a home office.
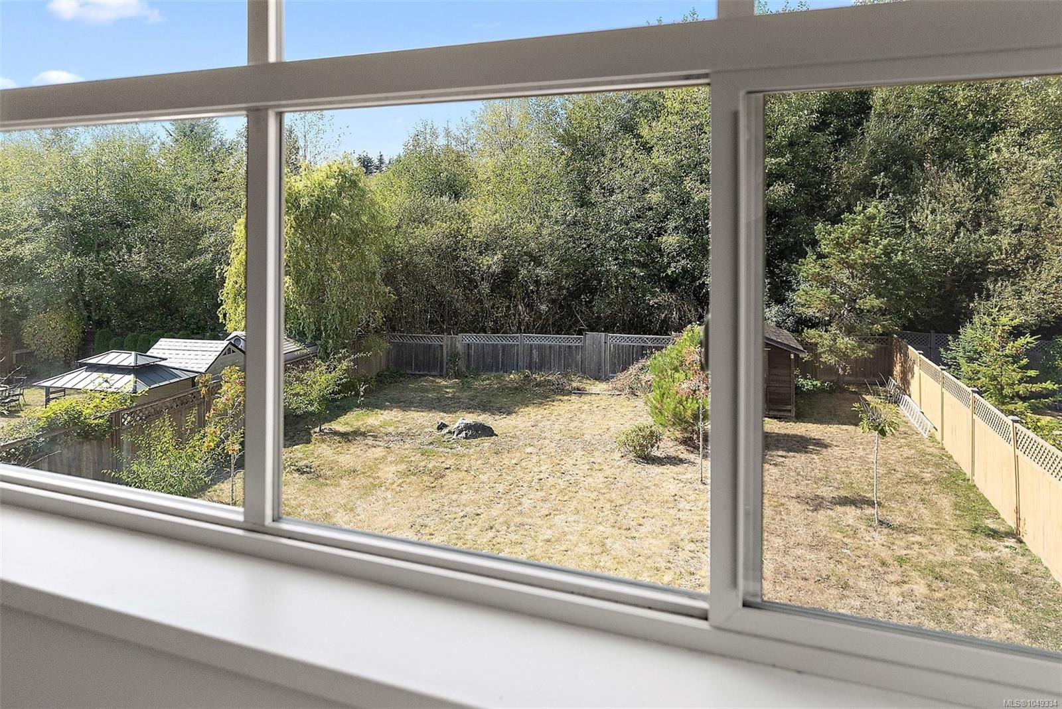
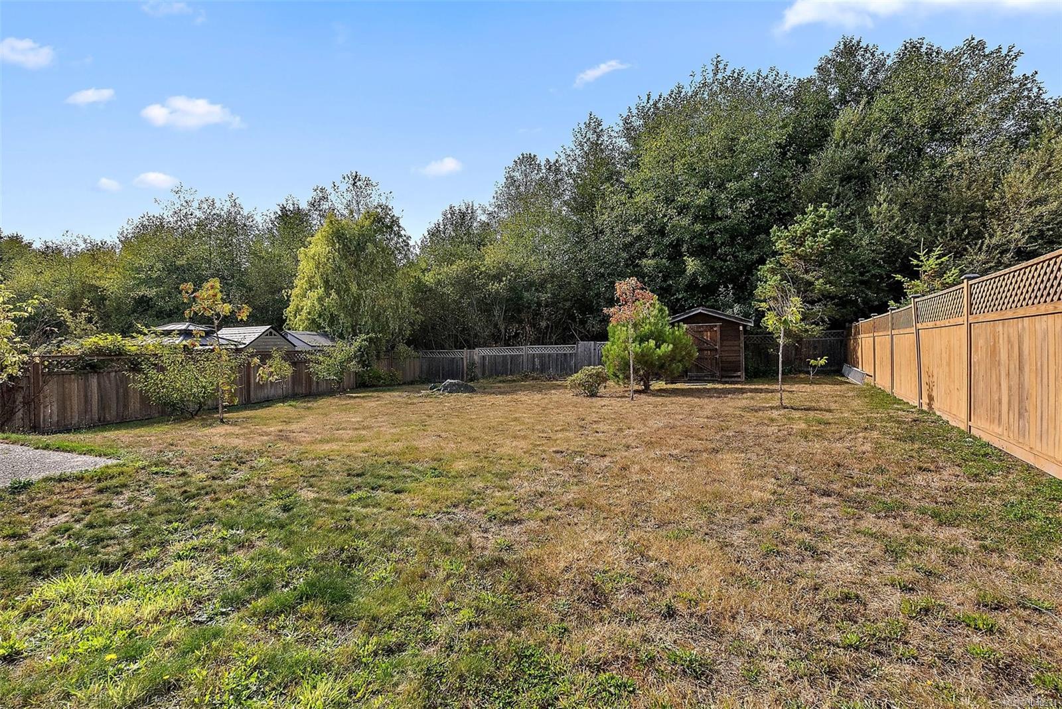
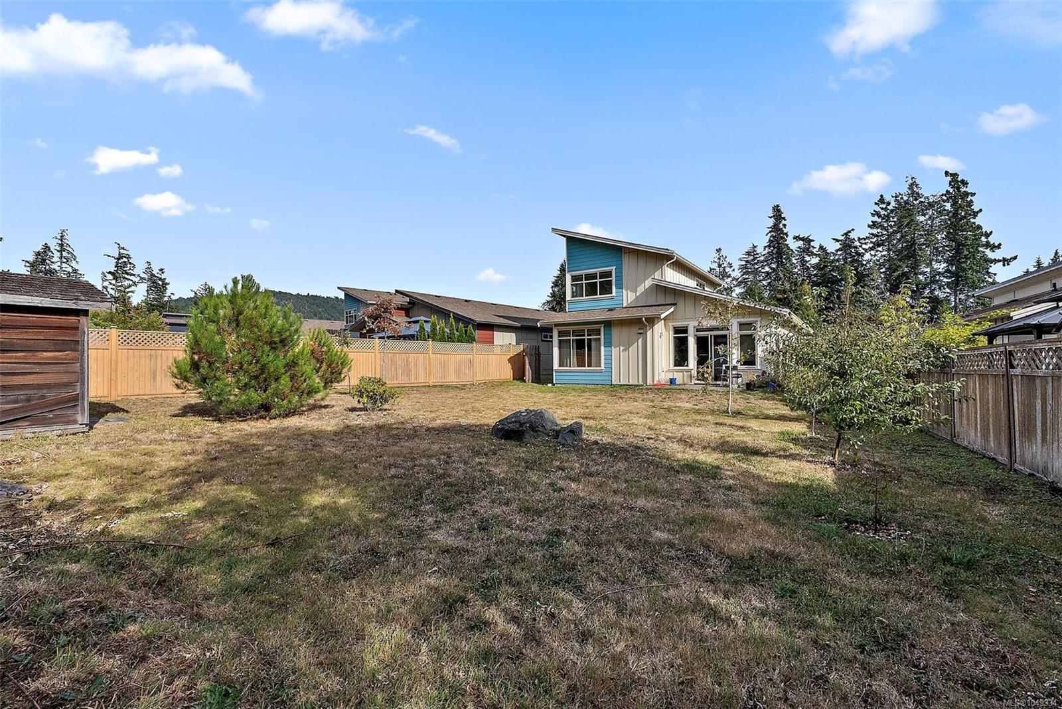
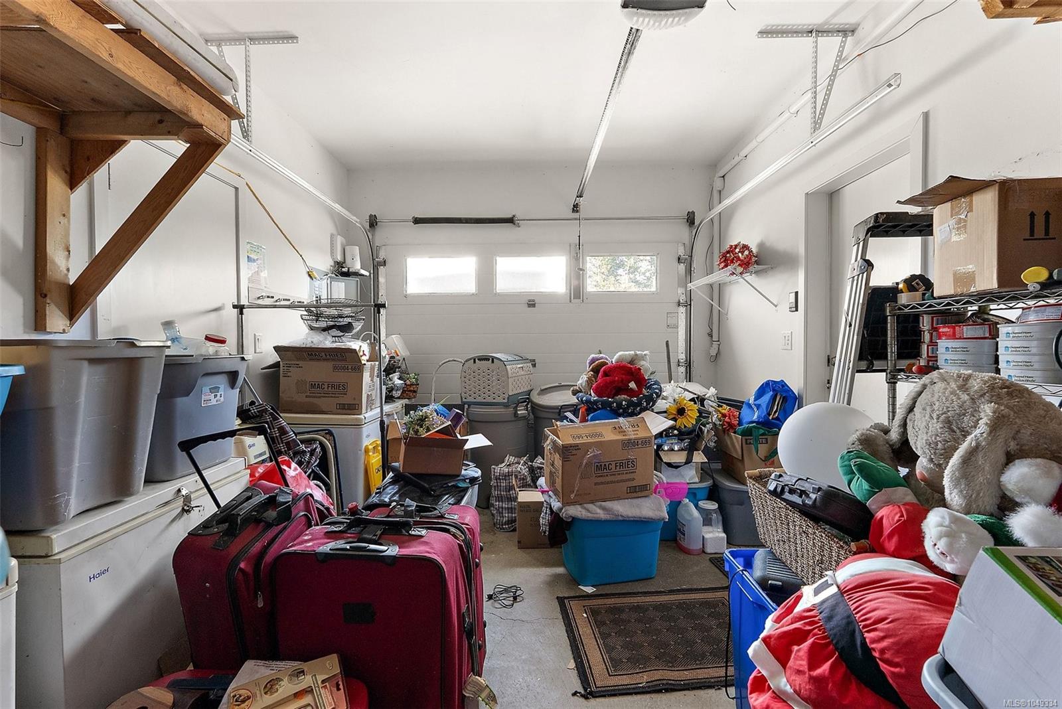
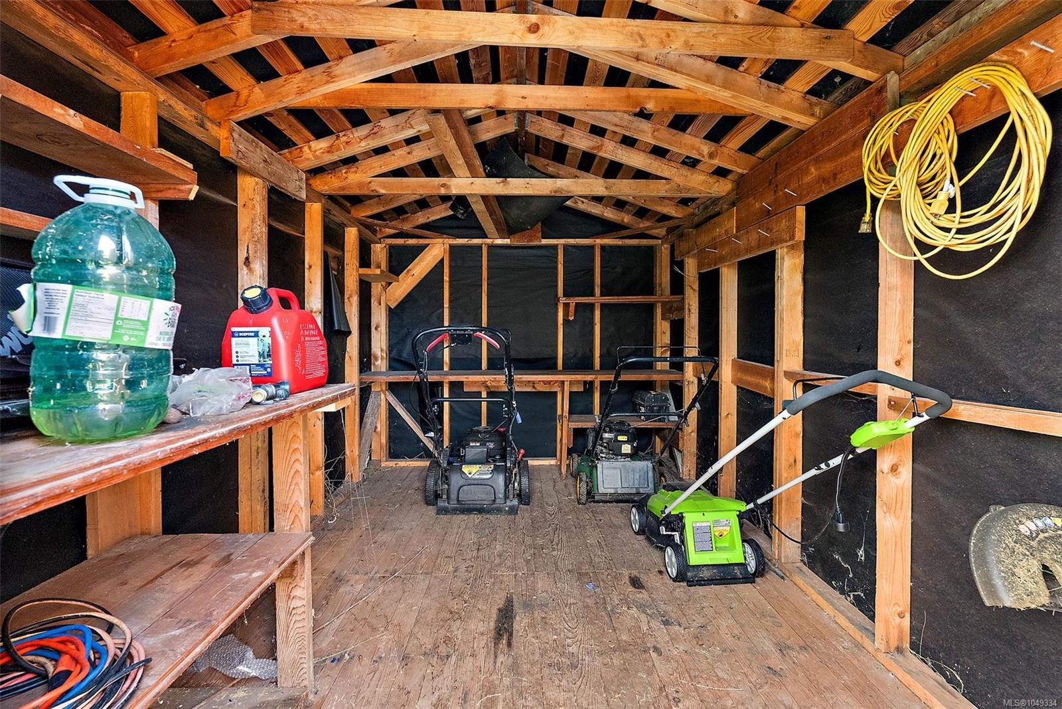
Dark wood-look laminate flooring (2021) adds warmth and complements a functional kitchen built for easy entertaining. What truly sets this property apart is its incredible move-in readiness: extensive furnishings, TVs, small appliances, and household items are included. You'll enjoy two leather sofas, a furnished bedroom, multiple freezers, and a fully stocked kitchen with a stand mixer, blender, and toaster oven. Outside, the yard shed comes well-equipped with lawn mowers and tools.
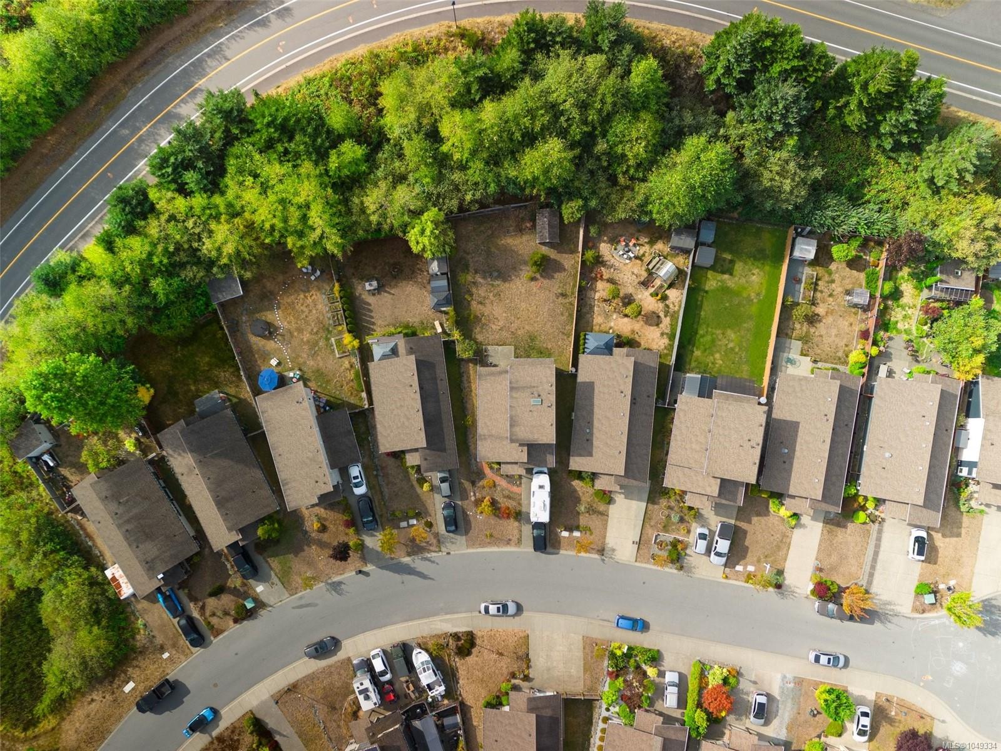
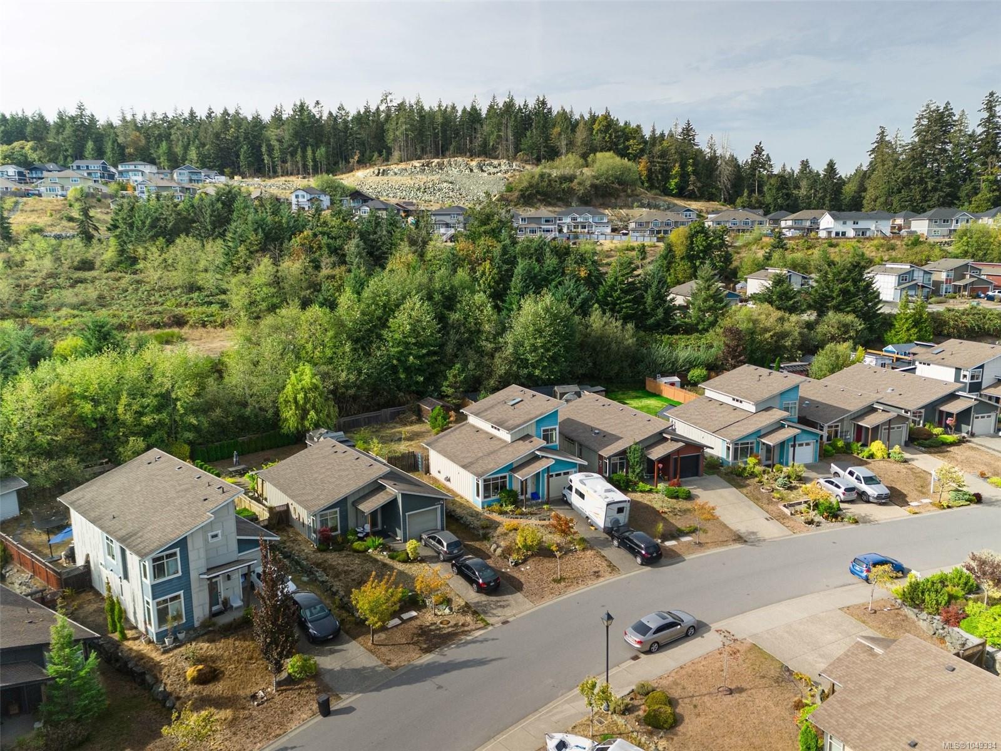
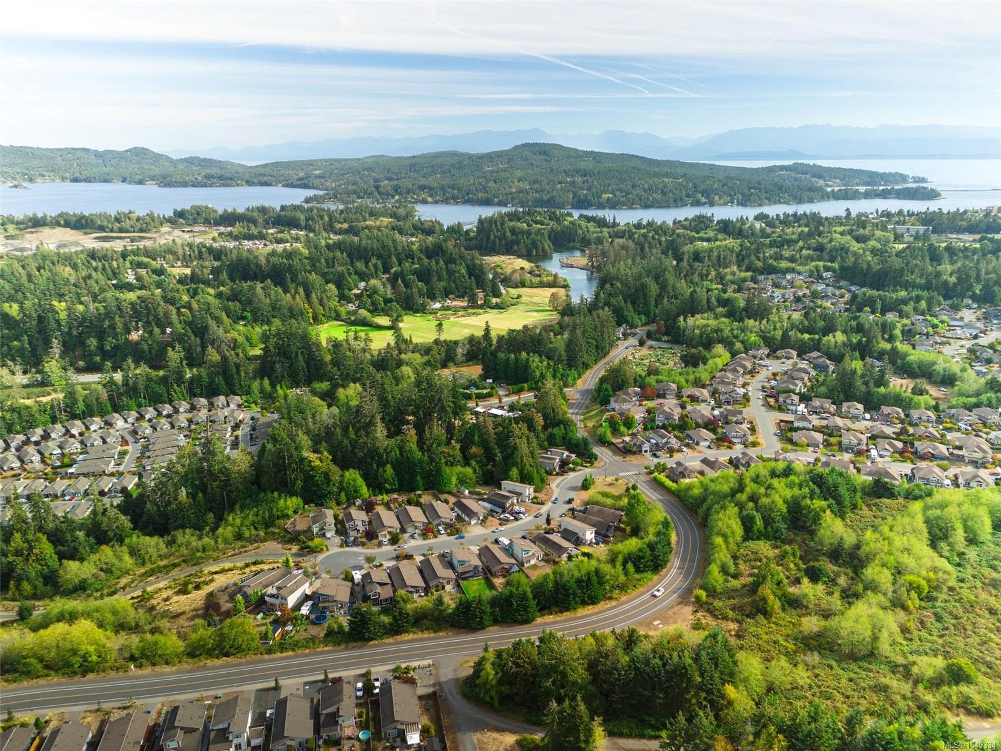
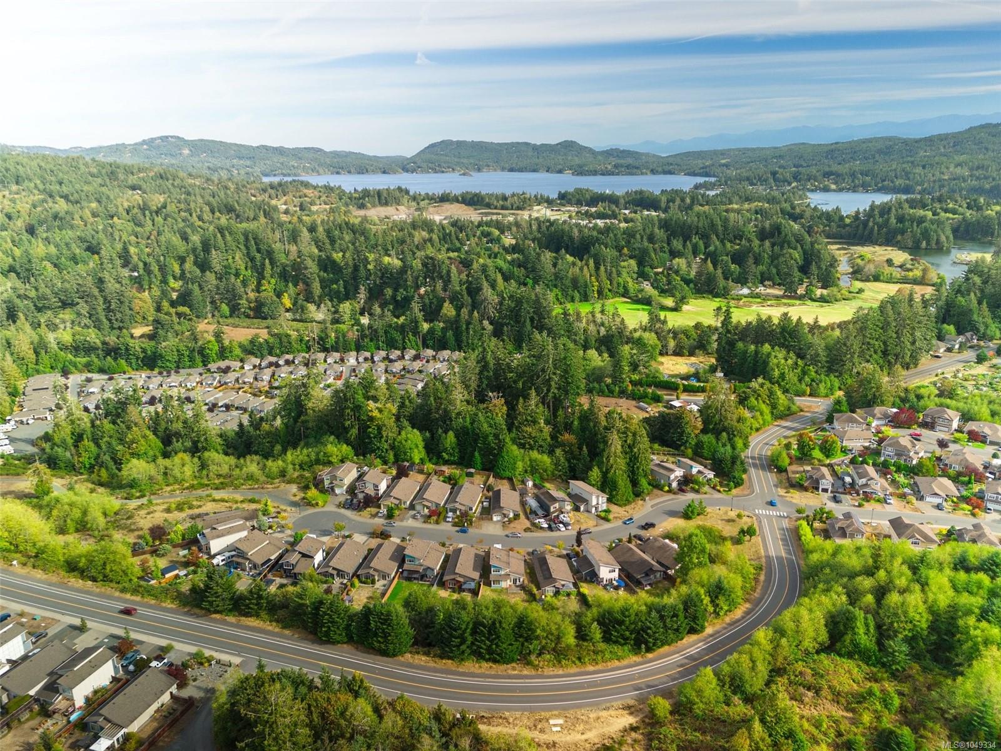
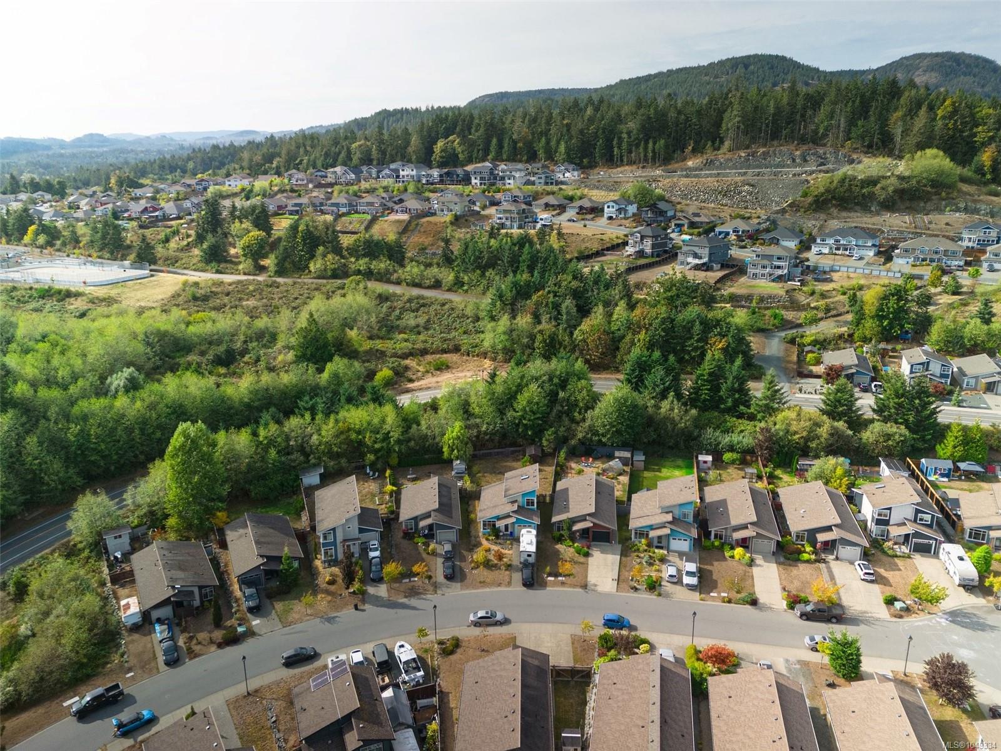
Steps from SEAPARC Recreation Centre and Sooke River trails, this home lets you unpack and embrace the West Coast lifestyle.
Property Details
| Property Type | Residential |
| Property Sub Type | Single Family Detached |
| Listing ID | 1049334 |
| Status | Active |
| City | Sooke |
| Area | Sooke |
| Sub-Area | Sk Sunriver |
| Postal Code | V9Z 1L9 |
| Property Taxes | $4,594.00 (2026) |
| Garage Spaces | 1 |
| Parking Total | 3 |
| Facing | South |
| Water | Municipal |
| Sewer | Sewer Connected |
| Heating | Baseboard,Electric,Natural Gas |
| Fireplaces | 1 |
| Fireplace Type | Gas,Living Room |
| Appliances | Dishwasher,Dryer,Microwave,Refrigerator,Washer |
| Interior Features | Eating Area,Furnished |
| Exterior Features | Balcony/Patio,Fenced,Security System |
| Construction | Cement Fibre,Other |
| Roof | Asphalt Shingle |
| Foundation | Slab |
| Basement | None |
| Laundry | In House |
| Listed Date | Sep 14, 2026 |
| Ownership | Freehold |
| Lot Size | 0.15 acres |
Rooms
| Room | Level | Dimensions | Description |
|---|---|---|---|
| Bathroom | Main level | 2-Piece | |
| Dining room | Main level | Measurements not available x 9 ft | |
| Ensuite | Main level | 3-Piece | |
| Entrance | Main level | 7\' x 5\' | |
| Kitchen | Main level | 13\' x 11\' | |
| Living room | Main level | 15\' x 13\' | |
| Patio | Main level | 13\' x 12\' | |
| Porch | Main level | 7\' x 6\' | |
| Primary Bedroom | Main level | 12\' x 12\' | |
| Storage | Other | 7\' x 11\' |
Building Details
| Heating | Baseboard heaters |
| Heating Fuel | Electric, Natural gas |
| Stories | -1 |
| Appliances | Dishwasher, Dryer, Microwave, Refrigerator, Washer |
Additional Information
| Features | Cul-de-sac, Other |
| Land Size | 6673 sqft |
| Land Access | Road access |
| Building Type | House |
| Interior Size | 1341 sqft |
| Transaction | For sale |