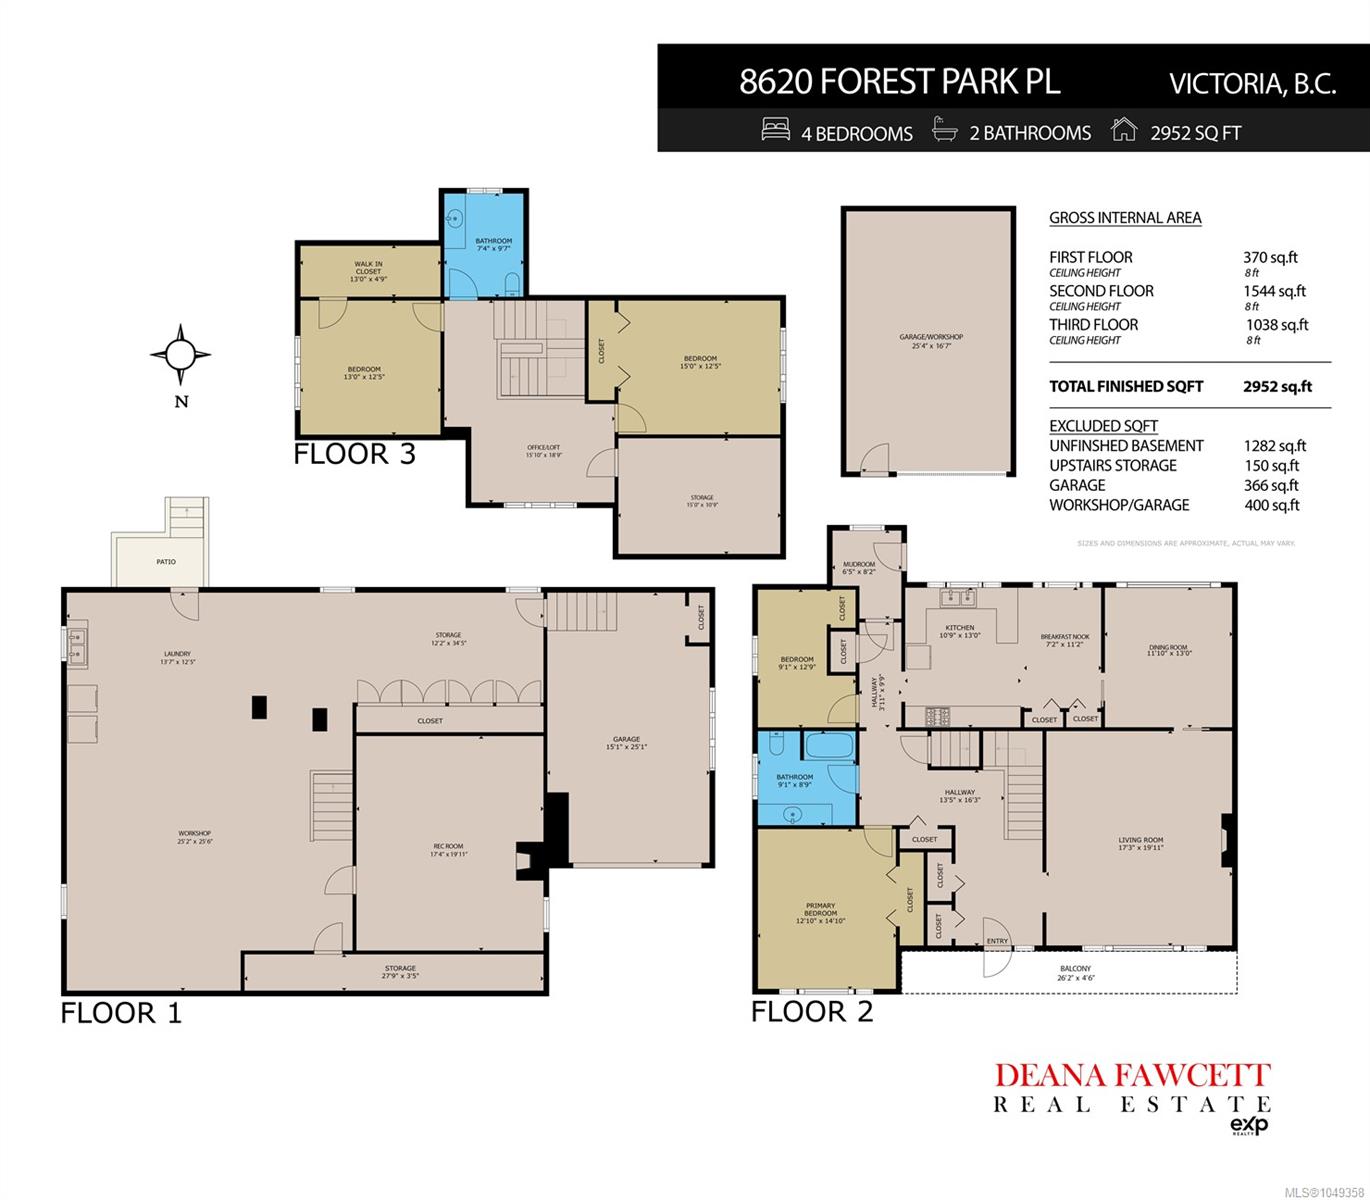
Description
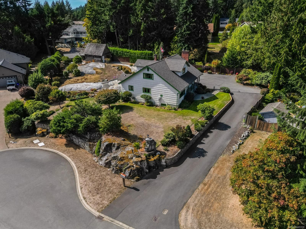
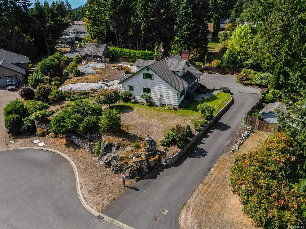
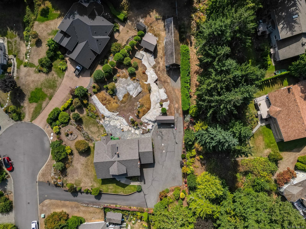
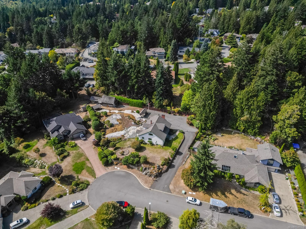
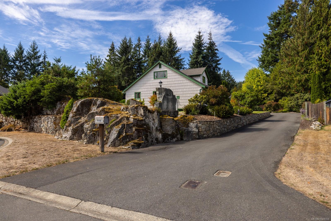
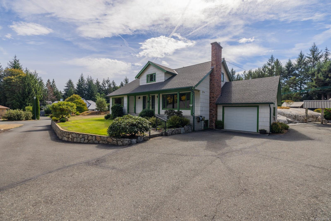
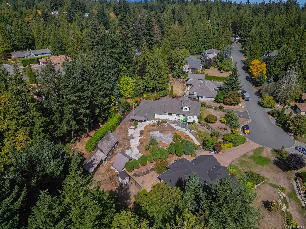
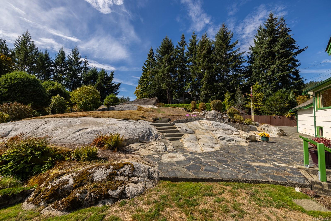
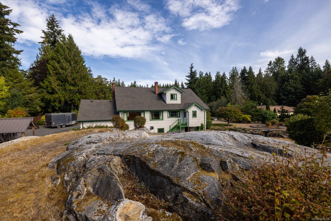
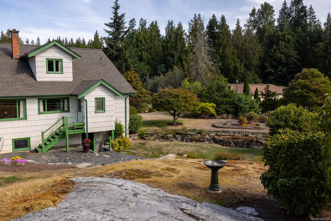
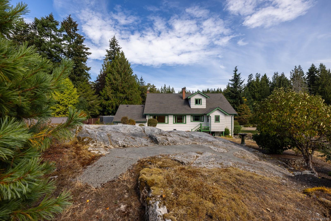
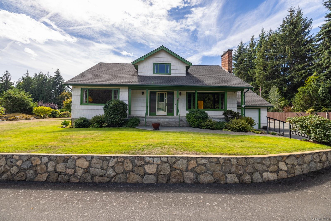
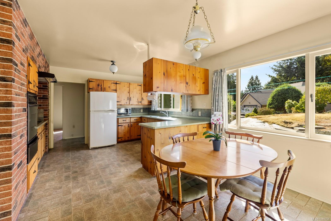
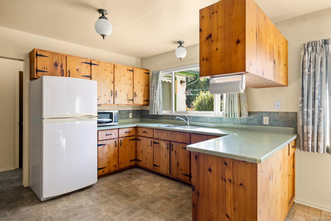
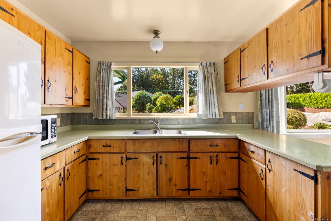
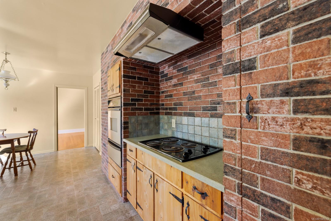
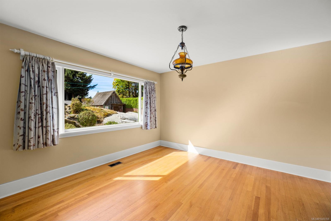
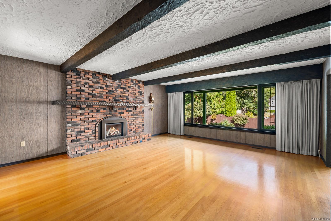
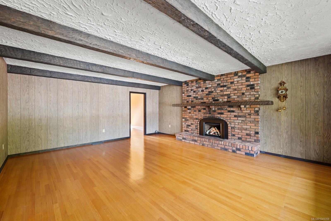
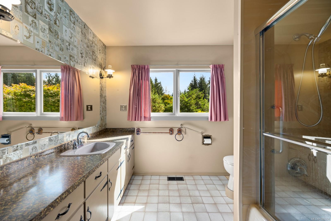
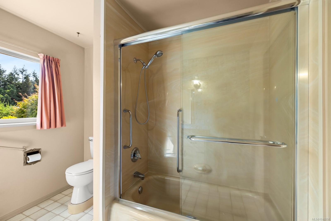
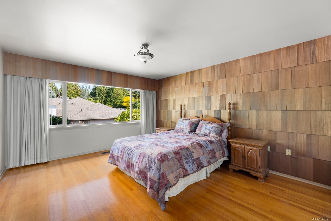
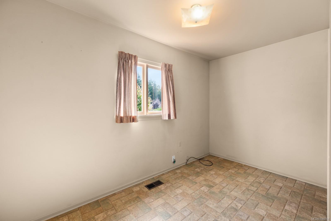
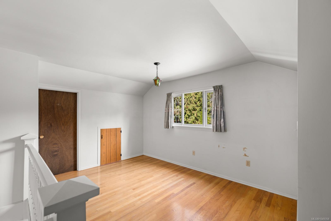
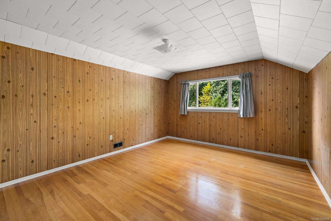
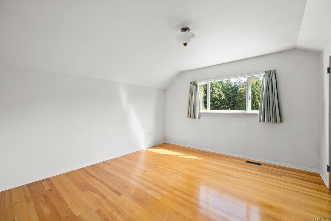
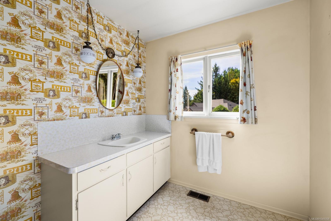
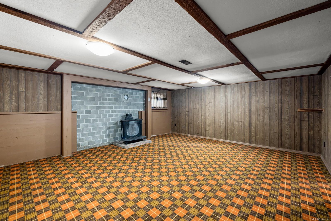
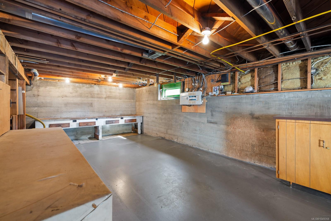
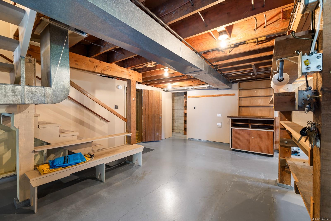
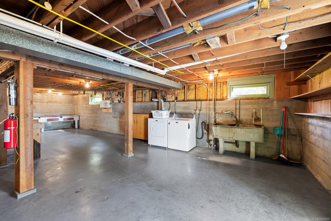
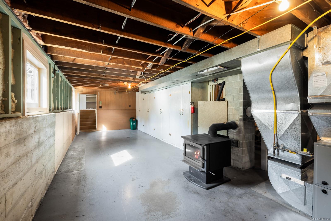
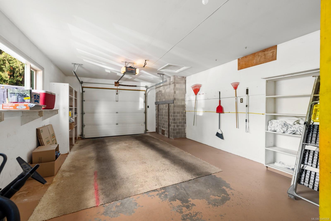
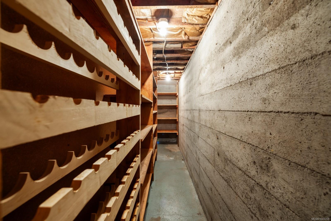
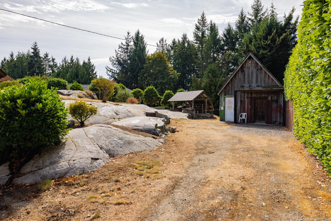
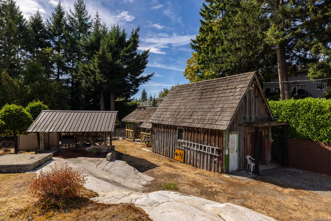
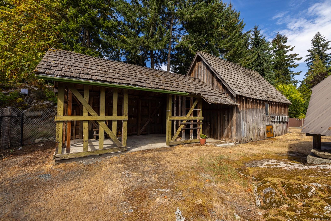
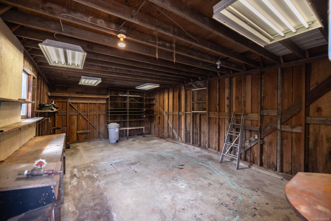
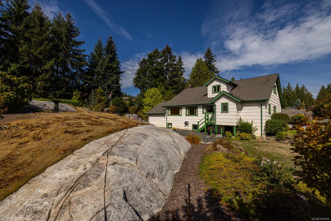
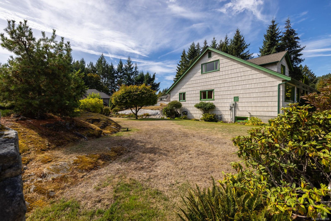
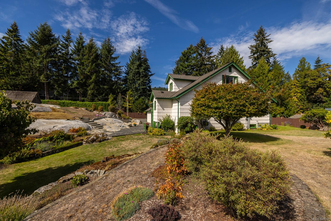
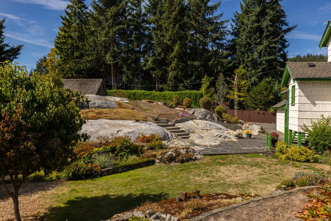
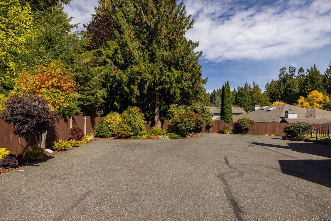
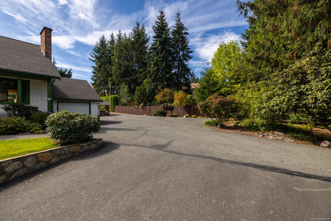
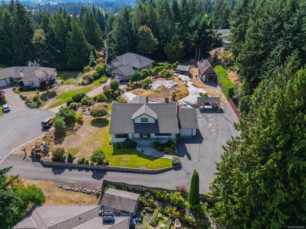
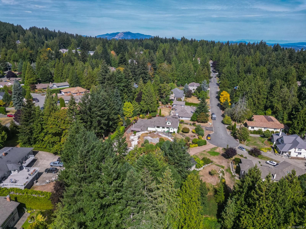
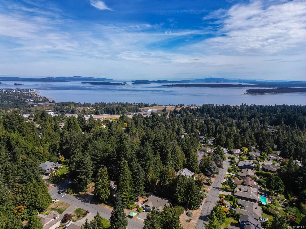
This one owner home is nestled in prestigious Dean Park Estates as is one of the original homes in the area. This custom-built, lovingly cared for West Coast home offers 4 bedrooms, 2 bathrooms w/ 2 bedrooms and full bath on the main level, & 2 additional bedrooms upstairs with a 2pc bathroom with room to add bath/shower. Located on a quiet cul-de-sac, the home features a family-friendly layout with spacious rooms, lots of natural light and timeless details throughout. The original kitchen was custom built by hand with solid wood cabinets, still in great condition. Large picture windows fill the living spaces. Downstairs you will find a games room, laundry, garage access and large unfinished basement. Step outside to your private .6 acre oasis, complete with workshop/shed plenty of space to park the RV/Boat. Ideally located within walking distance to schools, bus stops, the Roost, parks, Panorama Recreation Centre. Homes like this are rare and should be seen to be appreciated.
Property Details
| Property Type | Residential |
| Property Sub Type | Single Family Detached |
| Listing ID | 1049358 |
| Status | Active |
| City | North Saanich |
| Area | North Saanich |
| Sub-Area | NS Dean Park |
| Postal Code | V8L 5Z7 |
| Property Taxes | $4,432.36 (2026) |
| Garage Spaces | 1 |
| Parking Total | 6 |
| Facing | North |
| Water | Municipal |
| Sewer | Sewer Connected |
| Heating | Forced Air,Natural Gas,Wood |
| Fireplaces | 2 |
| Fireplace Type | Family Room,Gas,Wood Stove |
| Appliances | Dryer,Oven Built-In,Oven/Range Electric,Refrigerator,Washer |
| Exterior Features | Balcony/Deck,Fencing: Partial,Garden,Sprinkler System |
| Construction | Frame Wood,Insulation All,Insulation: Ceiling,Insulation: Walls,Stucco,Wood |
| Roof | Fibreglass Shingle |
| Foundation | Poured Concrete |
| Basement | Full,Partially Finished,With Windows |
| Laundry | In House |
| Listed Date | Sep 17, 2026 |
| Ownership | Freehold |
| Lot Size | 0.60 acres |
Rooms
| Room | Level | Dimensions | Description |
|---|---|---|---|
| Balcony | Main level | 26\'2 x 4\'6 | |
| Bathroom | Main level | 9\'1 x 8\'9 | |
| Bedroom | Main level | 9\'1 x 12\'9 | |
| Dining nook | Main level | 7\'2 x 11\'2 | |
| Dining room | Main level | 11\'10 x 13\'0 | |
| Kitchen | Main level | 10\'9 x 13\'0 | |
| Living room | Main level | 17\'3 x 19\'11 | |
| Mud room | Main level | 6\'5 x 8\'2 | |
| Primary Bedroom | Main level | 12\'10 x 14\'10 | |
| Workshop | Main level | 25\'4 x 16\'7 |
Building Details
Additional Information
| Features | Cul-de-sac, Park setting, Southern exposure, Other |
| Land Size | 0.6 ac |
| Building Type | House |
| Interior Size | 2952 sqft |
| Transaction | For sale |