Description
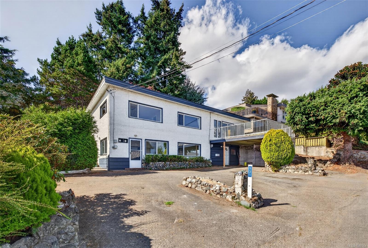
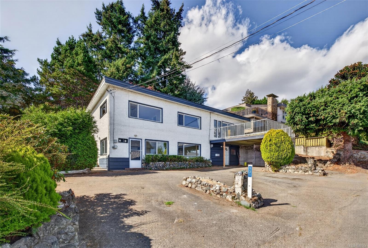
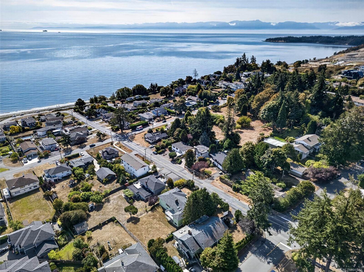
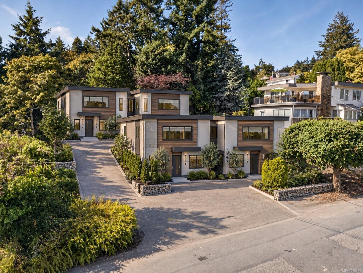
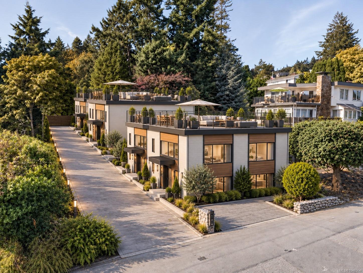
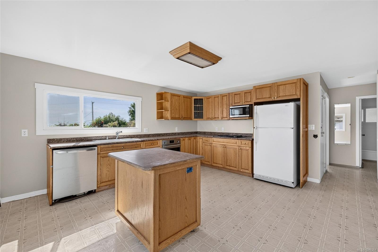
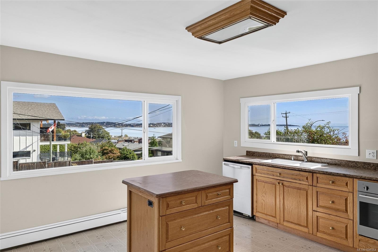
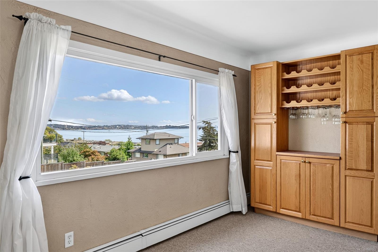
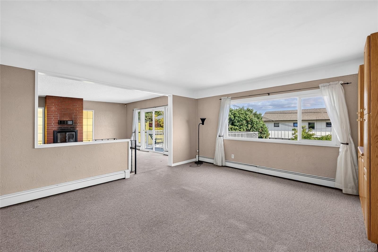
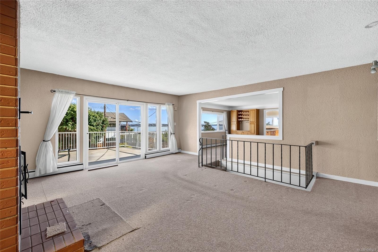
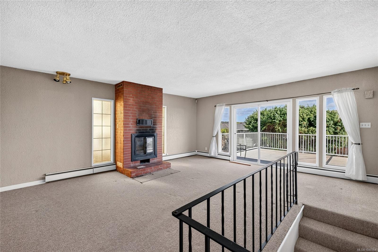
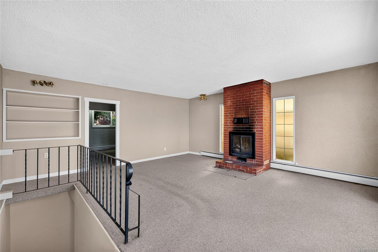
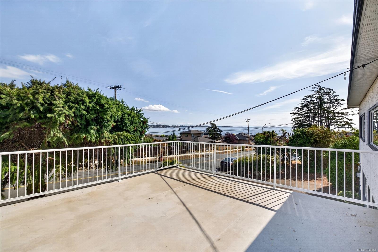
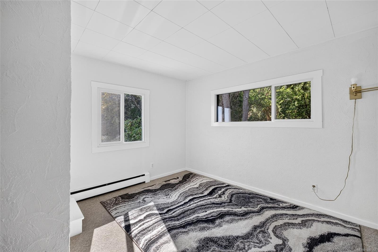
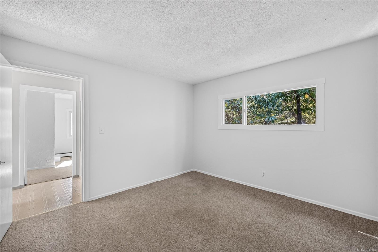
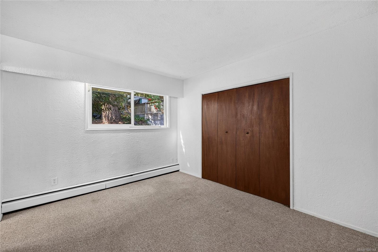
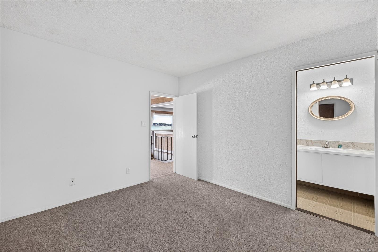
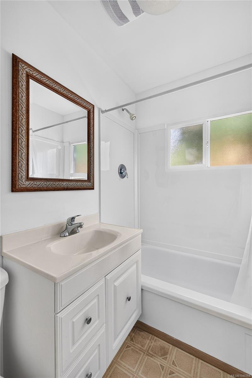
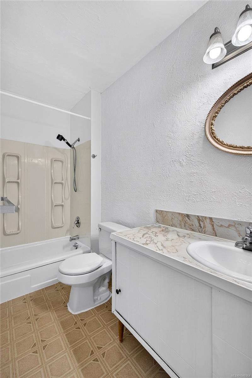
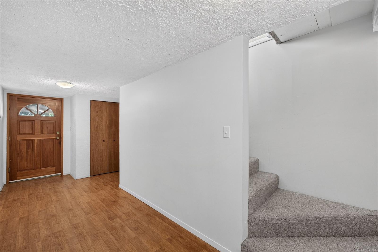
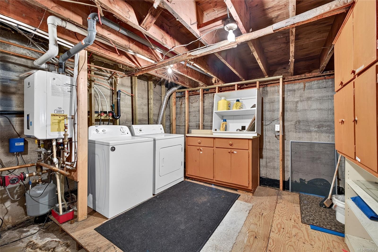
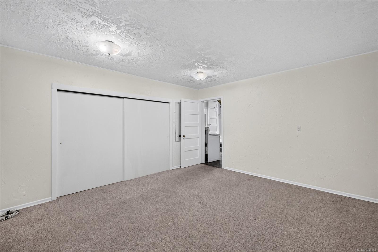
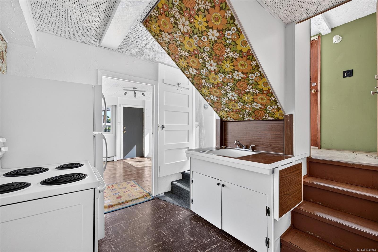
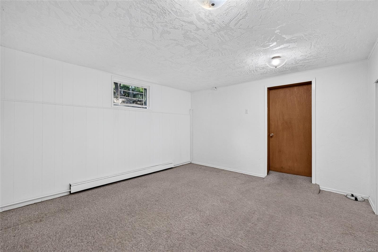
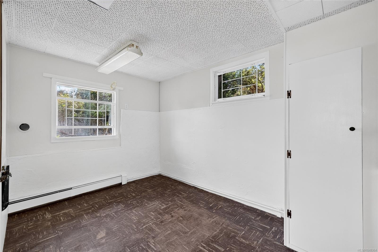
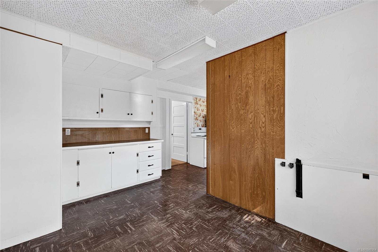
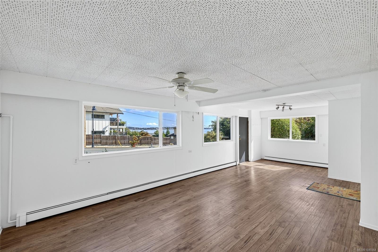
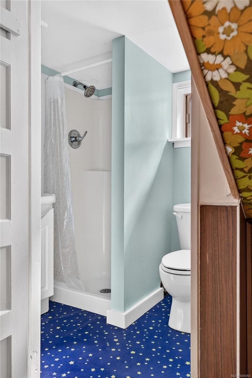
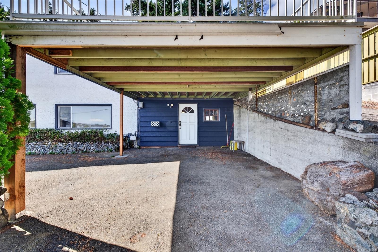
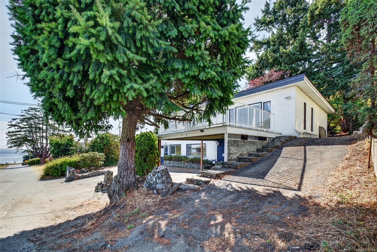
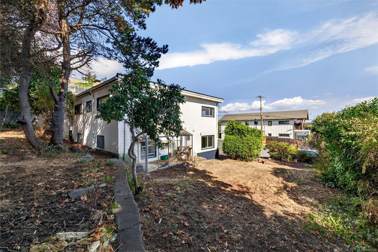
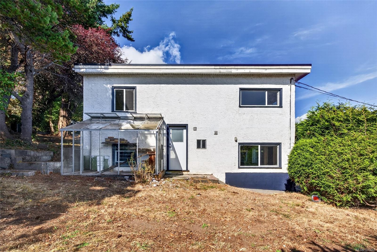
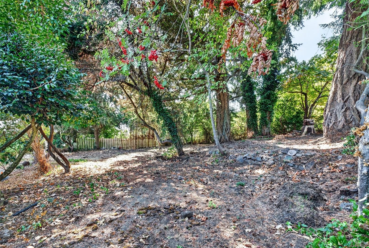
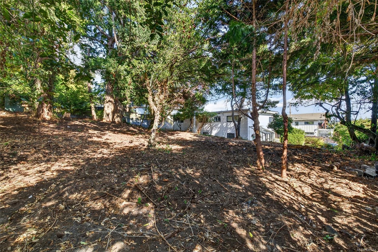
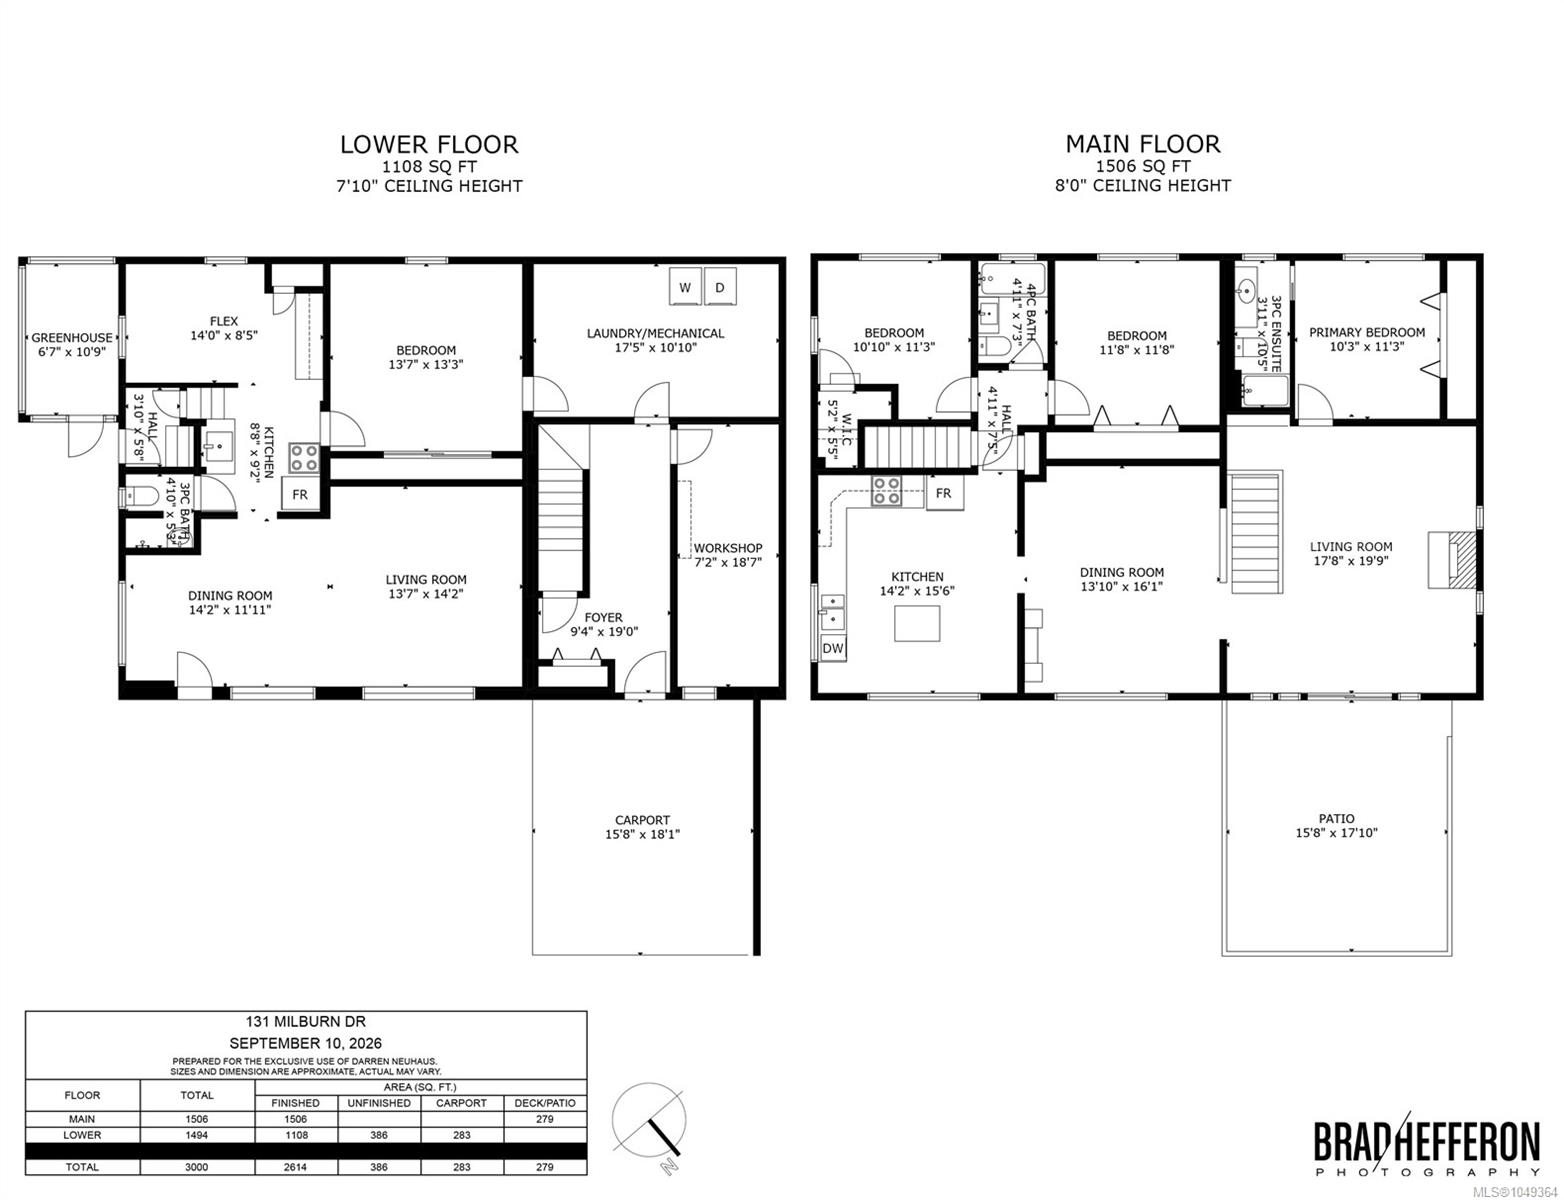
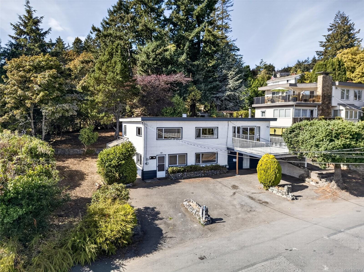
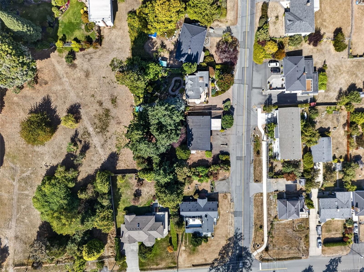
Set in a desirable Colwood location with ocean & lagoon views, 131 Milburn Dr offers a spacious and flexible layout. Whether you choose to renovate the existing home or explore redevelopment possibilities, this property presents an exciting opportunity in a fantastic location. The bright main level features a generous living room with fireplace and large windows, a separate dining area, and an oversized kitchen with abundant cabinetry and an island. Sliding doors open to a patio where you can relax and enjoy the views. Three bedrooms are located on the main floor, including a primary bedroom with ensuite, plus an additional full bathroom. The lower level offers more versatility with a bedroom, flex room, kitchenette, living and dining areas, bathroom, laundry, workshop, and separate entry, making it well suited for extended family, guests, or additional living space. A carport, mature landscaping, and approximately 2,614 sq. ft. of finished living space complete this unique property.
Property Details
| Property Type | Residential |
| Property Sub Type | Single Family Detached |
| Listing ID | 1049364 |
| Status | Active |
| City | Colwood |
| Area | Colwood |
| Sub-Area | Co Lagoon |
| Postal Code | V9C 1T7 |
| Property Taxes | $5,529.76 (2026) |
| Parking Total | 5 |
| Facing | East |
| Water | Municipal |
| Sewer | Sewer To Lot |
| Heating | Baseboard,Hot Water |
| Fireplaces | 1 |
| Fireplace Type | Living Room,Wood Burning |
| Appliances | Dishwasher,Dryer,Oven Built-In,Refrigerator,Washer |
| Interior Features | Dining Room,Workshop |
| Exterior Features | Balcony/Patio,Fencing: Full |
| Construction | Stucco |
| Roof | Tar/Gravel |
| Foundation | Poured Concrete |
| Basement | Partially Finished,Walk-Out Access,With Windows |
| Laundry | In House |
| Listed Date | Sep 15, 2026 |
| Ownership | Freehold |
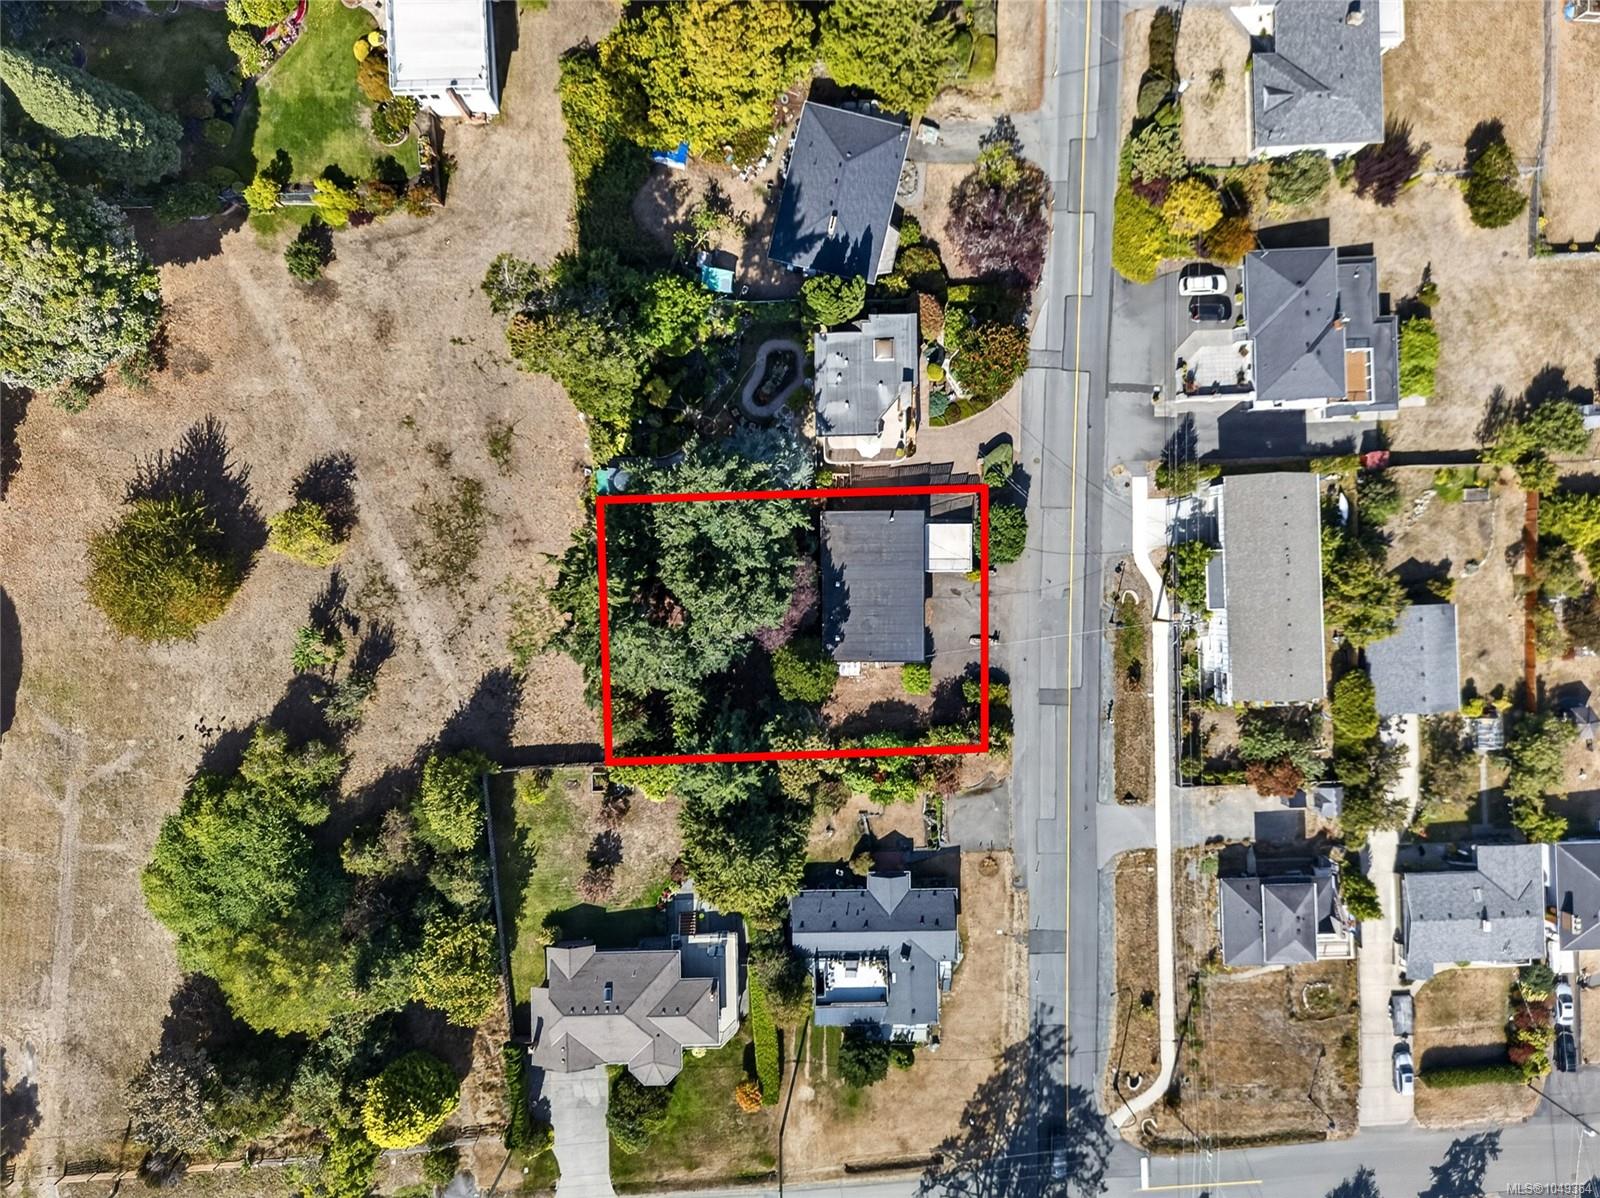
| Lot Size | 0.27 acres |
Rooms
| Room | Level | Dimensions | Description |
|---|---|---|---|
| Bathroom | Main level | 4-Piece | |
| Bedroom | Main level | 12 ft x 12 ft | |
| Bedroom | Main level | 11 ft x 11 ft | |
| Dining room | Main level | 14 ft x 16 ft | |
| Ensuite | Main level | 3-Piece | |
| Kitchen | Main level | 14 ft x 16 ft | |
| Living room | Main level | 18 ft x 20 ft | |
| Primary Bedroom | Main level | 10 ft x 11 ft |
Building Details
Additional Information
| Features | Curb & gutter, Private setting, Rectangular |
| View | Ocean view |
| Land Size | 11610 sqft |
| Land Access | Road access |
| Building Type | House |
| Interior Size | 3000 sqft |
| Transaction | For sale |