Description
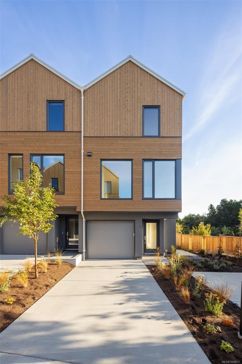
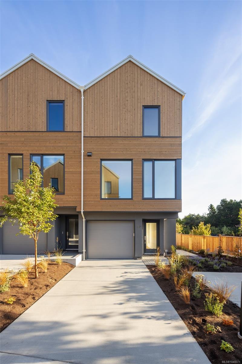
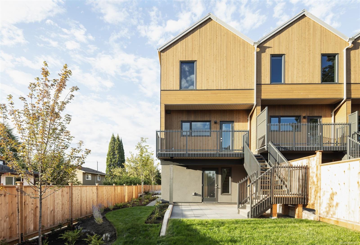
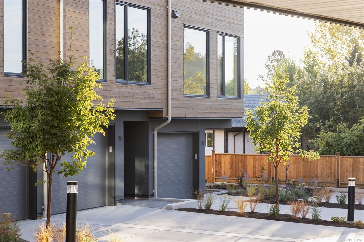
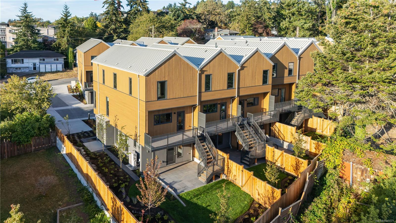
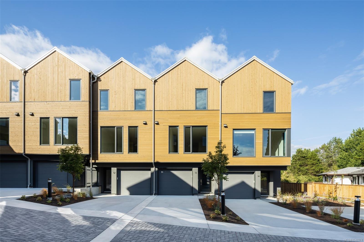
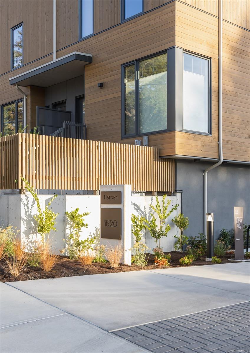
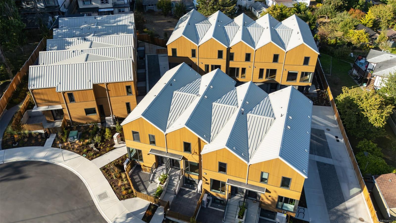
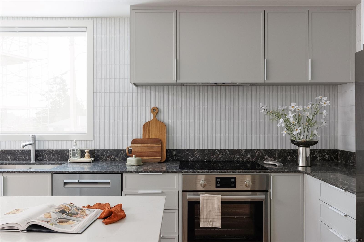
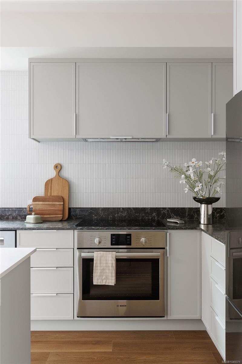
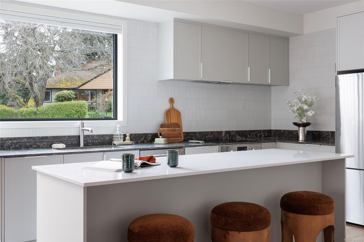
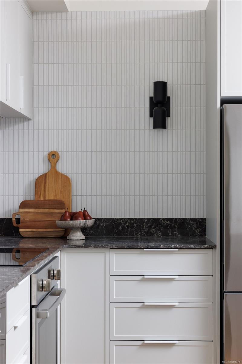
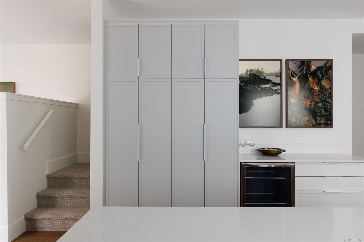
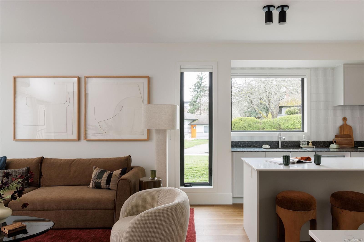
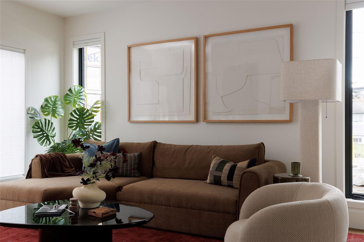
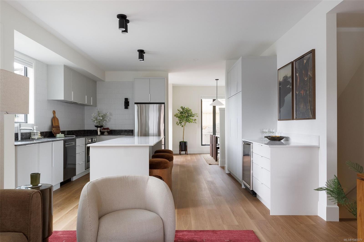
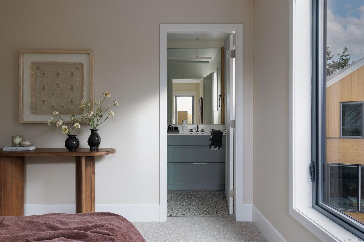
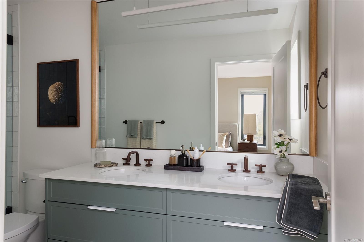
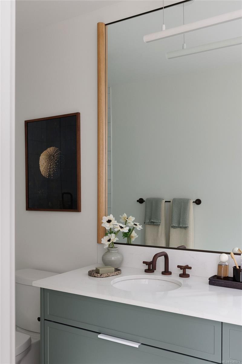
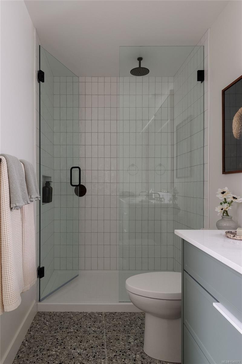
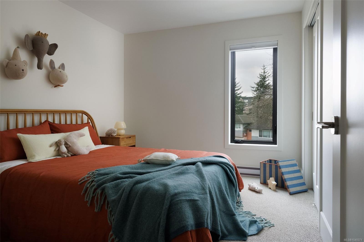
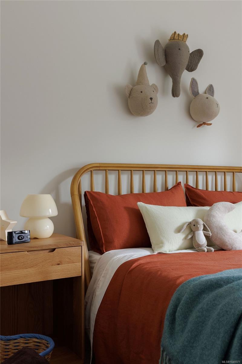
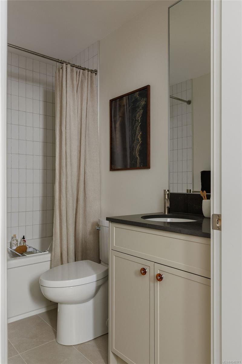
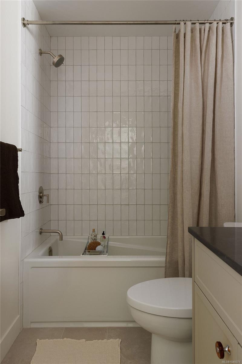
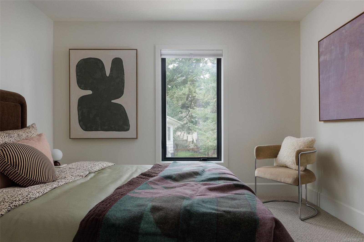
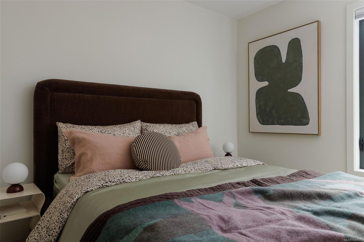
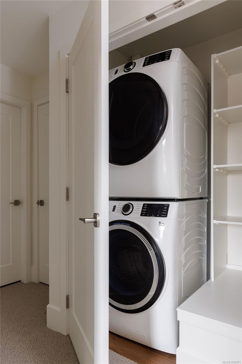
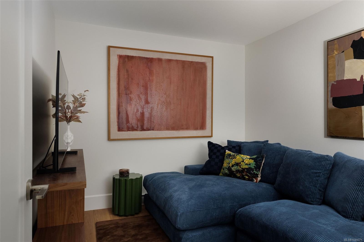
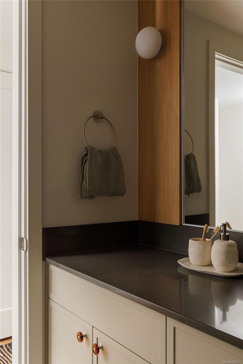
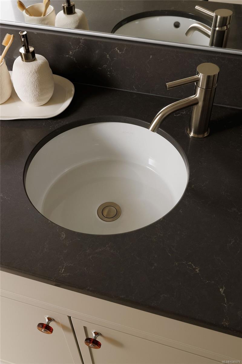
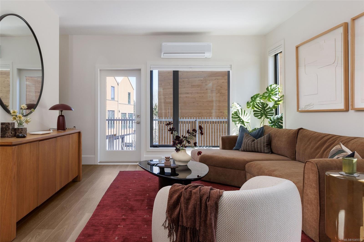
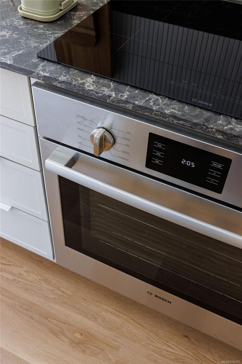
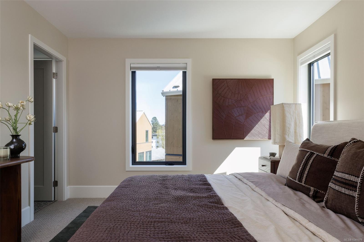
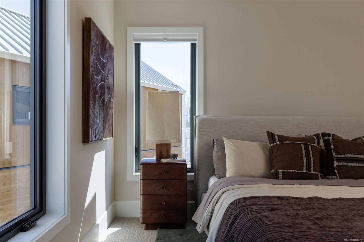
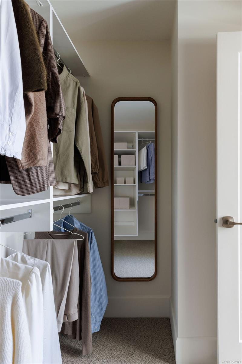
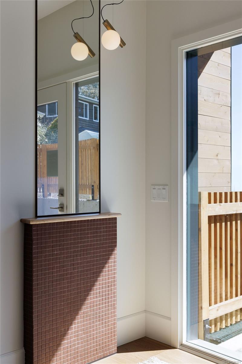
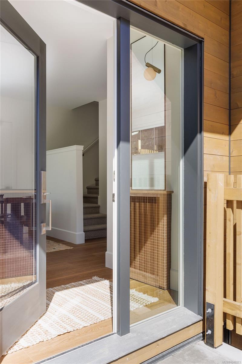
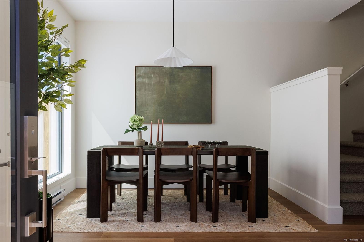
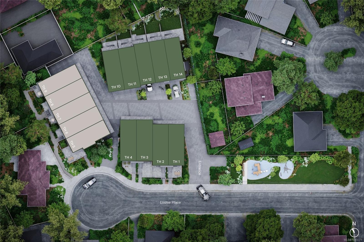
Set in the lush, tree-lined Cedar Hill neighbourhood, Harper by Formwell is a distinctive collection of coastal modern 3 & 4-bedroom townhomes on a quiet cul-de-sac.This well-proportioned 4-bed, 2.5-bath home overflows with outdoor space, with a main floor balcony opening to a private fenced yard below, and a single-car garage plus driveway parking, with space for two vehicles. Refined interiors by nationally award-winning firm Bidgood bring warmth and function to every room — the corner kitchen anchored by integrated slim-shaker cabinetry, Caesarstone counters, Bosch induction, and considered details throughout. The upper floor hosts a primary suite with a walk-in closet and ensuite with heated terrazzo tile flooring, two additional bedrooms, a main bathroom, and laundry. A fourth bedroom and storage complete the lower floor. Dual-zone A/C provides year-round comfort. Onsite park, shops, schools, recreation, and essentials nearby. Photos are of the display home. Open House Sun 12–2pm.
Property Details
| Property Type | Residential |
| Property Sub Type | Row/Townhouse |
| Listing ID | 1049371 |
| Status | Active |
| City | Saanich |
| Area | Saanich East |
| Sub-Area | SE Cedar Hill |
| Postal Code | V8P 2T8 |
| Property Taxes | $0.00 (2026) |
| Strata/Maintenance Fee | $421.00 / Monthly |
| Garage Spaces | 1 |
| Parking Total | 2 |
| Facing | South |
| Water | Municipal |
| Sewer | Sewer Connected,Sewer To Lot |
| Heating | Baseboard,Electric,Heat Pump,Other |
| Cooling | Air Conditioning |
| Appliances | Dishwasher,Dryer,Microwave,Oven/Range Induction,Refrigerator,Washer |
| Interior Features | Bathroom Roughed-In,Dining/Living Combo,Eating Area |
| Exterior Features | Playground |
| Construction | Frame Wood,Other |
| Roof | Metal |
| Foundation | Poured Concrete |
| Basement | None |
| Laundry | In House |
| Listed Date | Sep 16, 2026 |
| Ownership | Strata |
| Lot Size | 0.04 acres |
Open Houses
Rooms
| Room | Level | Dimensions | Description |
|---|---|---|---|
| Balcony | Main level | 16 ft x 6 ft | |
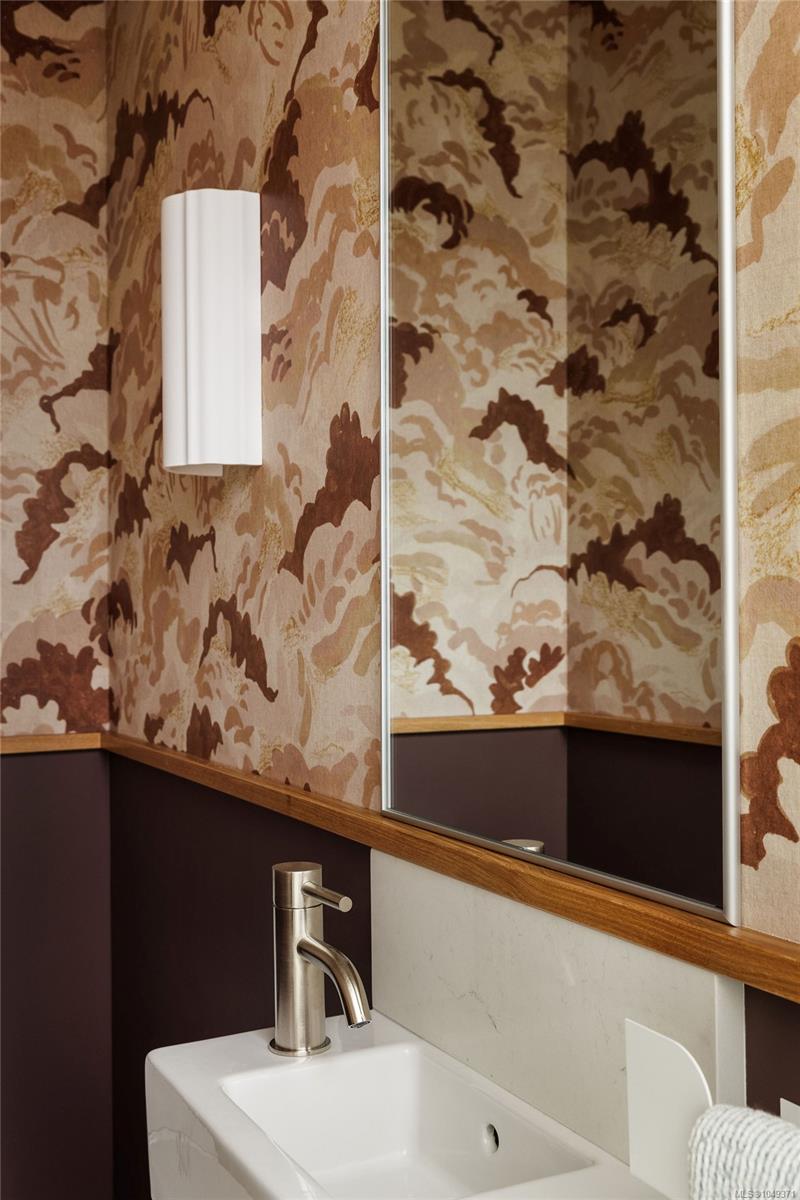
| Bathroom | Main level | 2-Piece | |
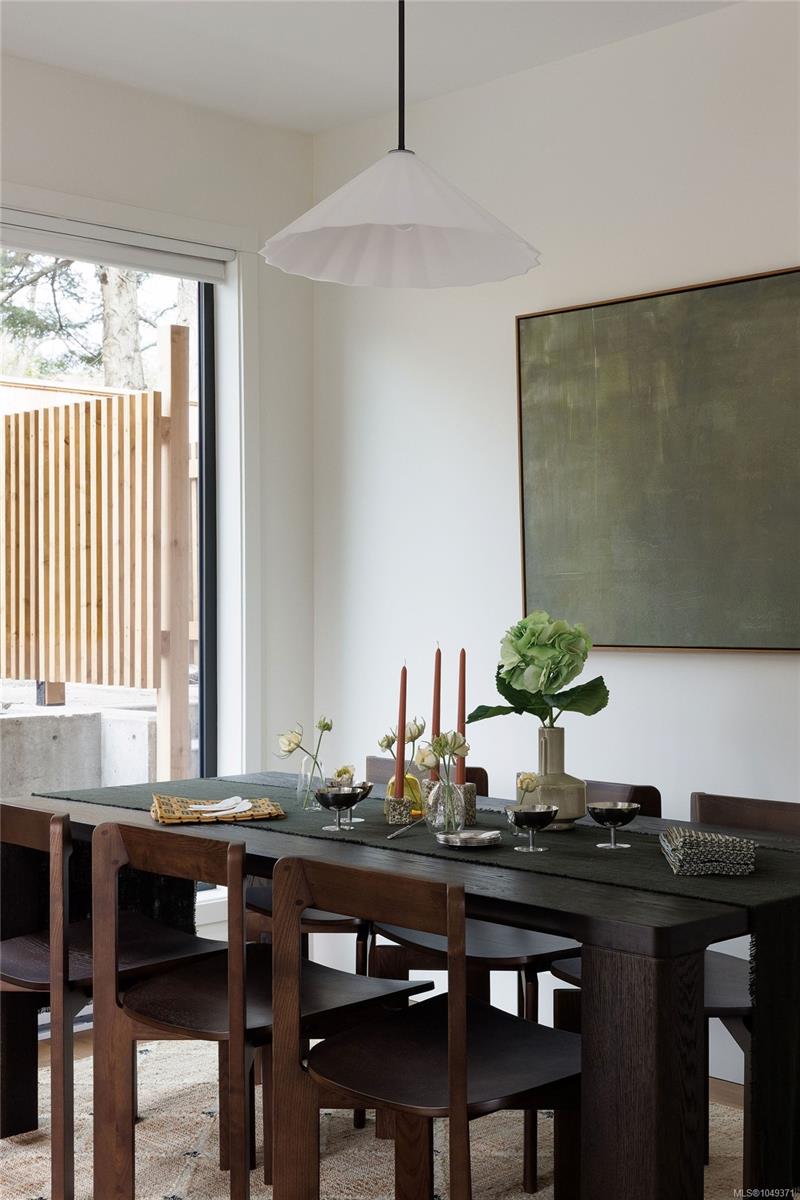
| Dining room | Main level | 9 ft x 9 ft | |
| Kitchen | Main level | 9 ft x 16 ft | |
| Living room | Main level | 11 ft x 13 ft |
Building Details
Additional Information
| Features | Central location, Cul-de-sac, Other |
| Community | Pets Allowed, Family Oriented |
| Land Size | 1900 sqft |
| Building Type | Row / Townhouse |
| Interior Size | 1658 sqft |
| Transaction | For sale |