Description
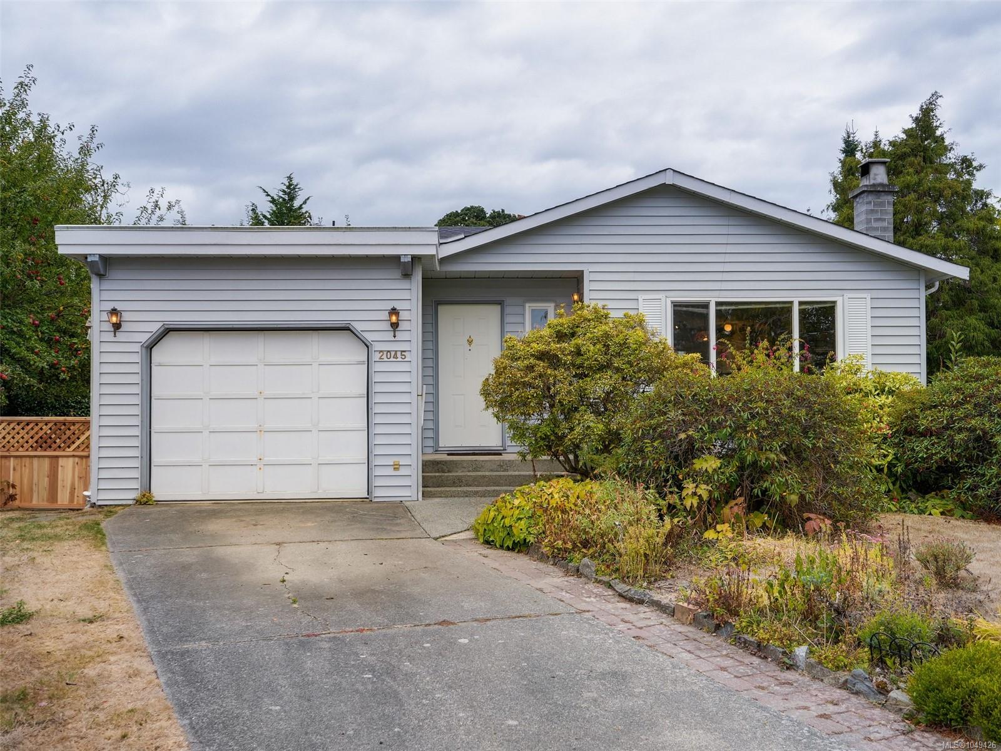
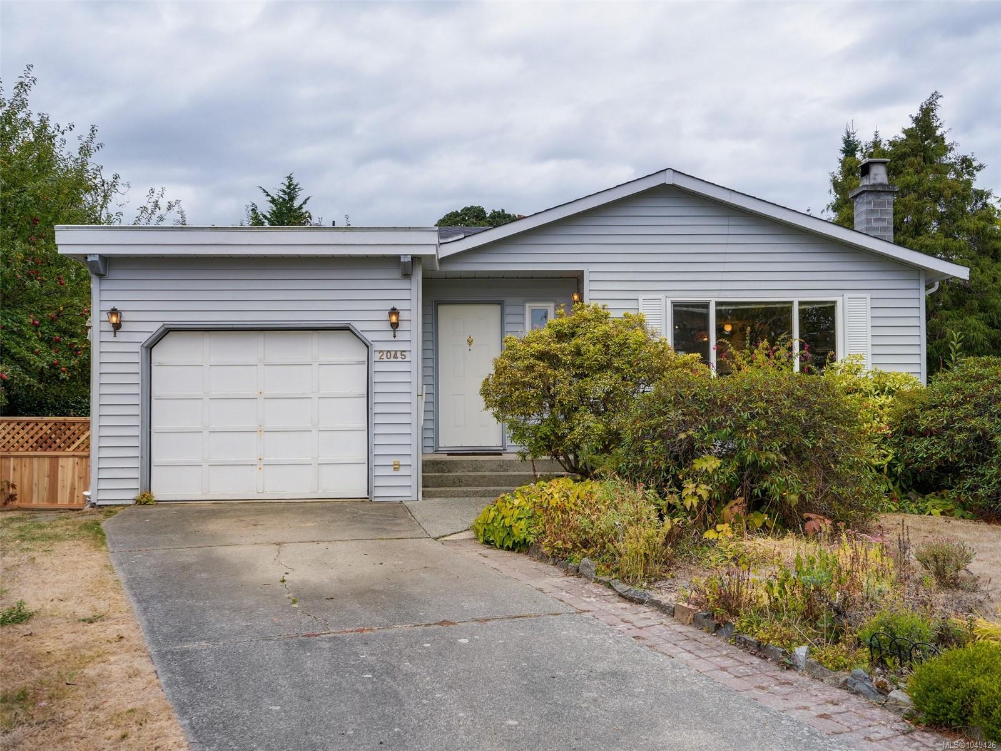
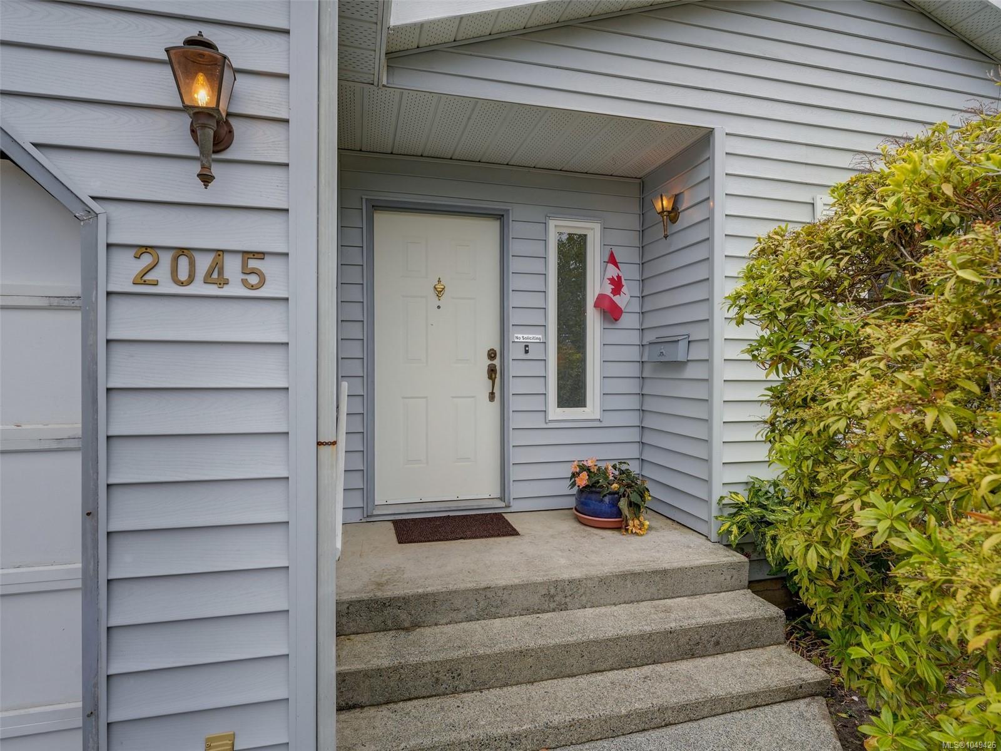
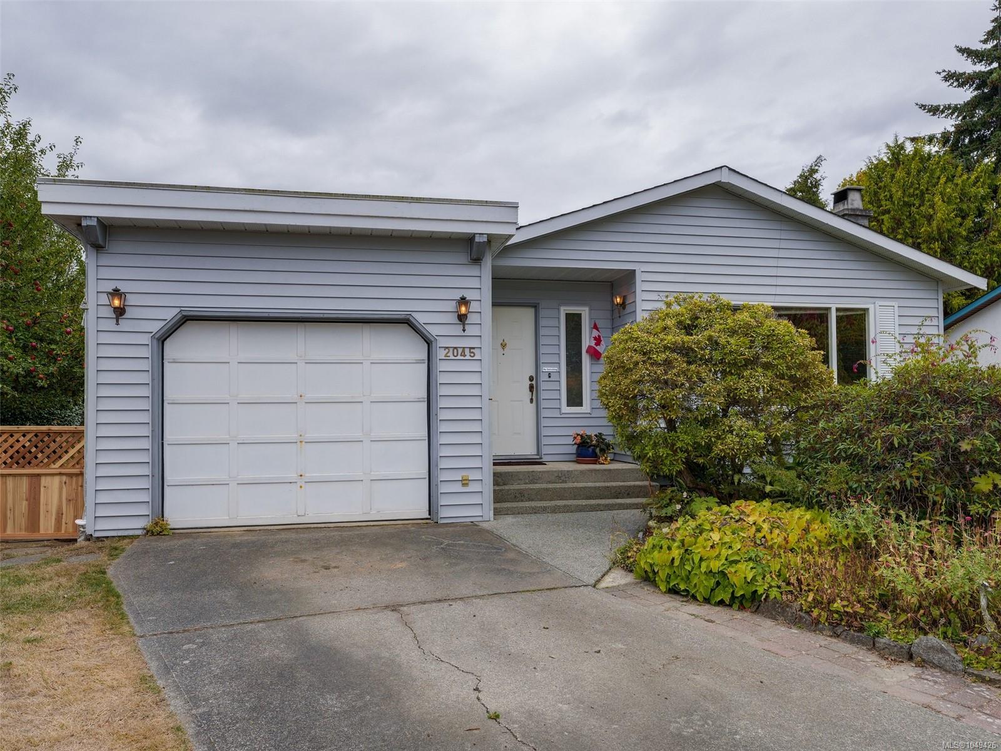
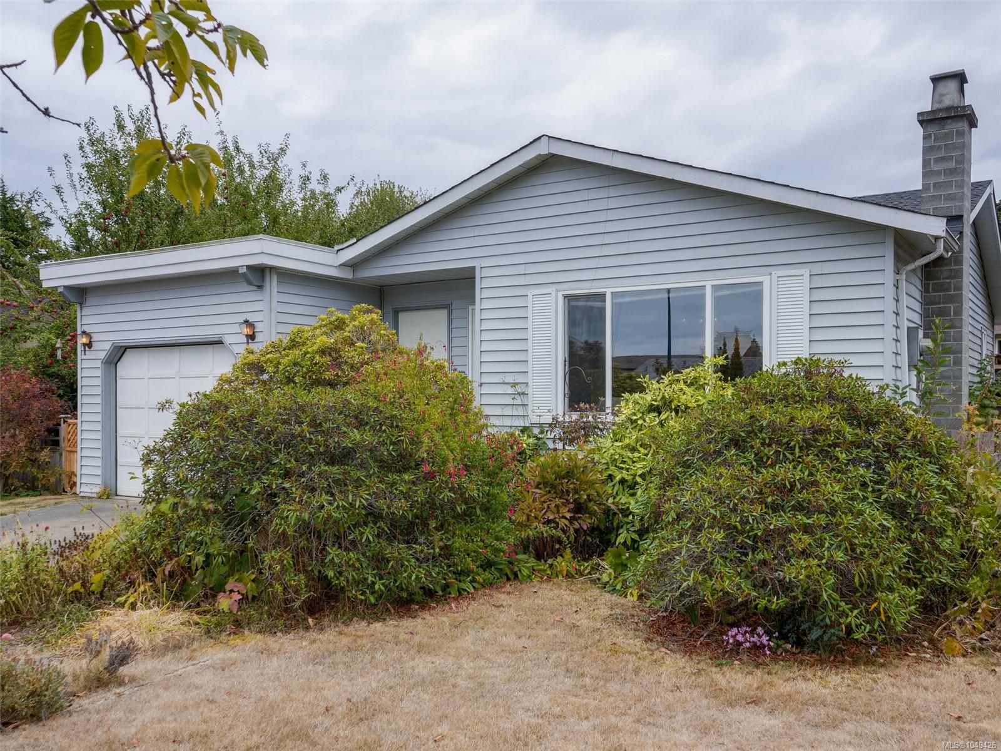
Welcome home to this adorable rancher that has been enjoyed by the present owner since 2009. This hidden Gem is located near the end of a cul-de-sac with access to walkways, parks and a short walk to downtown Sidney.
The popular Mary’s Cafe is just down the block for a quick coffee or a fabulous gathering with friends and family.
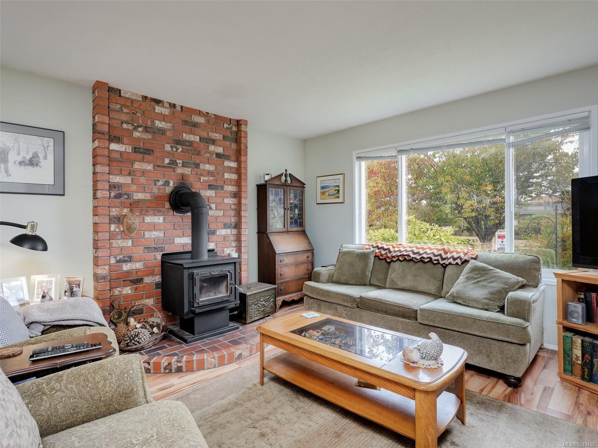
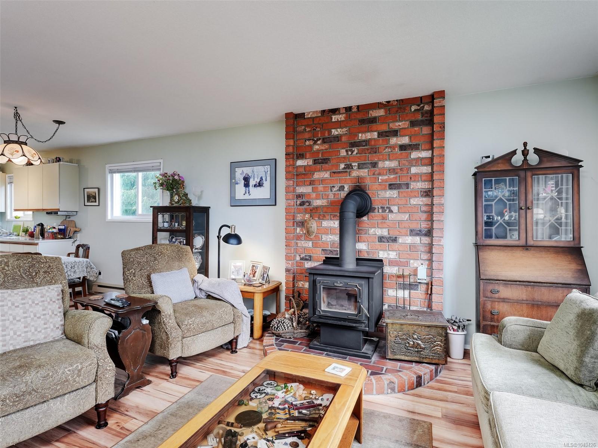
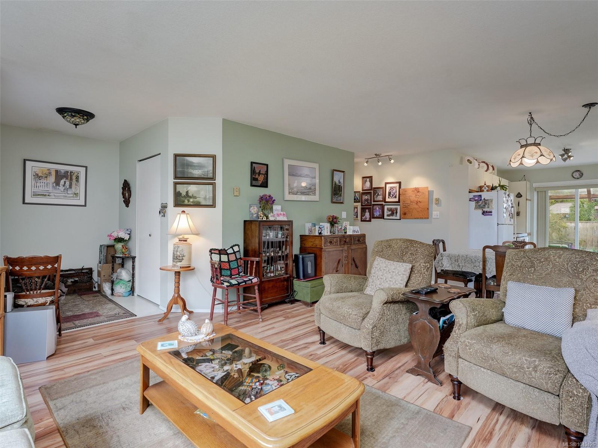
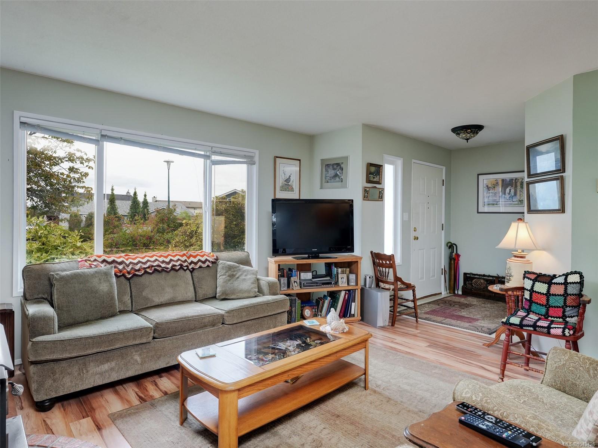
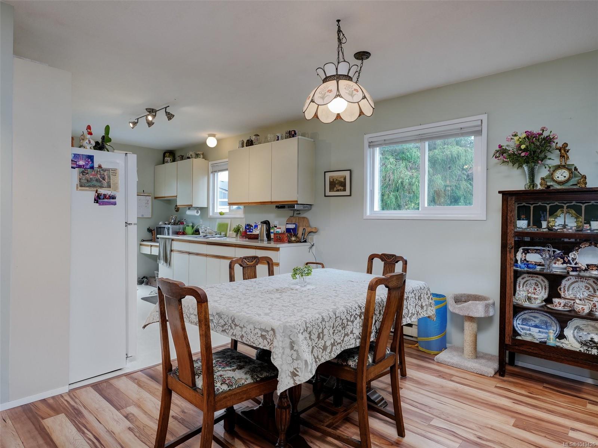
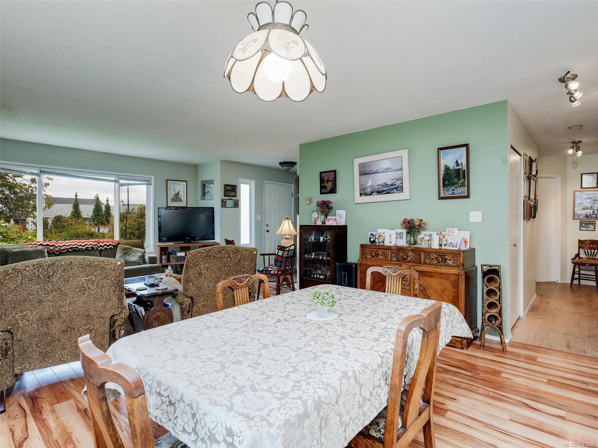
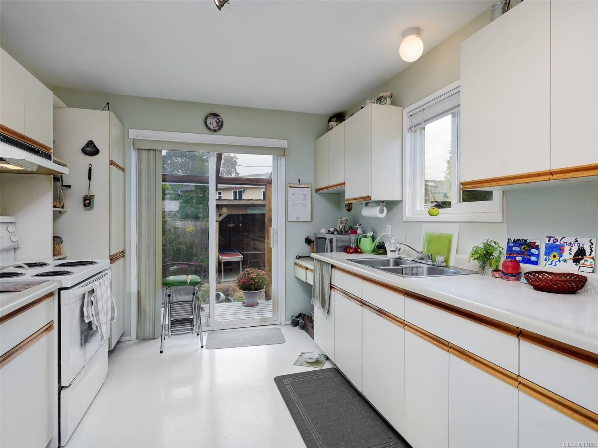
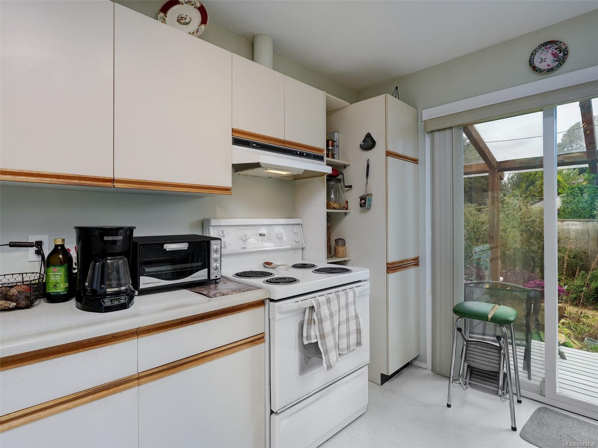
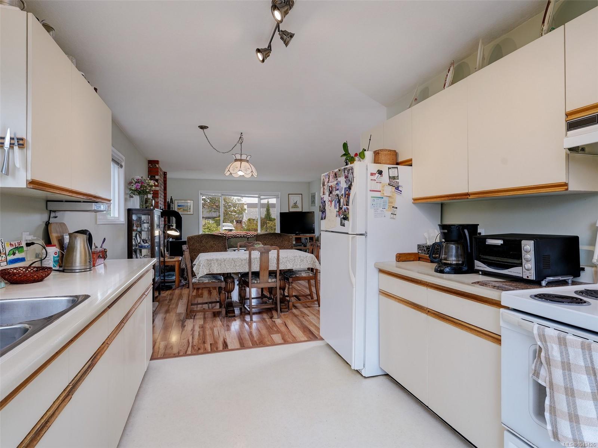
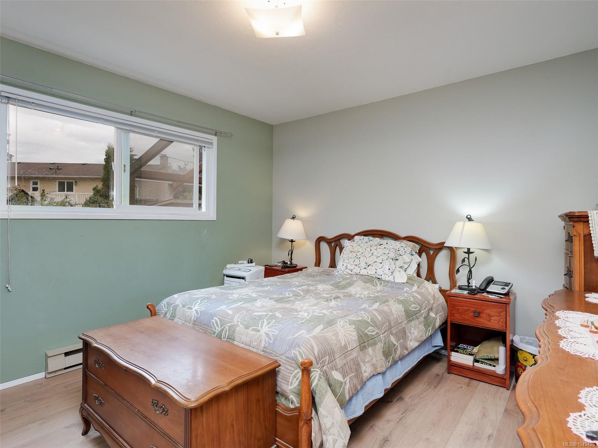
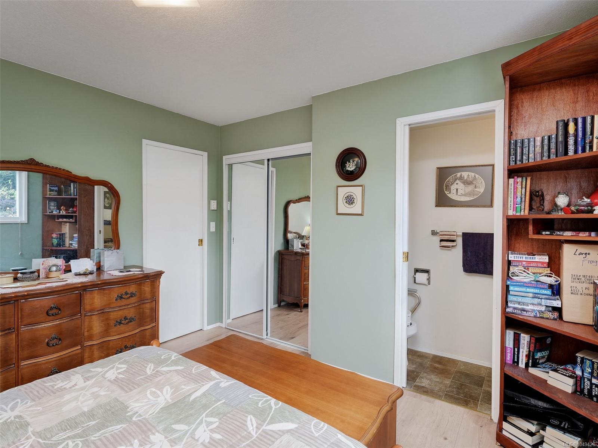
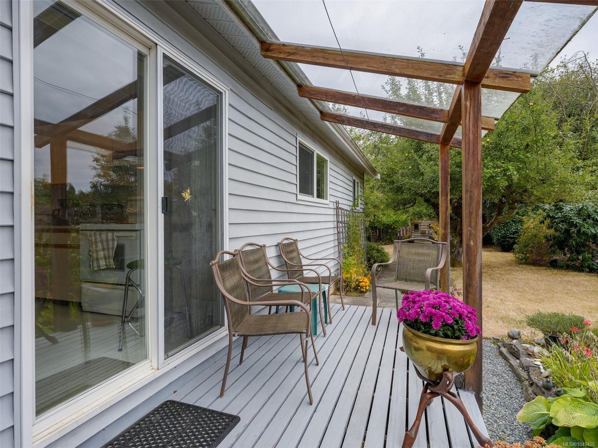
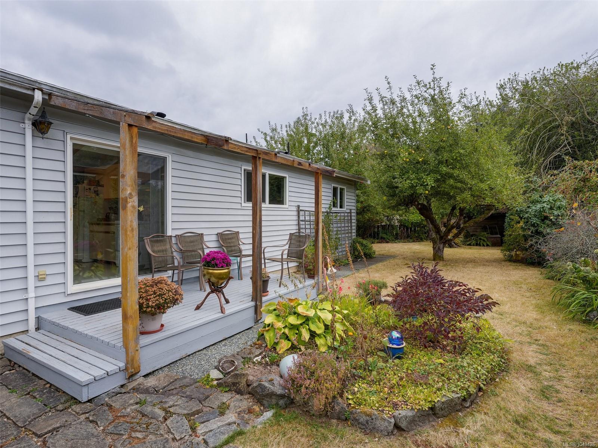
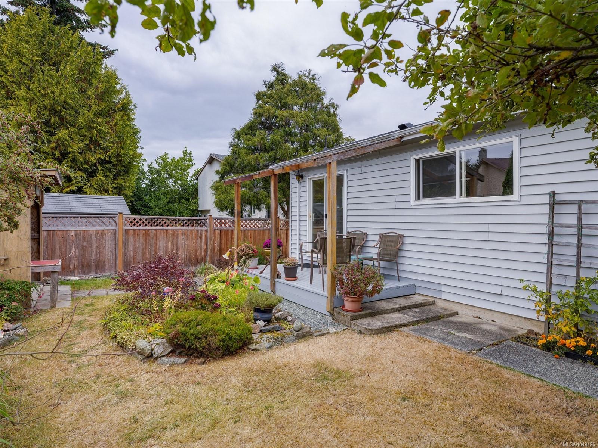
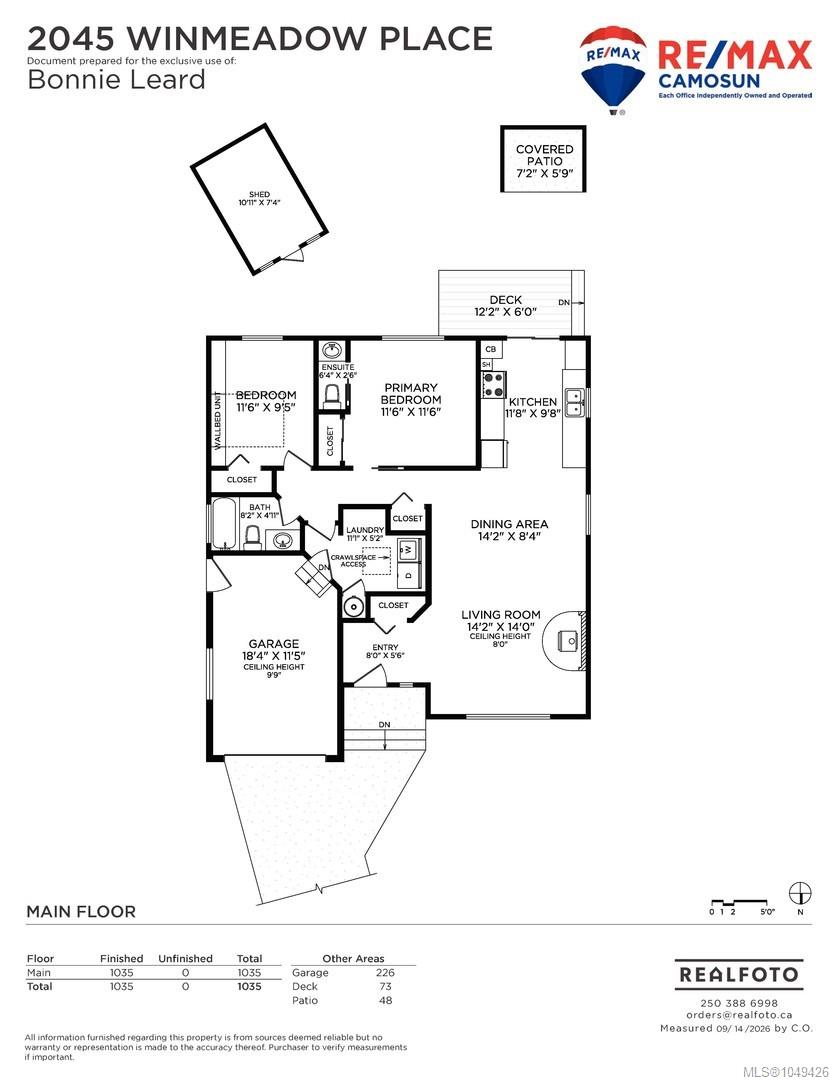
Move in and enjoy a spacious living room with wood burning fireplace, a dining area that is next to the kitchen which leads to your private south facing patio. It’s a great floor plan for those who need primary bedroom on the main floor.
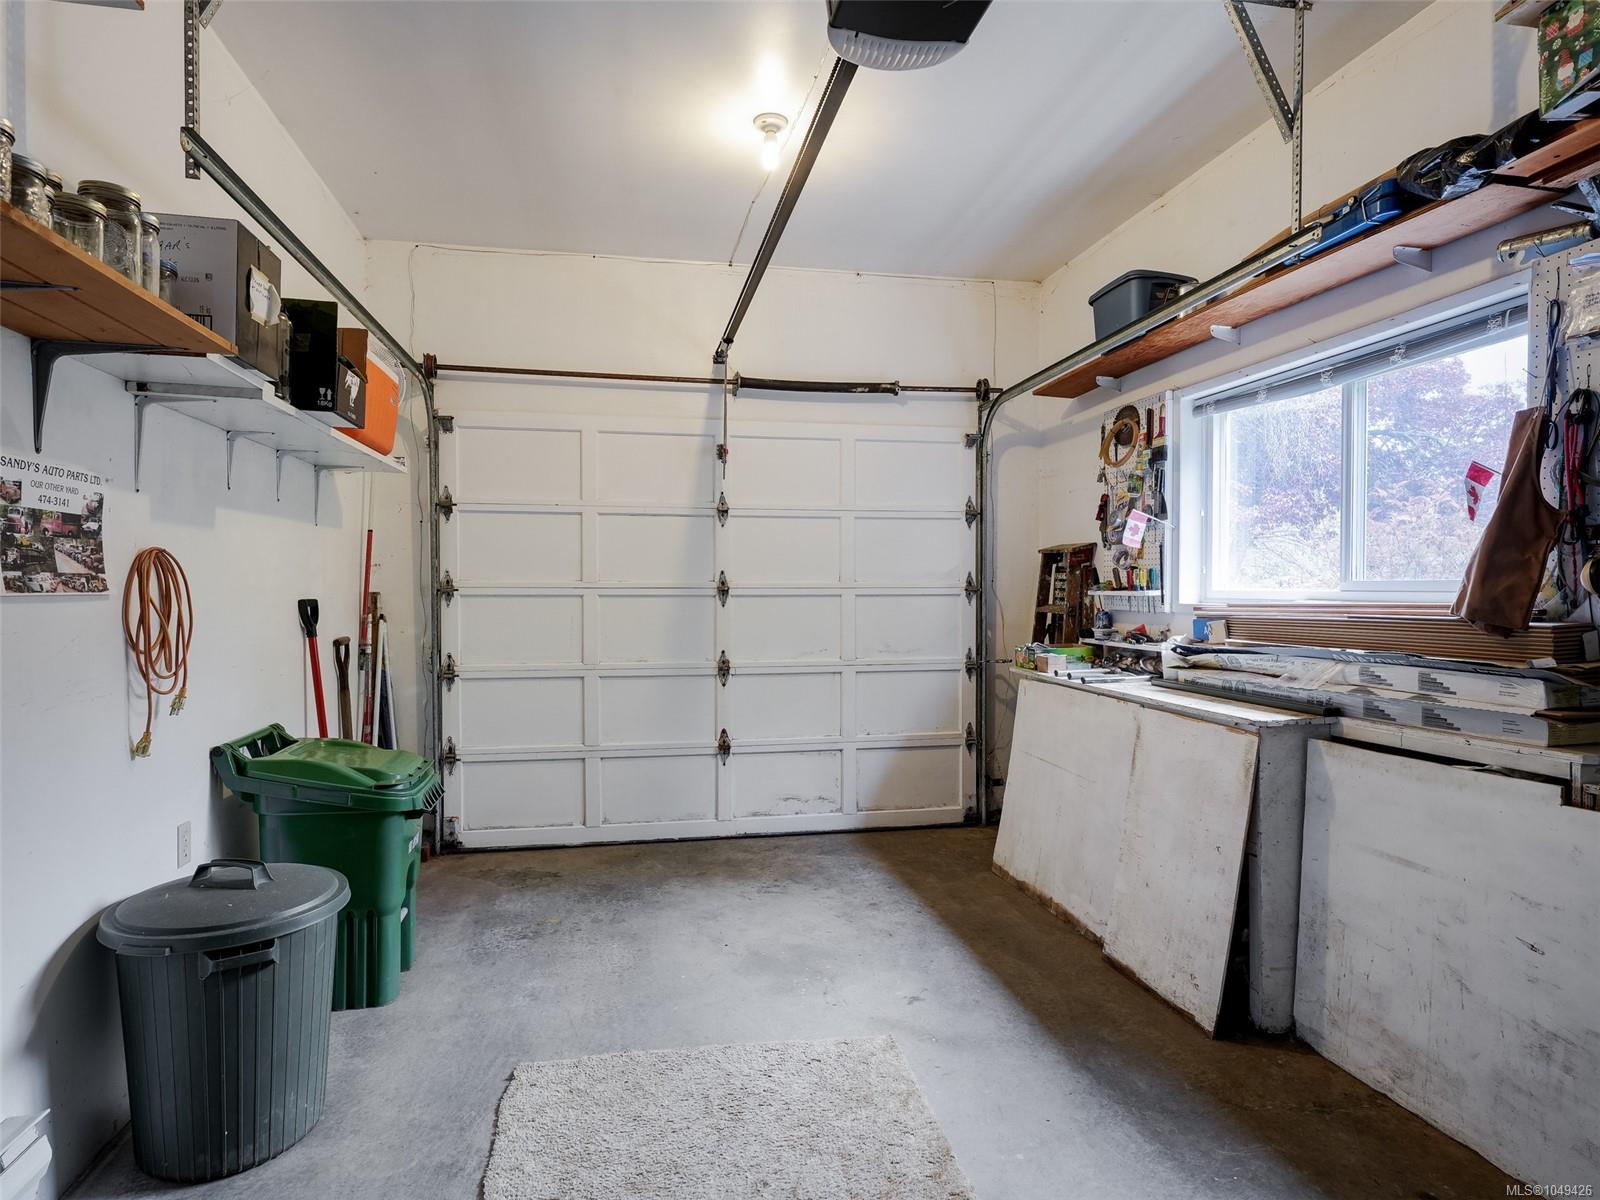
The roof was recently replaced. There is a crawl space, and the garage is the perfect place to tinker or added storage.
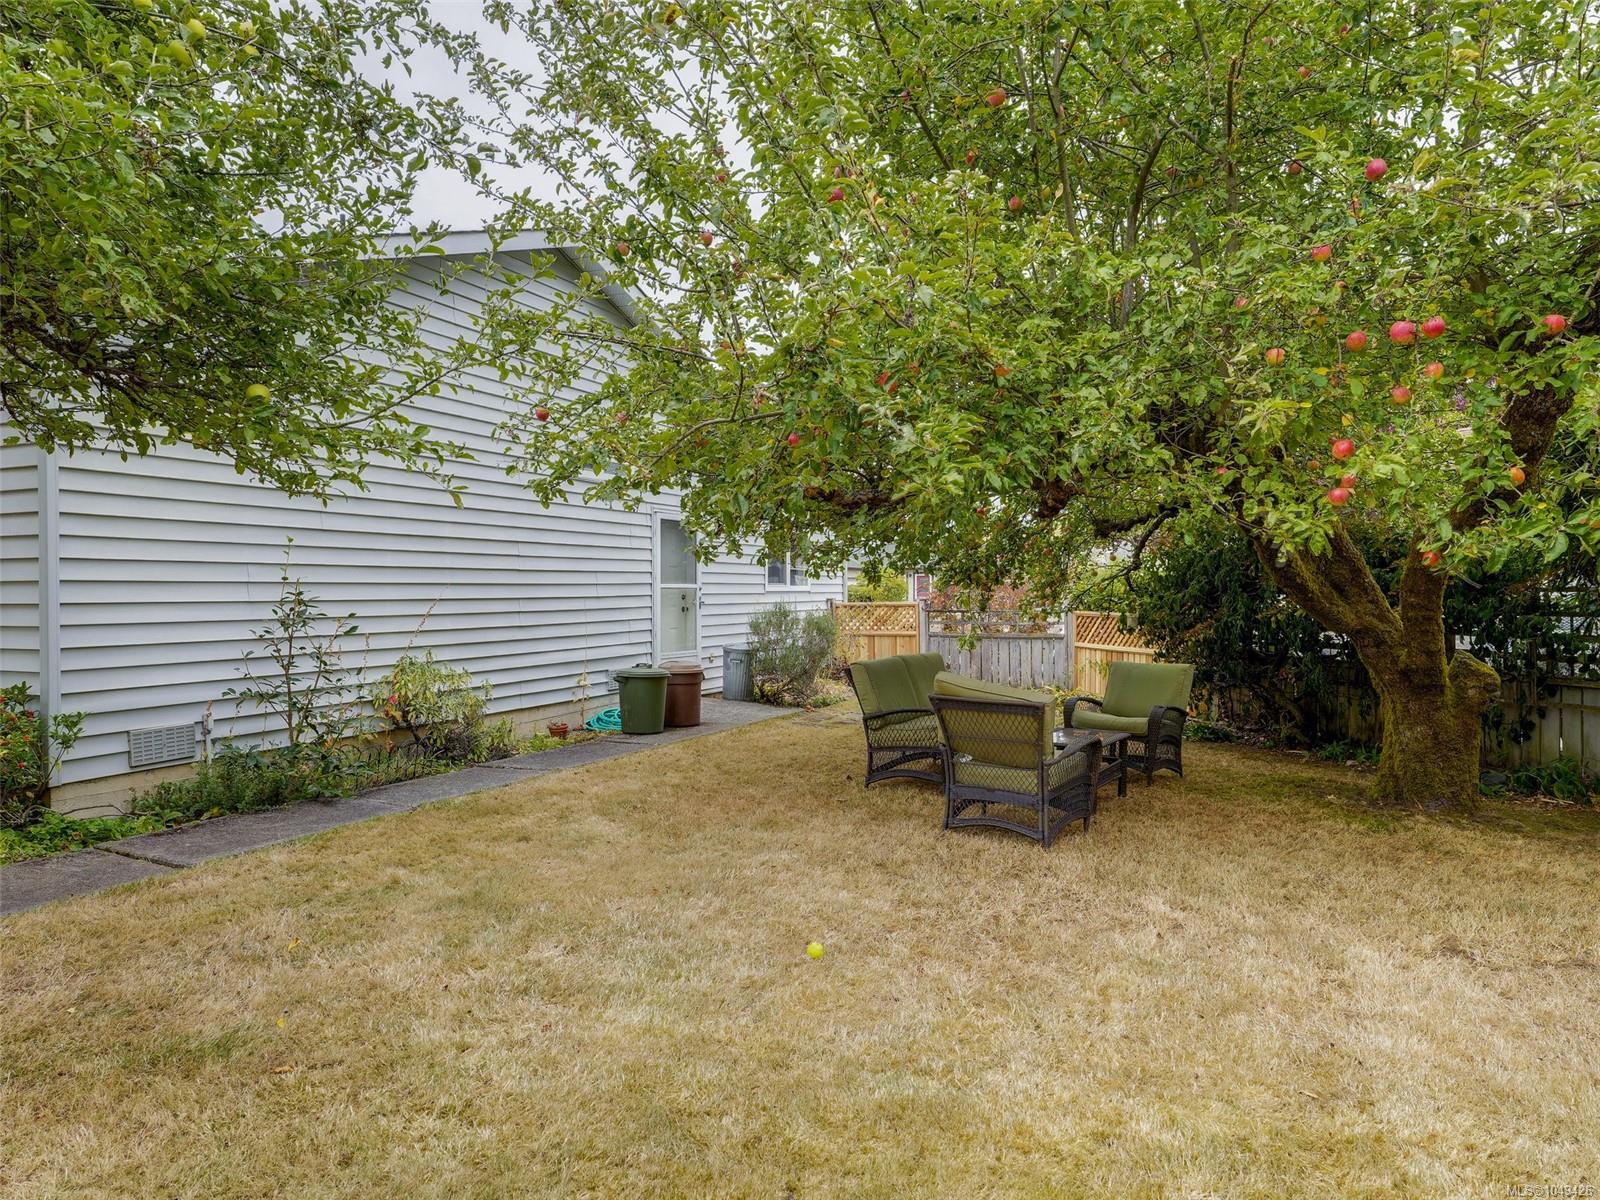
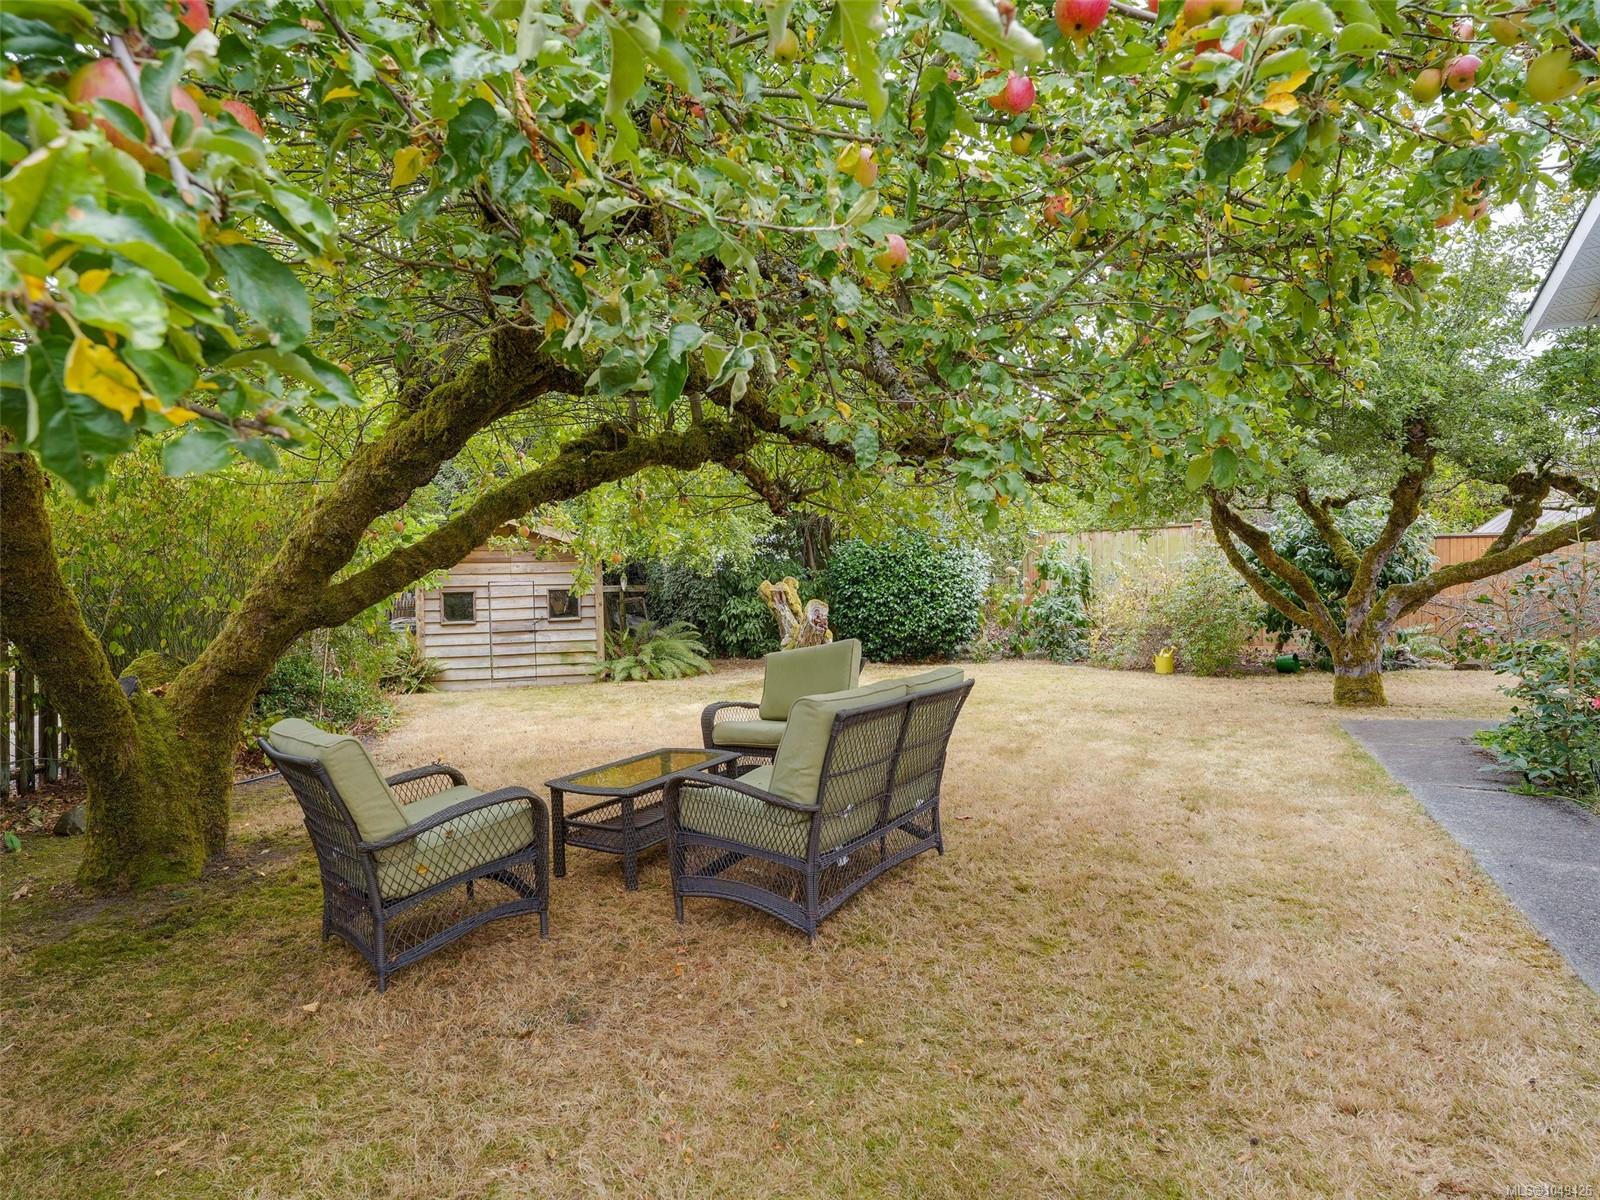
The lot is just under 7000 sq ft with fruit trees, a garden shed, room to play lawn games or just bask in the all-day sunshine on the patio. Put this on your list of must-see properties!!
Property Details
| Property Type | Residential |
| Property Sub Type | Single Family Detached |
| Listing ID | 1049426 |
| Status | Active |
| City | Sidney |
| Area | Sidney |
| Sub-Area | Si Sidney South-West |
| Postal Code | V8L 4S3 |
| Property Taxes | $3,889.95 (2026) |
| Strata/Maintenance Fee | $0.00 |
| Garage Spaces | 1 |
| Parking Total | 1 |
| Facing | North |
| Water | Municipal |
| Sewer | Sewer To Lot |
| Heating | Baseboard,Electric,Wood |
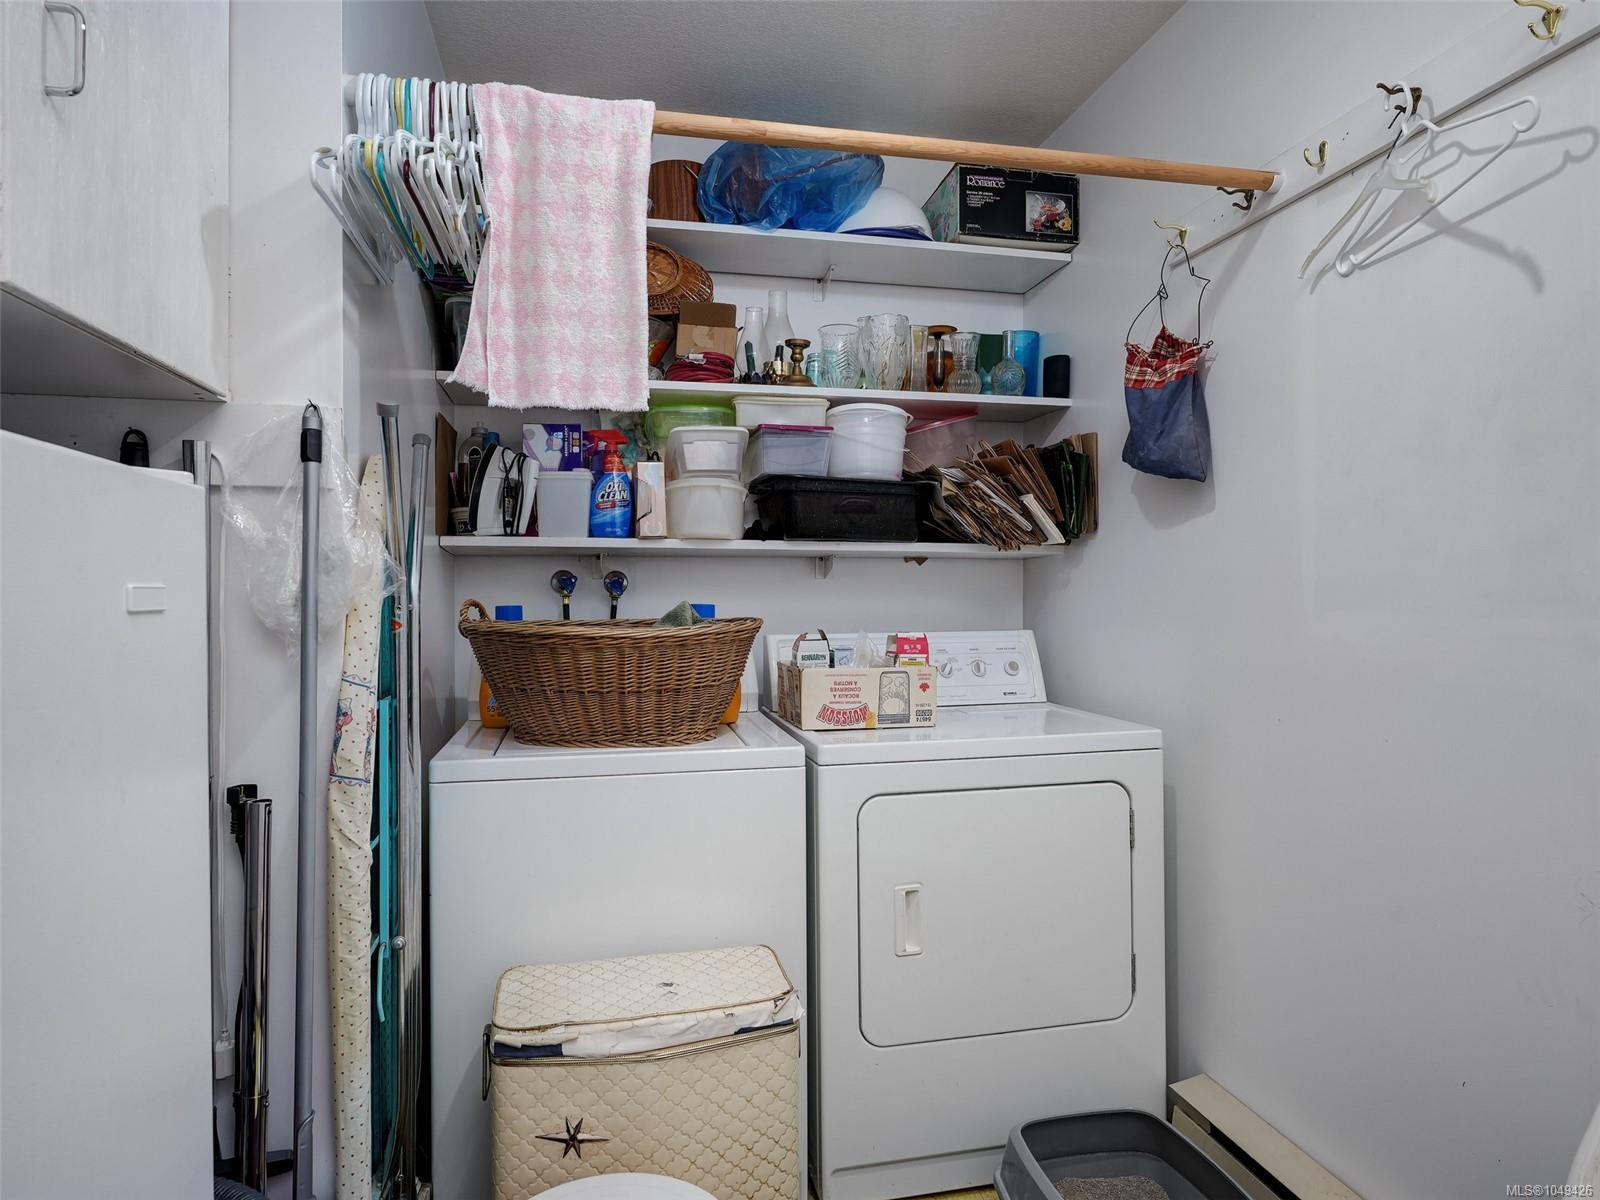
| Appliances | Dryer,Range Hood,Refrigerator,Washer |
| Interior Features | Eating Area,Workshop |
| Exterior Features | Balcony/Patio,Fencing: Full |
| Construction | Frame Wood,Insulation: Ceiling,Insulation: Walls,Vinyl Siding |
| Roof | Asphalt Shingle |
| Foundation | Poured Concrete |
| Basement | Crawl Space |
| Laundry | In House |
| Listed Date | Sep 16, 2026 |
| Ownership | Freehold |
| Lot Size | 0.15 acres |
Rooms
| Room | Level | Dimensions | Description |
|---|---|---|---|
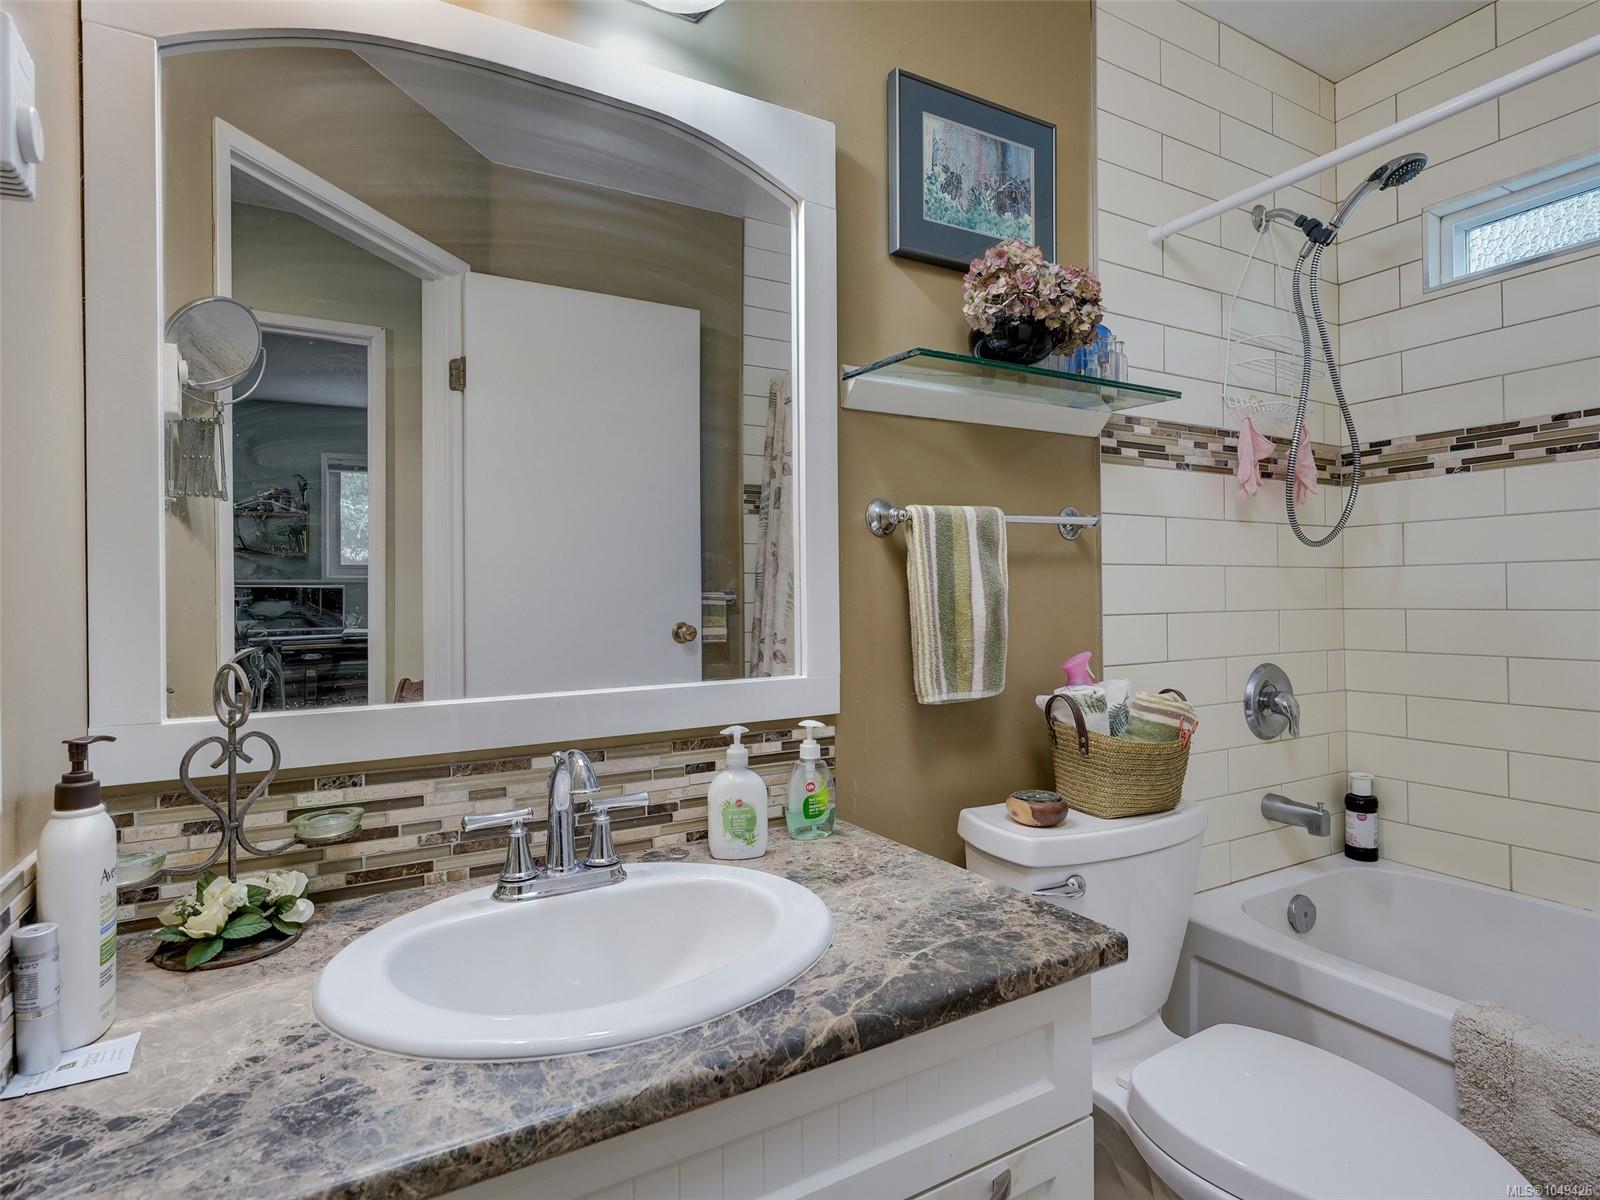
| Bathroom | Main level | 4-Piece | |
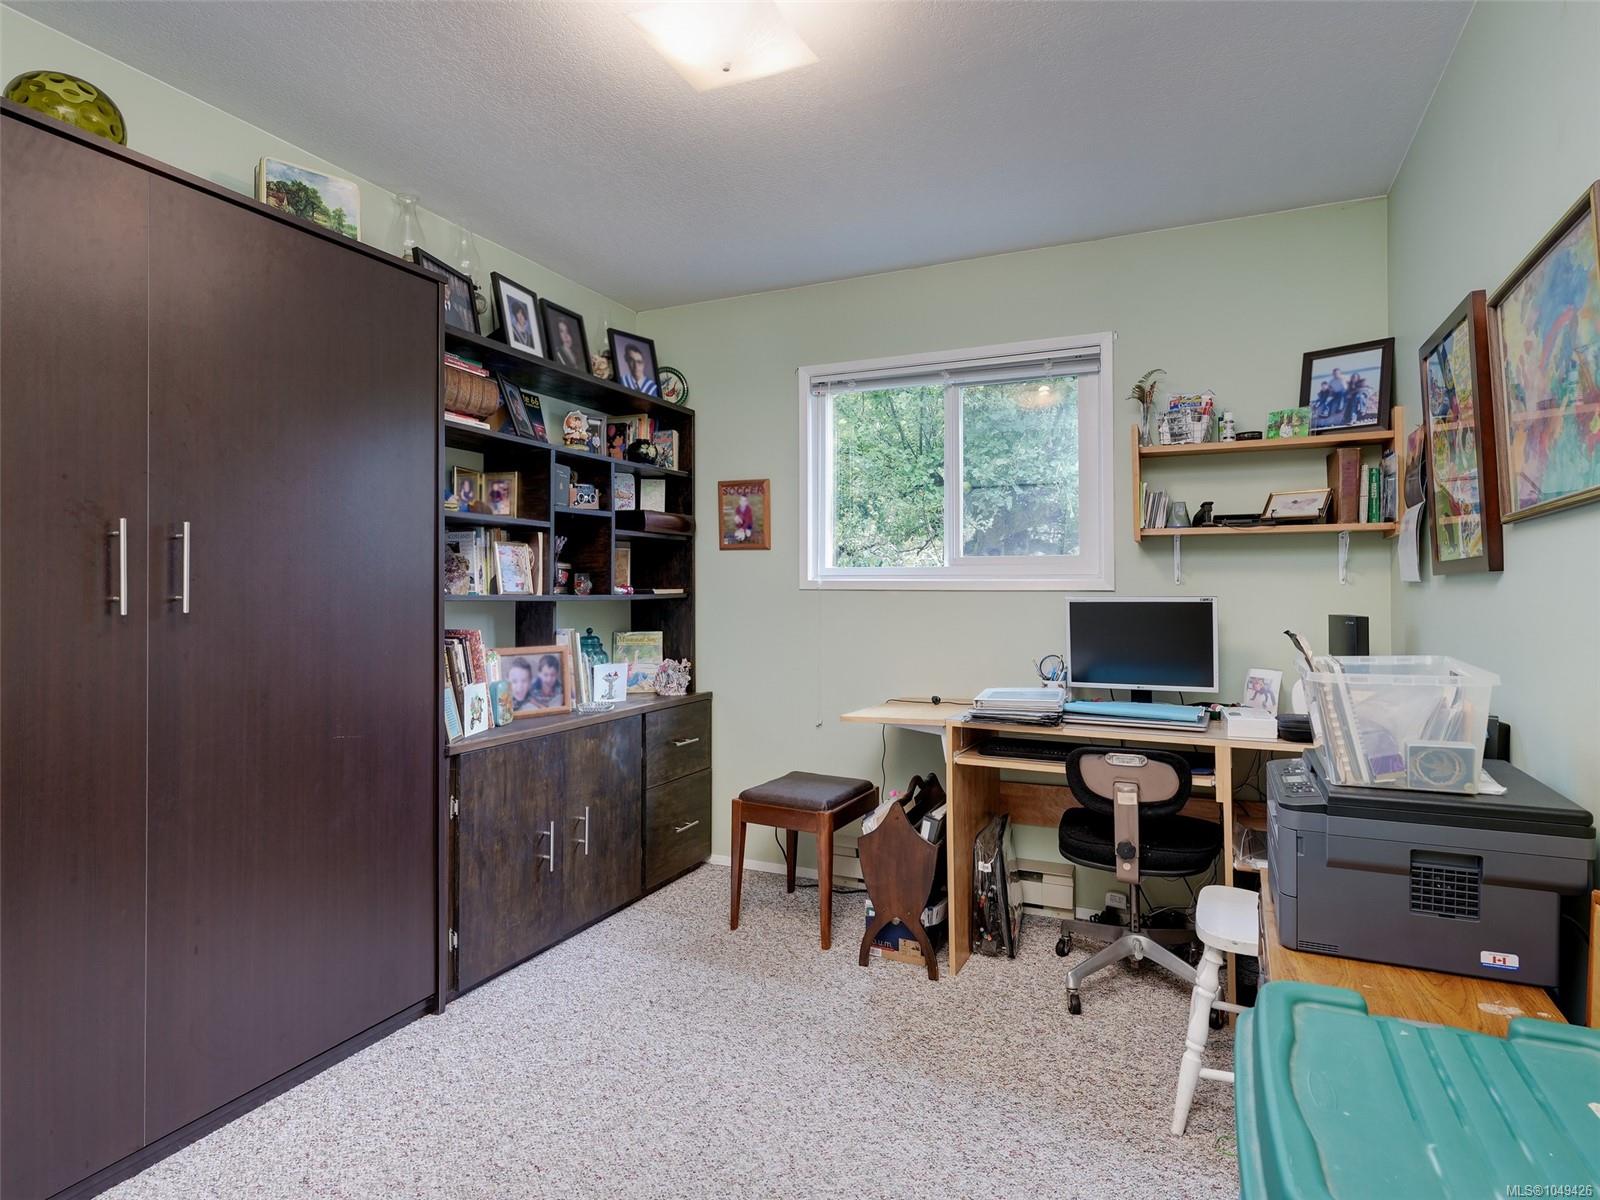
| Bedroom | Main level | 12 ft x 9 ft | |
| Dining room | Main level | 14\' x 8\' | |
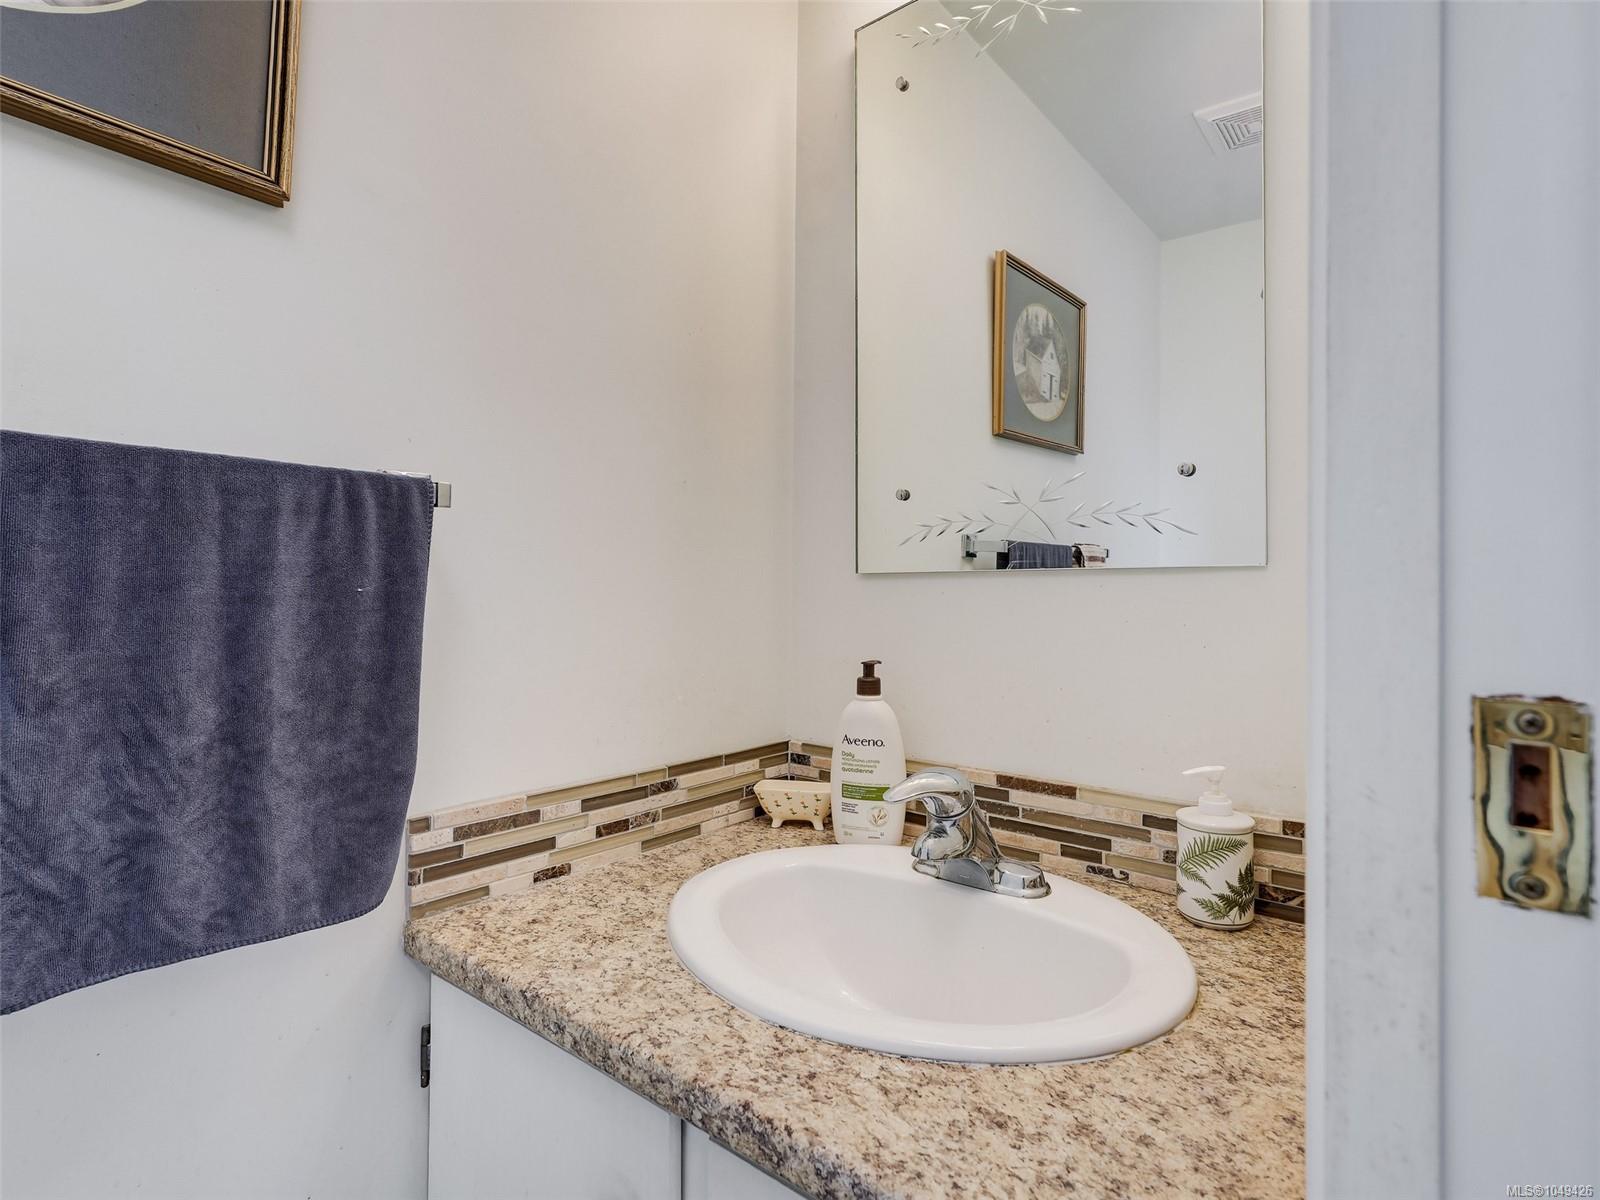
| Ensuite | Main level | 2-Piece | |
| Entrance | Main level | Measurements not available x 6 ft | |
| Kitchen | Main level | 12 ft x 10 ft | |
| Laundry room | Main level | 11 ft x 5 ft | |
| Living room | Main level | 14 ft x 14 ft | |
| Patio | Main level | 7 ft x 6 ft | |
| Primary Bedroom | Main level | 12 ft x 1212 ft | |
| Storage | Main level | 12 ft x 7 ft |
Building Details
| Heating | Baseboard heaters |
| Heating Fuel | Electric, Wood |
| Stories | -1 |
| Appliances | Dryer, Refrigerator, Washer |
Additional Information
| Features | Cul-de-sac, Level lot, Private setting, Wooded area, Other, Pie |
| Land Size | 6598 sqft |
| Building Type | House |
| Interior Size | 1035 sqft |
| Transaction | For sale |