Description
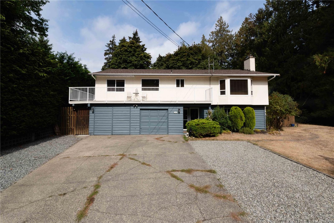
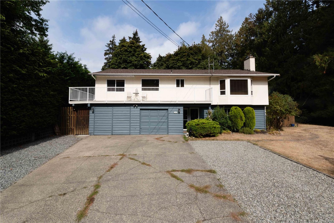
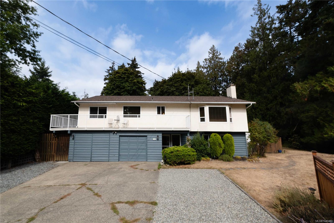
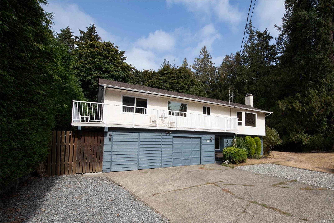
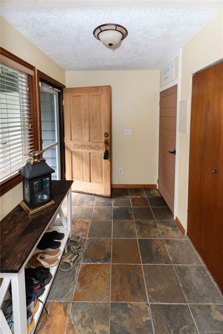
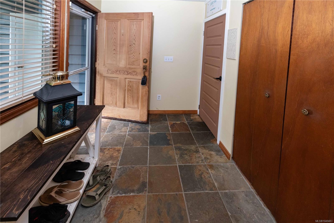
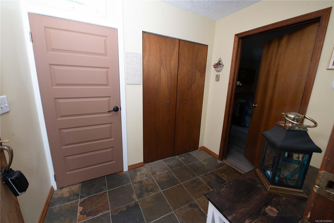
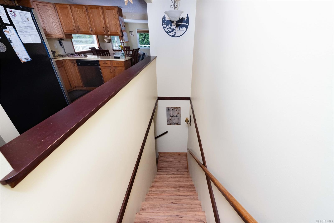
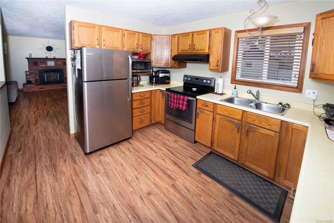
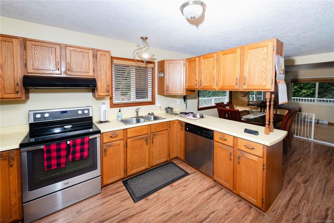
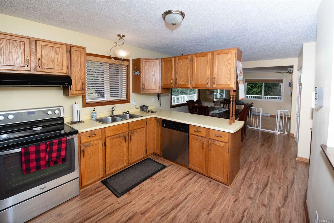
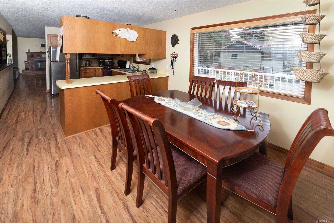
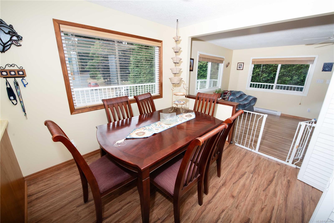
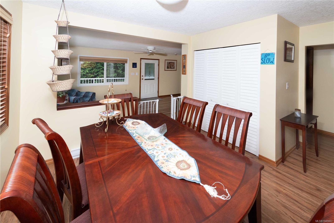
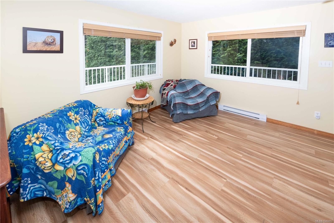
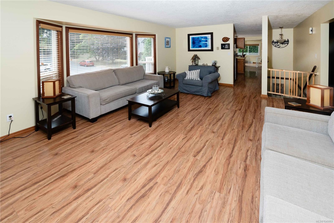
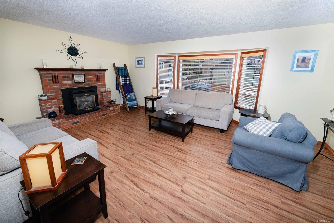
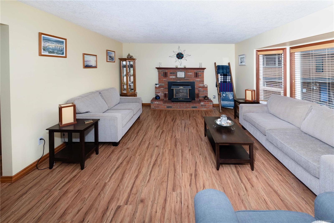
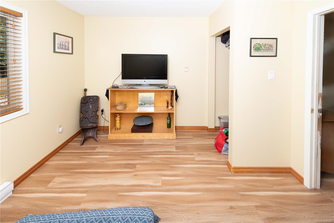
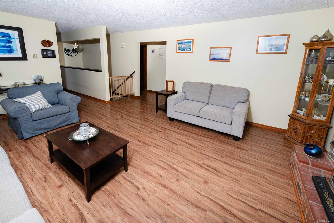
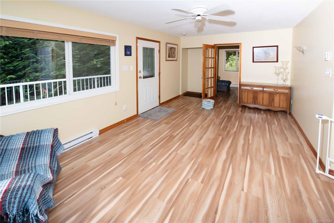
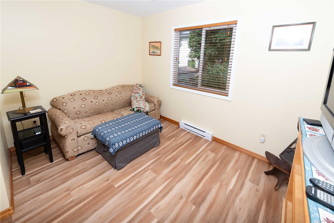
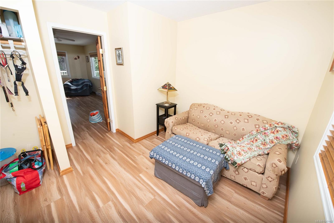
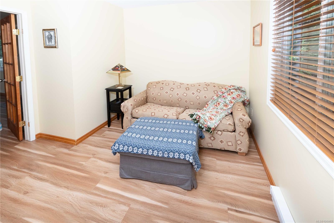
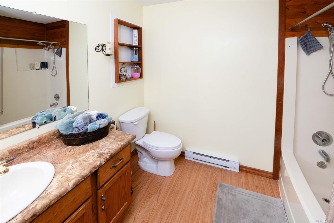
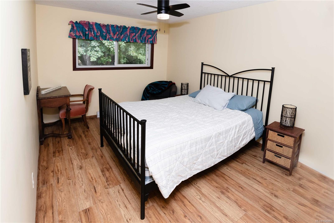
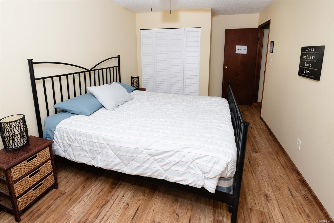
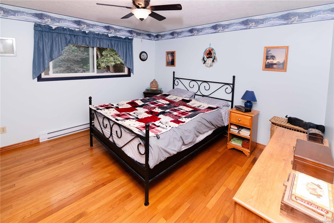
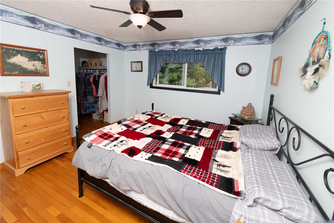
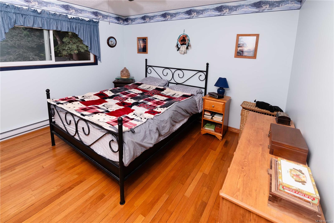
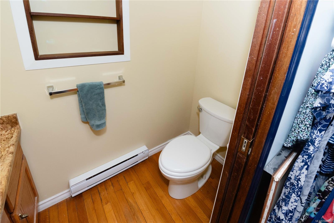
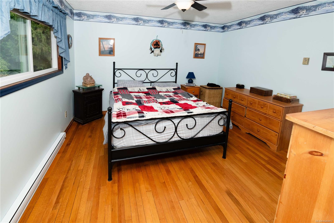
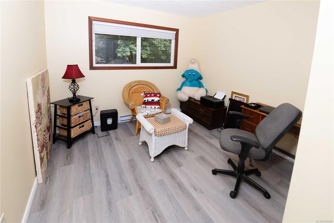
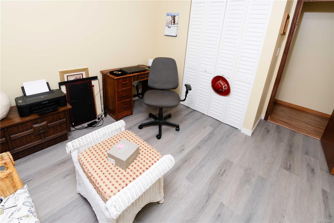
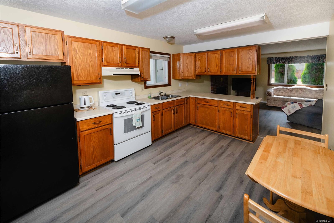
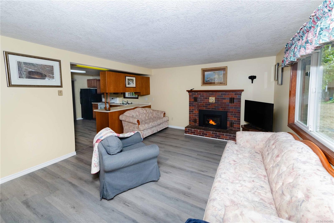
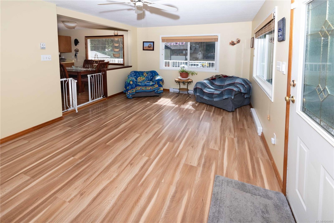
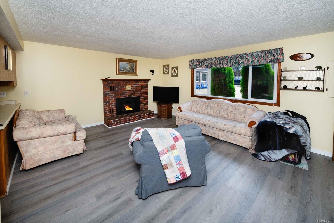
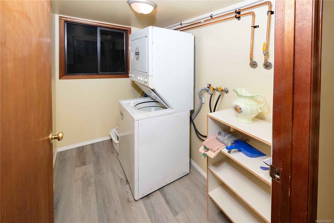
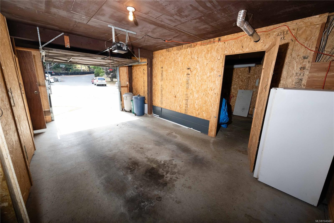
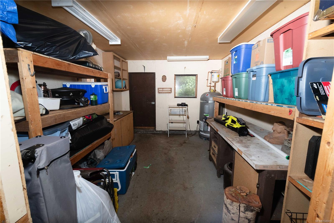
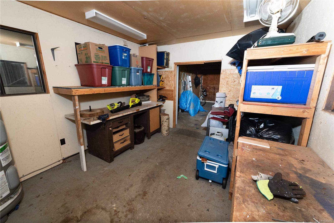
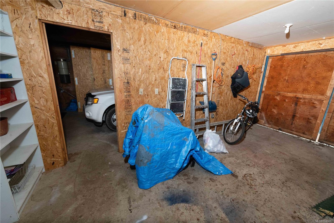
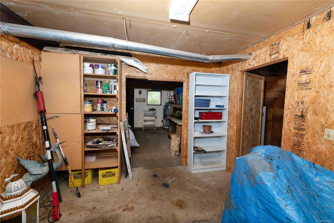
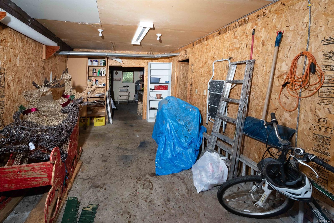
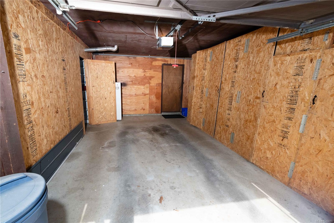
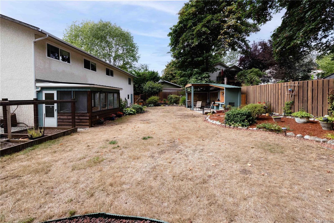
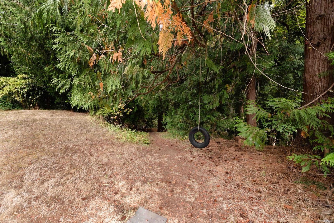
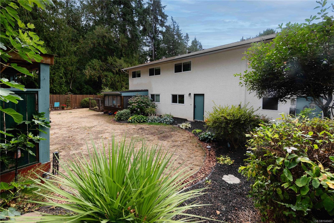
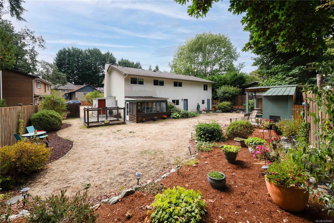
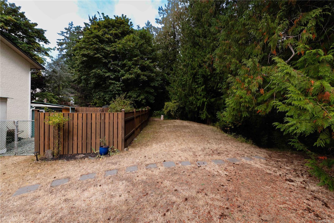
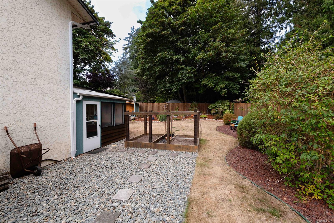
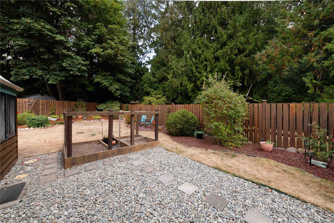
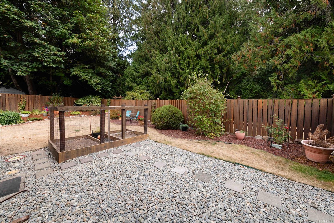
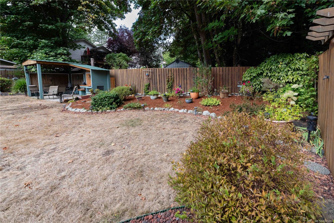
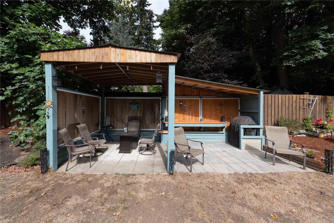
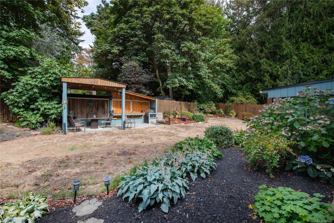
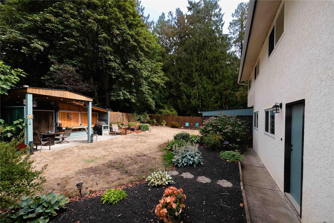
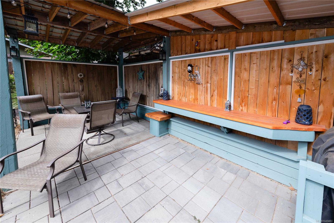
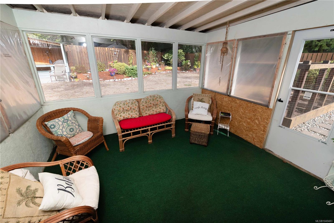
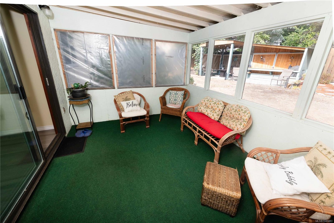
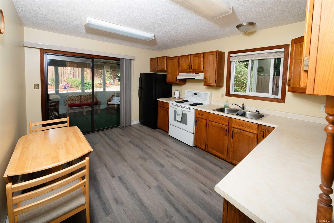
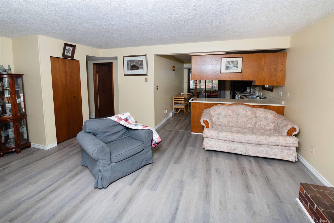
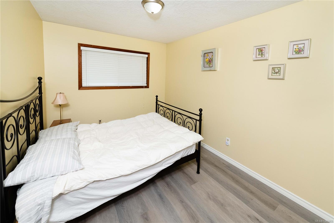
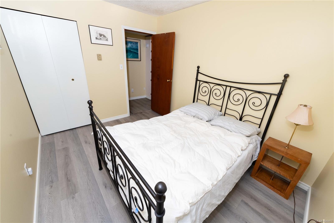
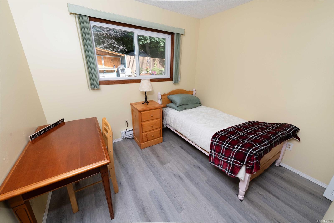
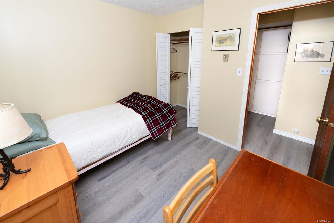
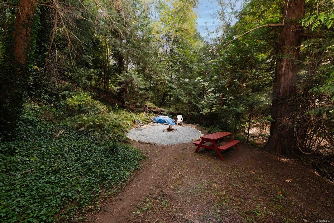
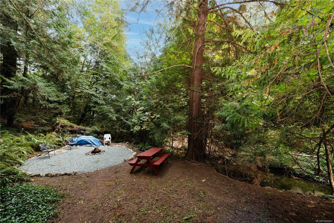
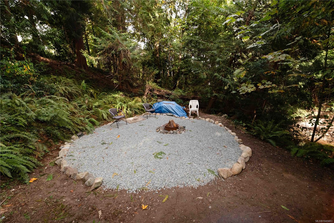
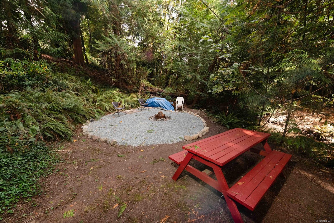
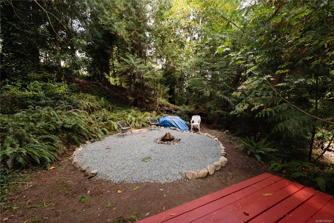
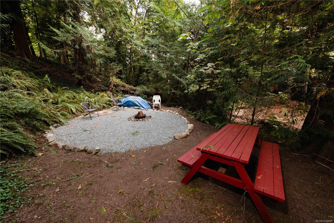
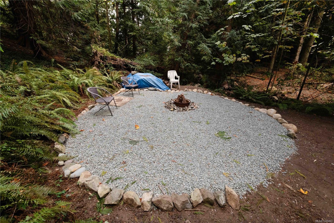
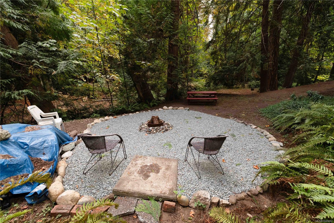
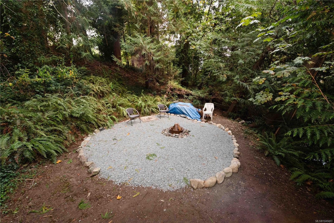
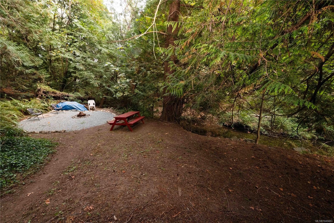
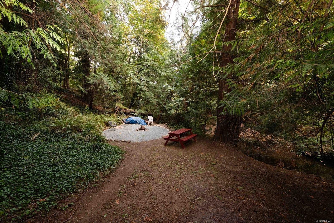
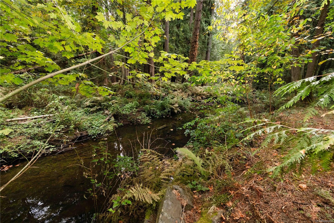
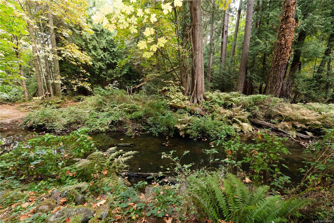
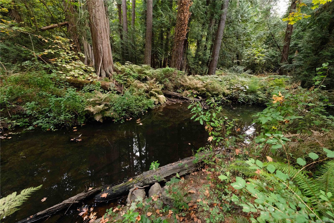
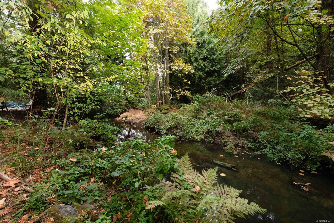
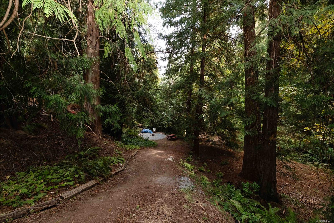
Absolutely fabulous, one-of-a-kind home on a beautifully landscaped, park-like 0.37-acre property beside Mill Hill Regional Park! The main level offers four bedrooms, a family room off the oak kitchen, a gas (propane) fireplace and access to a full-width front deck. The bright, above-ground, level-entry two-bedroom in-law suite features its own gas (propane) fireplace and a relaxing sunroom. Outside, enjoy a fully fenced backyard, an outdoor kitchen area, and a covered area for a hot tub with a wired receptacle already in place. The completely level upper lot has space to park two RVs, or Boats, while a gently sloping pathway leads to your very own private creek side campsite. Additional highlights include a two-car garage with a workshop area, a Marathon hot-water tank and connection to municipal sewer. Located on a private road with no strata fees. Propane tank is leased. All measurements are approximate and should be verified if important.
Property Details
| Property Type | Residential |
| Property Sub Type | Single Family Detached |
| Listing ID | 1049483 |
| Status | Active |
| City | Langford |
| Area | Langford |
| Sub-Area | La Mill Hill |
| Postal Code | V9B 5K3 |
| Property Taxes | $4,329.22 (2025) |
| Strata/Maintenance Fee | $0.00 |
| Garage Spaces | 2 |
| Parking Total | 10 |
| Facing | Northwest |
| Water | Municipal |
| Sewer | Sewer Connected |
| Heating | Baseboard,Electric,Propane |
| Fireplaces | 2 |
| Fireplace Type | Family Room,Living Room,Propane |
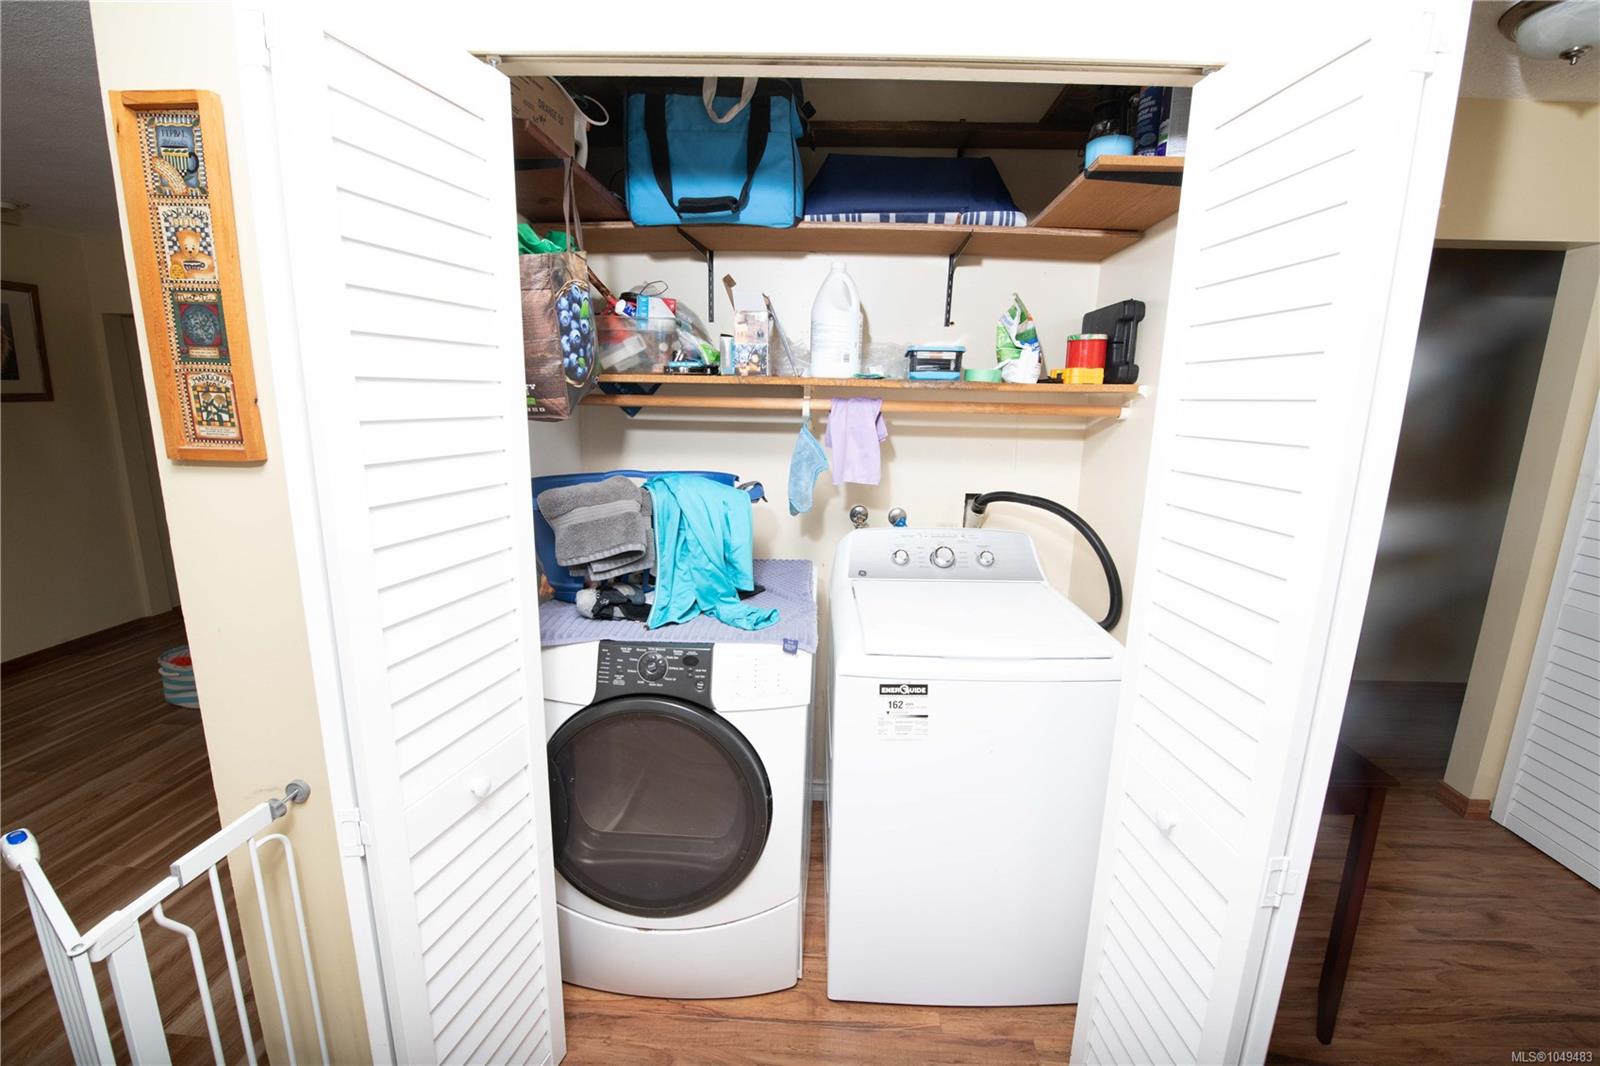
| Appliances | Dishwasher,Dryer,Range Hood,Refrigerator,Washer |
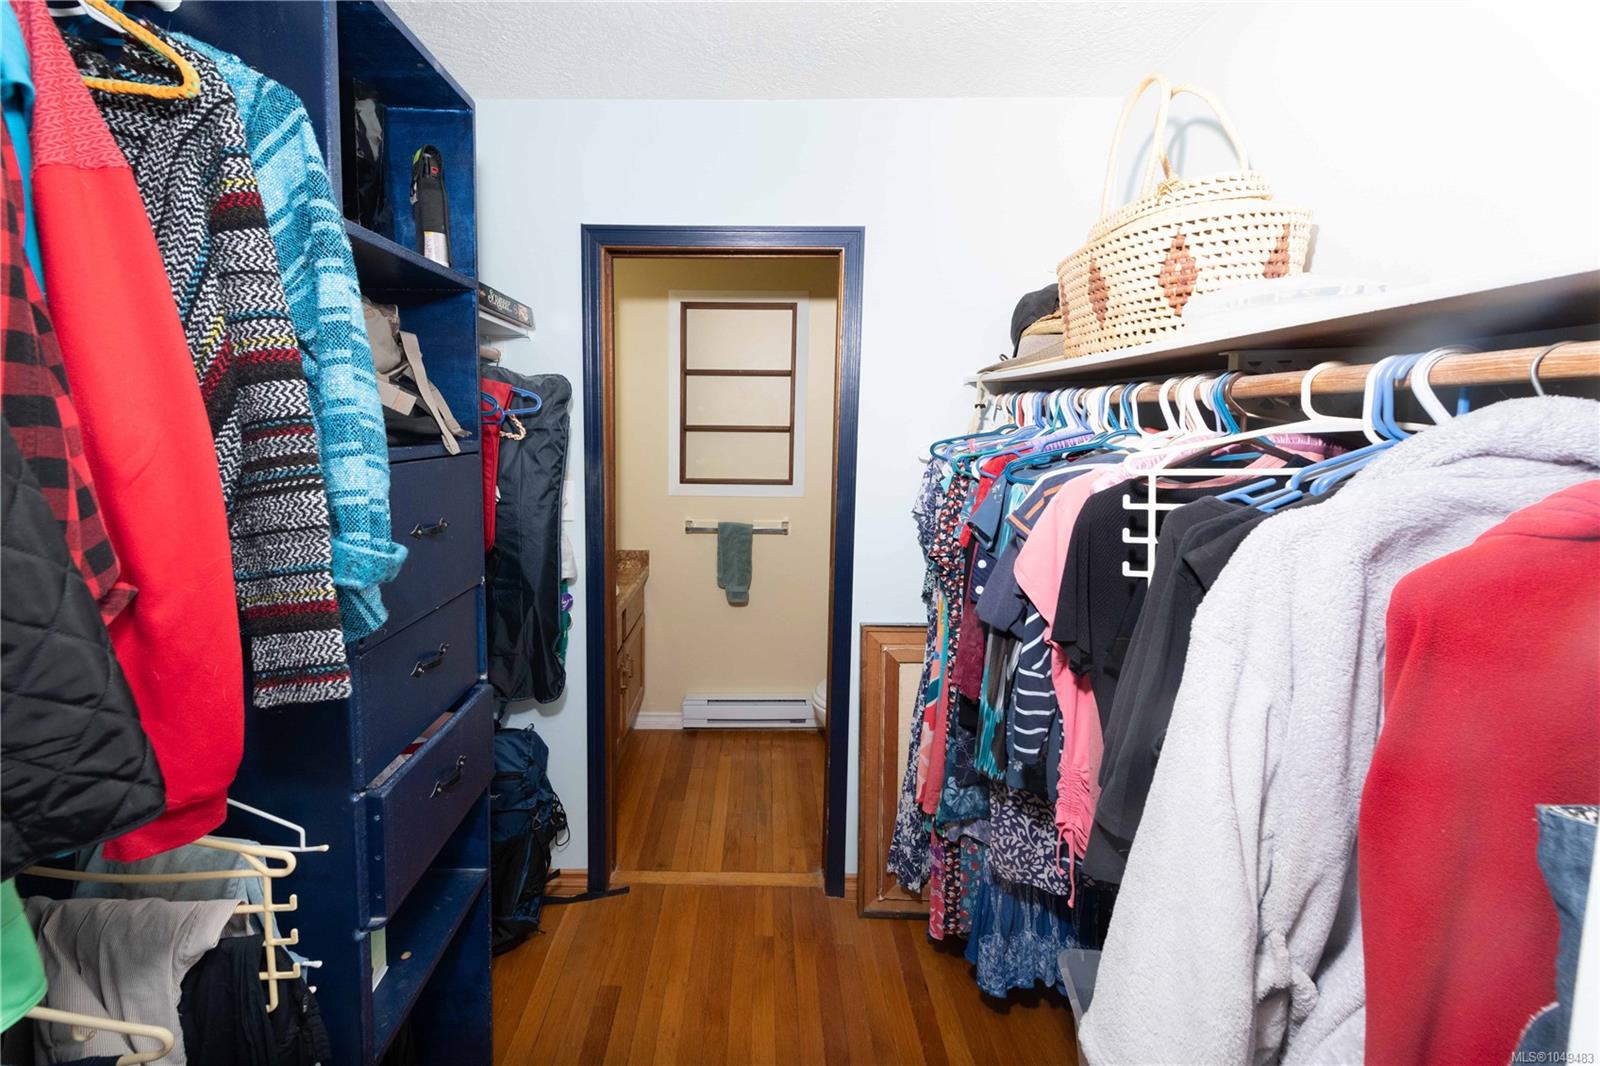
| Interior Features | Ceiling Fan(s),Closet Organizer,Eating Area,Storage |
| Exterior Features | Balcony/Deck,Balcony/Patio,Fencing: Full,Garden,Lighting,Outdoor Kitchen |
| Construction | Insulation: Ceiling,Insulation: Walls,Stucco,Wood |
| Roof | Asphalt Shingle |
| Foundation | Poured Concrete |
| Basement | Finished,Full,Walk-Out Access,With Windows |
| Laundry | In House,In Unit |
| Listed Date | Sep 16, 2026 |
| Ownership | Strata |
| Lot Size | 0.37 acres |
Open Houses
Rooms
| Room | Level | Dimensions | Description |
|---|---|---|---|
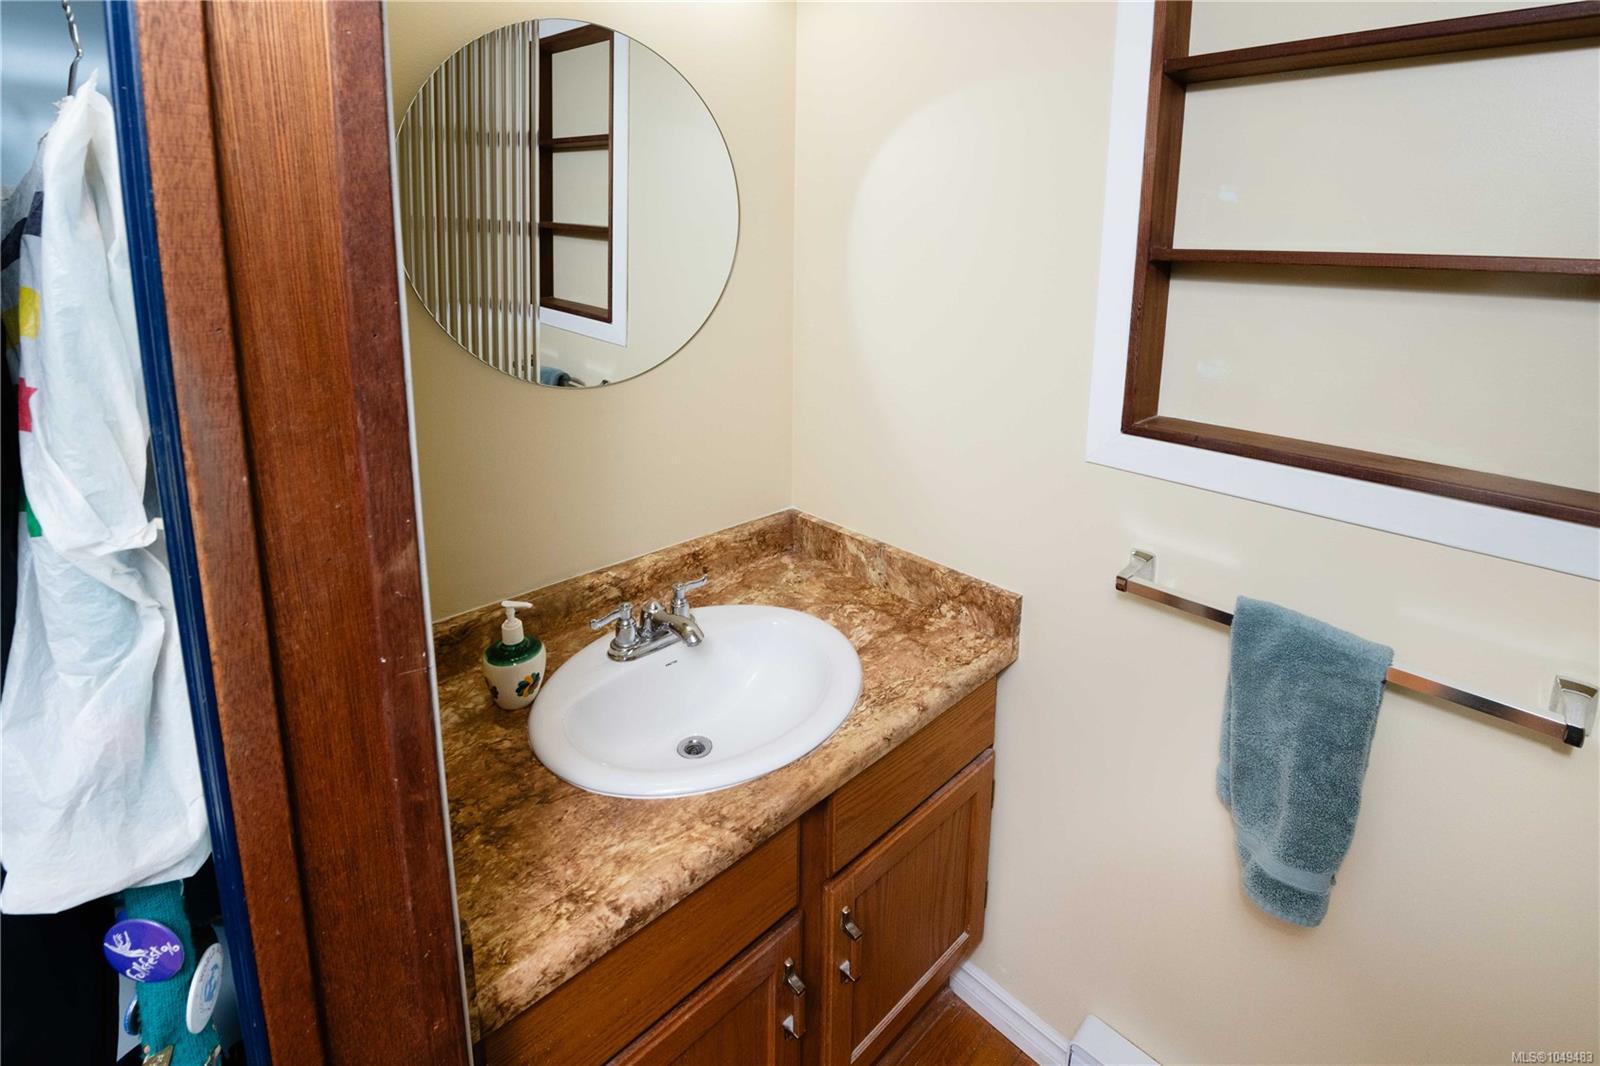
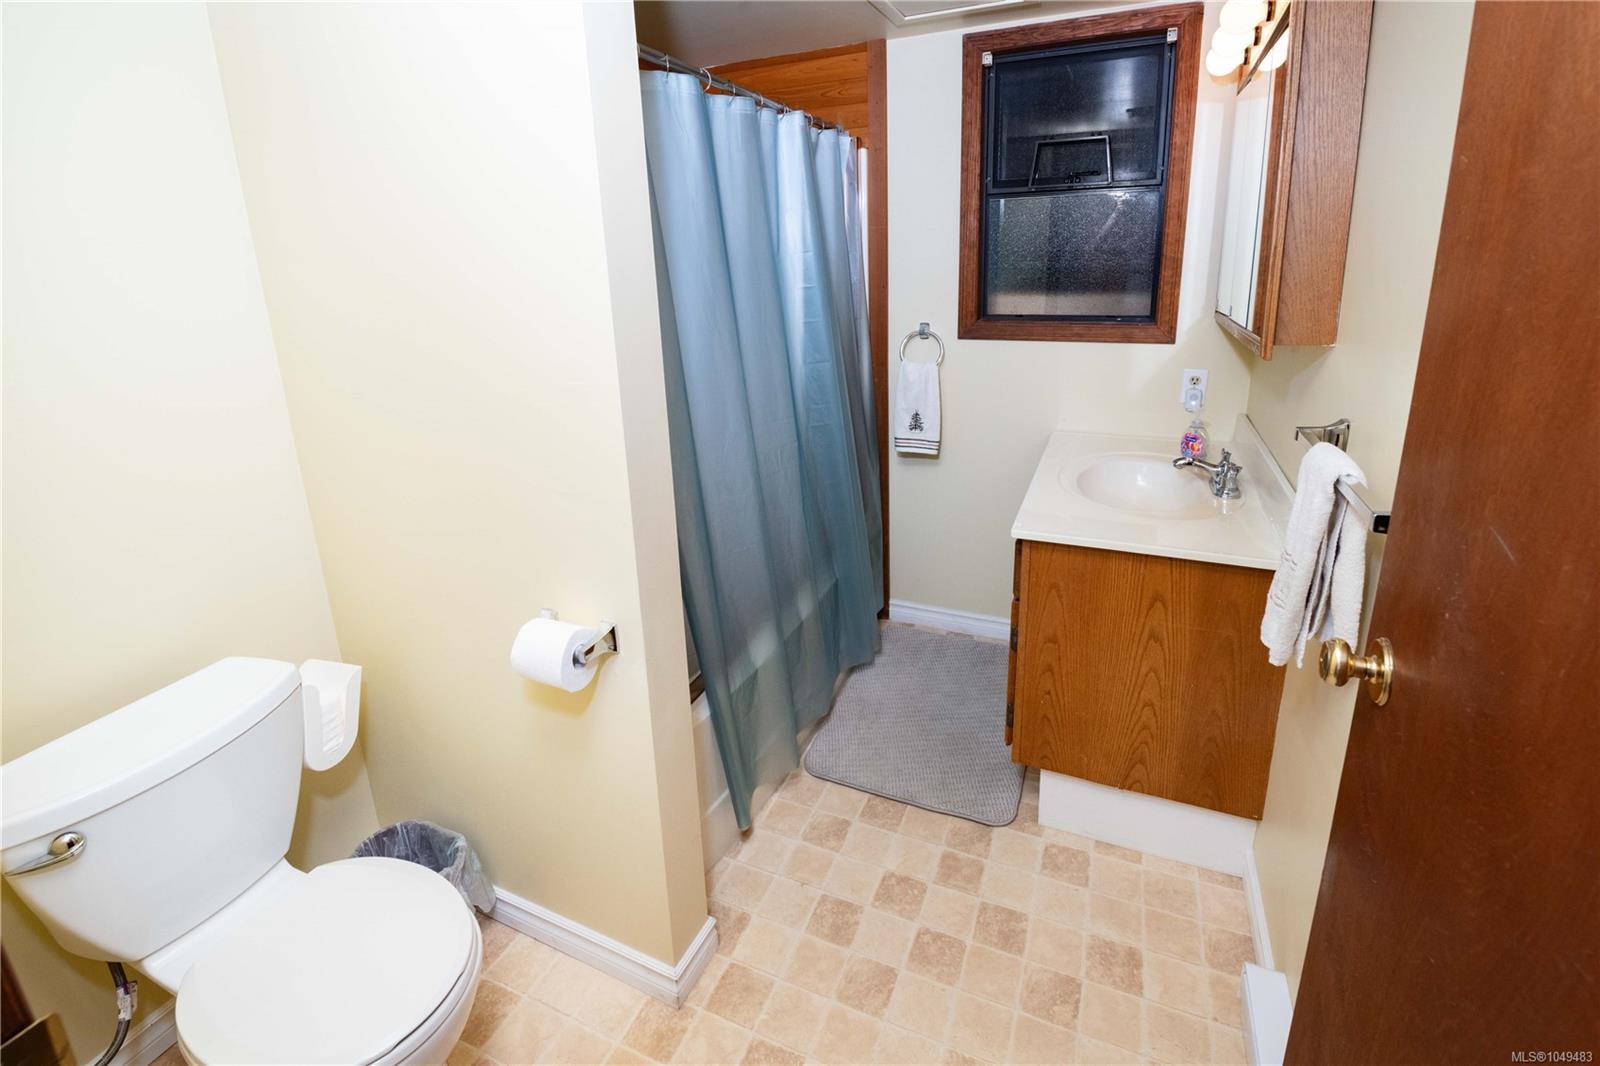
| Bathroom | Main level | 7\' x 3\' | |
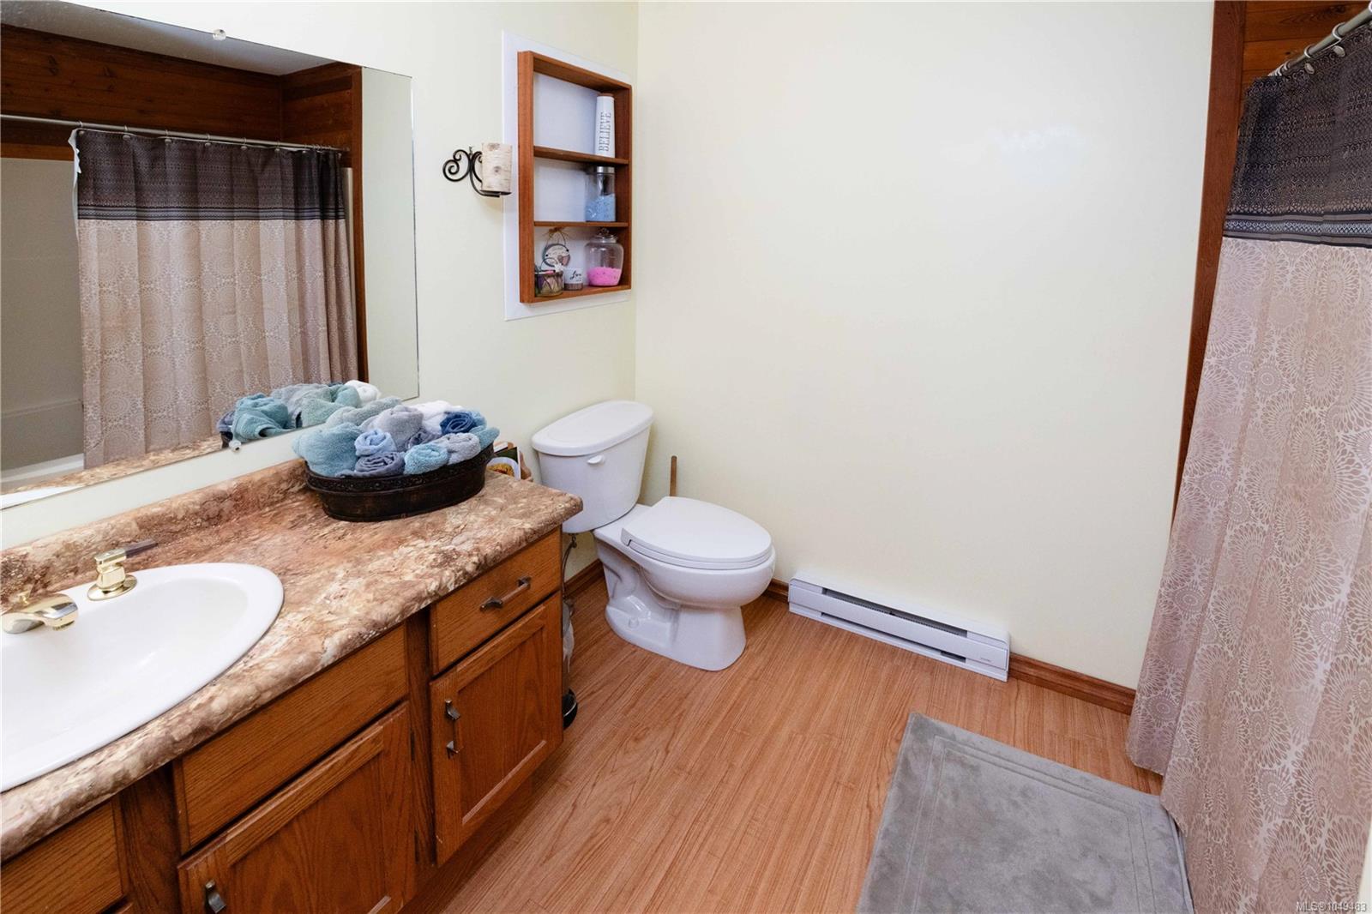
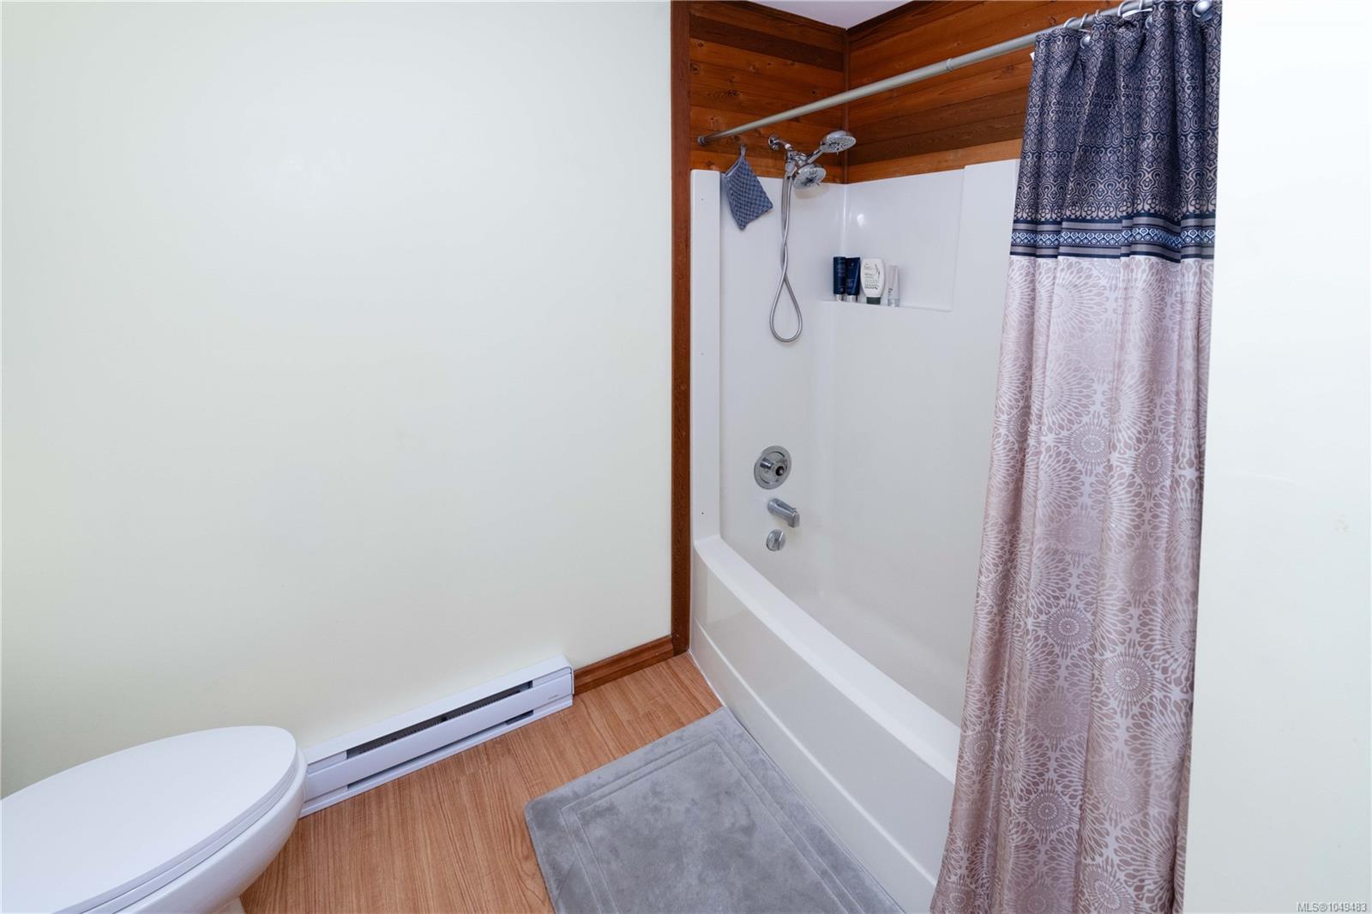
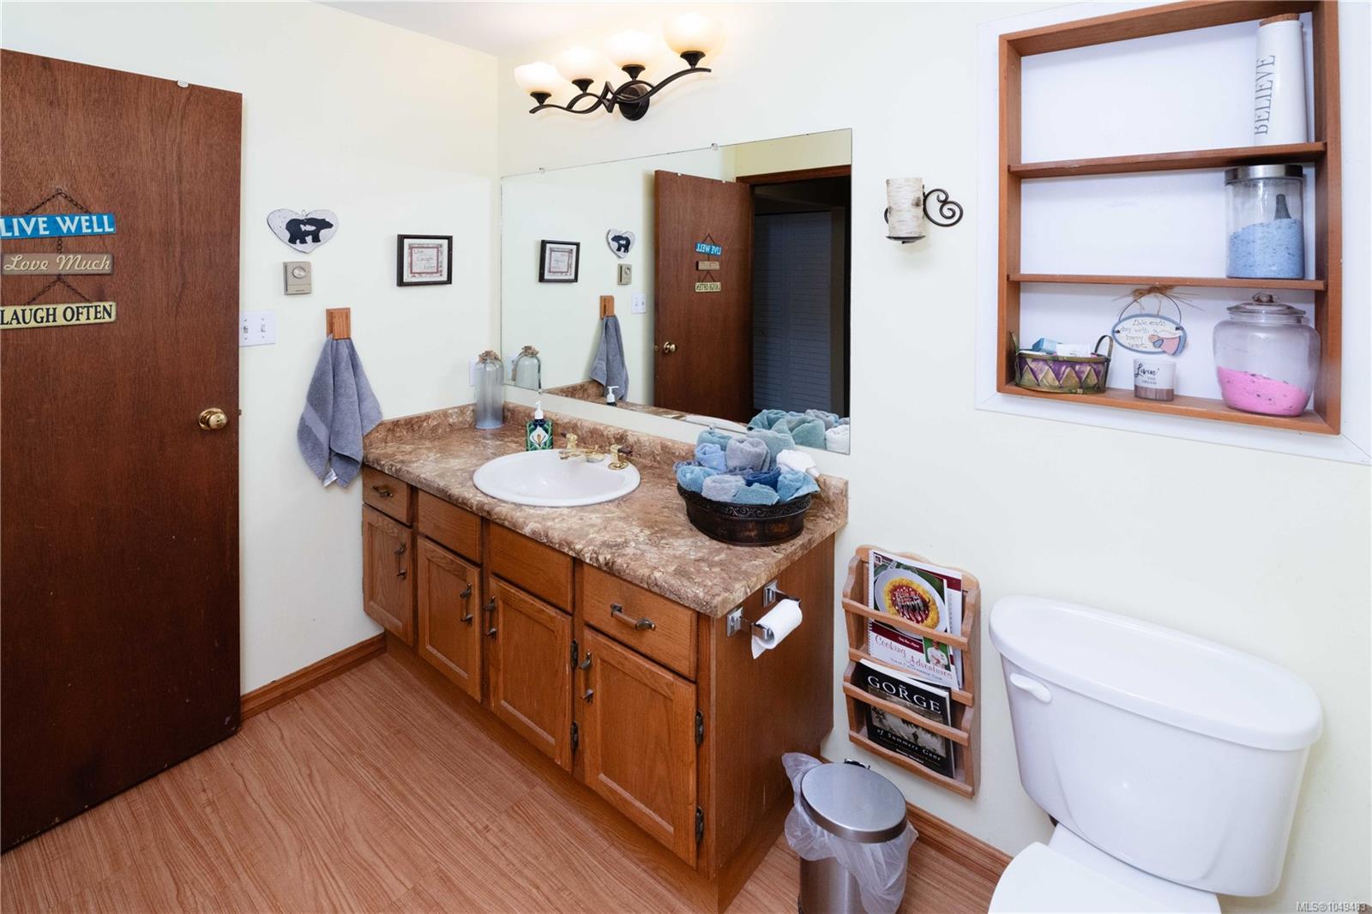
| Bathroom | Main level | 4-Piece | |
| Bedroom | Main level | 11\' x 10\' | |
| Bedroom | Main level | 14\' x 9\' | |
| Bedroom | Main level | 10\' x 10\' | |
| Entrance | Main level | 8\' x 6\' | |
| Family room | Main level | 18\' x 11\' | |
| Kitchen | Main level | 22\' x 10\' | |
| Laundry room | Main level | 5\' x 3\' | |
| Living room | Main level | 19\' x 13\' | |
| Primary Bedroom | Main level | 12\' x 10\' |
Building Details
| Heating | Baseboard heaters |
| Heating Fuel | Electric, Propane |
| Stories | -1 |
| Appliances | Dishwasher, Dryer, Refrigerator, Washer |
Additional Information
| Features | Cul-de-sac, Curb & gutter, Level lot, Partially cleared, Other |
| Community | Pets Allowed, Family Oriented |
| Land Size | 16117 sqft |
| Land Access | Road access |
| Building Type | House |
| Interior Size | 2756 sqft |
| Transaction | For sale |