Description
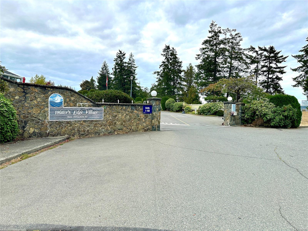
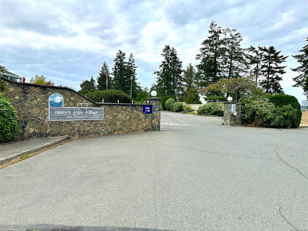
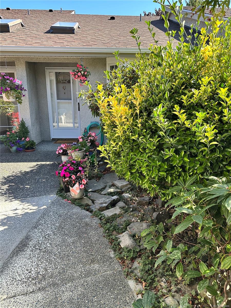
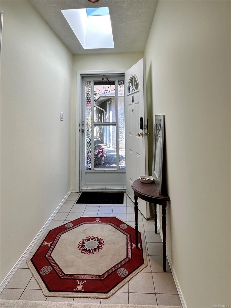
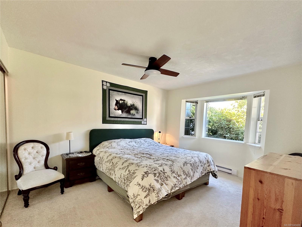
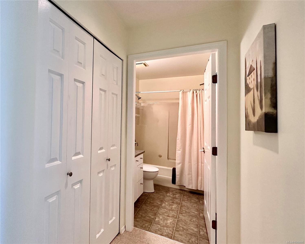
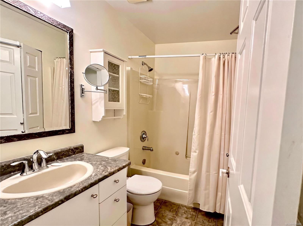
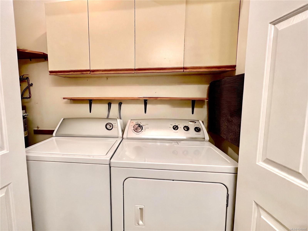
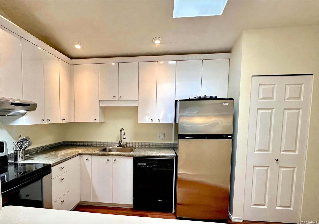
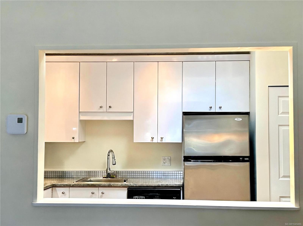
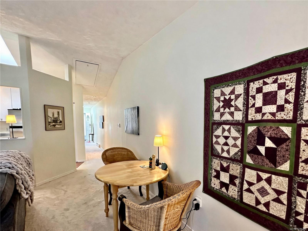
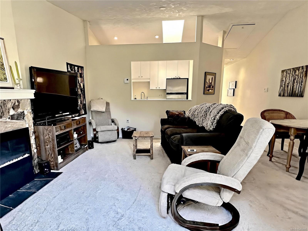
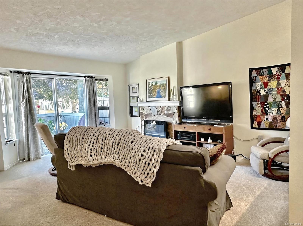
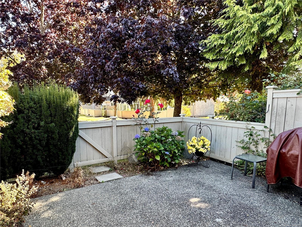
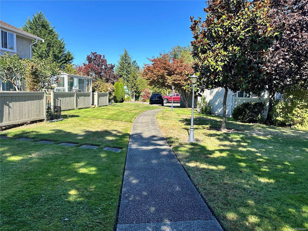
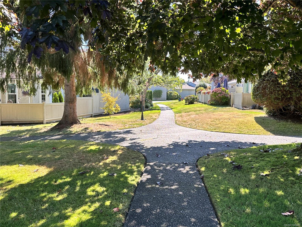
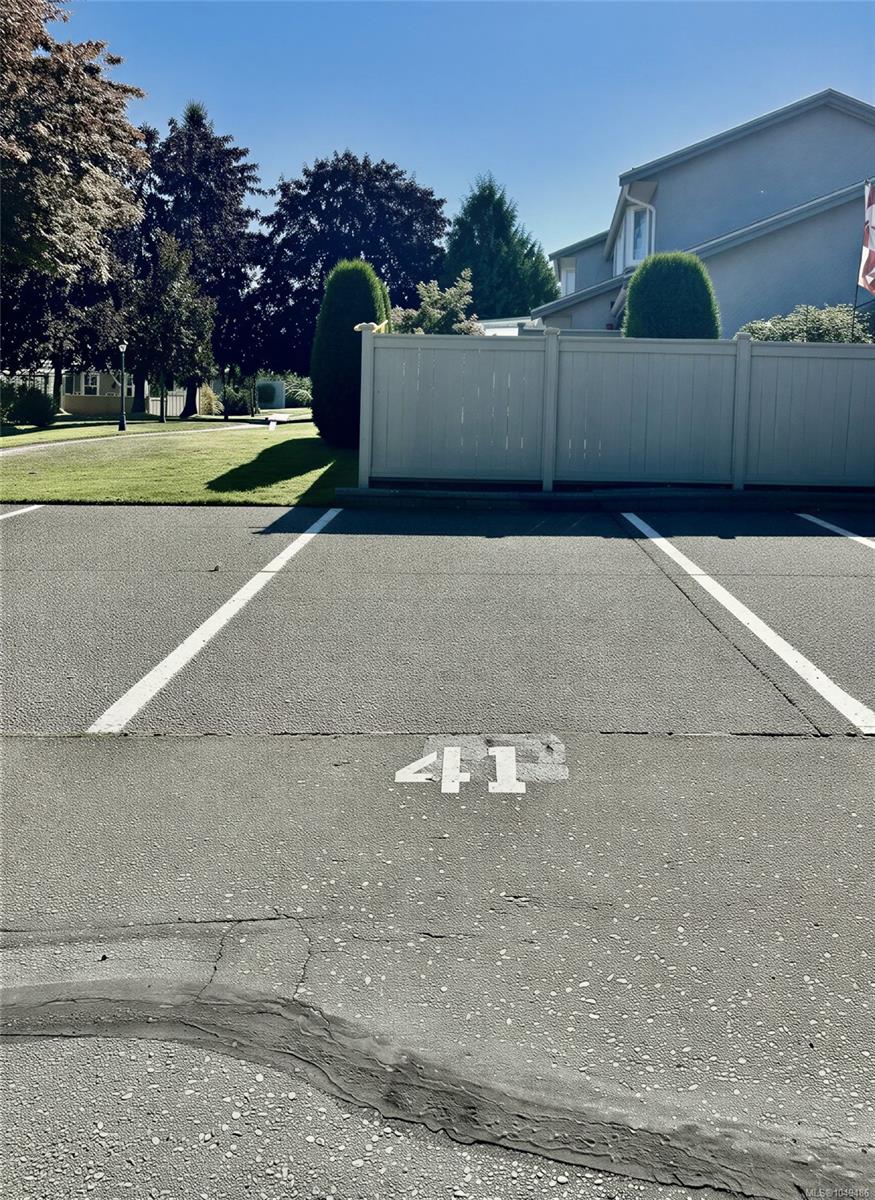
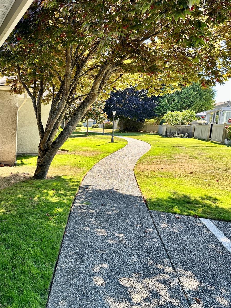
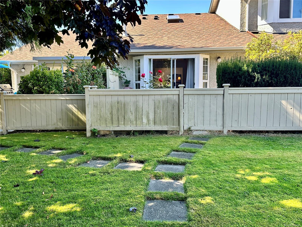
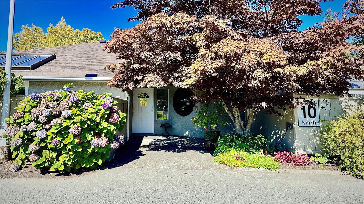
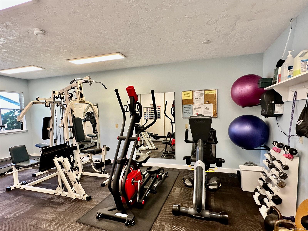
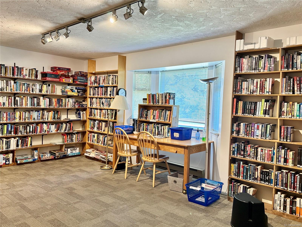
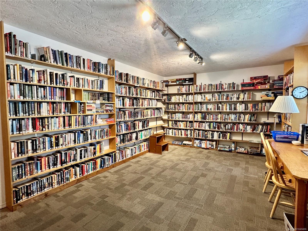
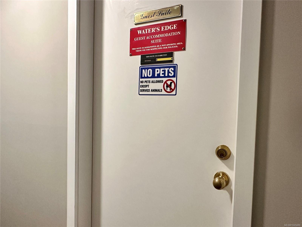
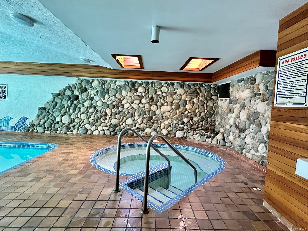
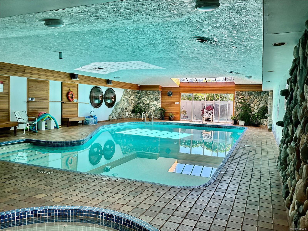
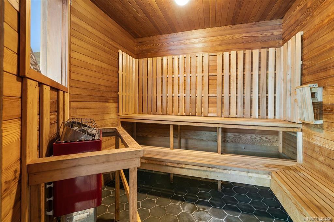
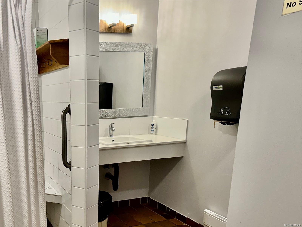
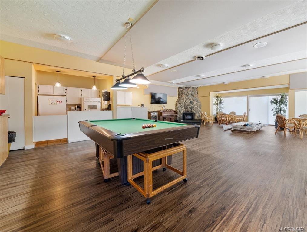
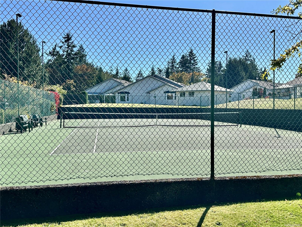
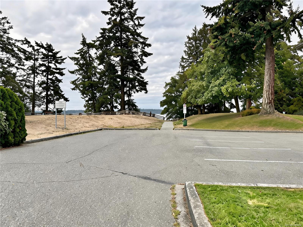
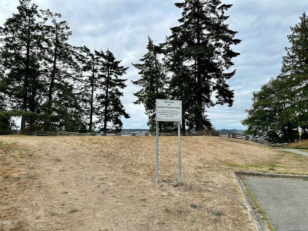
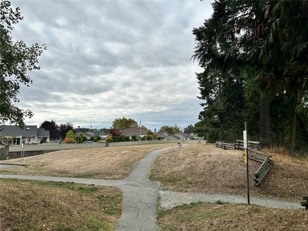
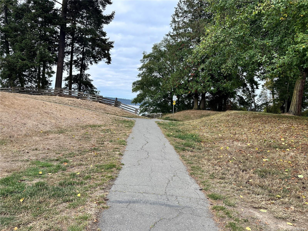
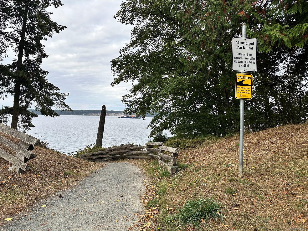
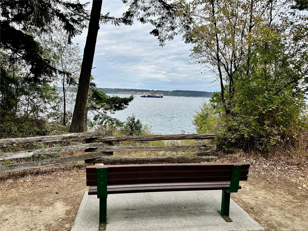
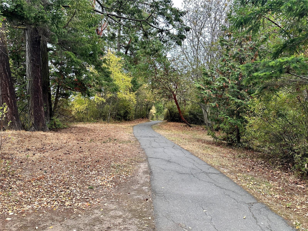
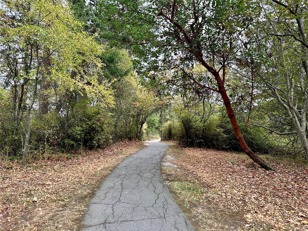
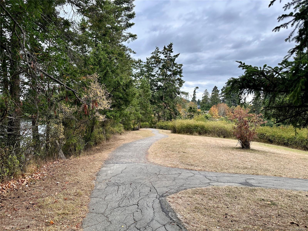
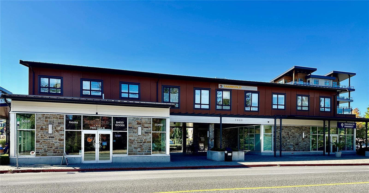
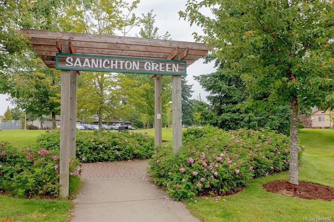
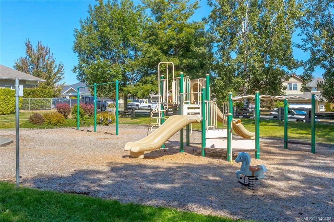
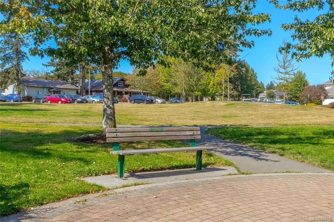
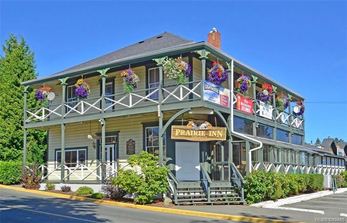
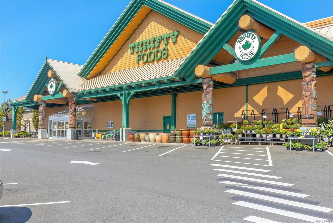
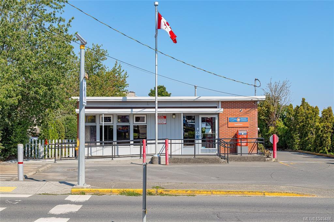
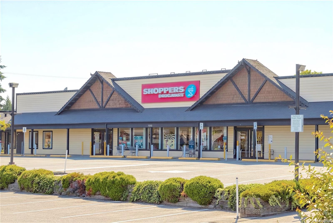
Imagine starting your day with a peaceful walk along the ocean, enjoying the community pool and a short stroll to the local Bistro for refreshments! Waters Edge is a 55+ complex with an amazing Club House: Pool, hot tub, sauna, library, exercise room, games room, lounge with kitchenette, fireplace and guest suite - or - step outside the complex for a game of tennis; a beautiful scenic ocean side walking trails; or a leisure walk to Marigold Cafe for refreshment. A short drive to Saanichton Village with so many amenities: popular Prairie Inn, groceries, drug store, post office and Park just to mention a few. This 1 BD, 1 BA, one level Townhome is move-in ready with newer carpet, appliances, attic with convenient pull-down ladder for extra storage, sliders to a private patio to enjoy the quiet surroundings, single car garage plus one outdoor parking spot. Comfort, convenience, community, and coastal living — all in one wonderful home! Pet friendly - 1 dog and 1 cat or 2 dogs or 2 cats.
Property Details
| Property Type | Residential |
| Property Sub Type | Row/Townhouse |
| Listing ID | 1049486 |
| Status | Active |
| City | Central Saanich |
| Area | Central Saanich |
| Sub-Area | CS Turgoose |
| Postal Code | V8M 2C1 |
| Property Taxes | $3,031.13 (2026) |
| Strata/Maintenance Fee | $499.55 / Monthly |
| Garage Spaces | 1 |
| Parking Total | 2 |
| Facing | East |
| Water | Municipal |
| Sewer | Sewer Connected |
| Heating | Baseboard,Electric |
| Fireplaces | 1 |
| Fireplace Type | Electric,Living Room |
| Appliances | Dishwasher,Dryer,Refrigerator,Washer |
| Interior Features | Dining/Living Combo,Storage |
| Exterior Features | Balcony/Patio,Fencing: Full,Wheelchair Access |
| Construction | Frame Wood,Insulation: Ceiling,Insulation: Walls,Stucco |
| Roof | Asphalt Shingle |
| Foundation | Poured Concrete |
| Basement | Crawl Space |
| Laundry | In House,In Unit |
| Listed Date | Sep 18, 2026 |
| Ownership | Strata |
| Lot Size | 0.02 acres |
Rooms
| Room | Level | Dimensions | Description |
|---|---|---|---|
| Bathroom | Main level | 4-Piece | |
| Entrance | Main level | 5 ft x 10 ft | |
| Kitchen | Main level | 12 ft x 8 ft | |
| Living room/Dining room | Main level | 16\' x 21\' | |
| Other | Main level | 5 ft x 5 ft | |
| Patio | Main level | 13\' x 11\' | |
| Primary Bedroom | Main level | 11 ft x 13 ft |
Building Details
| Architectural Style | Westcoast |
| Heating | Baseboard heaters |
| Heating Fuel | Electric |
| Stories | -1 |
| Appliances | Dishwasher, Dryer, Refrigerator, Washer |
Additional Information
| Features | Level lot, Other |
| Community | Pets Allowed With Restrictions, Age Restrictions |
| Land Size | 1086 sqft |
| Building Type | Row / Townhouse |
| Interior Size | 866 sqft |
| Transaction | For sale |