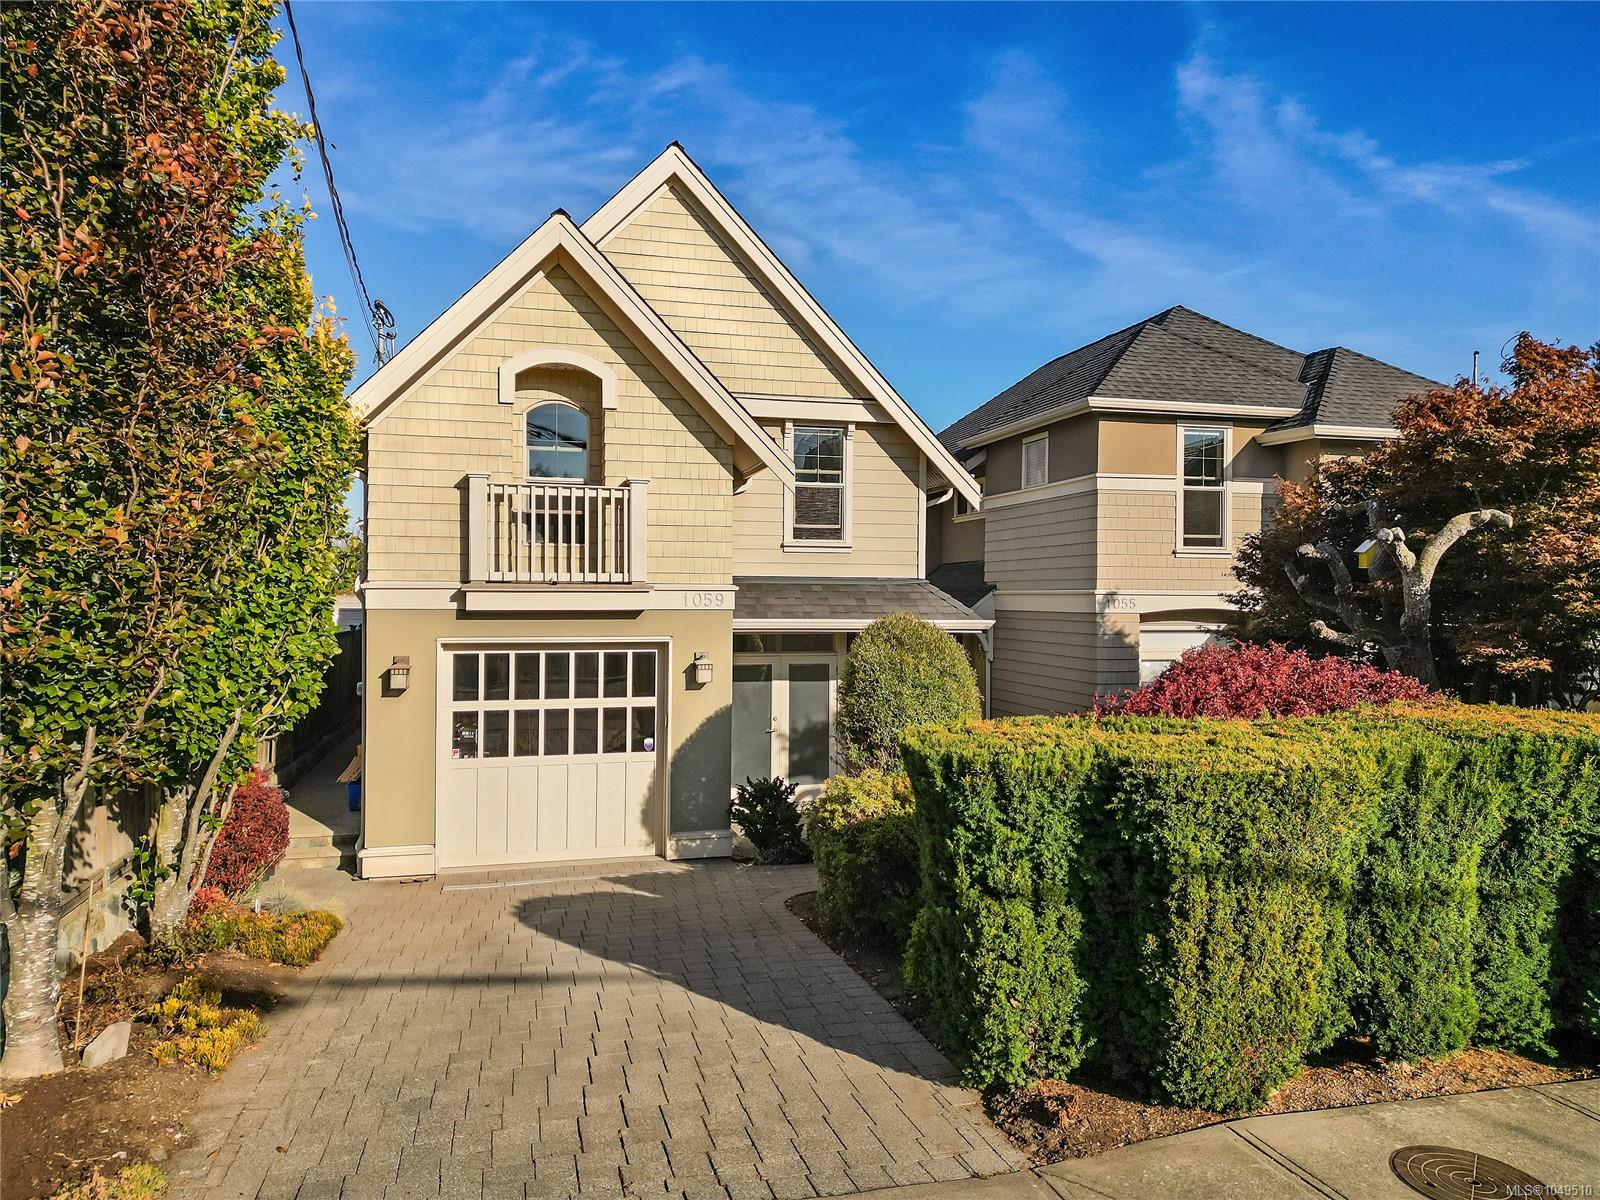
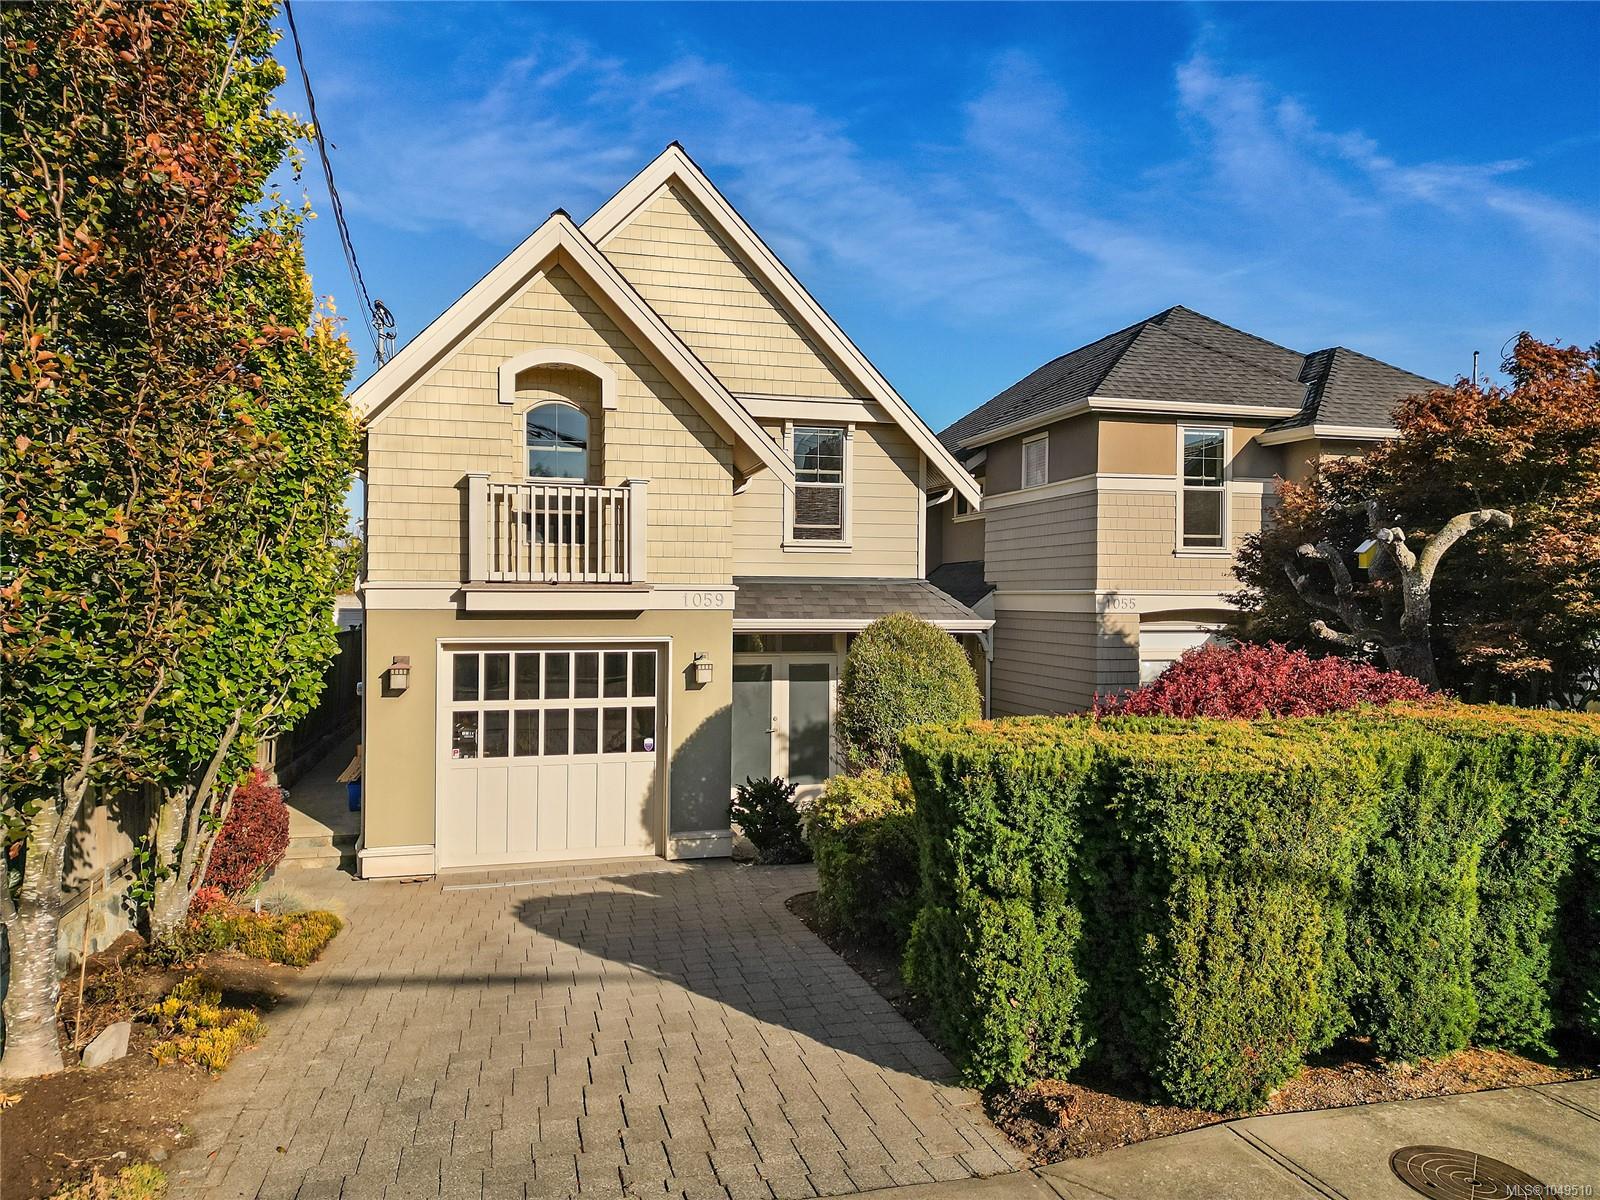
Description
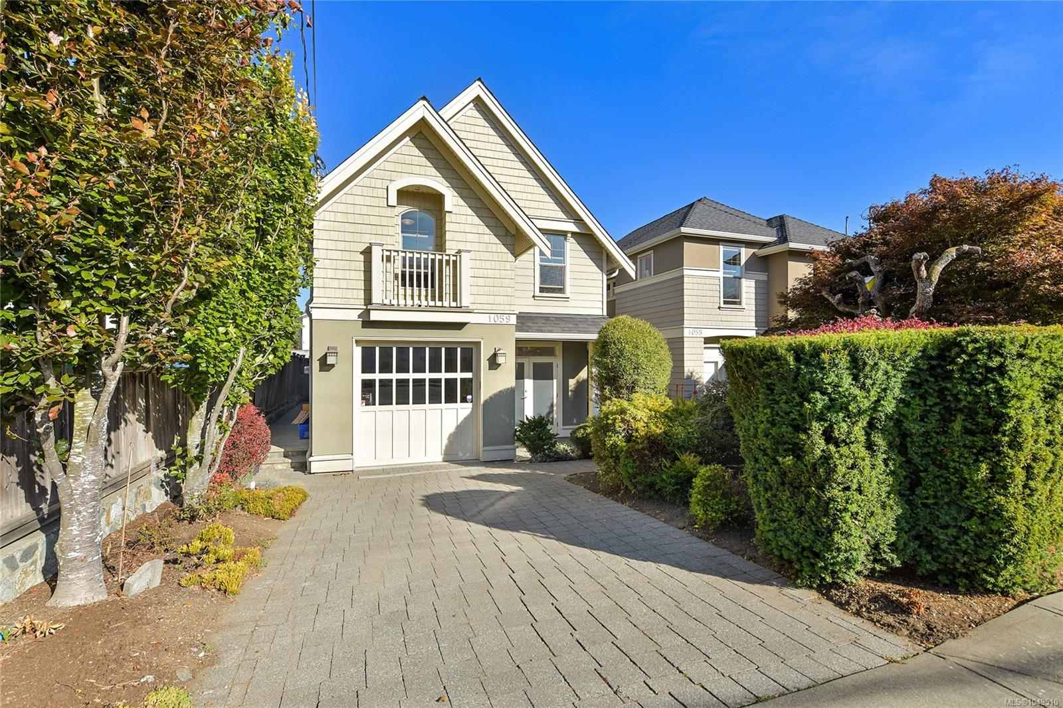
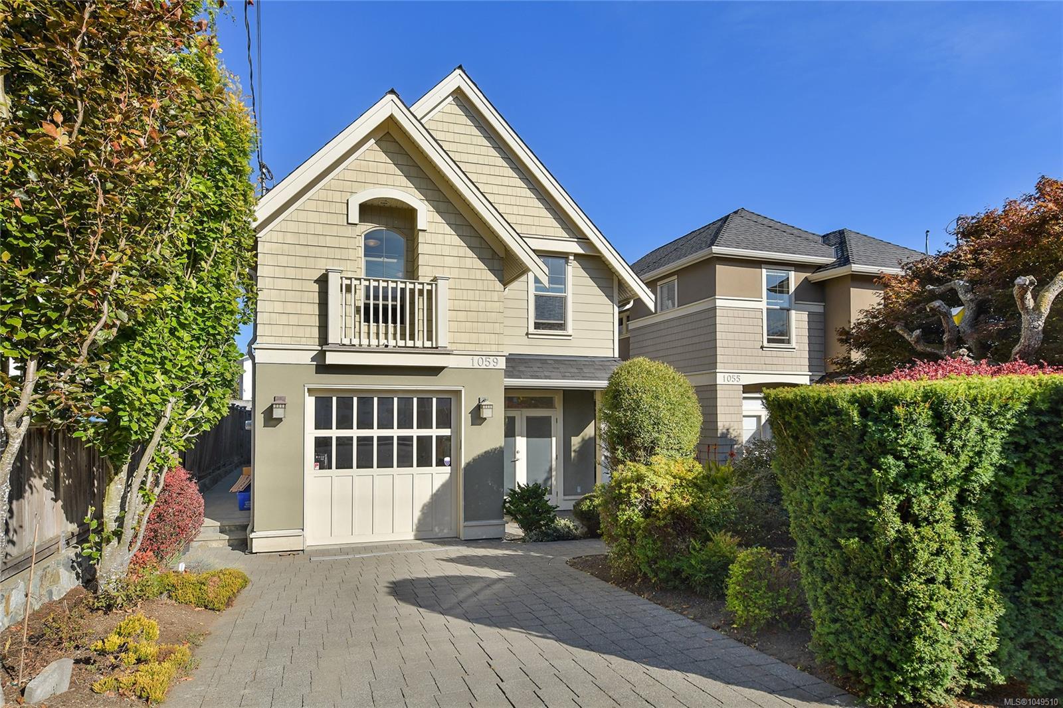
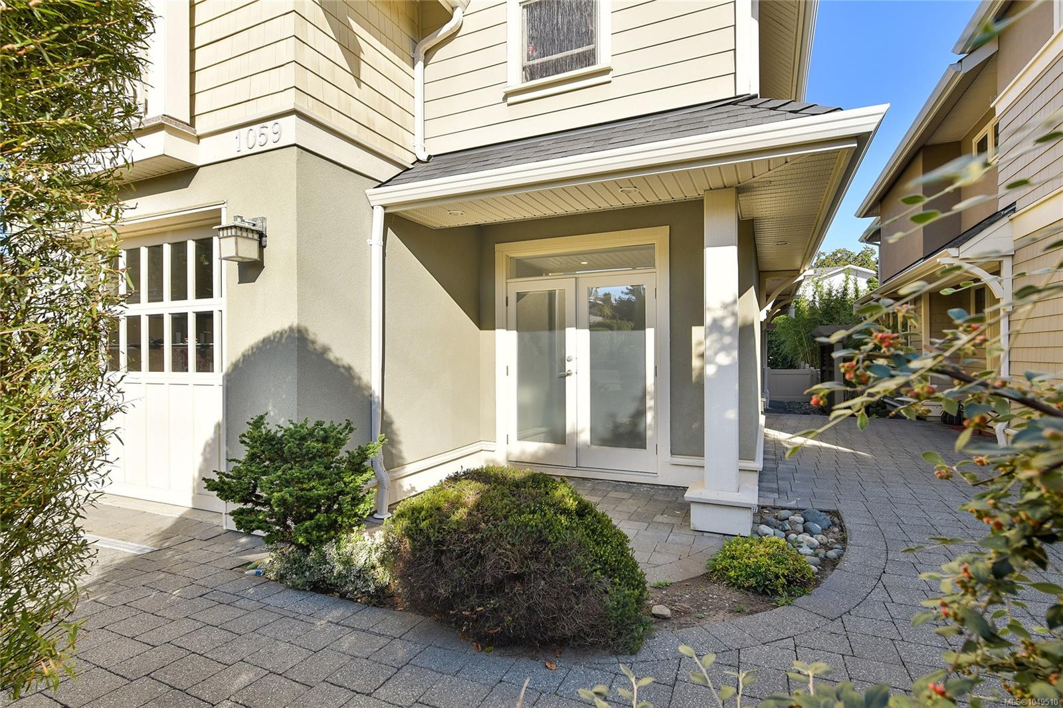
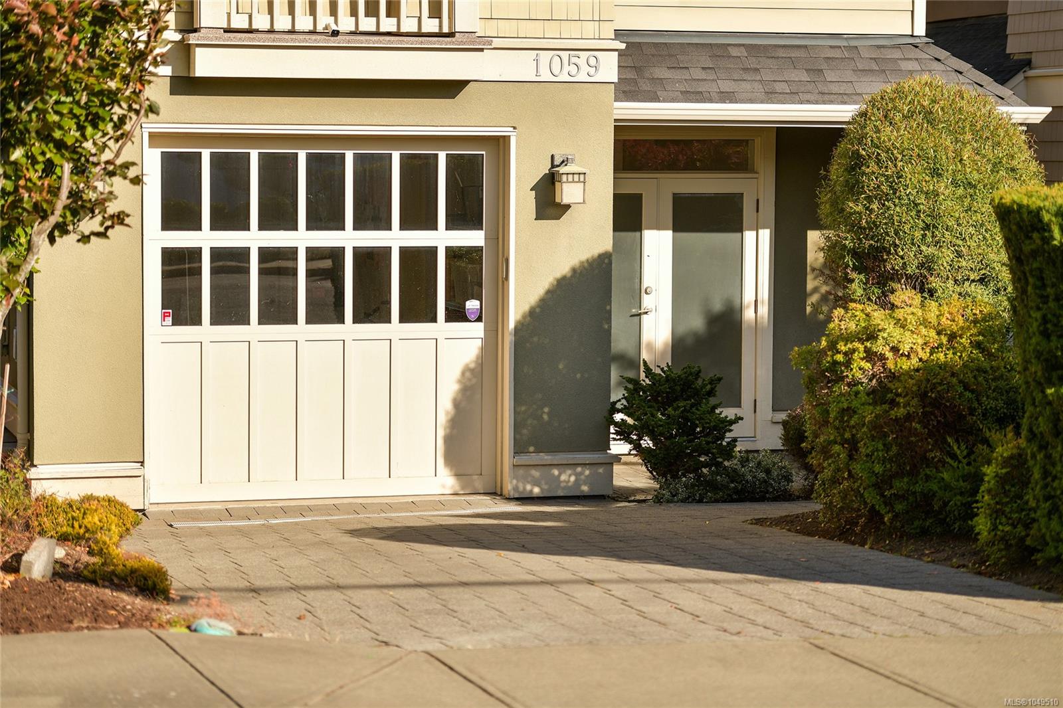
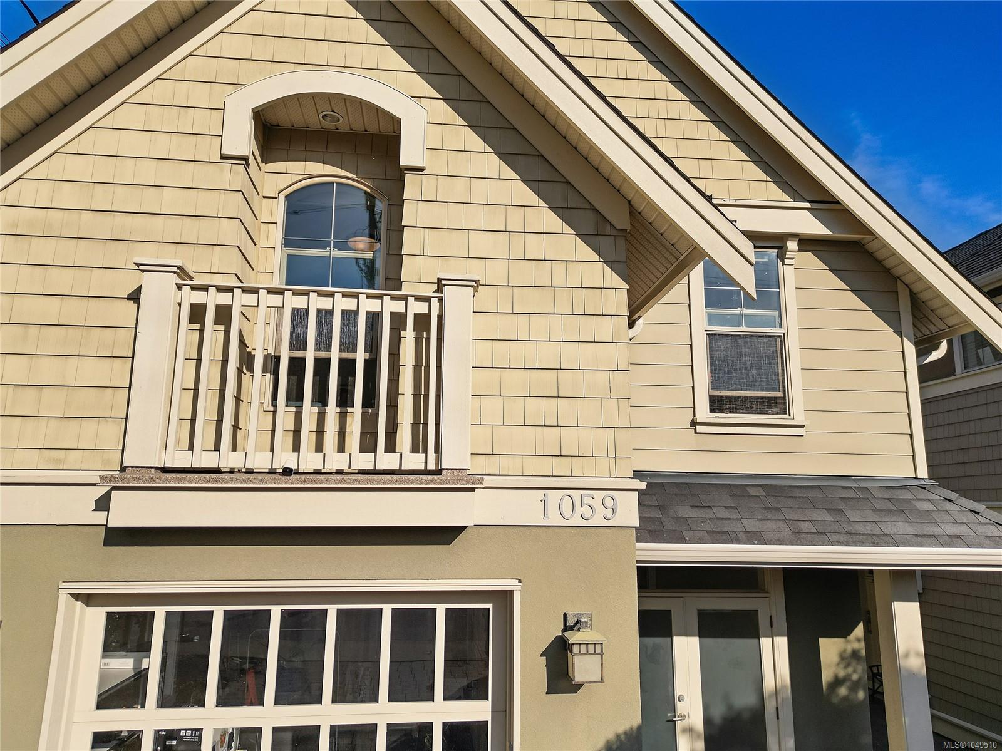
Welcome to 1059 Clare Street—where LOCATION truly matters!
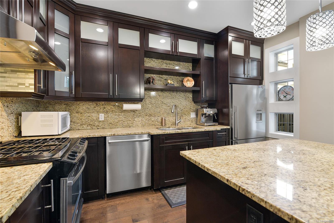
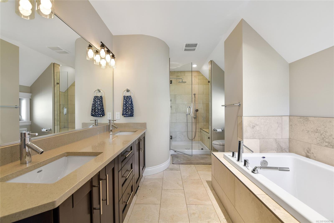
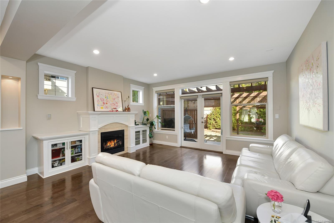
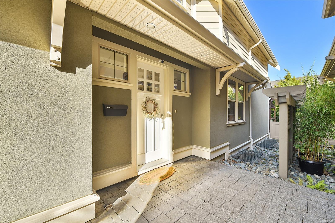
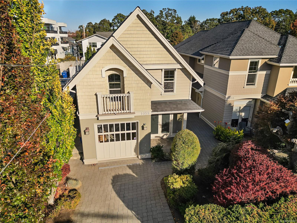
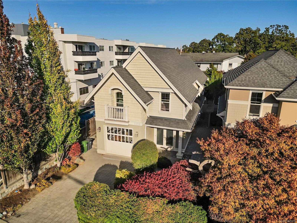
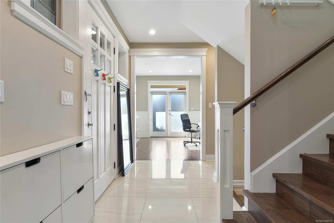
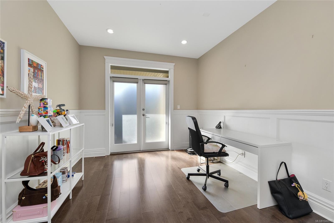
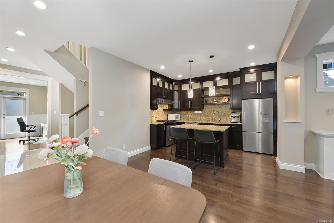
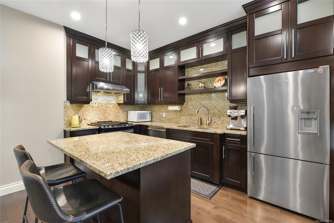
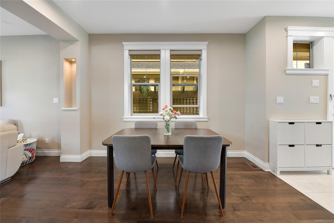
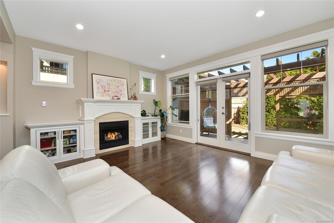
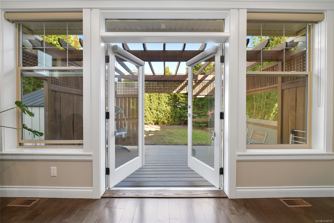
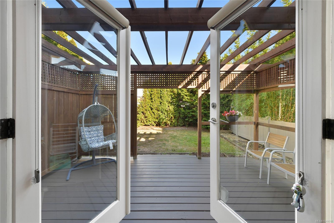
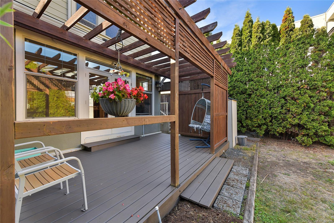
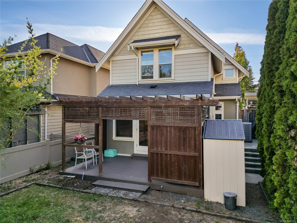
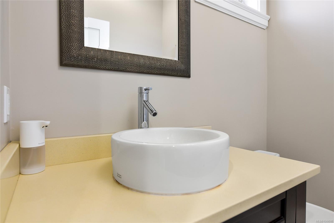
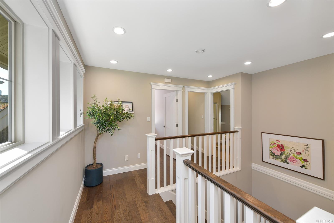
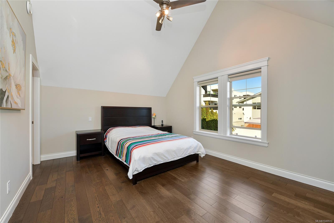
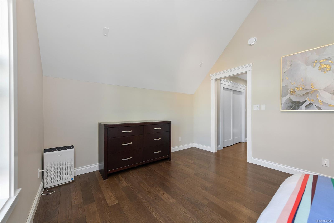
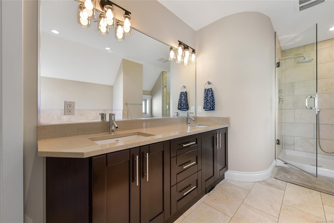
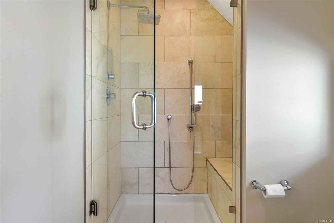
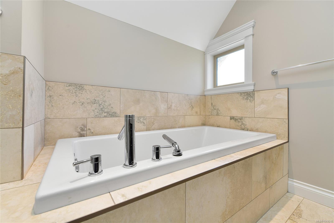
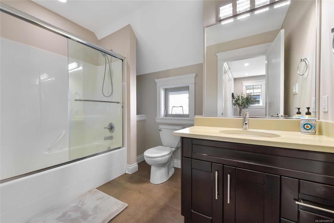
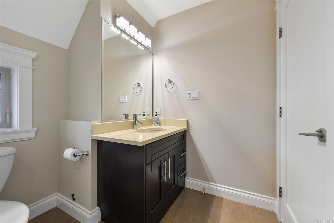
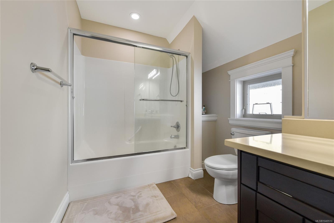
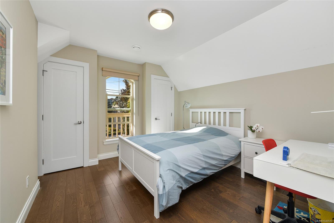
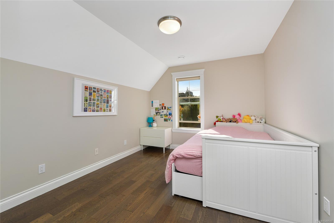
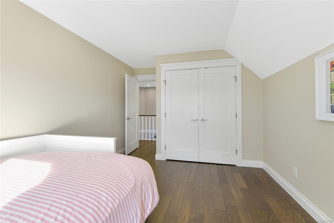
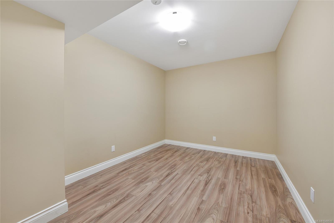
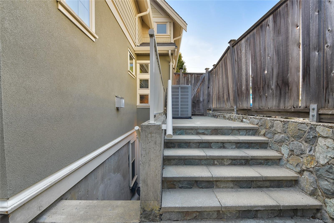
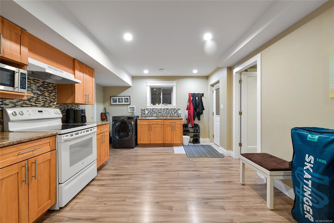
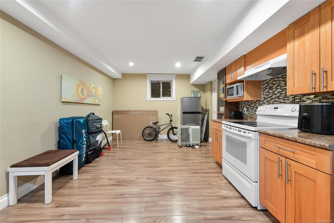
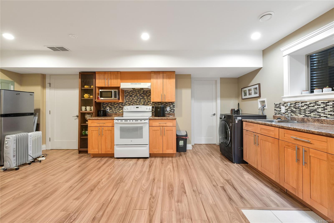
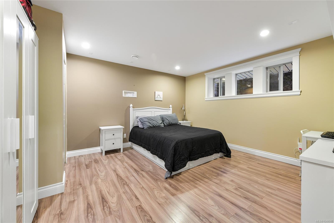
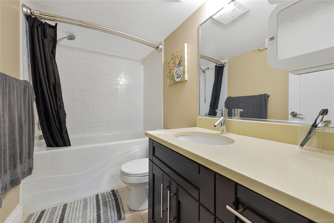
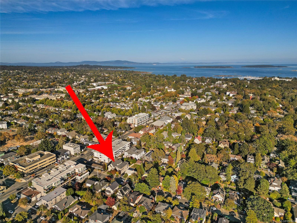
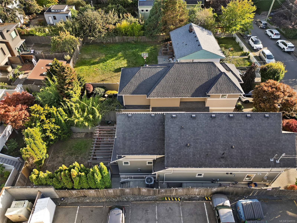
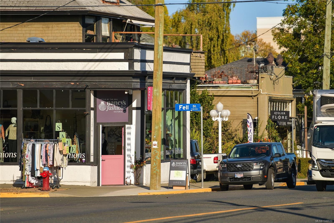
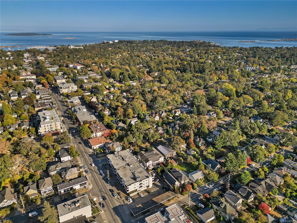
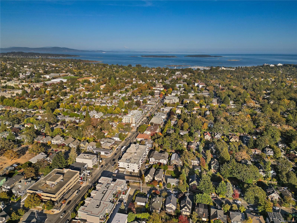
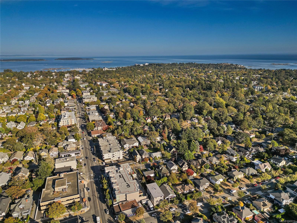
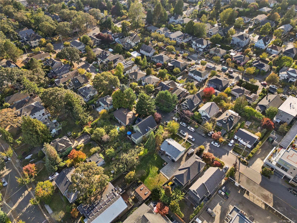
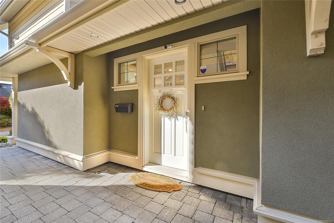
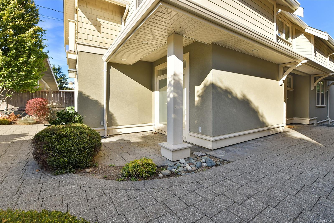
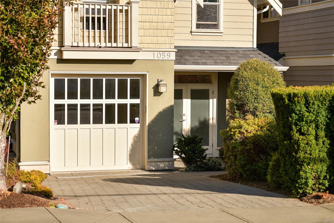
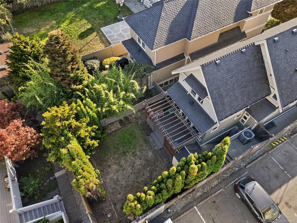
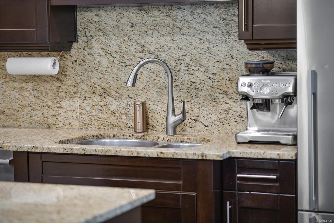
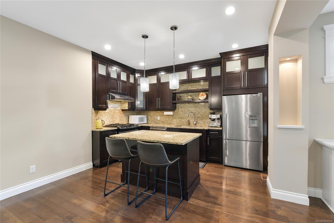
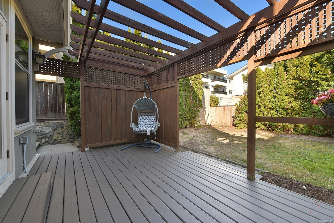
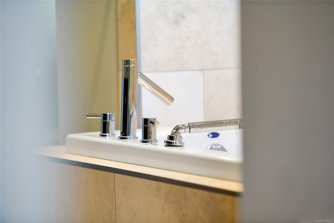
Just steps from the Oak Bay Village, this RAYN PROPERTIES built home is a 2009 Gold CARE Award winner that offers an exceptional lifestyle for families. The main floor features a bright, functional layout with a kitchen boasting a gas range, inviting living room with walk-out access to the rear deck and yard, sun-filled office and 2-piece powder room. Upstairs offers 3 bedrooms, including a spacious primary with a 5-piece ensuite, plus 2 well-sized bedrooms and an additional 4 piece bathroom. The lower level adds a versatile flex room and a fully self-contained 1-bedroom suite. Ideally positioned near sought-after schools, parks, playgrounds, recreation and Oak Bay Village, this is a neighbourhood where children can play, teens can gain independence and families can enjoy everything close to home. With a Walk Score of 92 and Transit Score of 74, enjoy the very best of Oak Bay and Victoria right outside your door!
Property Details
| Property Type | Residential |
| Property Sub Type | Single Family Detached |
| Listing ID | 1049510 |
| Status | Active |
| City | Victoria |
| Area | Victoria |
| Sub-Area | Vi Fairfield East |
| Postal Code | V8S 4B5 |
| Property Taxes | $9,476.00 (2026) |
| Garage Spaces | 1 |
| Parking Total | 2 |
| Zoning | GRD-1 Zone |
| Facing | West |
| Water | Municipal |
| Sewer | Sewer Connected |
| Heating | Electric,Forced Air,Heat Pump,Natural Gas |
| Cooling | HVAC |
| Fireplaces | 1 |
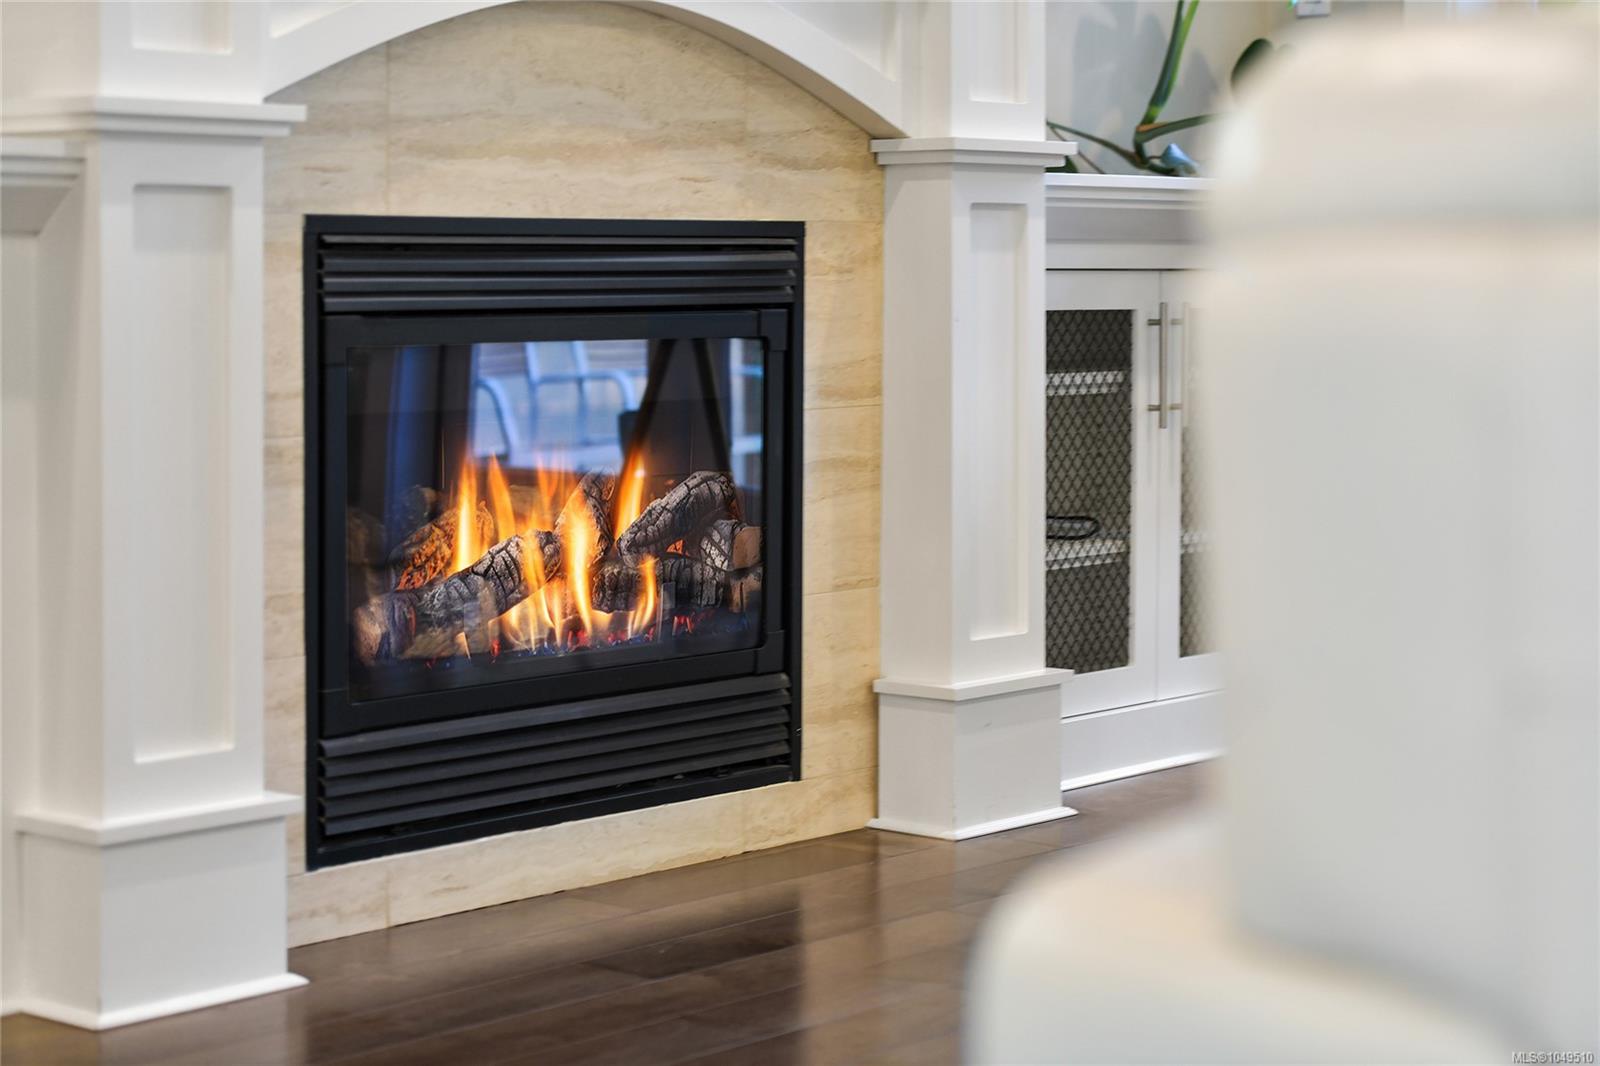
| Fireplace Type | Gas,Living Room |
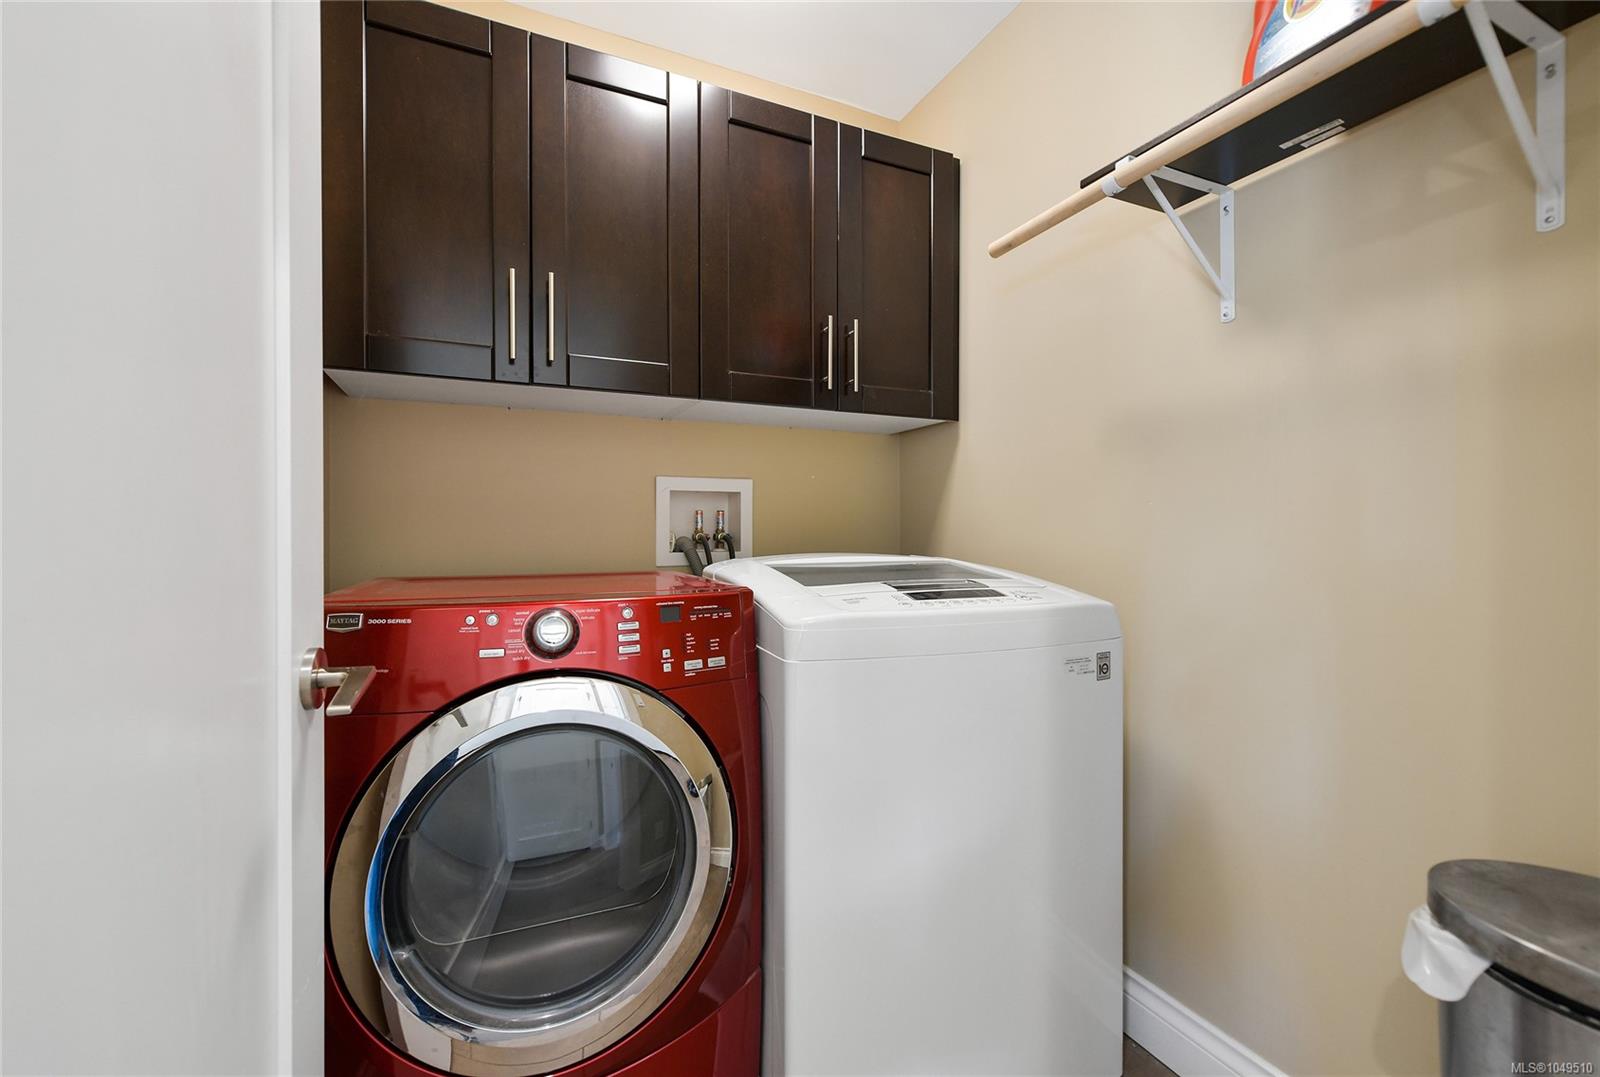
| Appliances | Dishwasher,Dryer,Garburator,Microwave,Oven/Range Gas,Range Hood,Refrigerator,Washer |
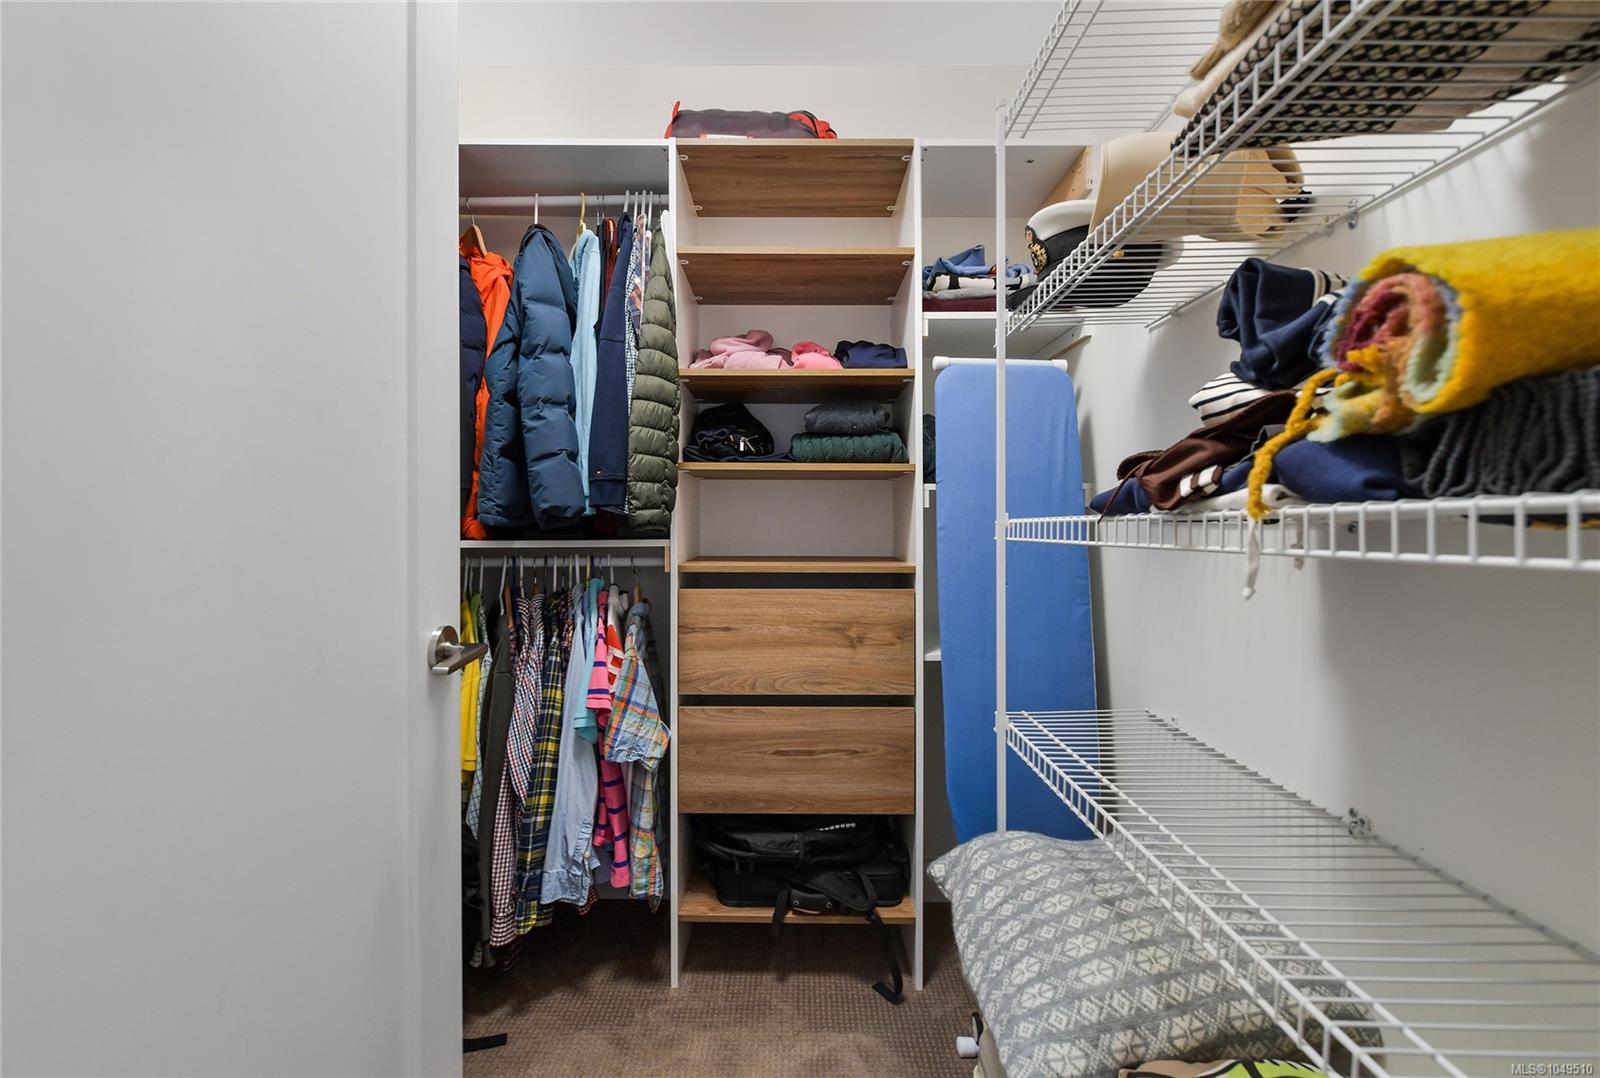
| Interior Features | Ceiling Fan(s),Closet Organizer,Dining Room,Dining/Living Combo,Soaker Tub,Storage |
| Exterior Features | Balcony/Patio,Fenced,Garden,Low Maintenance Yard,Sprinkler System |
| Construction | Cement Fibre,Frame Wood,Insulation: Ceiling,Insulation: Walls,Shingle-Other,Stucco,Wood |
| Roof | Asphalt Shingle |
| Foundation | Poured Concrete |
| Basement | Finished,Full,Walk-Out Access,With Windows |
| Laundry | In House |
| Listed Date | Sep 22, 2026 |
| Ownership | Freehold |
| Lot Size | 0.09 acres |
Open Houses
Rooms
| Room | Level | Dimensions | Description |
|---|---|---|---|
| Bathroom | Main level | 5\'6 x 5\'4 | |
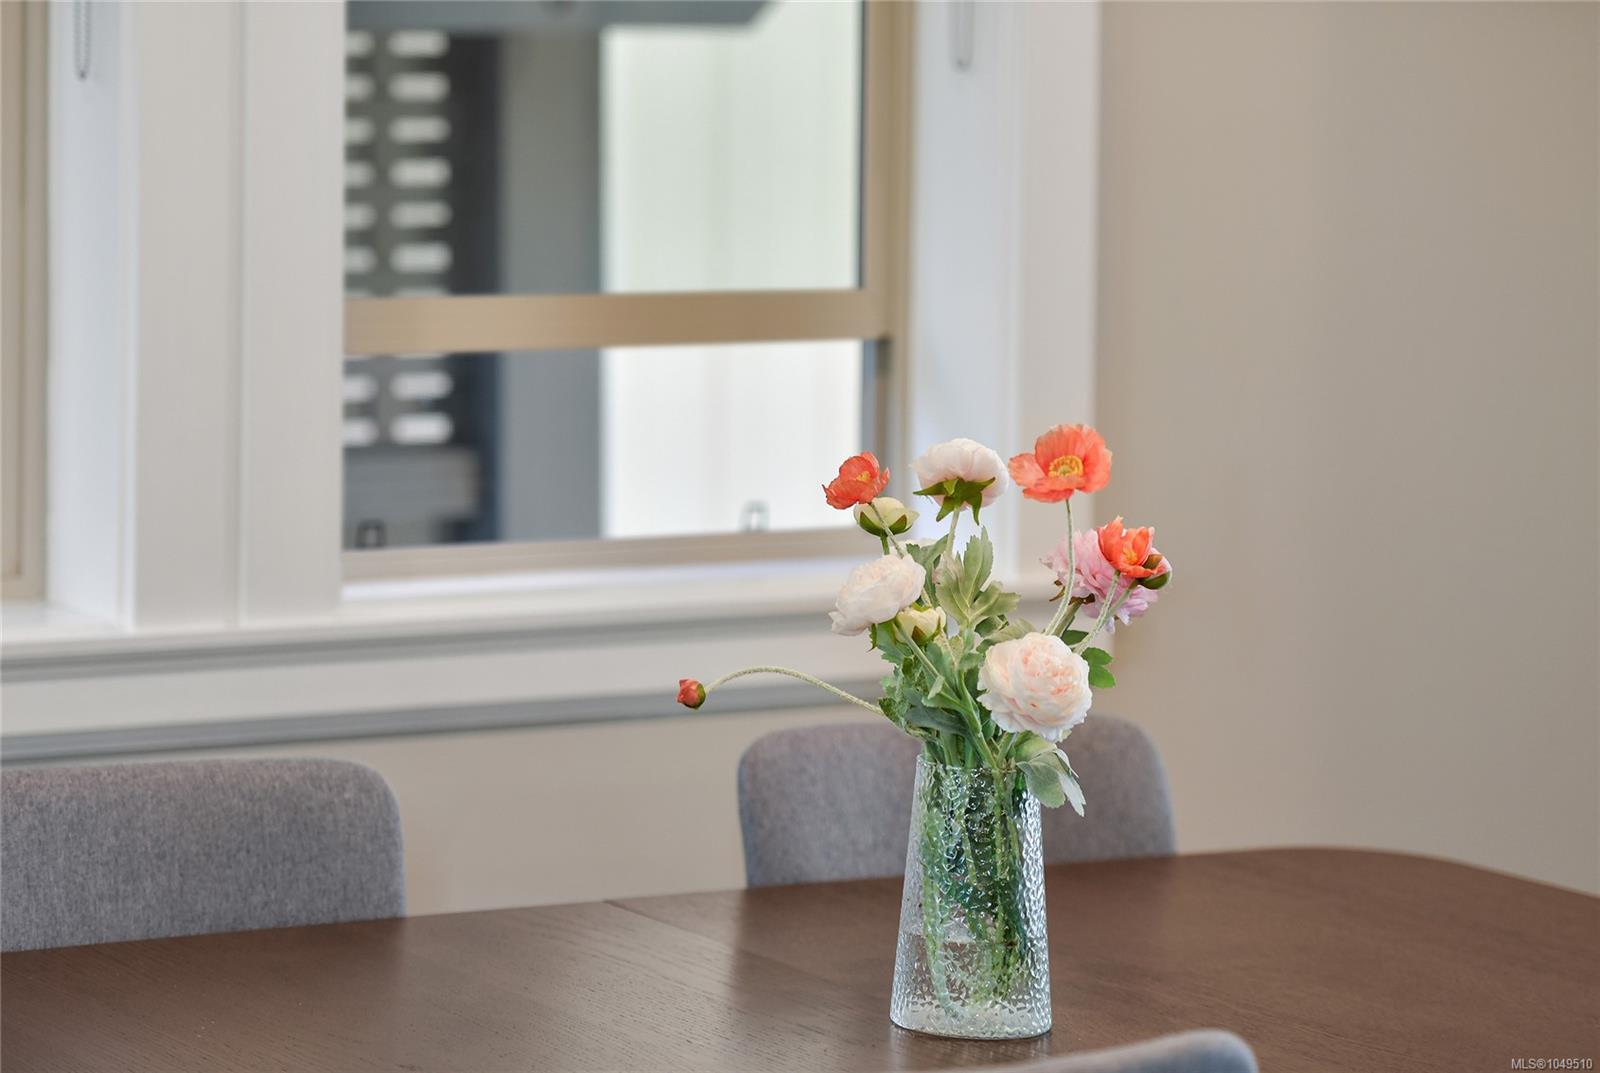
| Dining room | Main level | 12\'1 x 11\'7 | |
| Entrance | Main level | 10\'8 x 5\'10 | |
| Kitchen | Main level | 12\'11 x 8\'8 | |
| Living room | Main level | 16 ft x Measurements not available | |
| Office | Main level | 11\'2 x 10\'6 | |
| Patio | Main level | 9\'5 x 7\'9 | |
| Storage | Main level | 6\'9 x 3\'2 |
Building Details
Parking
| Type | Spaces |
|---|---|
| Garage |
Additional Information
| Features | Central location, Level lot, Other, Rectangular |
| Land Size | 3819 sqft |
| Land Access | Road access |
| Building Type | House |
| Interior Size | 2875 sqft |
| Transaction | For sale |