
Description
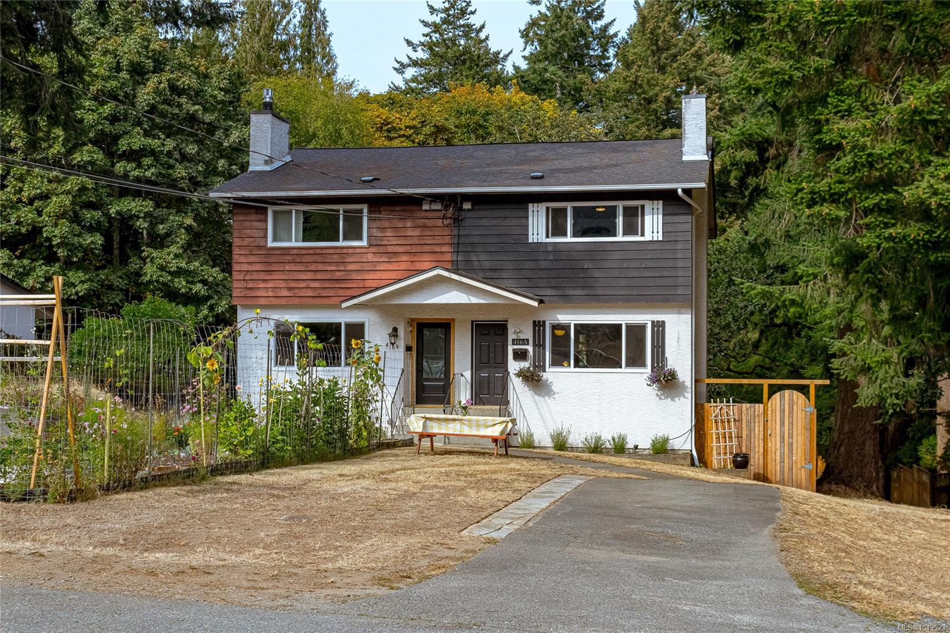
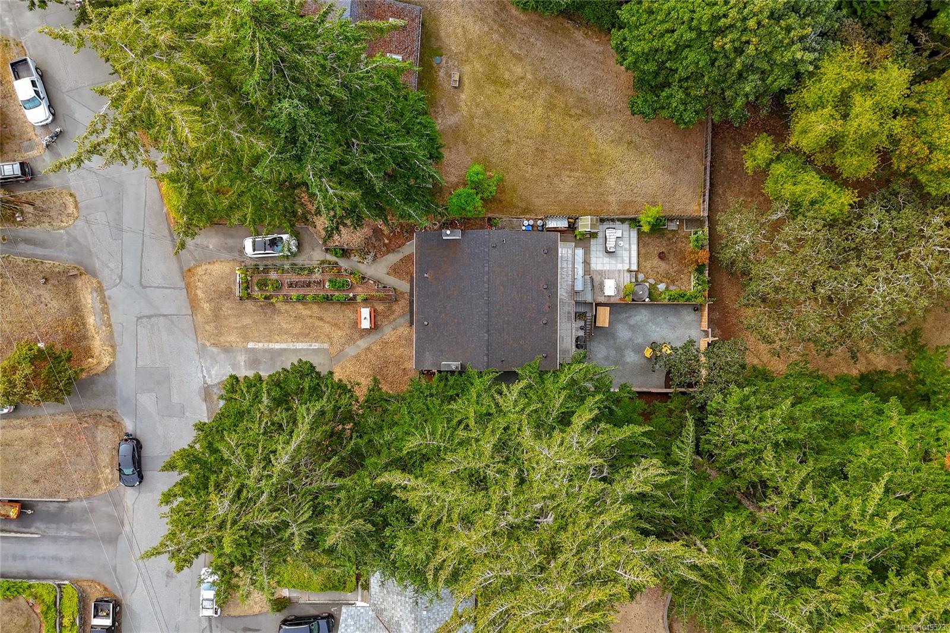
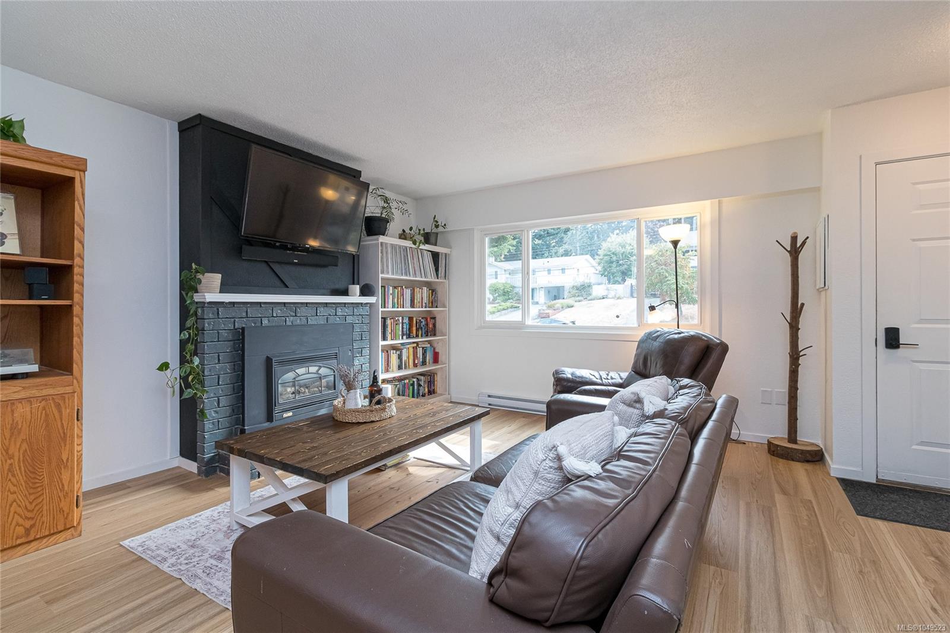
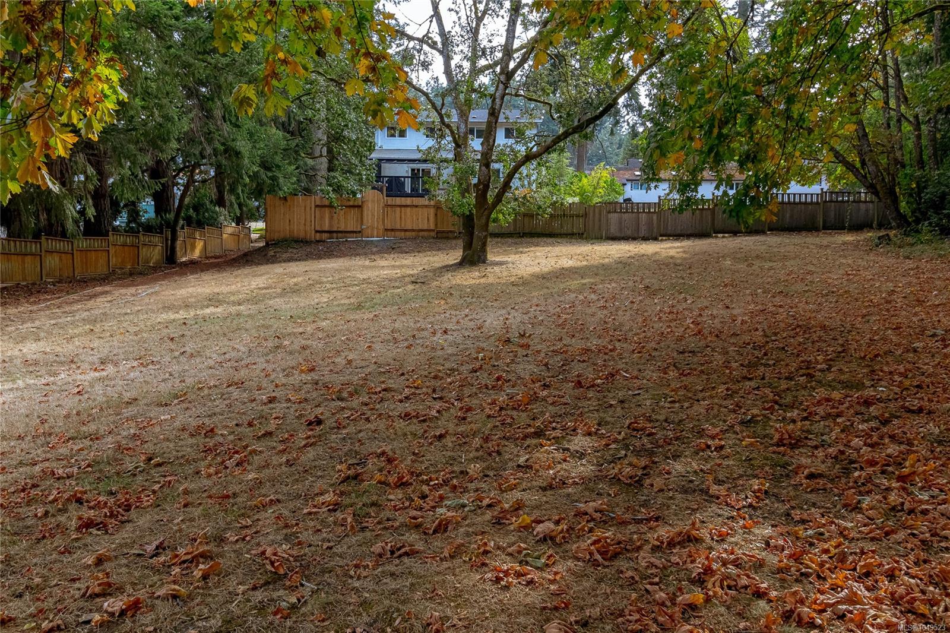
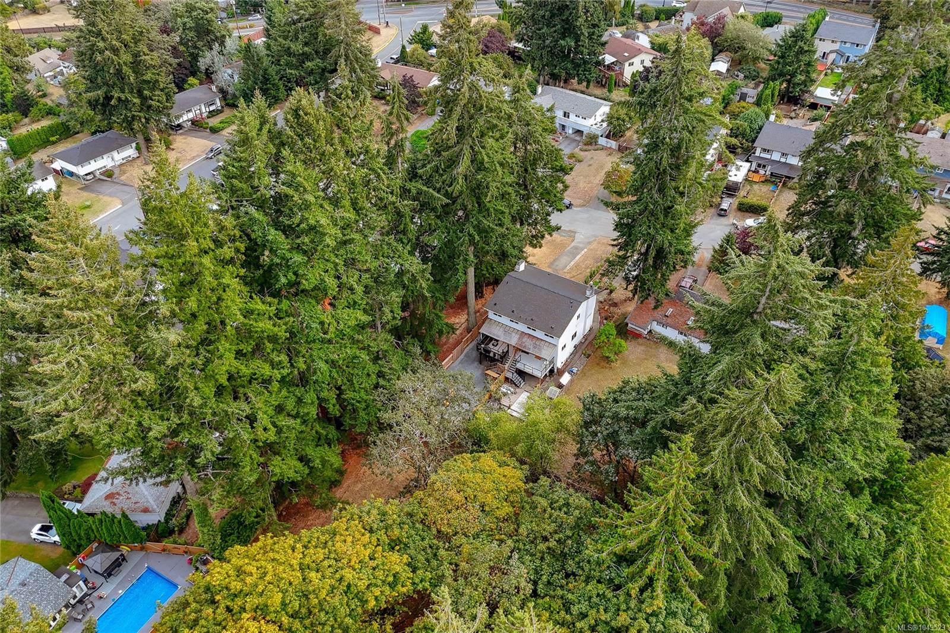
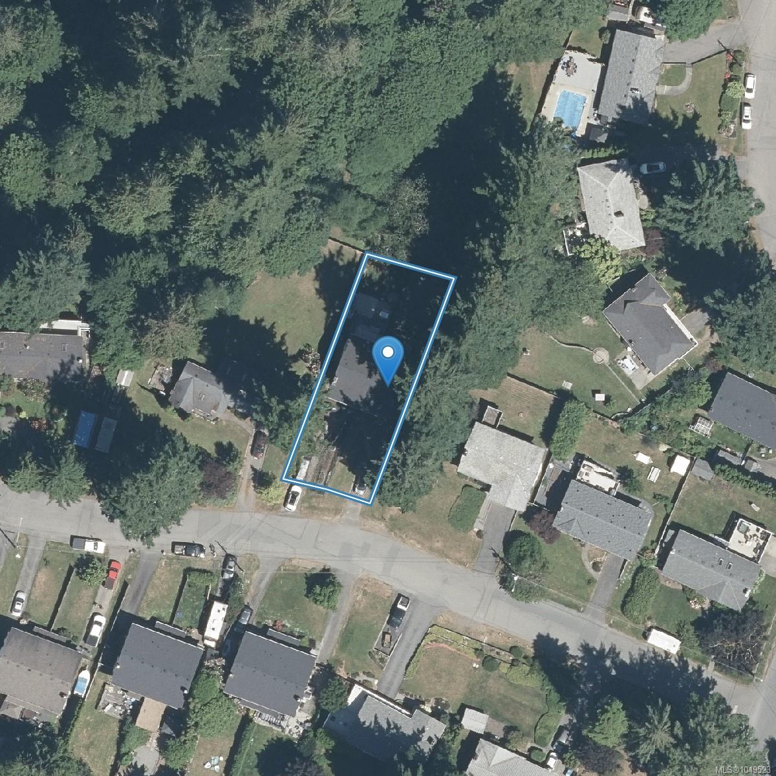
Beautifully renovated from top to bottom, this three-level half duplex is truly move-in ready waiting for its new owners. Set on a quiet cul-de-sac, surrounded by green space & backing onto a peaceful park, this home offers comfort, space and unbeatable location - walking distance for bus loop, Juan De Fuca centre & Esquimalt Lagoon.
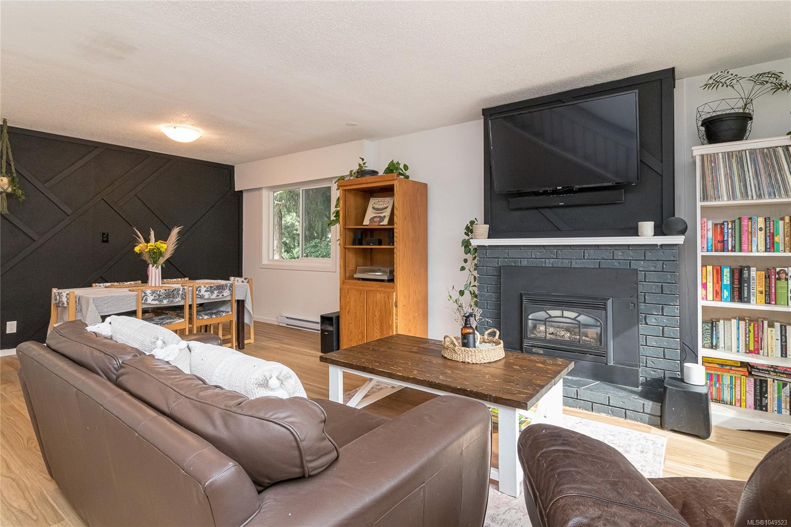
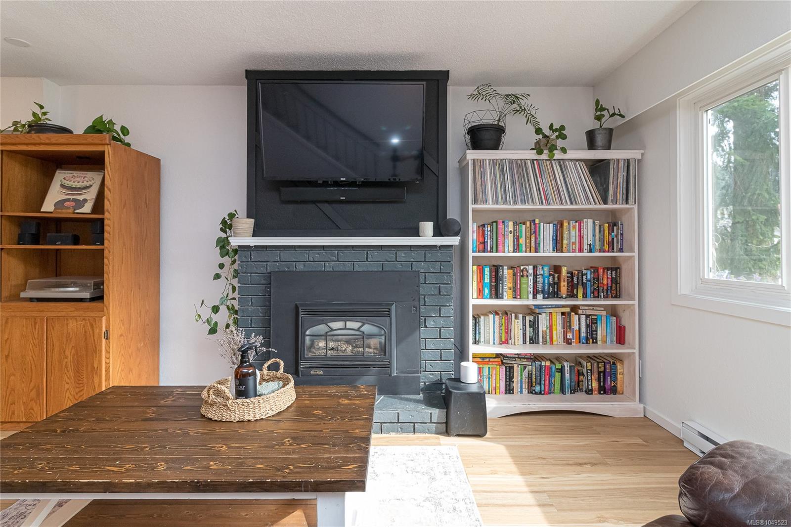
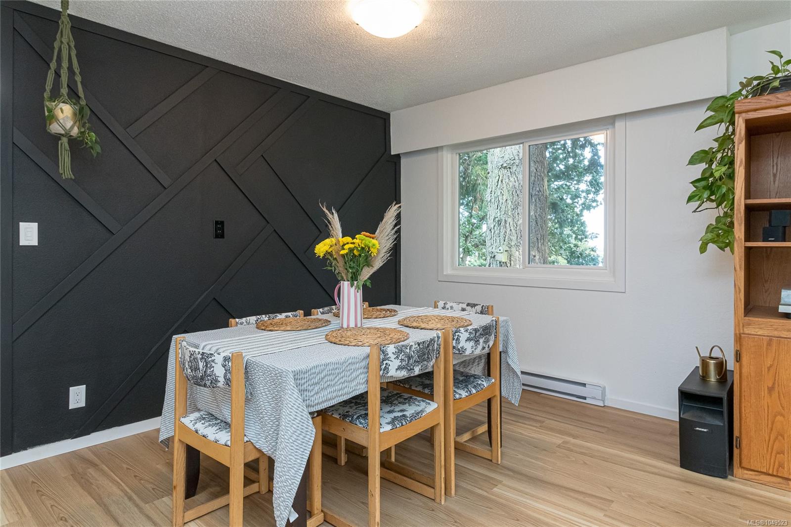
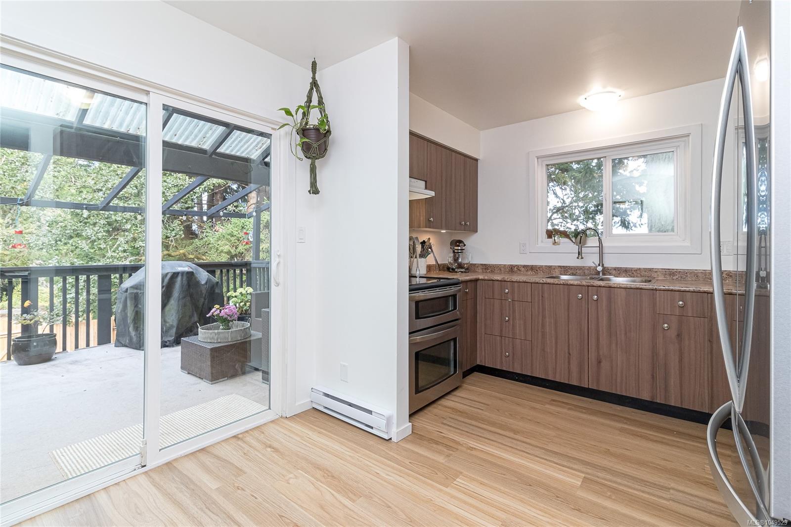
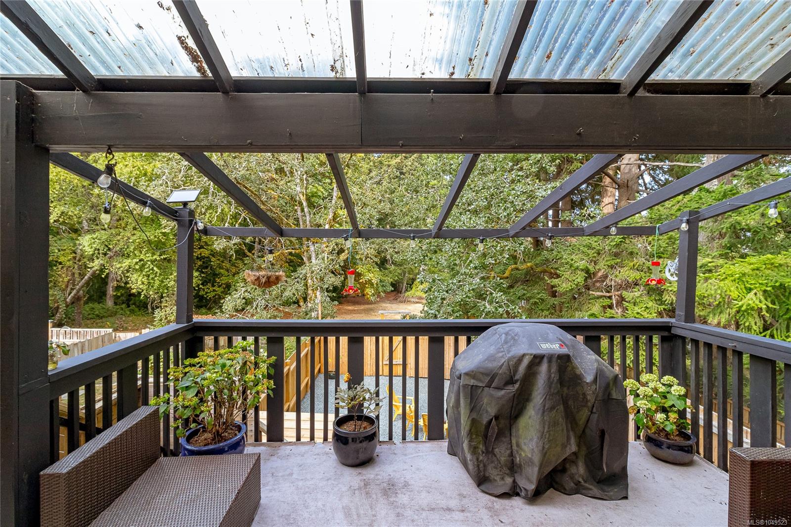
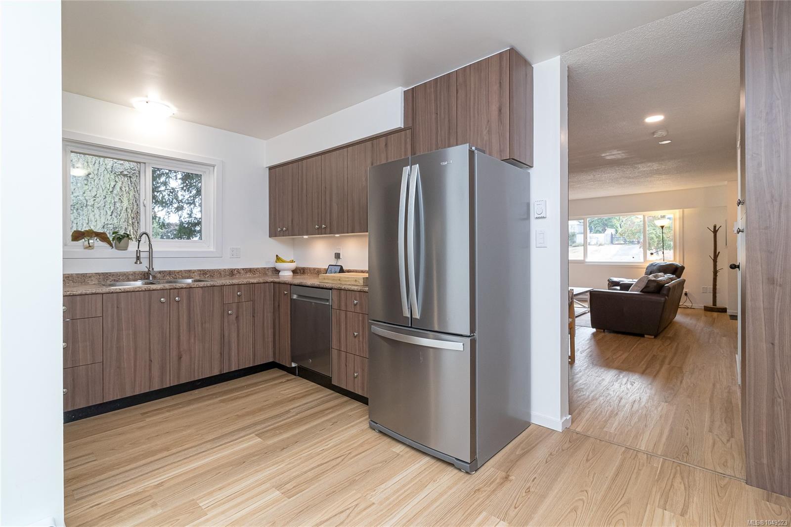
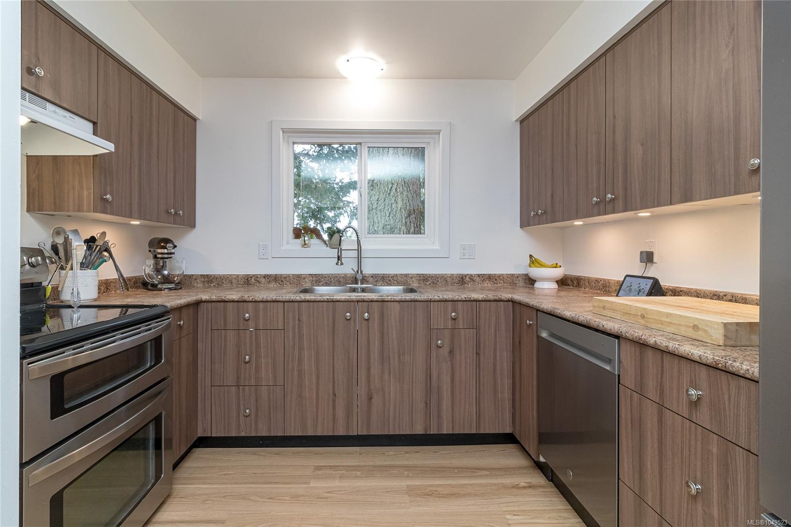
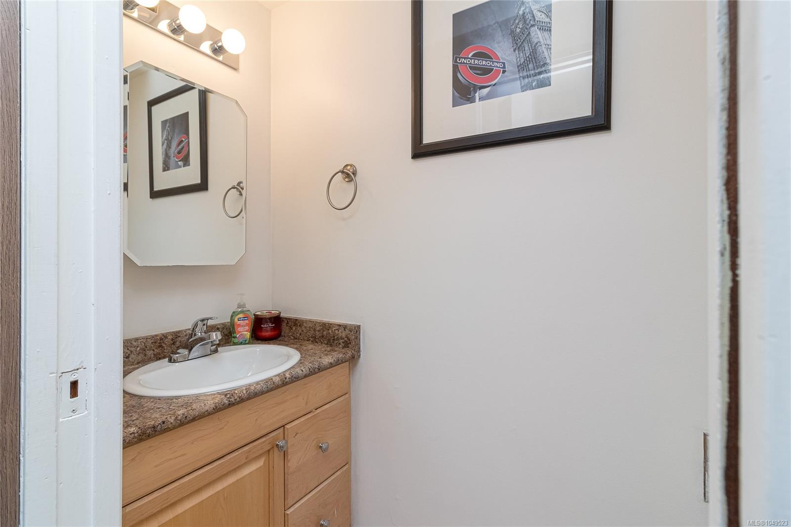
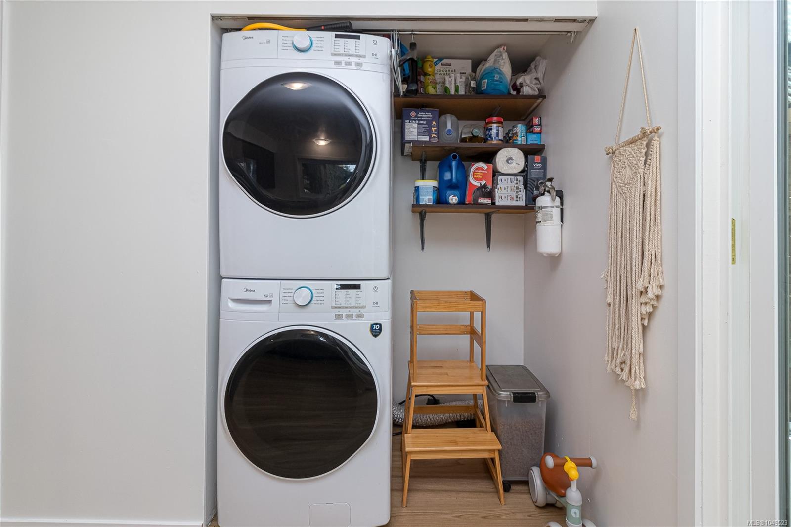
The thoughtfully updated main floor features new flooring throughout, fresh paint, a warm inviting gas fireplace and a bright dining area. The completely renovated eat-in kitchen boasts new cabinetry, finishes & appliances, with access to a covered deck perfect for outdoor dining or relaxing. A powder room & laundry complete the main level.
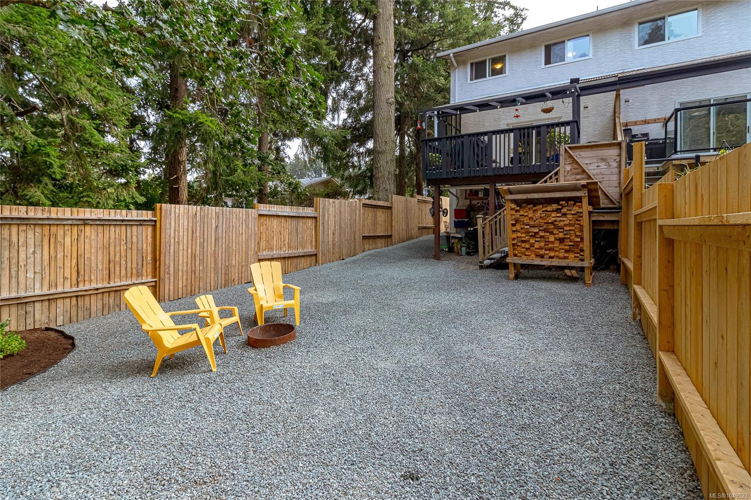
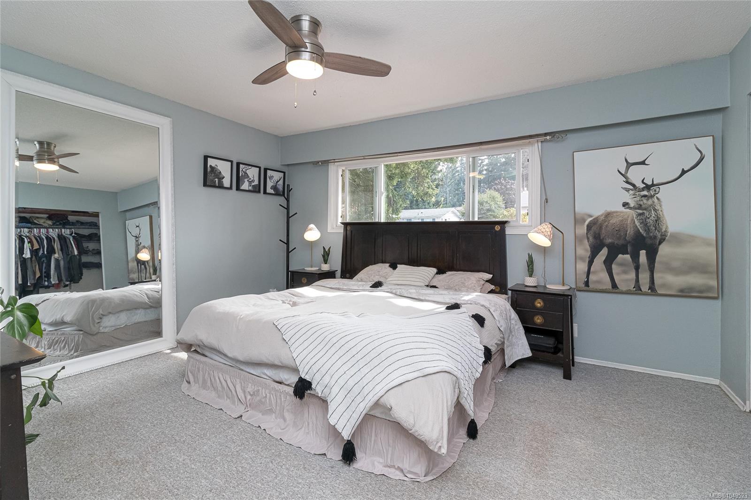
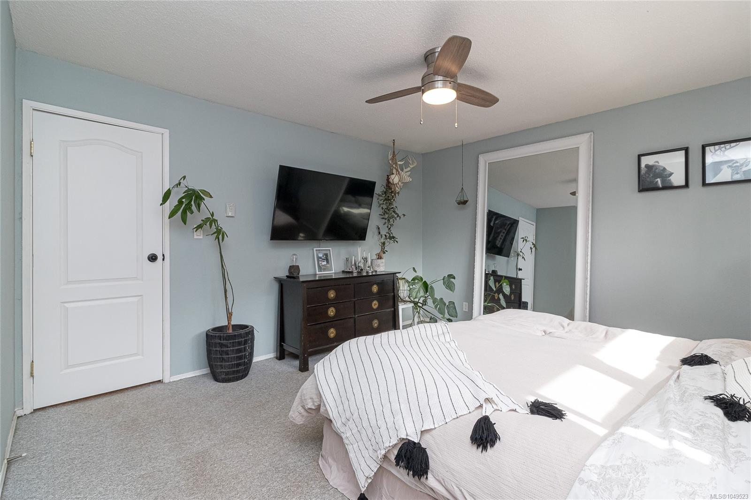
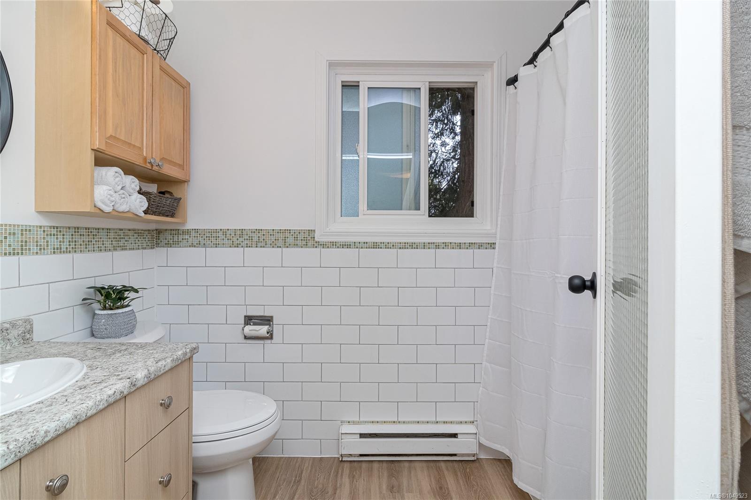
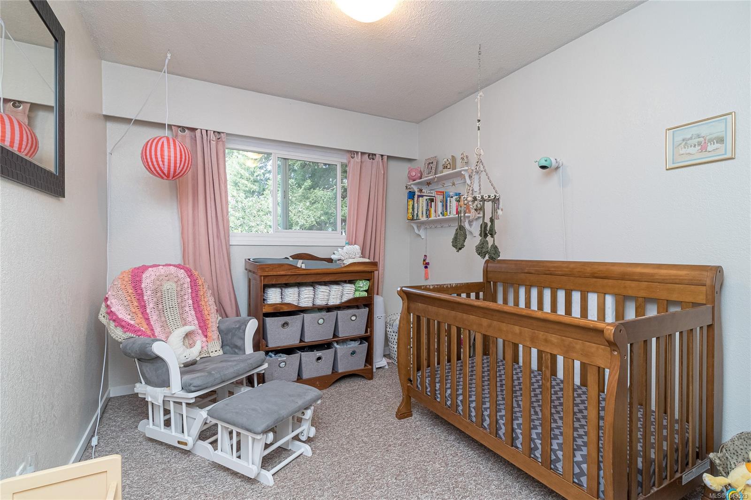
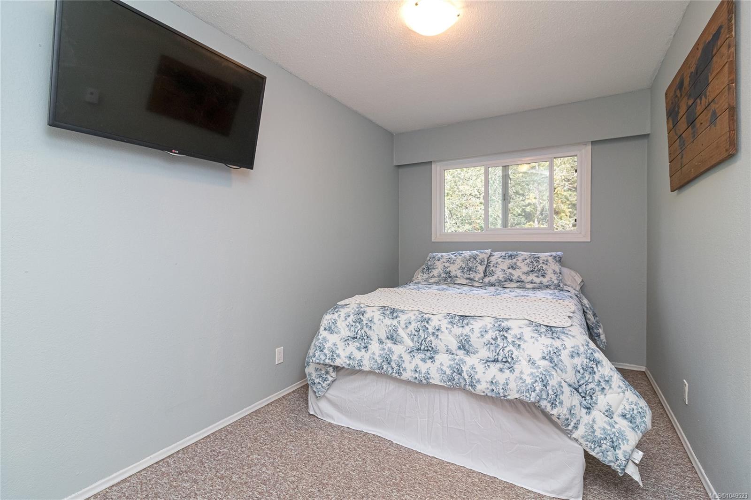
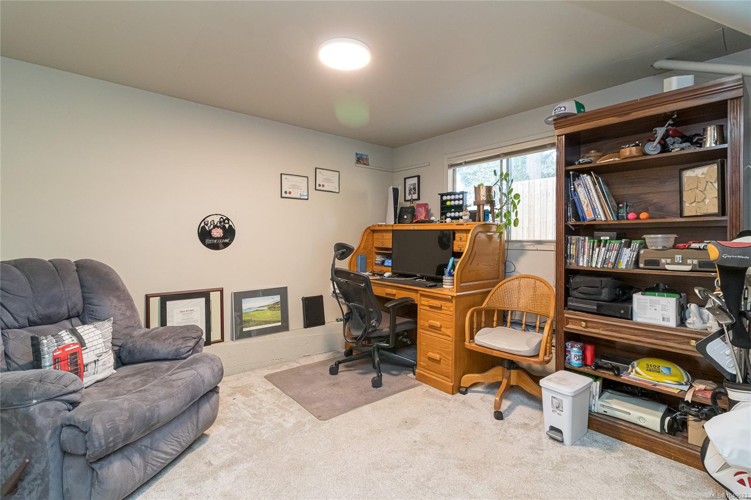
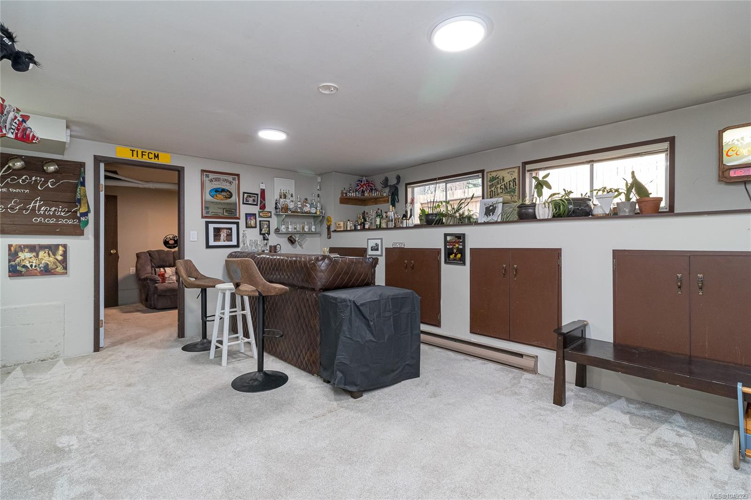
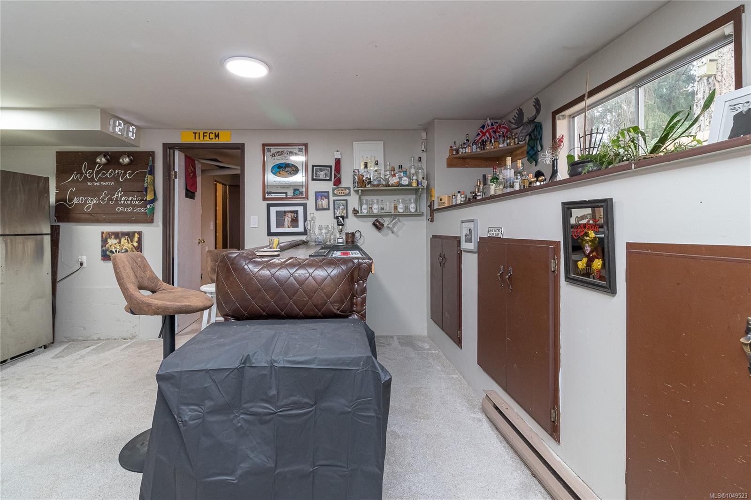
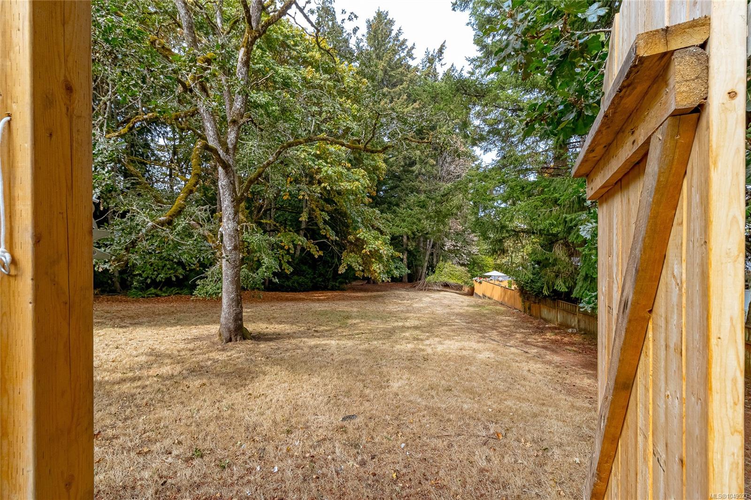
Upstairs offers three good-sized bedrooms, a family bathroom & storage. The walkout basement includes a den, family room & cold storage. The fully fenced yard features a brand new fence and well maintained landscaping creating a private and inviting outside space. New roof and leaf-guard in 2019. Call today to view.
Property Details
| Property Type | Residential |
| Property Sub Type | Half Duplex |
| Listing ID | 1049523 |
| Status | Active |
| City | Colwood |
| Area | Colwood |
| Sub-Area | Co Colwood Corners |
| Postal Code | V9B 2R1 |
| Property Taxes | $3,598.87 (2026) |
| Strata/Maintenance Fee | $0.00 |
| Parking Total | 3 |
| Facing | South |
| Water | Municipal |
| Sewer | Sewer Connected |
| Heating | Baseboard,Electric,Natural Gas |
| Fireplaces | 1 |
| Fireplace Type | Gas |
| Appliances | Dishwasher,Dryer,Oven/Range Electric,Range Hood,Refrigerator,Washer |
| Interior Features | Bar,Dining Room,Eating Area,Storage |
| Construction | Stucco |
| Roof | Asphalt Shingle |
| Foundation | Poured Concrete |
| Basement | Finished |
| Laundry | In House |
| Listed Date | Sep 12, 2026 |
| Ownership | Strata |
| Lot Size | 0.09 acres |
Rooms
| Room | Level | Dimensions | Description |
|---|---|---|---|
| Bathroom | Main level | 2-Piece | |
| Dining room | Main level | 10\' x 10\' | |
| Kitchen | Main level | 10\' x 10\' | |
| Living room | Main level | 14\' x 13\' |
Building Details
Additional Information
| Features | Cul-de-sac, Level lot, Private setting, Rectangular |
| Community | Pets Allowed, Family Oriented |
| View | Mountain view |
| Land Size | 4050 sqft |
| Building Type | Duplex |
| Interior Size | 1881 sqft |
| Transaction | For sale |