
Description
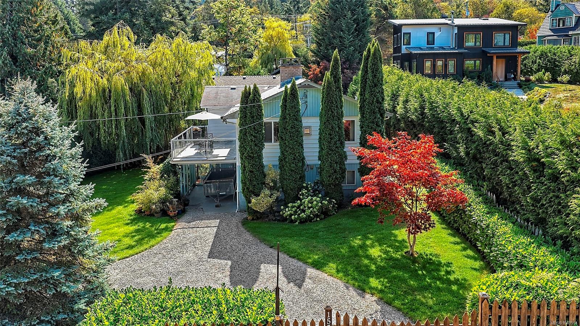
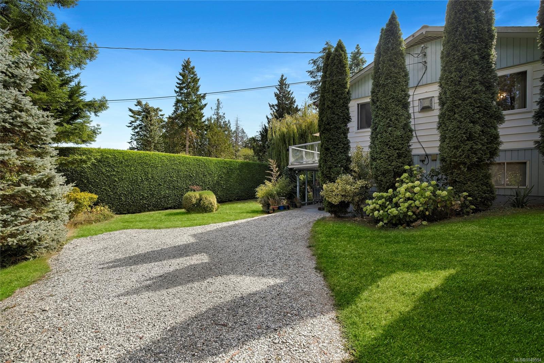
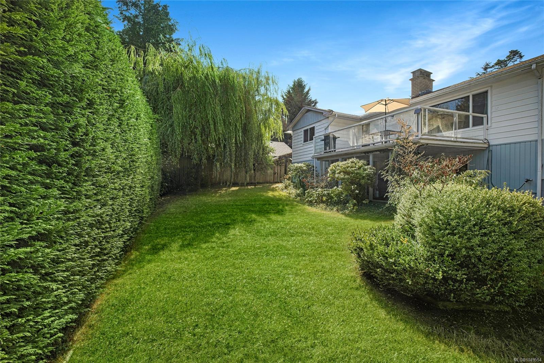
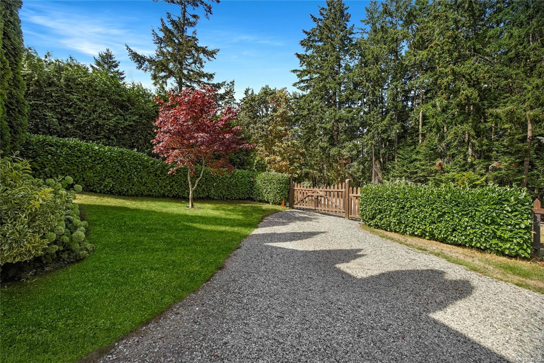
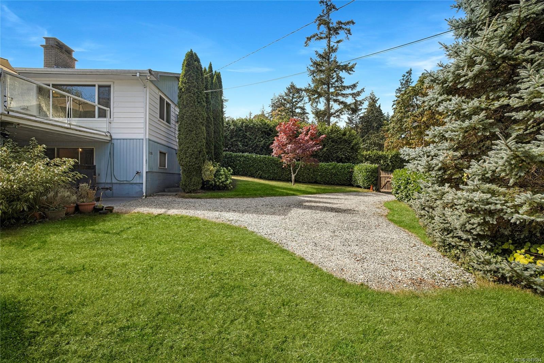
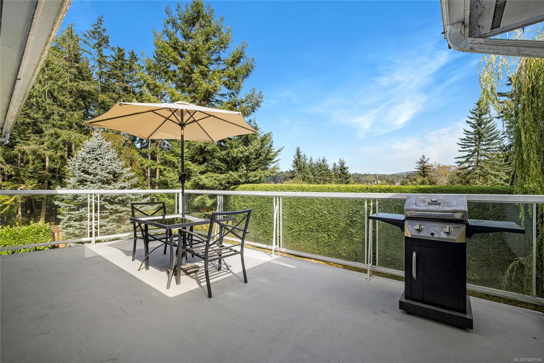
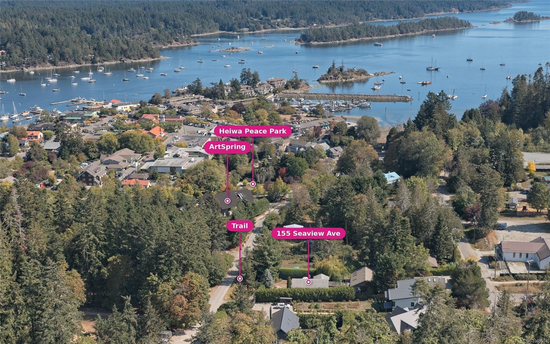
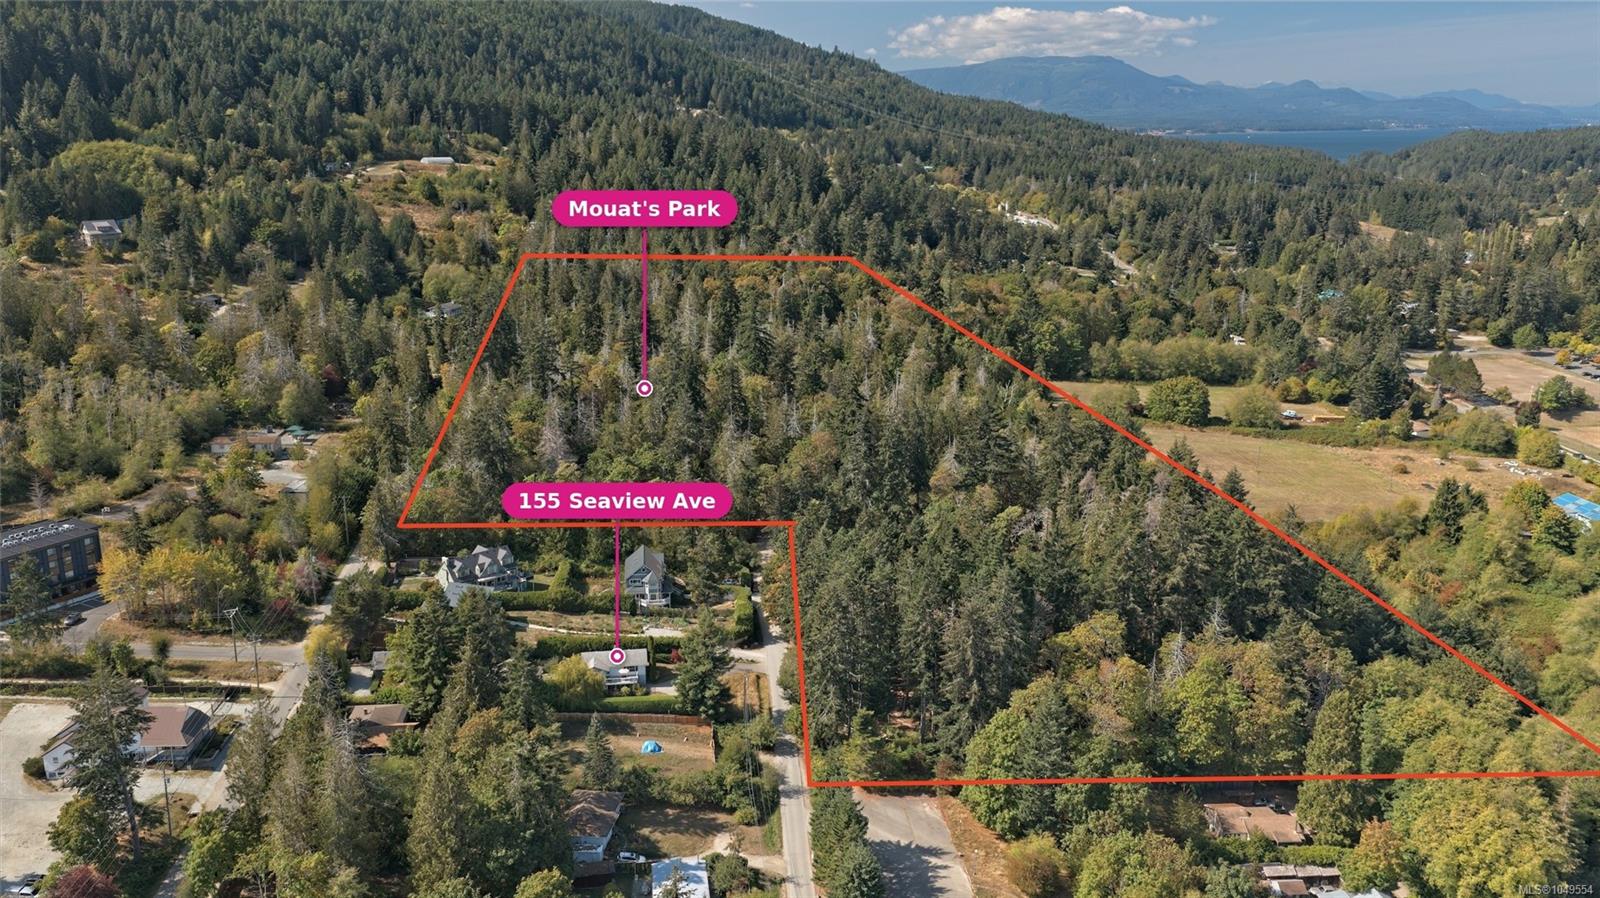
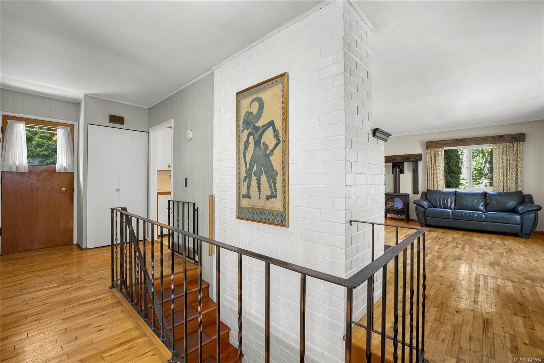
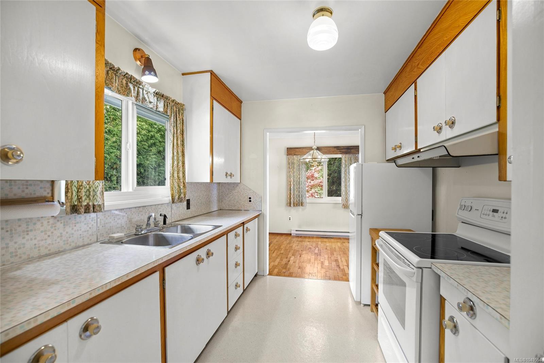
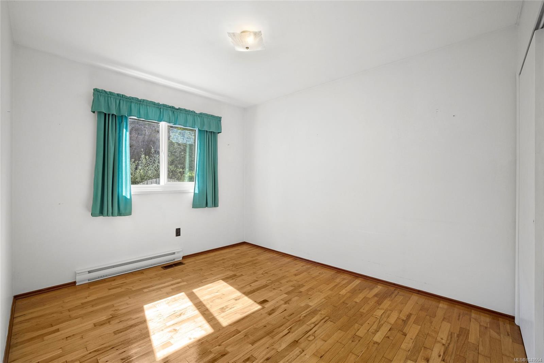
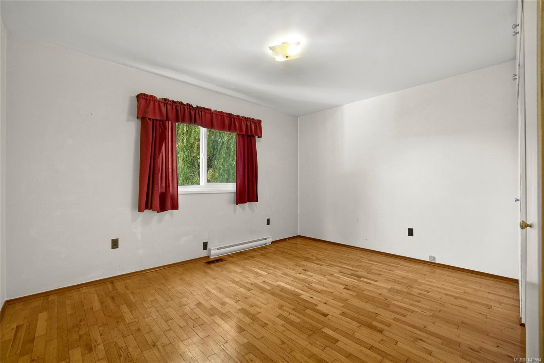
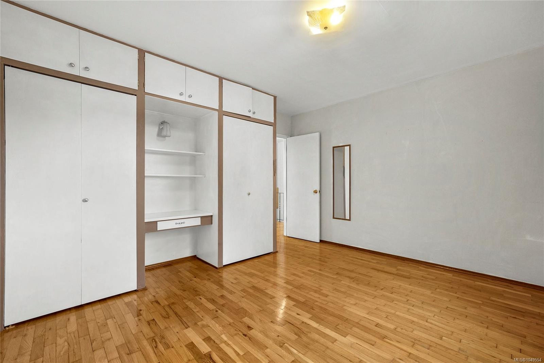
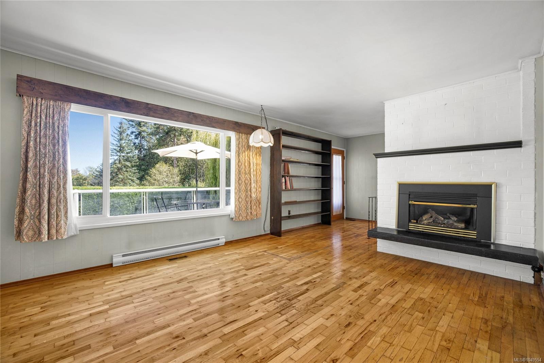
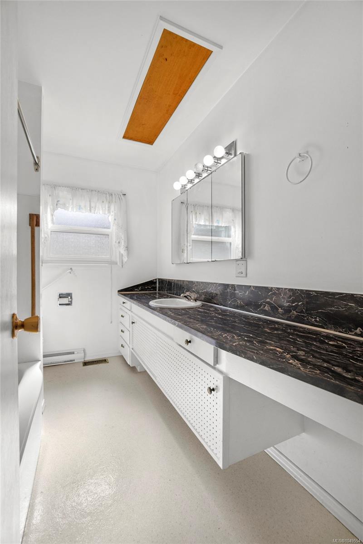
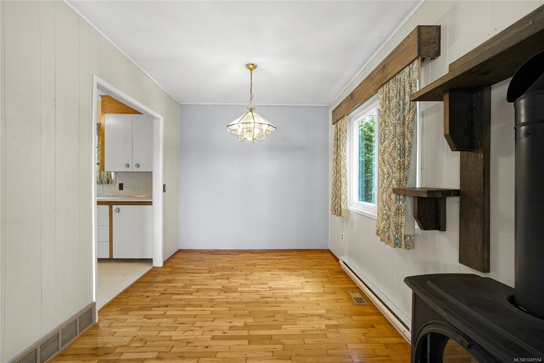
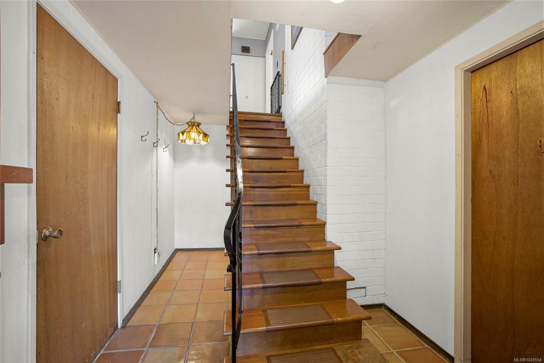
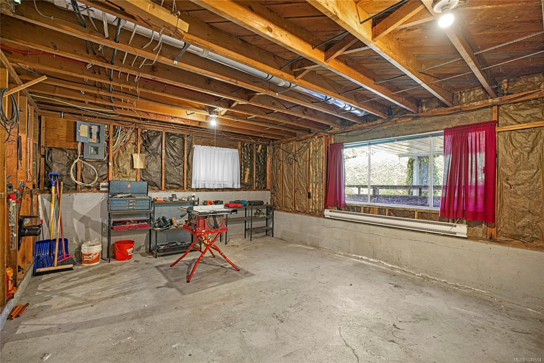
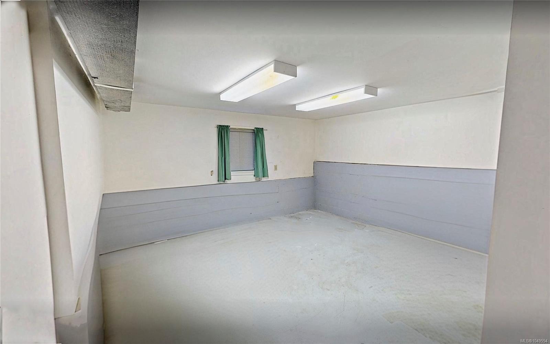
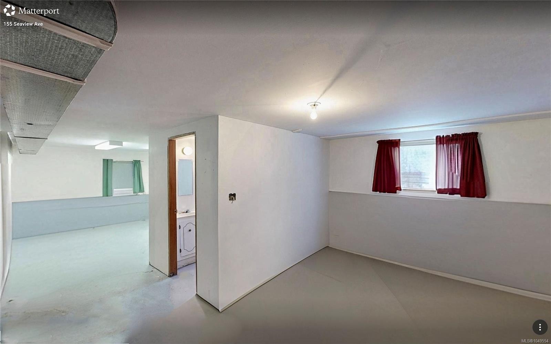
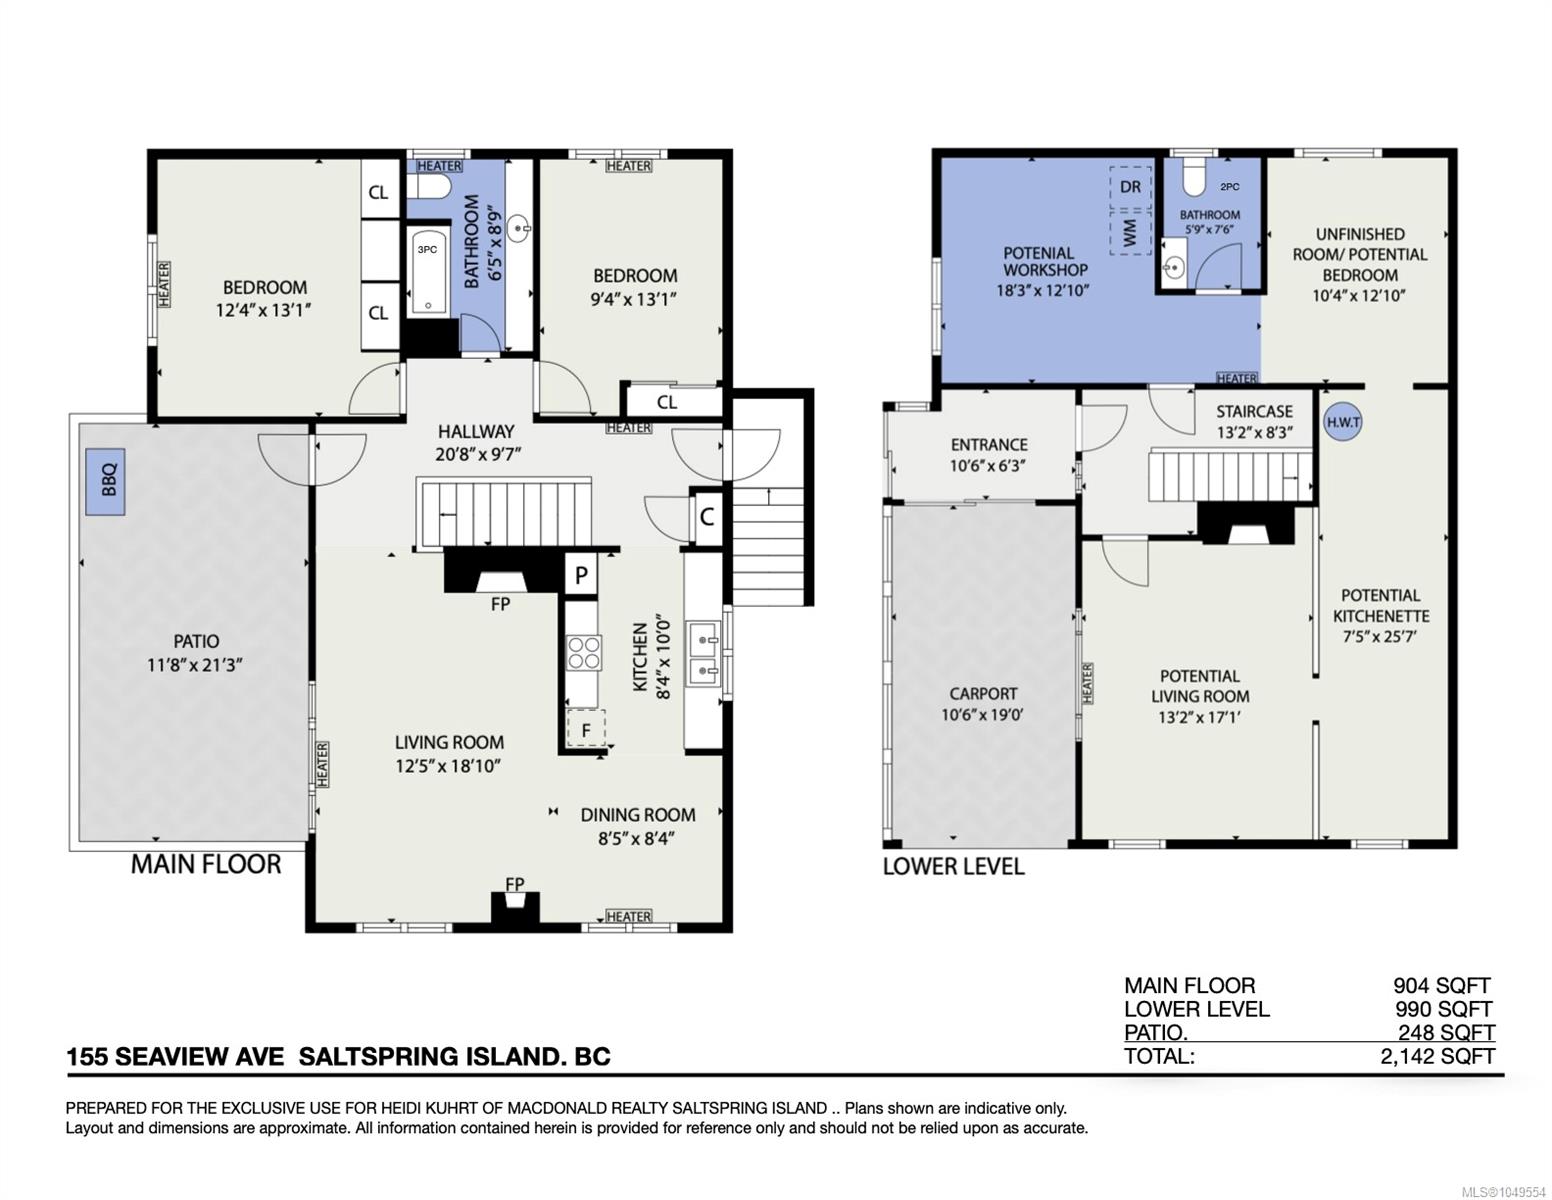
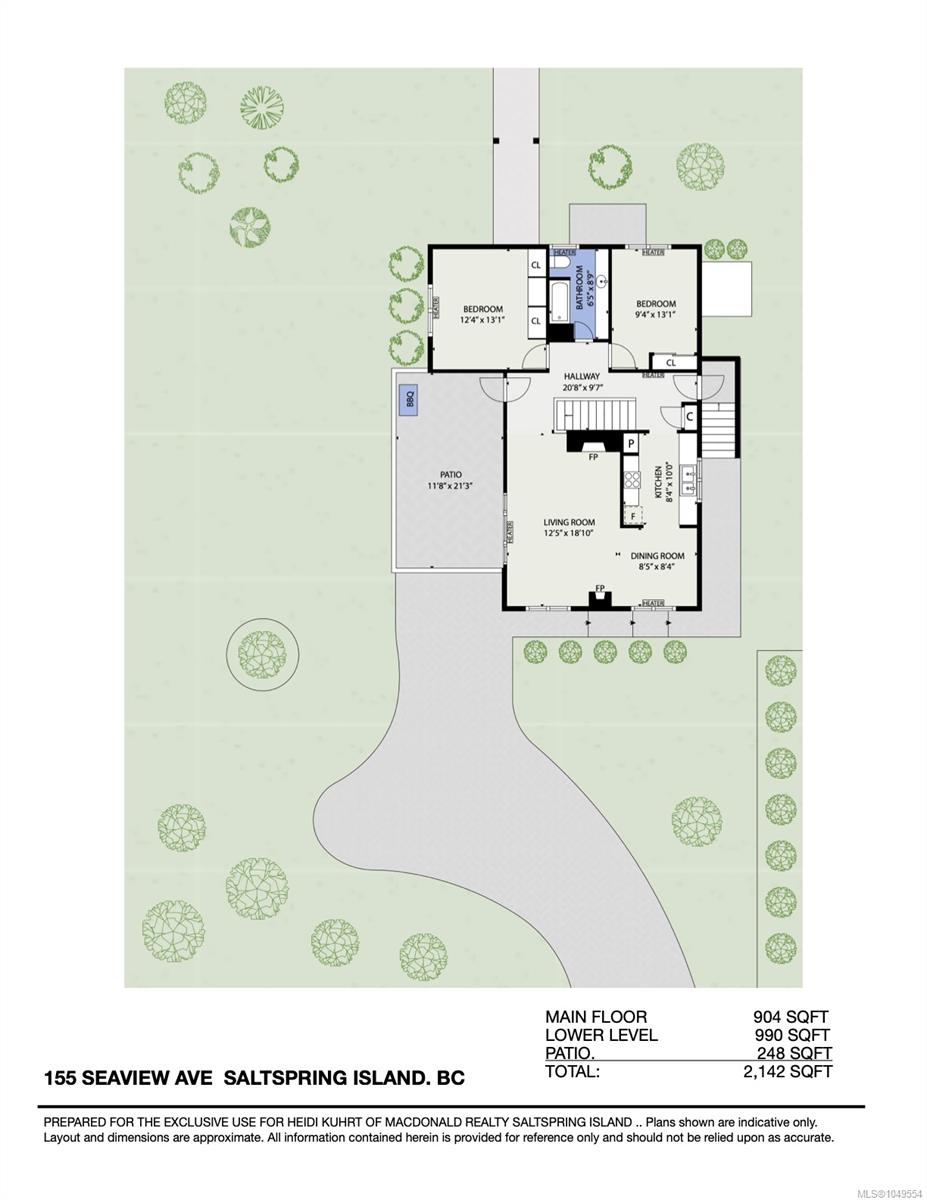
A great in-town alternative to townhouse living, priced for those looking to enter the market! This solid, bright home offers the potential of a car-free lifestyle on the south edge of the Ganges Village—walking distance to all amenities and schools, and just steps from the Artspring theater and the forested trails at Mouats Park. No worries about finding parking for the Saturday Market, as you can walk! Two spacious bedrooms up, a funky retro kitchen, original oak flooring, and newer windows. The lower level offers modest finishing and a myriad of potential uses, as it has windows in most rooms and a rough-in bathroom. One could add to the living space by creating up to two more bedrooms downstairs, or use the extra space for a workshop, office, or media room. Laundry hookups are in place both upstairs and down. Enjoy sunshine from the upper deck and unwind in the easy-care, fenced, and hedged yard for great privacy. On Mount Maxwell water and community sewer.
Property Details
| Property Type | Residential |
| Property Sub Type | Single Family Detached |
| Listing ID | 1049554 |
| Status | Active |
| City | Salt Spring |
| Area | Gulf Islands |
| Sub-Area | GI Salt Spring |
| Postal Code | V8K 1S4 |
| Property Taxes | $3,143.00 (2025) |
| Strata/Maintenance Fee | $0.00 |
| Zoning | R6 |
| Facing | North |
| Water | Regional/Improvement District |
| Sewer | Sewer Connected |
| Heating | Baseboard,Electric,Propane |
| Fireplaces | 1 |
| Fireplace Type | Gas,Living Room |
| Exterior Features | Balcony/Patio,Fencing: Full |
| Construction | Wood,Other |
| Roof | Asphalt Shingle |
| Foundation | Poured Concrete |
| Basement | Unfinished,Walk-Out Access,With Windows |
| Laundry | In House |
| Listed Date | Sep 13, 2026 |
| Ownership | Strata |
| Lot Size | 0.17 acres |
Rooms
| Room | Level | Dimensions | Description |
|---|---|---|---|
| Bathroom | Main level | 4-Piece | |
| Bedroom | Main level | 9\' x 13\' | |
| Dining room | Main level | 8\' x 8\' | |
| Kitchen | Main level | 8\' x 10\' | |
| Living room | Main level | 12\' x 19\' | |
| Patio | Main level | 12 ft x 21 ft | |
| Primary Bedroom | Main level | 12\' x 13\' |
Building Details
| Heating | Baseboard heaters |
| Heating Fuel | Electric, Propane |
| Stories | -1 |
Additional Information
| Features | Central location, Private setting, Irregular lot size, Other |
| Community | Pets Allowed, Family Oriented |
| Land Size | 7405 sqft |
| Building Type | House |
| Interior Size | 904 sqft |
| Transaction | For sale |