2
Bedrooms
3
Bathrooms
3,417
Sq Ft
2007
Year Built
9
Stories
9
Days on Market
Description
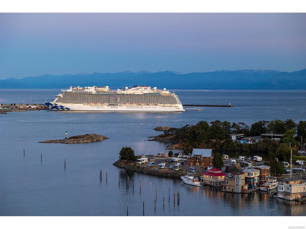
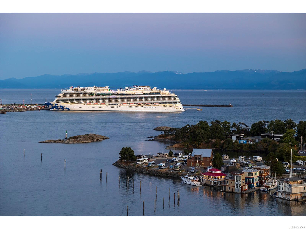
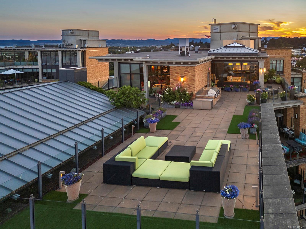
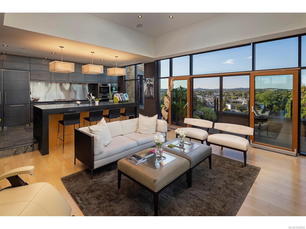
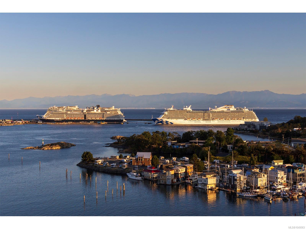
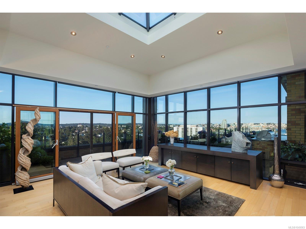
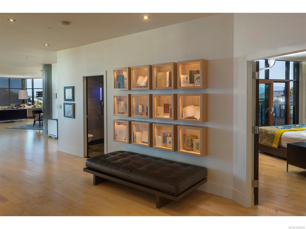
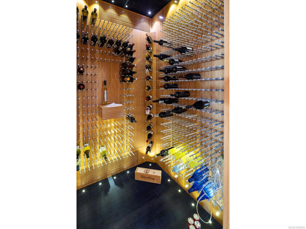
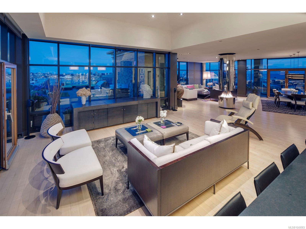
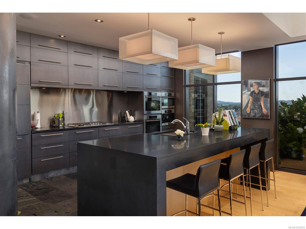
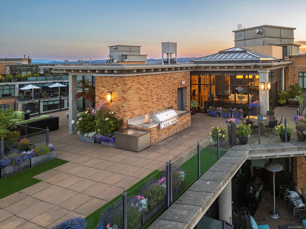
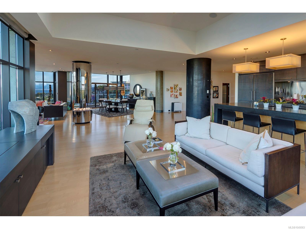
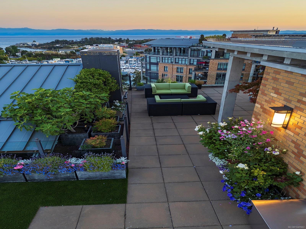
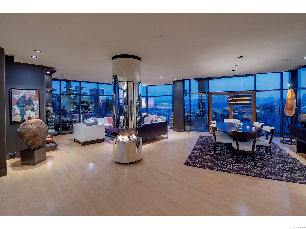
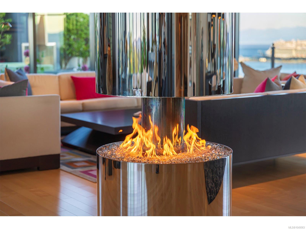
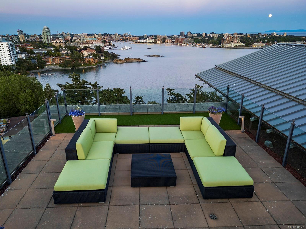
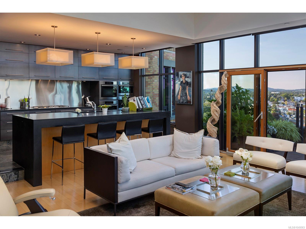
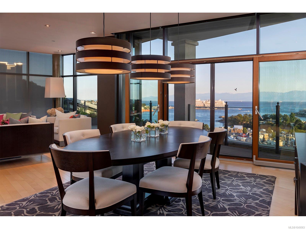
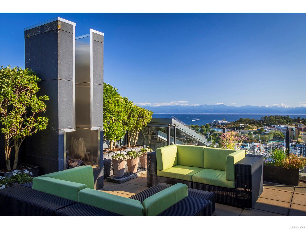
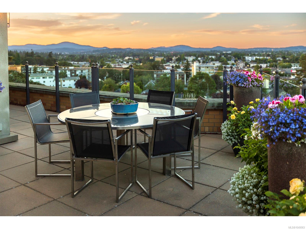
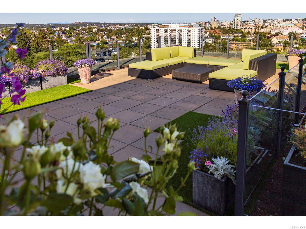
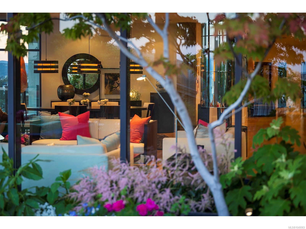
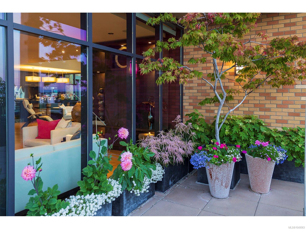
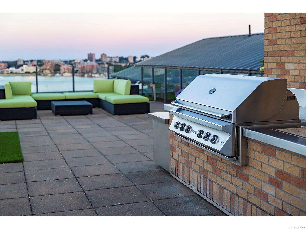
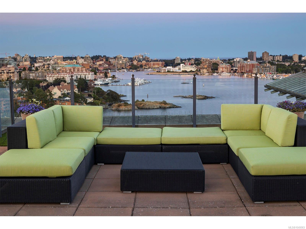
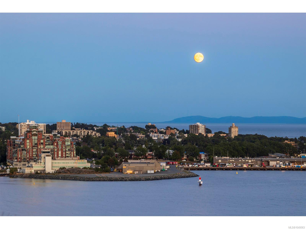
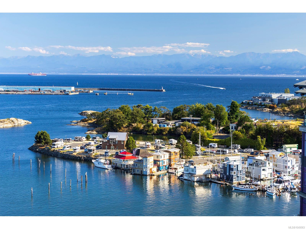
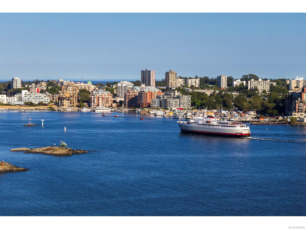
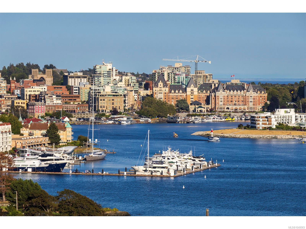
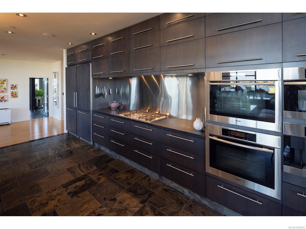
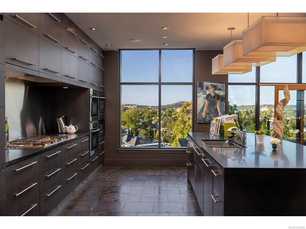
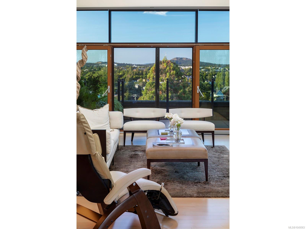
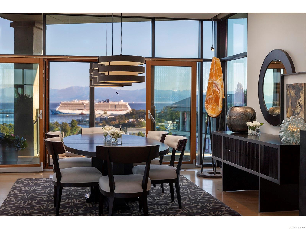
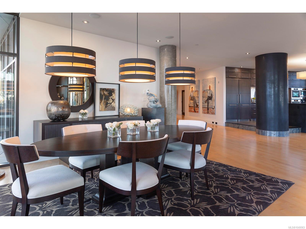
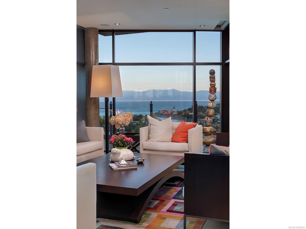
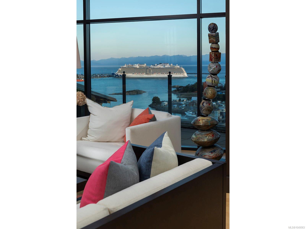
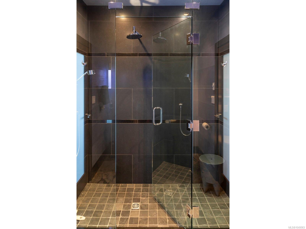
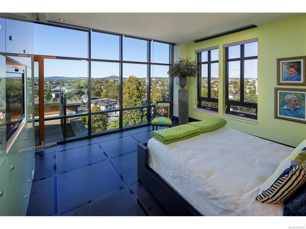
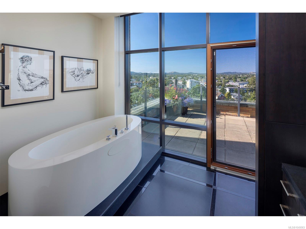
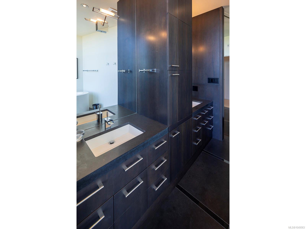
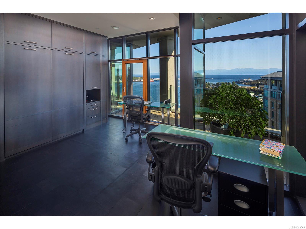
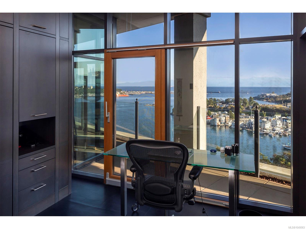
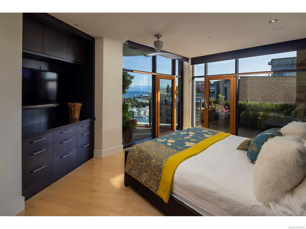
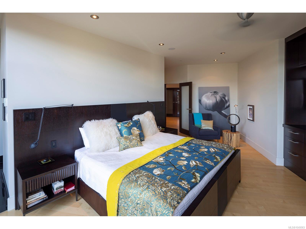
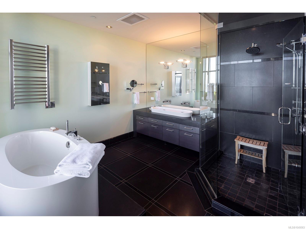
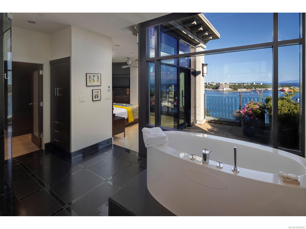
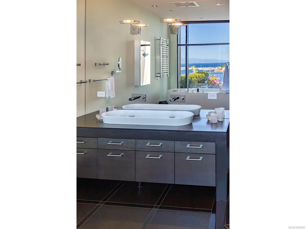
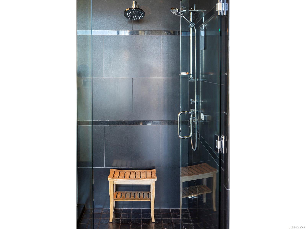
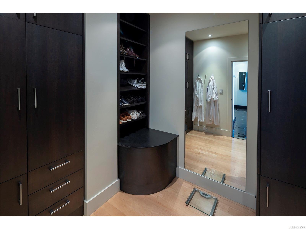
This incredible sky high penthouse is the crowning jewel of Swallows landing, artfully executed, fully furnished and lavishly appointed. Entering by private lobby you will appreciate the design and elegance intended for the most discerning and sophisticated owner. The décor creates drama with a high contrast palette of deep chocolate walls against maple floors. From the state of the art lighting, the center feature round gas fireplace, the custom wine cellar, the elevated gourmet kitchen, out to the massive deck space with cooking center, you will realize you have arrived to the finest in penthouse living. Incredible views of the Inner Harbour with the Olympics beyond are yours from sunrise to sunset. GST and double secure garage included.
Property Details
| Property Type | Residential |
| Property Sub Type | Condo Apartment |
| Listing ID | 1049563 |
| Status | Active |
| City | Esquimalt |
| Area | Esquimalt |
| Sub-Area | Es Old Esquimalt |
| Postal Code | V9A 0A7 |
| Property Taxes | $25,569.45 (2026) |
| Strata/Maintenance Fee | $1,950.00 / Monthly |
| Garage Spaces | 2 |
| Parking Total | 2 |
| Facing | East |
| Water | Municipal |
| Sewer | Sewer To Lot |
| Heating | Electric,Natural Gas,Radiant Floor |
| Fireplaces | 1 |
| Fireplace Type | Gas,Living Room |
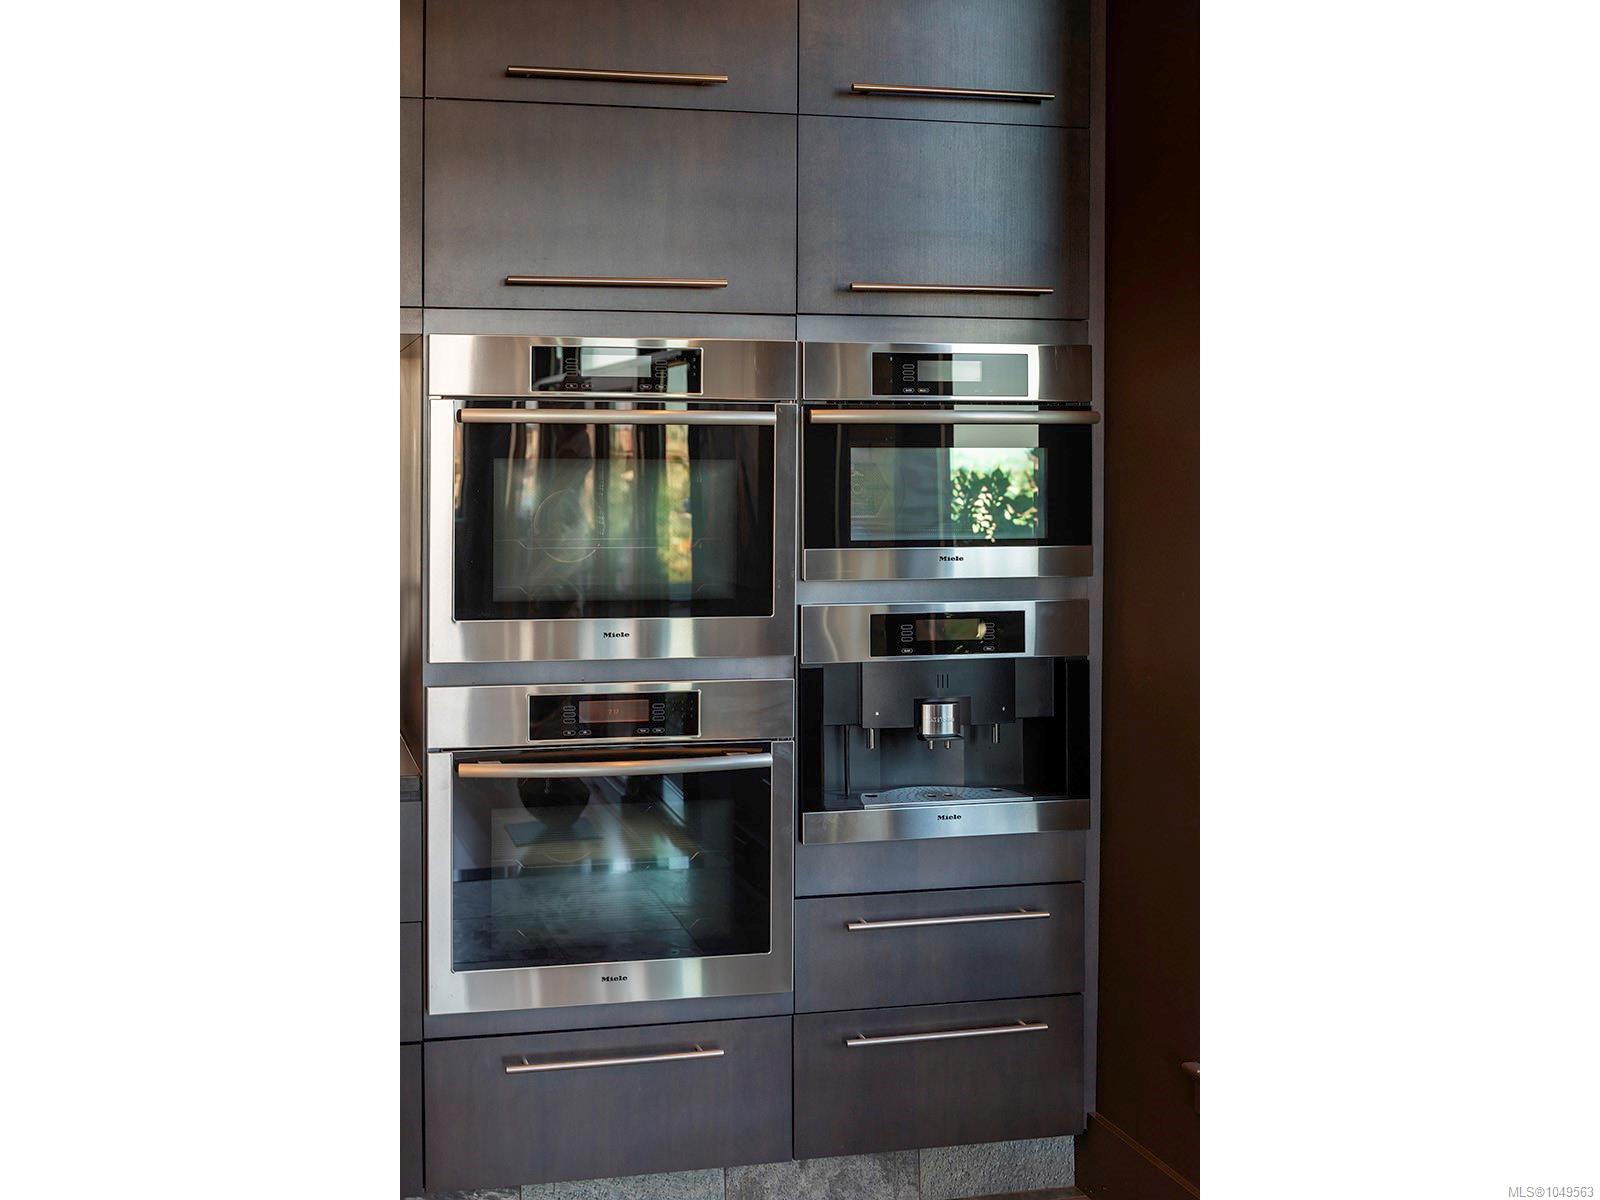
| Appliances | Built-in Range,Dishwasher,Dryer,Microwave,Oven Built-In,Refrigerator,Washer |
| Interior Features | Ceiling Fan(s),Closet Organizer,Controlled Entry,Dining/Living Combo,French Doors |
| Exterior Features | Balcony/Patio,Garden,Outdoor Kitchen |
| Construction | Brick,Insulation: Ceiling,Insulation: Walls,Steel and Concrete |
| Roof | Asphalt Torch On,Metal |
| Foundation | Poured Concrete |
| Laundry | In Unit |
| Listed Date | Sep 15, 2026 |
| Ownership | Strata |
| Lot Size | 0.14 acres |
Rooms
| Room | Level | Dimensions | Description |
|---|---|---|---|
| Bathroom | Main level | 3-Piece | |
| Bedroom | Main level | 11\' x 23\' | |
| Den | Main level | 18\' x 14\' | |
| Dining room | Main level | 14\' x 16\' | |
| Ensuite | Main level | 4-Piece | |
| Ensuite | Main level | 5-Piece | |
| Entrance | Main level | 16\' x 12\' | |
| Kitchen | Main level | 10\' x 19\' | |
| Laundry room | Main level | 7\' x 7\' | |
| Living room | Main level | 17\' x 22\' | |
| Other | Main level | 19\' x 19\' | |
| Primary Bedroom | Main level | 14\' x 14\' |
Building Details
Additional Information
| Features | Private setting, Wooded area, Other |
| Community | Pets Allowed With Restrictions, Family Oriented |
| View | City view, Mountain view |
| Waterfront | Waterfront on ocean |
| Land Size | 6011 sqft |
| Building Type | Apartment |
| Interior Size | 3417 sqft |
| Transaction | For sale |