

4
Bedrooms
3
Bathrooms
3,445
Sq Ft
1987
Year Built
8
Days on Market
Description
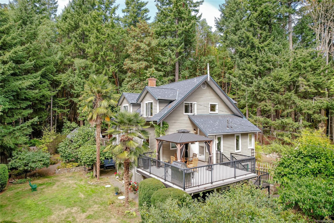
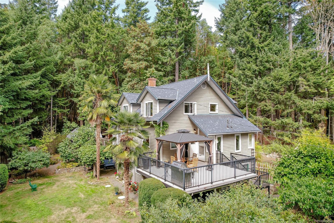
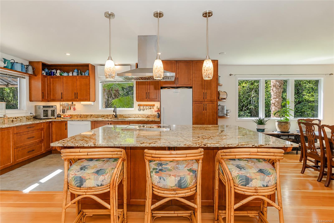
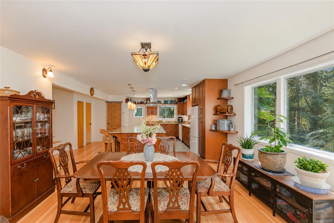
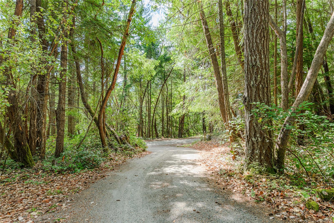
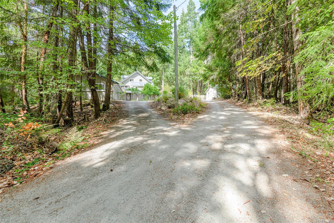
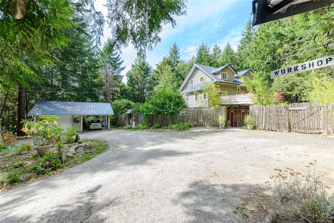
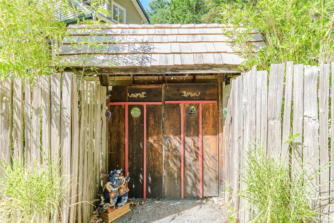
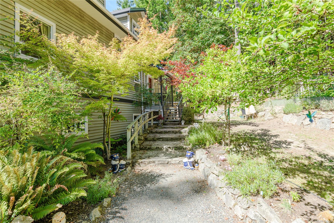
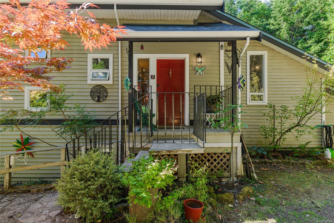
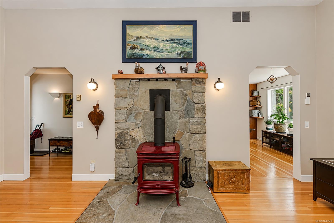
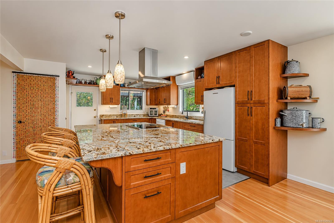
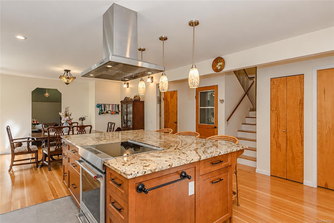
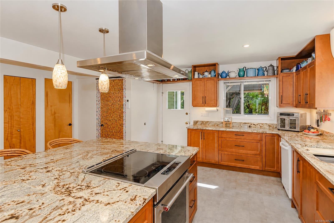
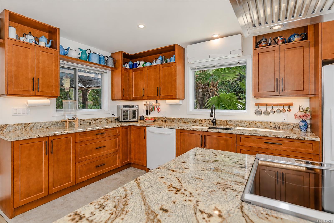
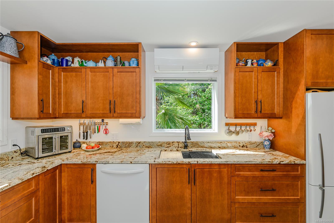
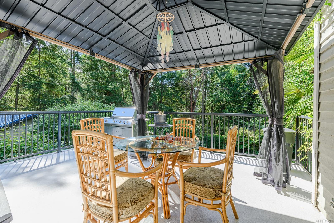
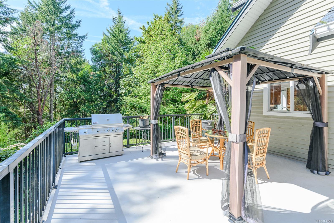
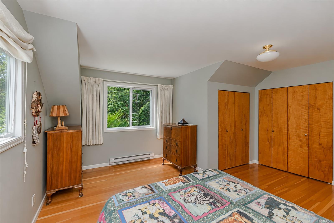
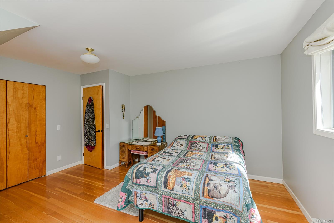
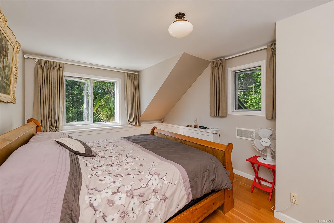
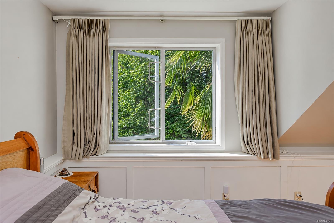
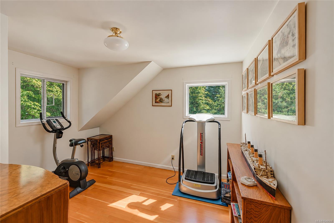
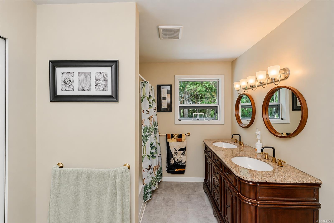
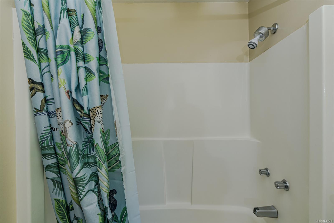
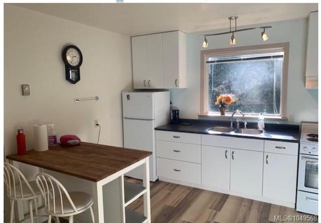
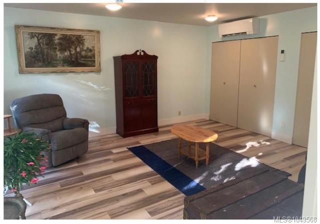
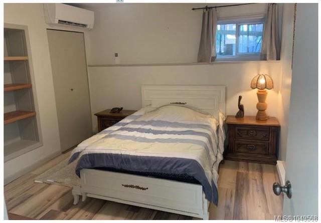
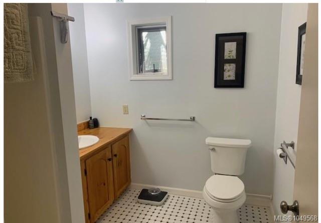
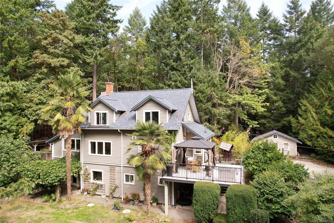
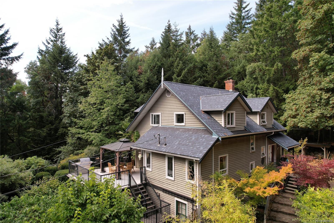
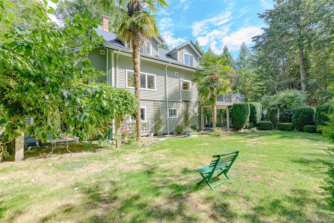
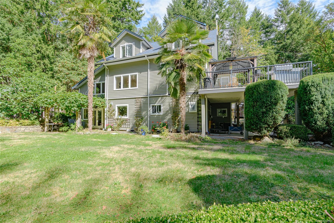
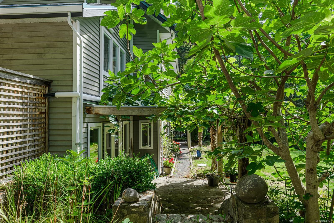
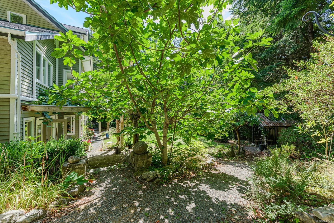
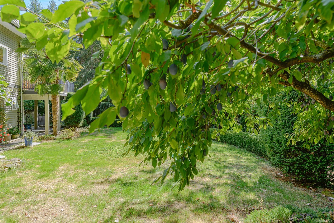
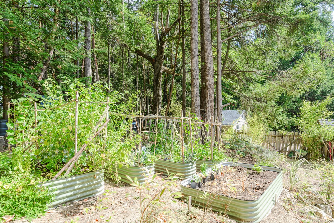
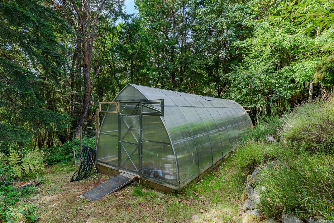
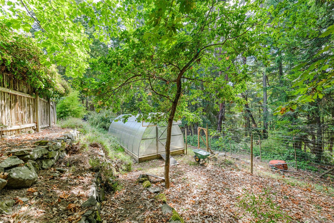
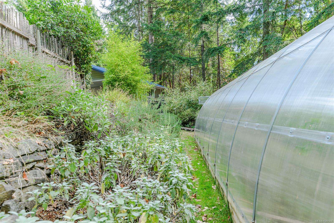
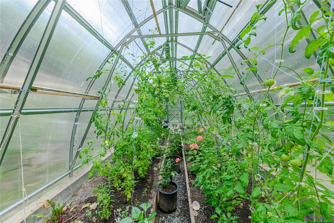
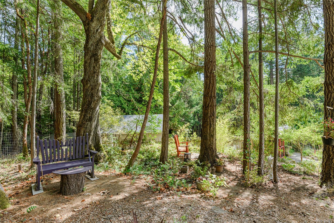
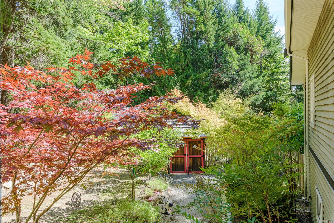
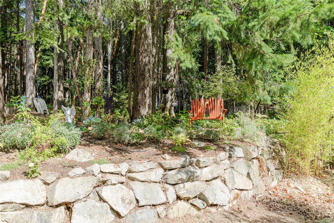
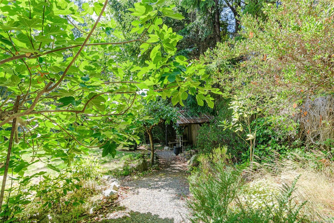
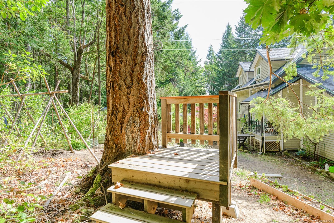
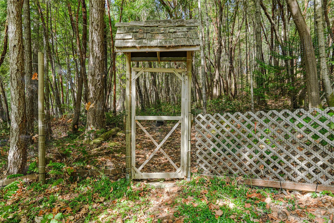
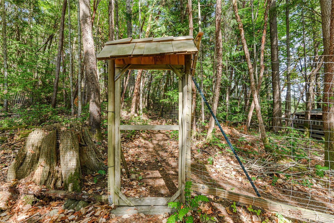
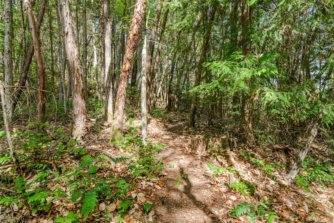
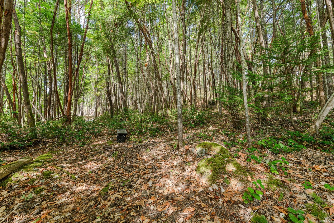
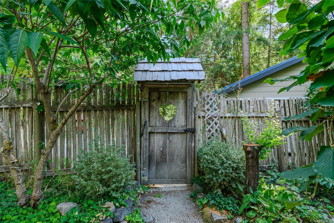
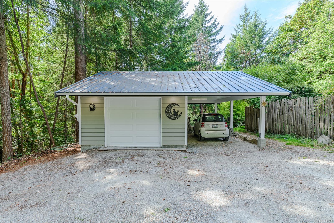
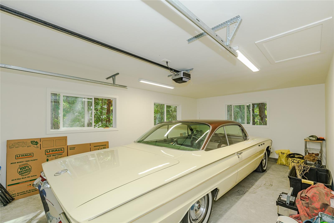
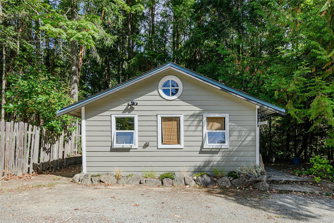
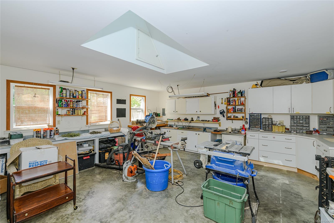
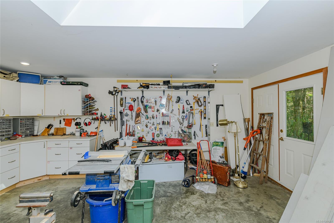
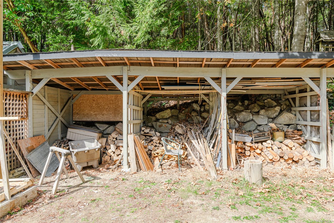
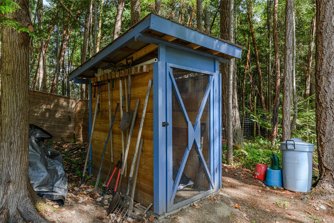
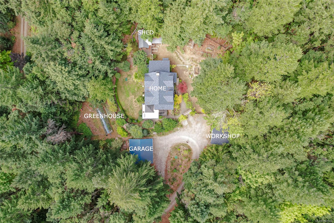
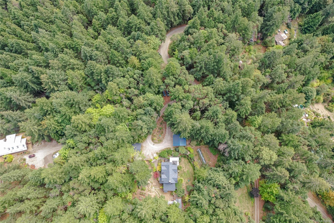
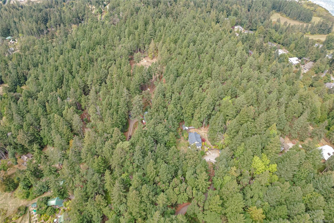
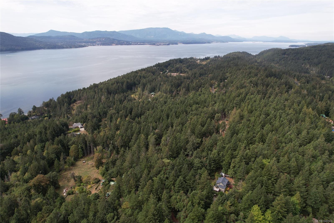
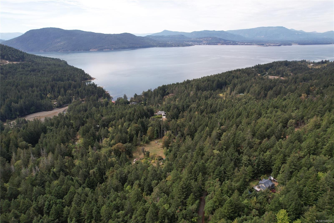
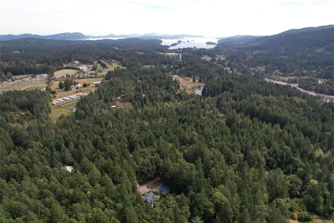
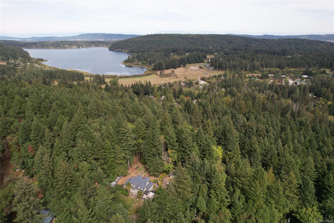
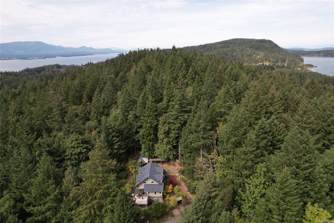
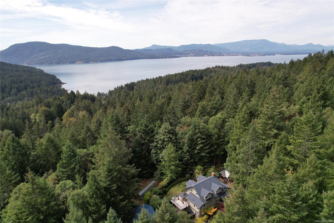
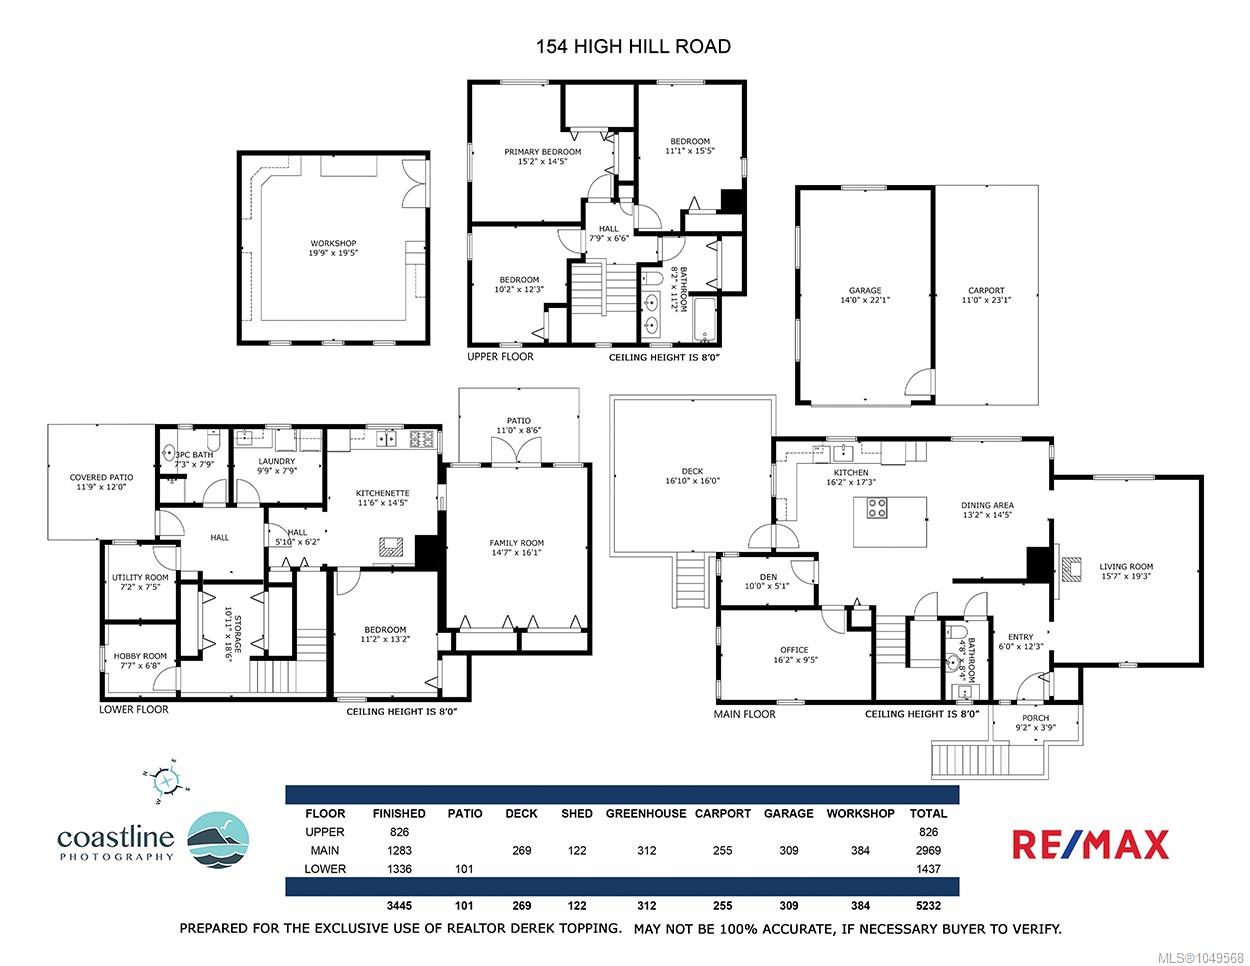
Private, sunny and move-in ready! Set on 1.89 acres with desirable southwest exposure, this extensively updated 5-bedroom home includes a self-contained 1-bedroom suite and offers over 3,400 sq. ft. of flexible living space. Recent improvements include new roofs, flooring in lower level as well as on the main floor in the kitchen,bathrooms and office,heat pumps, a stunning new kitchen, garage/carport, greenhouse and raised garden beds. Fruit trees, established landscaping and multiple outdoor areas make the most of the peaceful setting. A large heated and plumbed workshop offers excellent flexibility for hobbies, studio space, home office or storage. All this just minutes from town, golf, beaches, lake access and nearby trails.
Property Details
| Property Type | Residential |
| Property Sub Type | Single Family Detached |
| Listing ID | 1049568 |
| Status | Active |
| City | Salt Spring |
| Area | Gulf Islands |
| Sub-Area | GI Salt Spring |
| Postal Code | V8K 2N6 |
| Property Taxes | $5,728.72 (2026) |
| Strata/Maintenance Fee | $133.33 / Monthly |
| Garage Spaces | 1 |
| Parking Total | 4 |
| Facing | South |
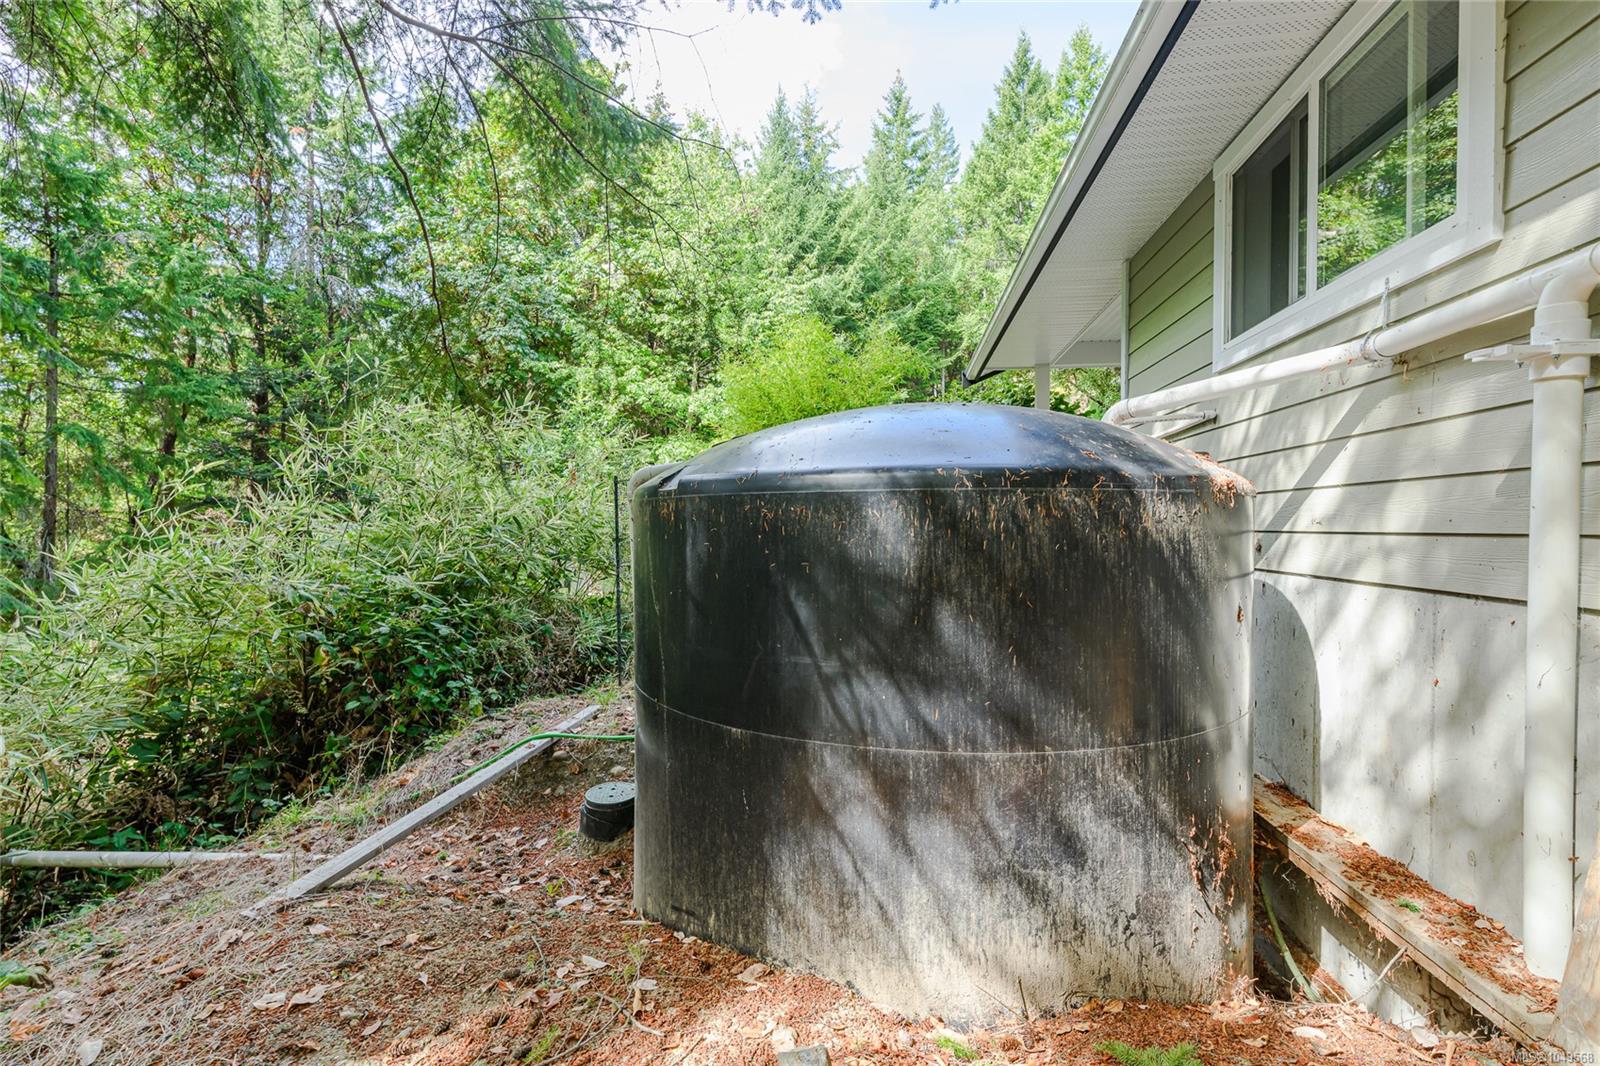
| Water | Cooperative |
| Sewer | Septic System |
| Heating | Baseboard,Electric,Heat Pump,Wood |
| Cooling | Air Conditioning |
| Fireplaces | 1 |
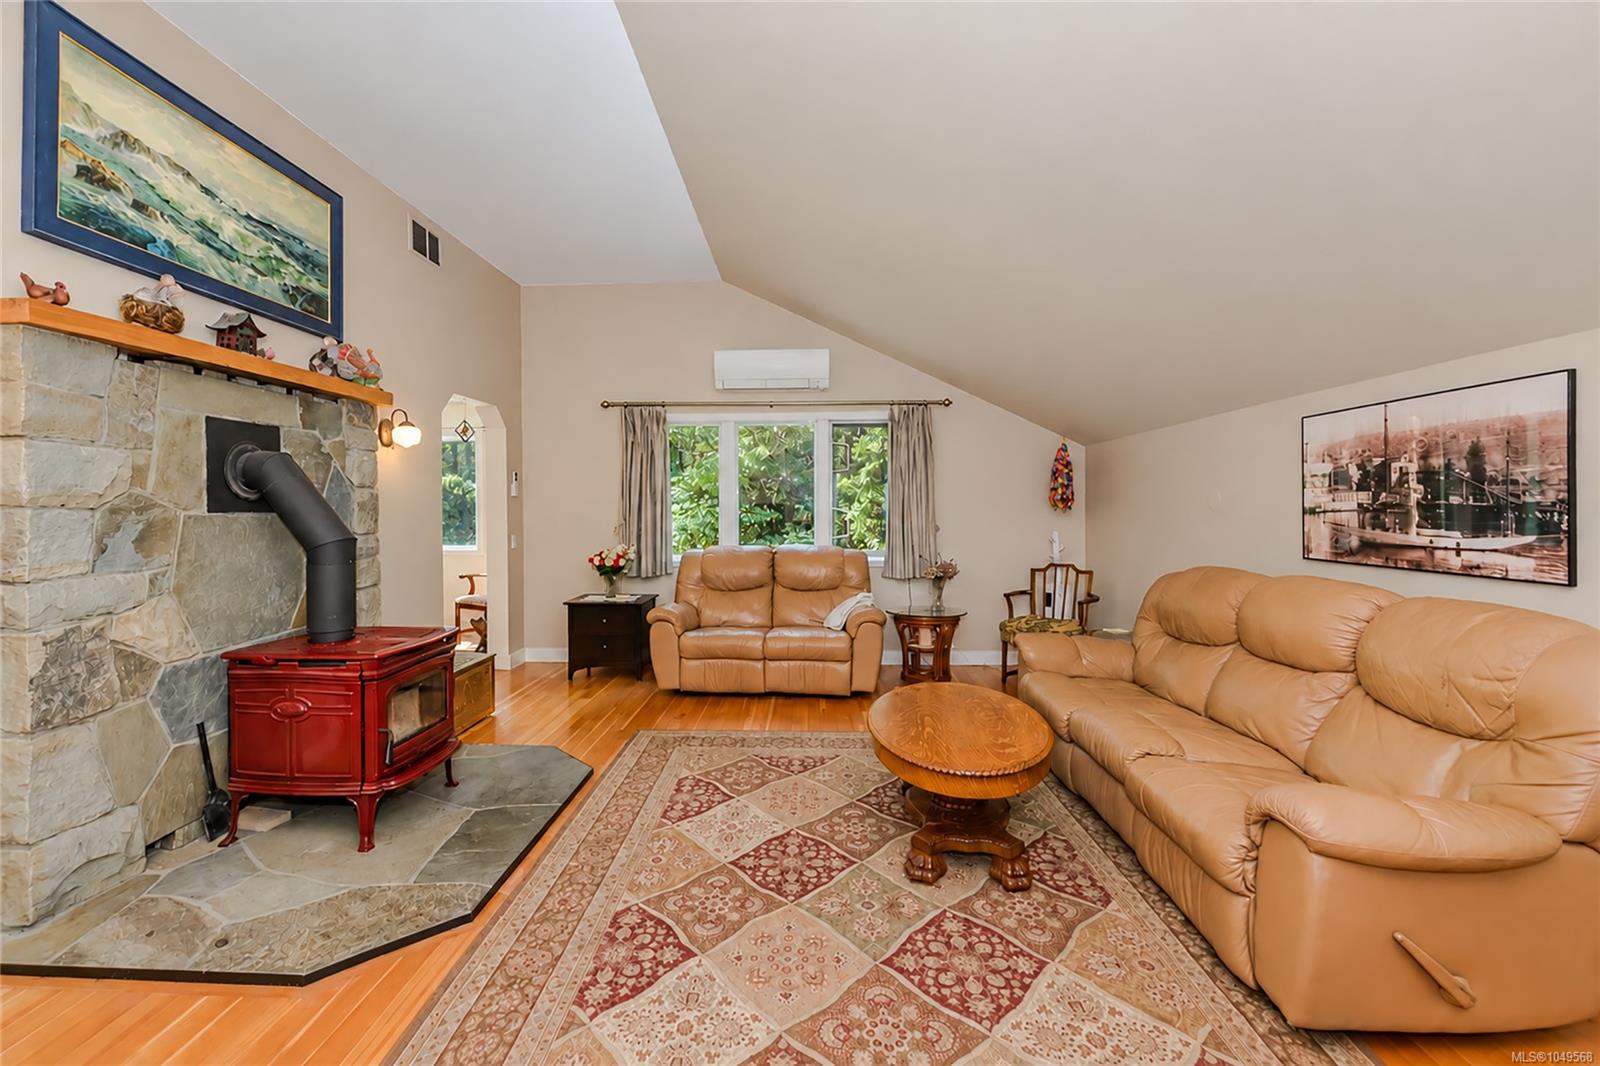
| Fireplace Type | Heatilator,Living Room,Wood Burning |
| Exterior Features | Balcony/Deck,Fencing: Partial,Garden |
| Construction | Frame Wood,Wood |
| Roof | Fibreglass Shingle |
| Foundation | Poured Concrete |
| Basement | Finished,Full,Walk-Out Access,With Windows |
| Laundry | In House |
| Listed Date | Sep 14, 2026 |
| Ownership | Strata |
| Lot Size | 1.89 acres |
Rooms
| Room | Level | Dimensions | Description |
|---|---|---|---|
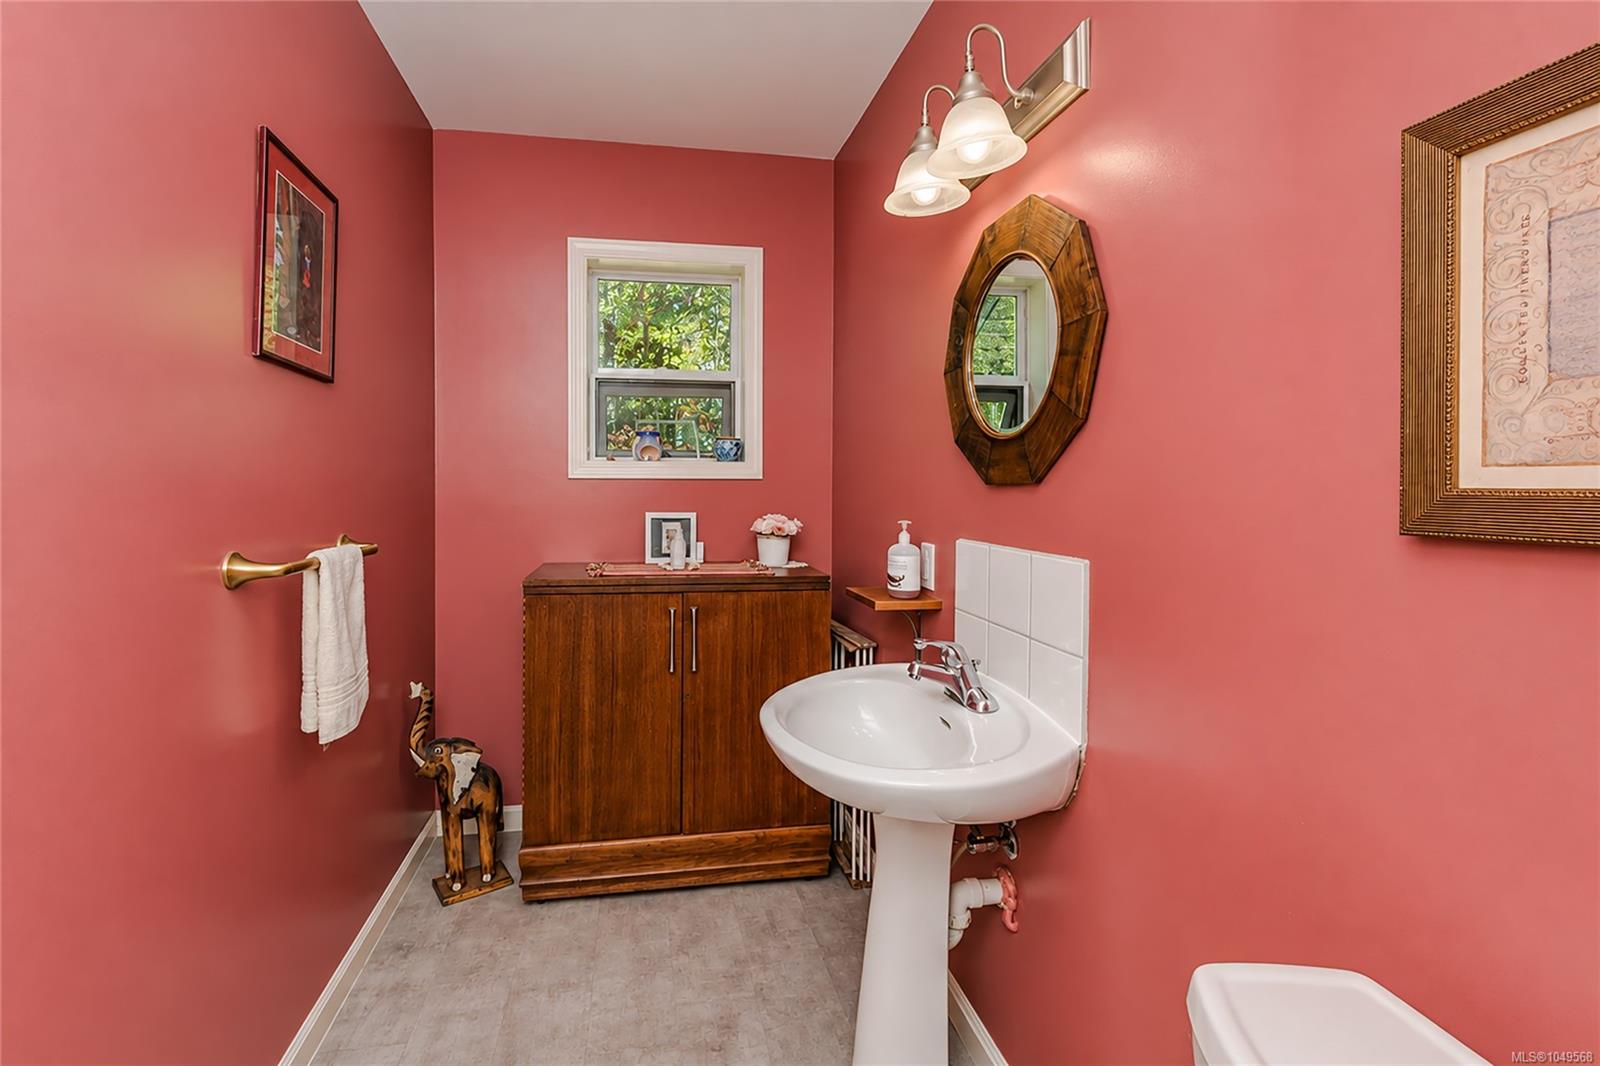
| Bathroom | Main level | 2-Piece | |
| Den | Main level | 10 ft x 5 ft | |
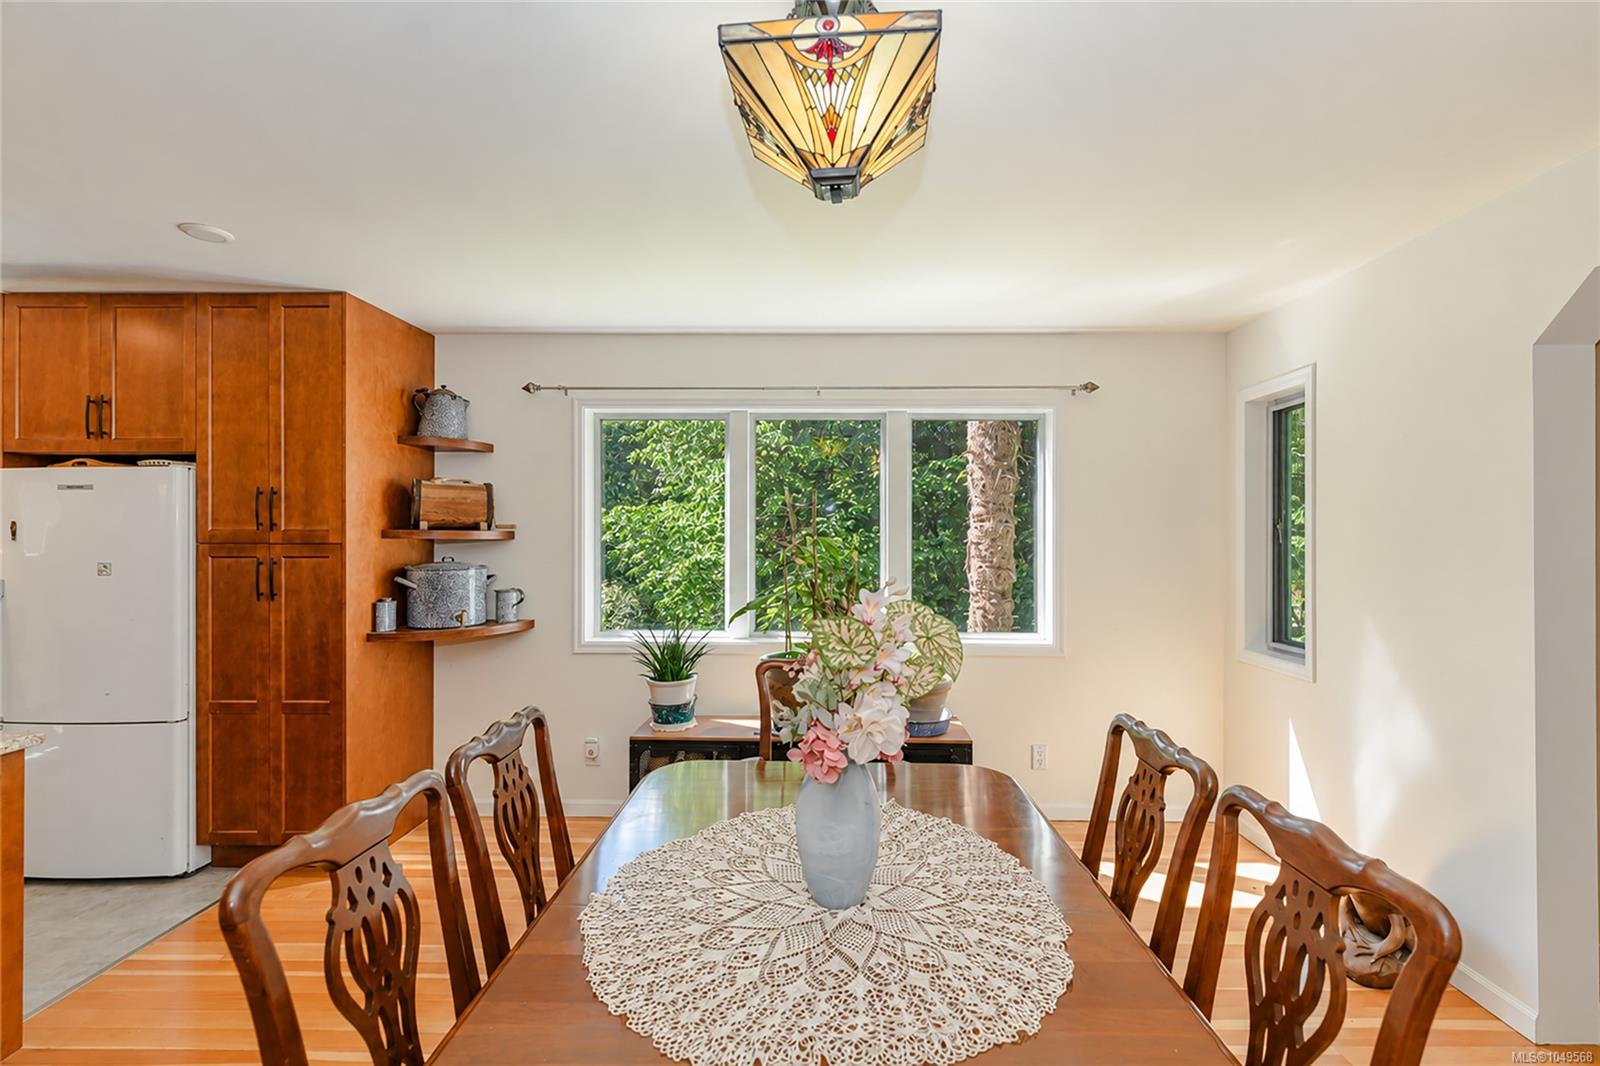
| Dining room | Main level | 13 ft x 14 ft | |
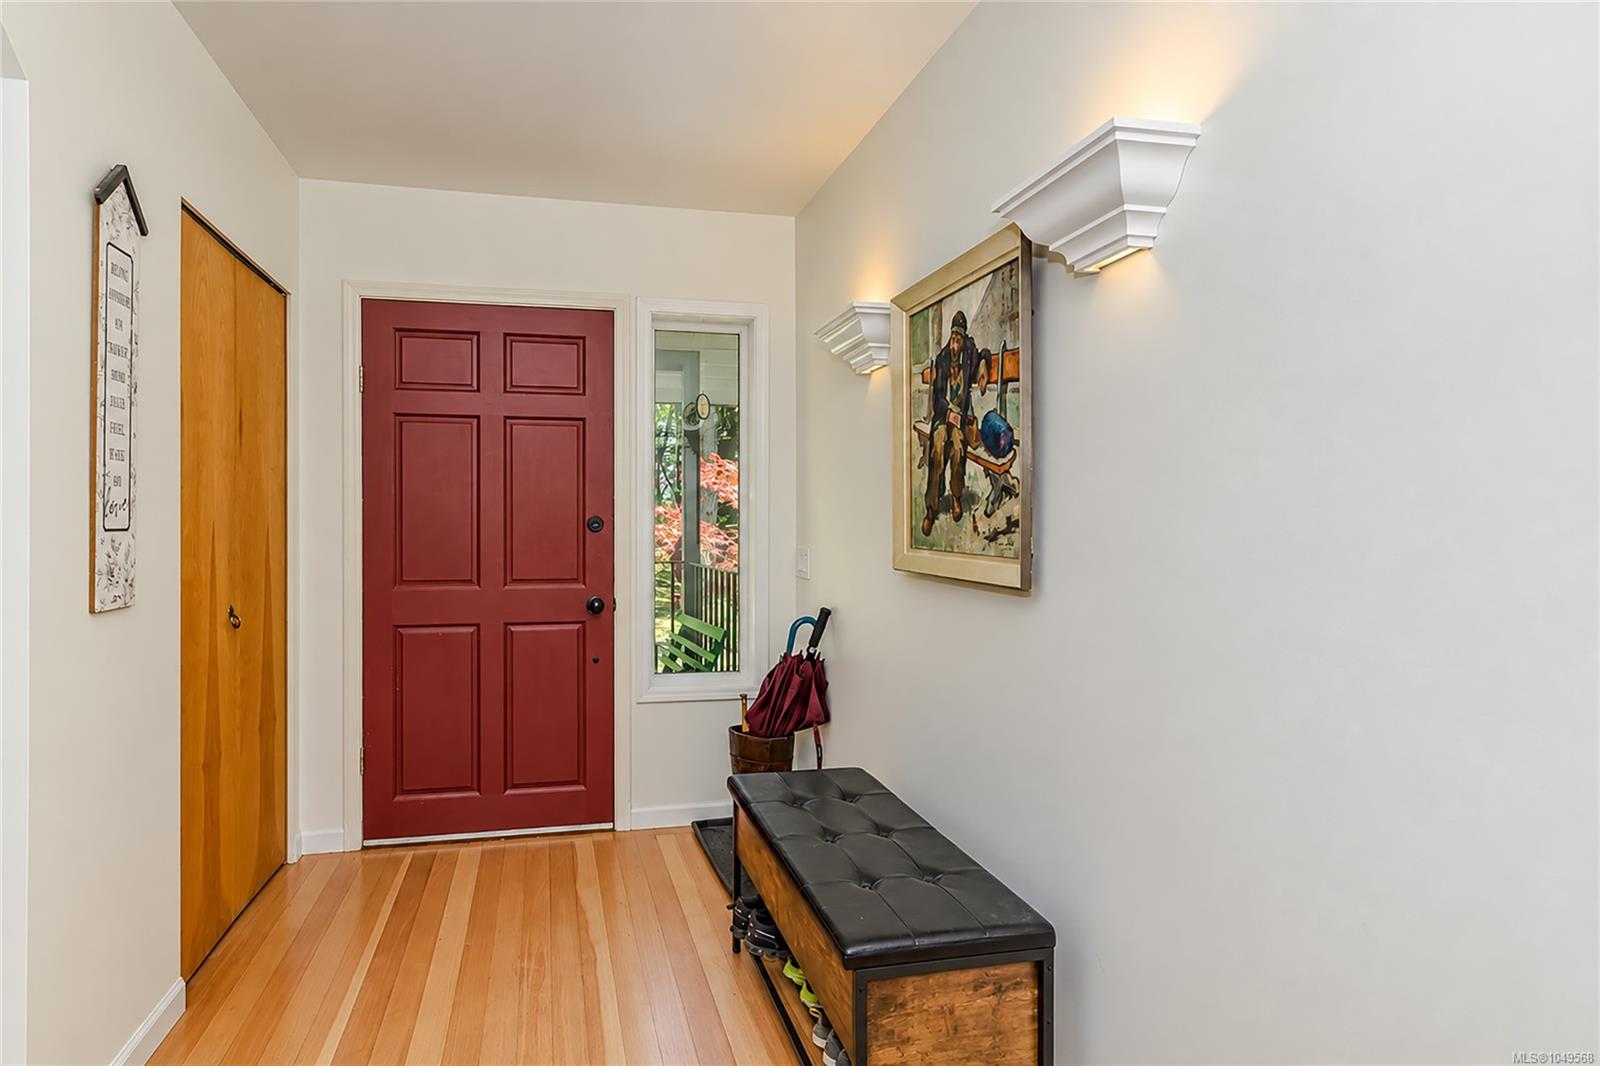
| Entrance | Main level | 12 ft x 6 ft | |
| Kitchen | Main level | 16 ft x 17 ft | |
| Living room | Main level | 16 ft x 19 ft | |
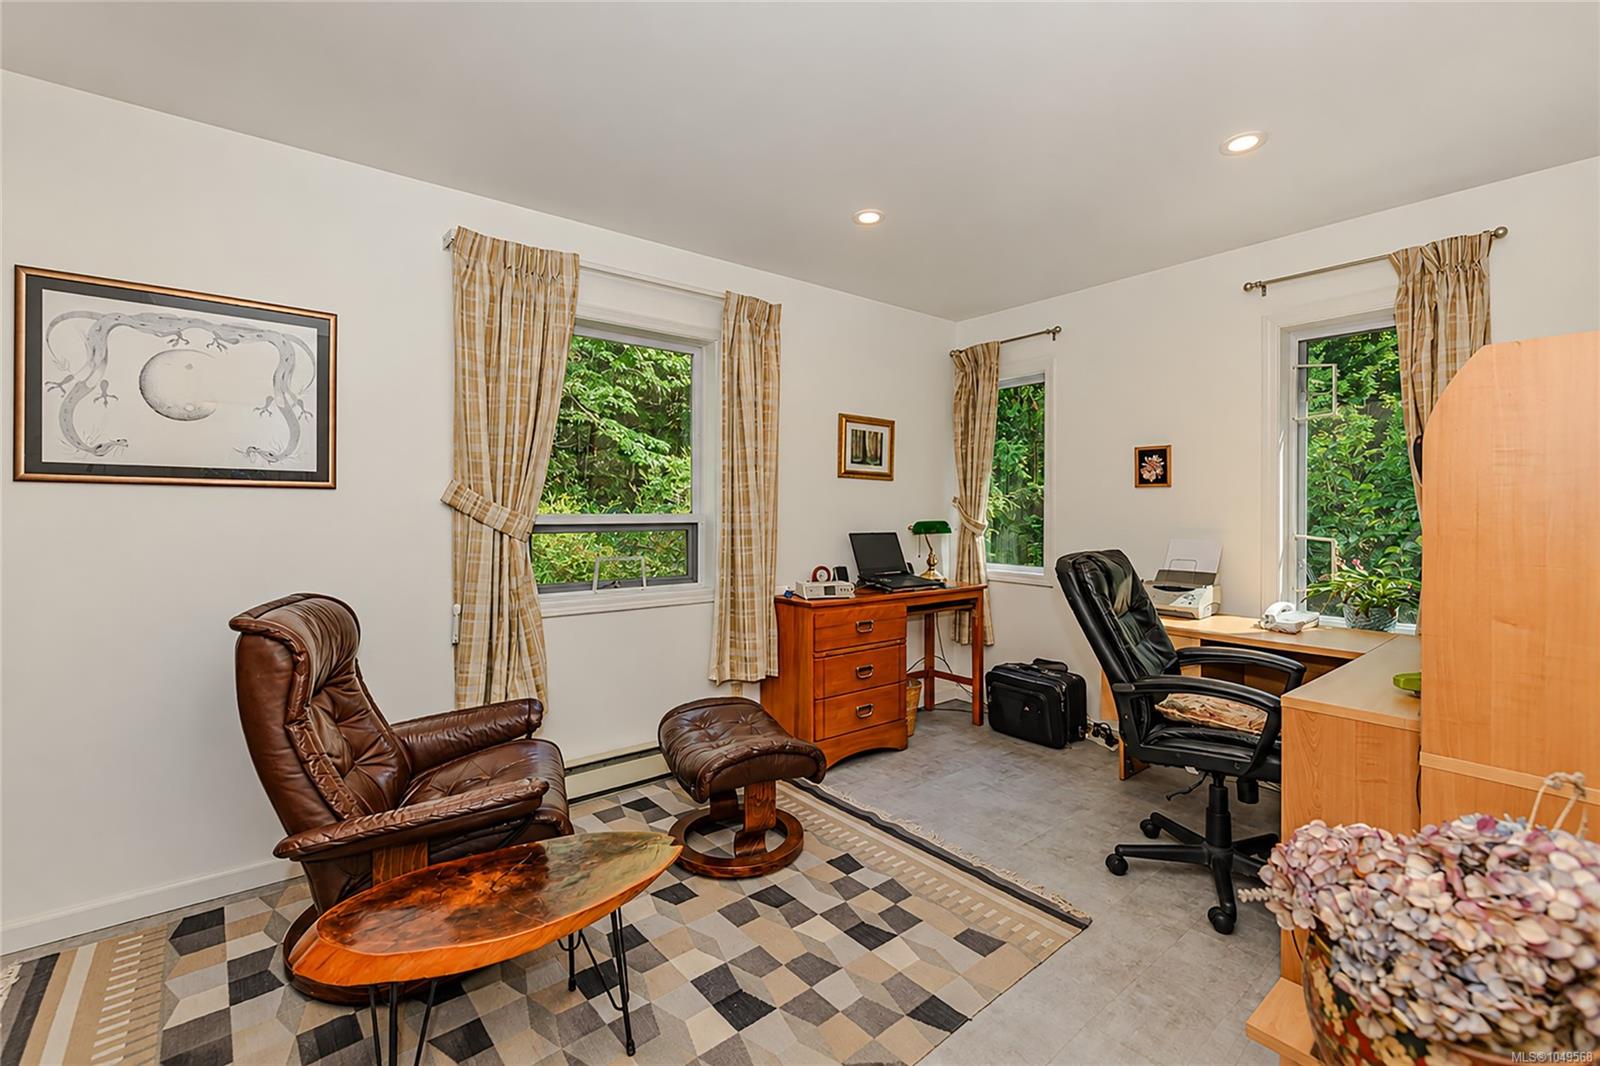
| Office | Main level | 16 ft x 10 ft | |
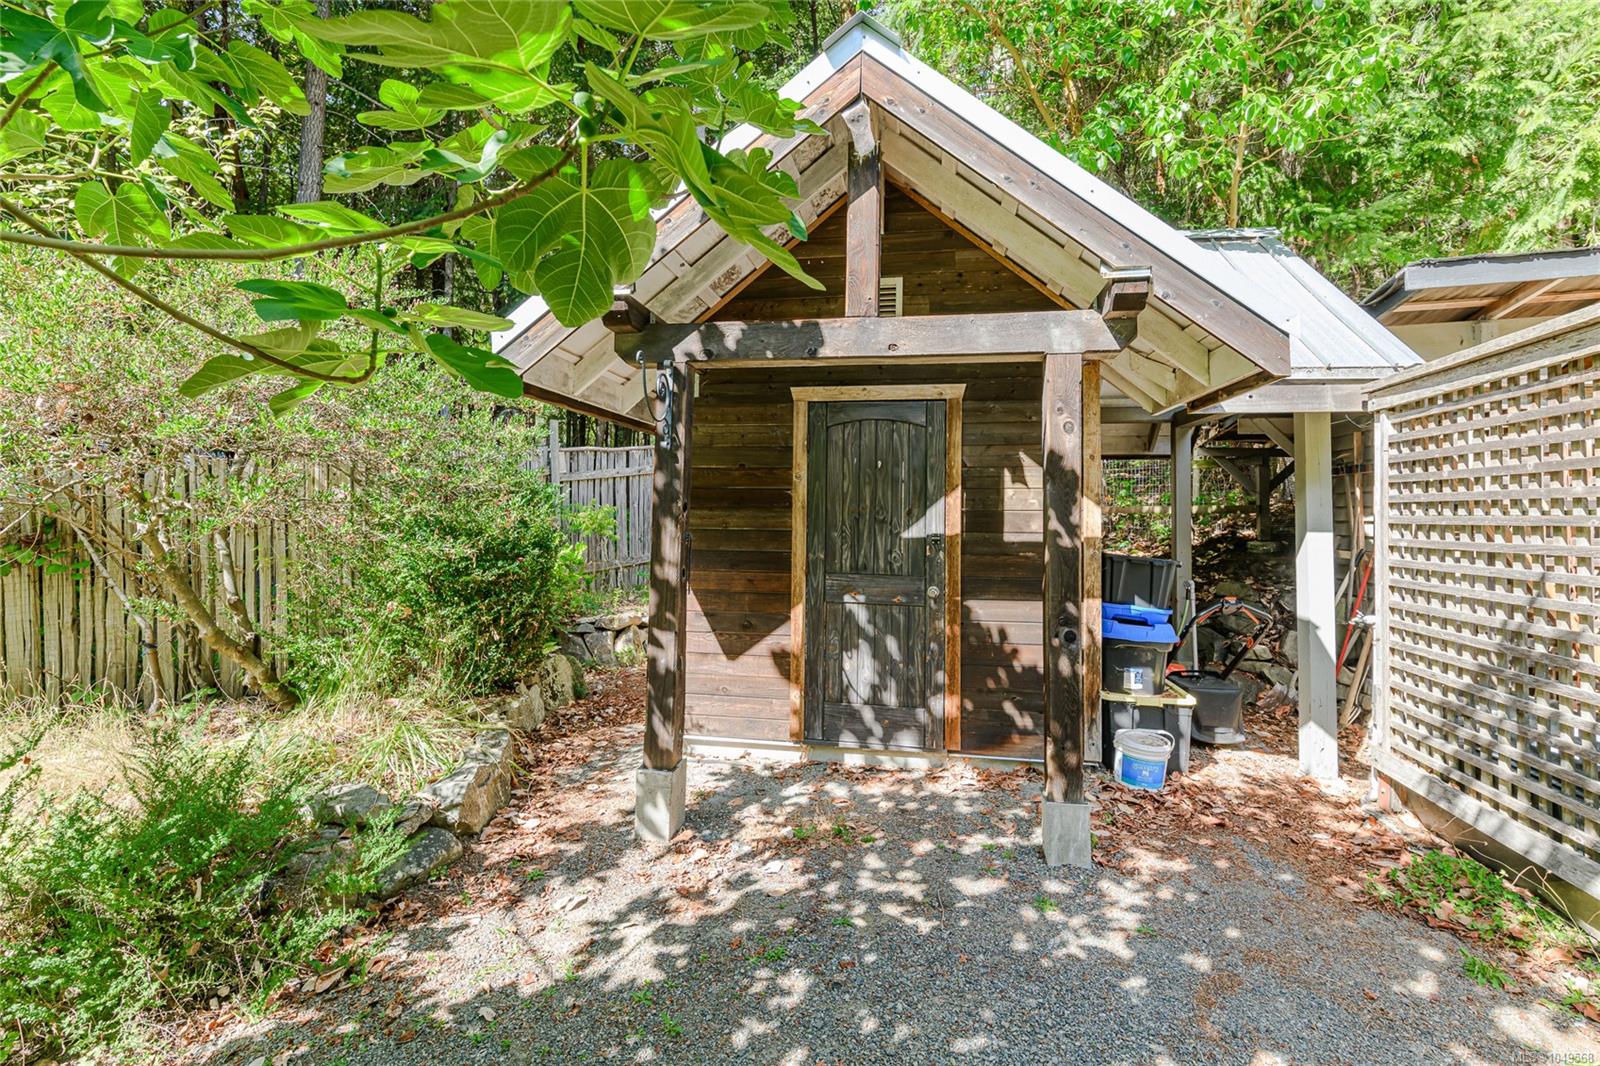
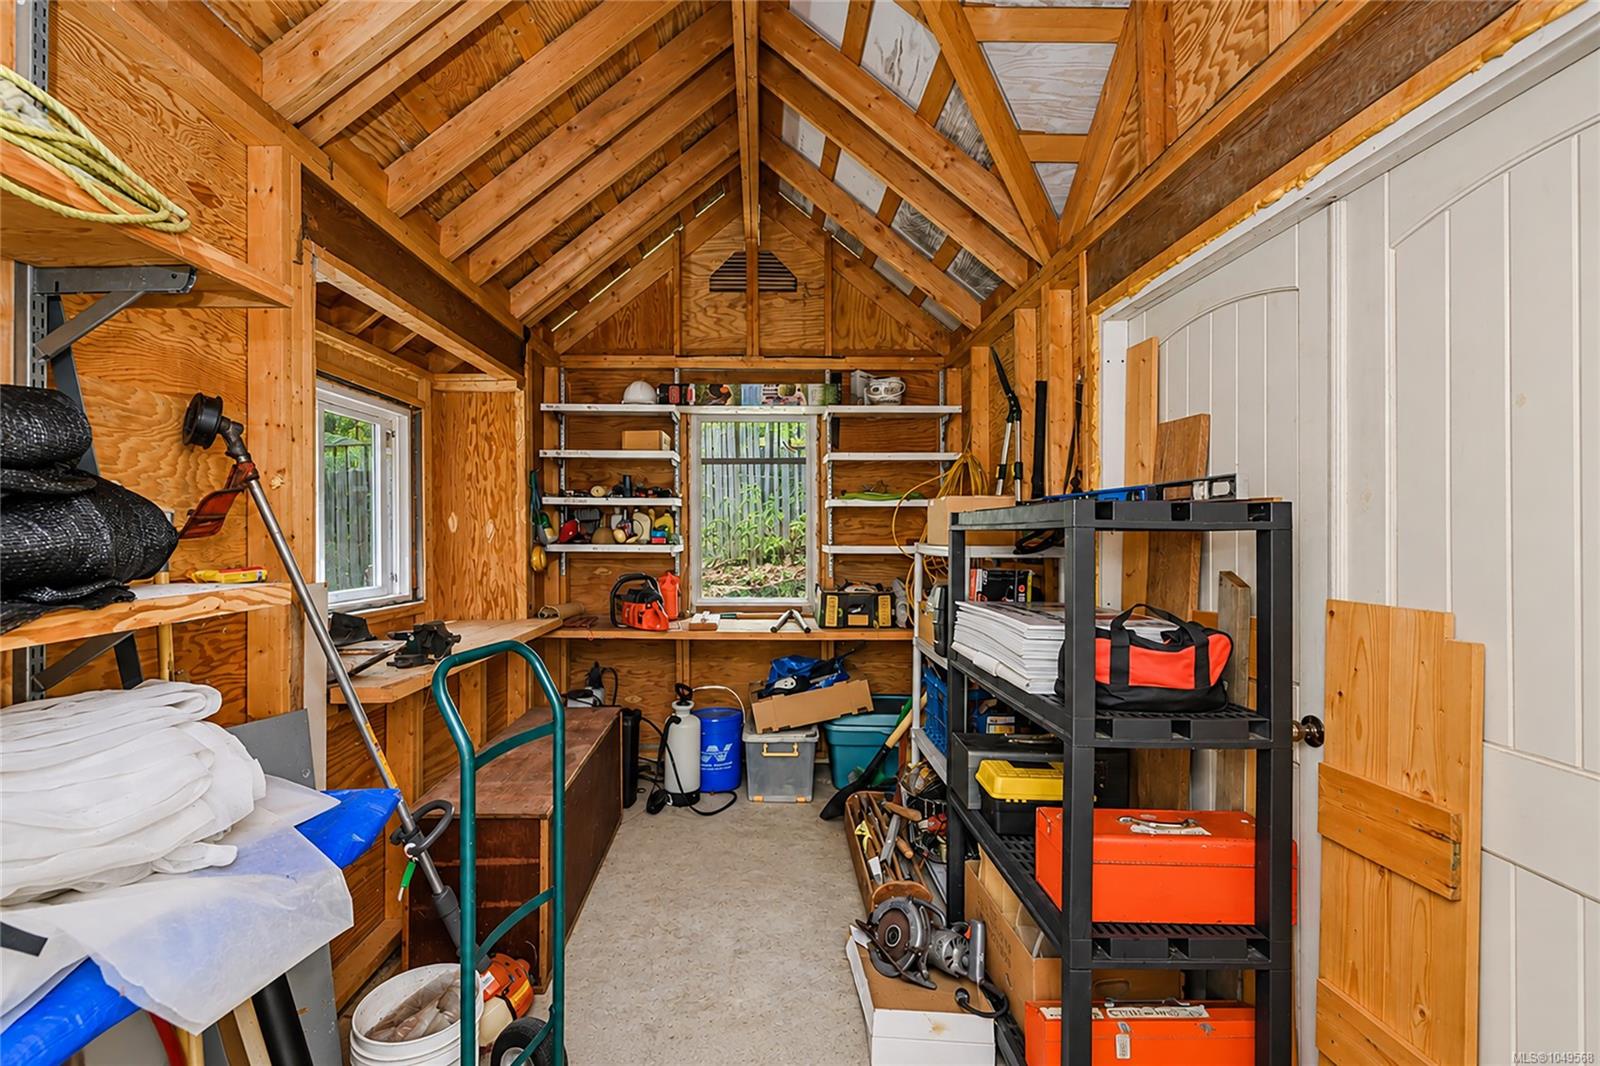
| Storage | Other | 11 ft x 9 ft | |
| Workshop | Other | 20 ft x 20 ft |
Building Details
| Heating | Baseboard heaters, Heat Pump |
| Heating Fuel | Electric, Wood |
| Stories | -1 |
Additional Information
| Features | Acreage, Central location, Park setting, Private setting, Southern exposure, Wooded area, Other |
| Community | Pets Allowed With Restrictions, Family Oriented |
| View | Mountain view |
| Land Size | 1.89 ac |
| Land Access | Road access |
| Building Type | House |
| Interior Size | 3445 sqft |
| Transaction | For sale |