Description
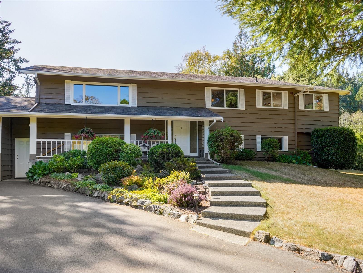
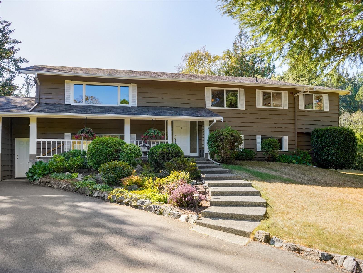
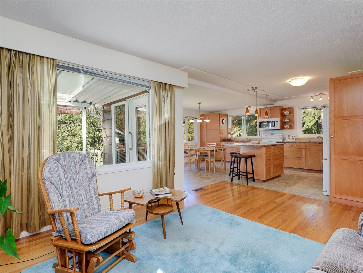
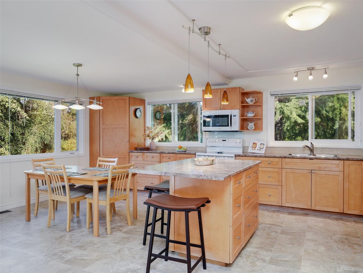
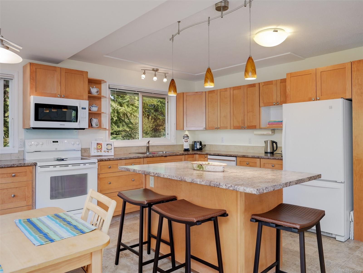
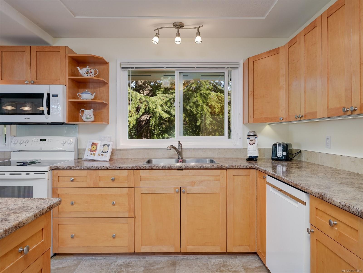
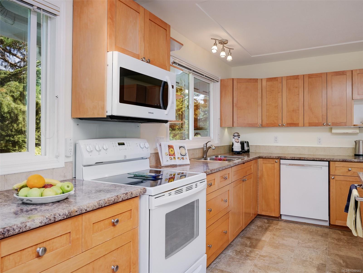
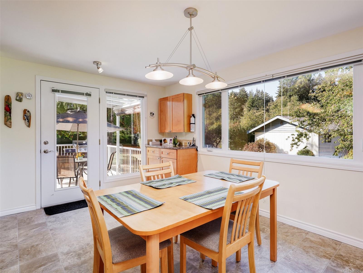
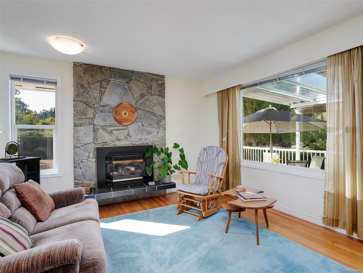
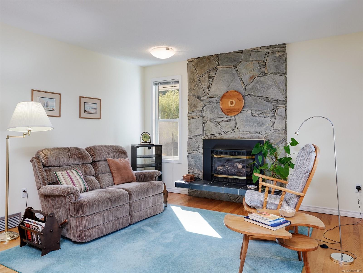
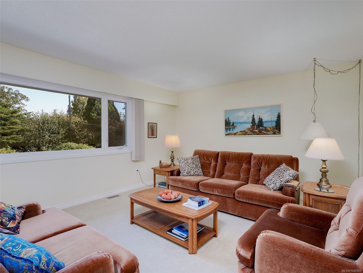
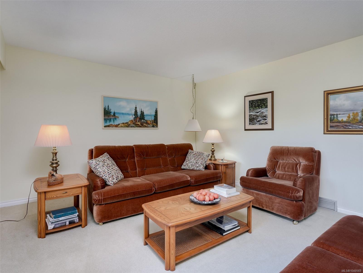
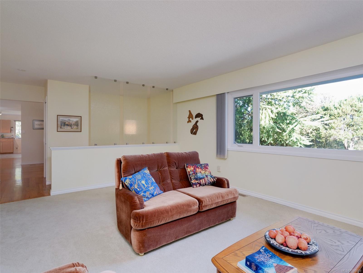
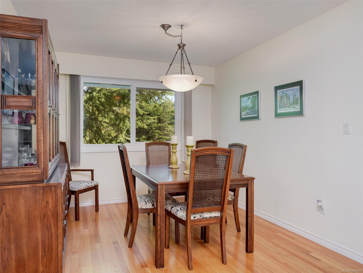
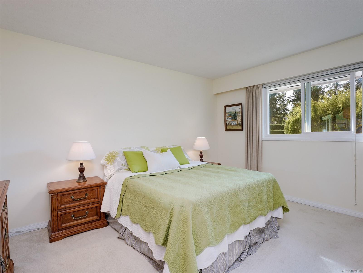
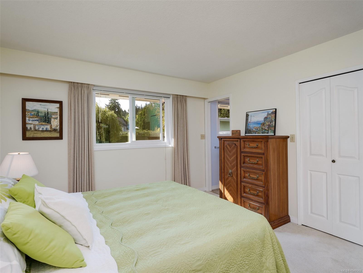
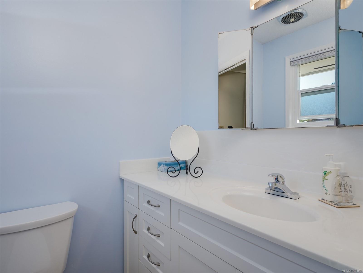
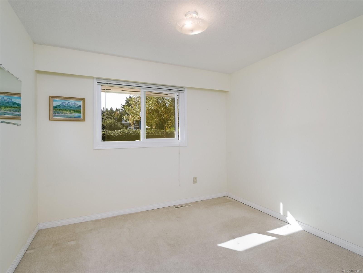
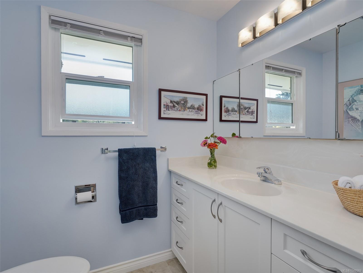
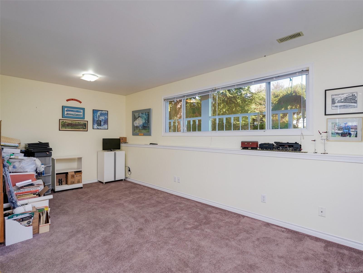
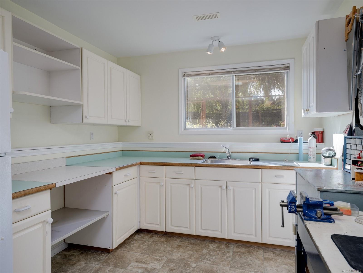
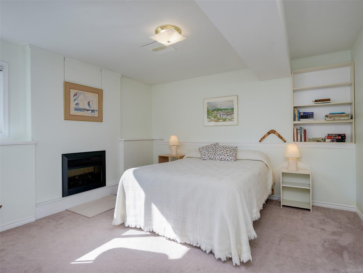
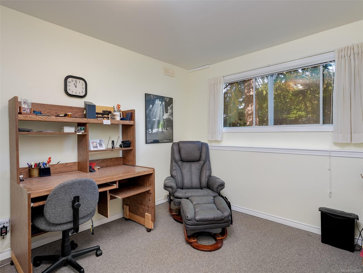
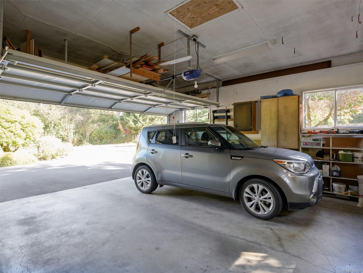
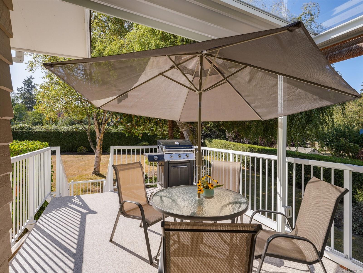
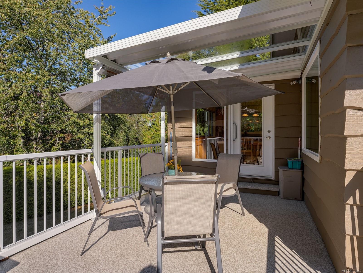
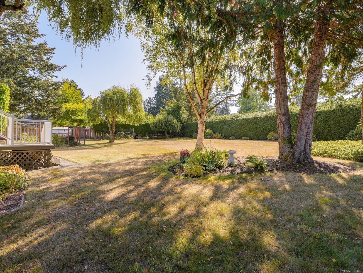
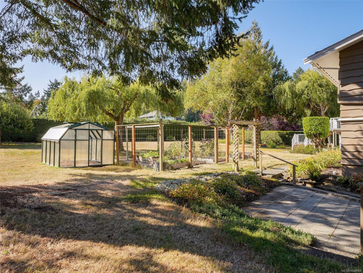
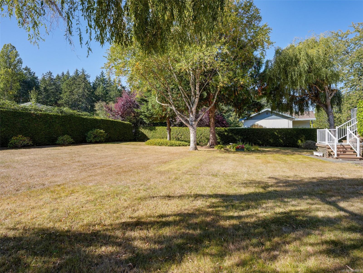
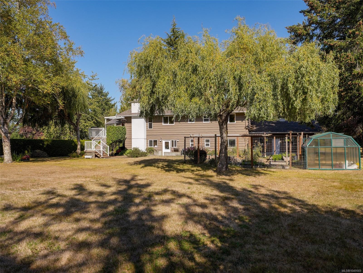
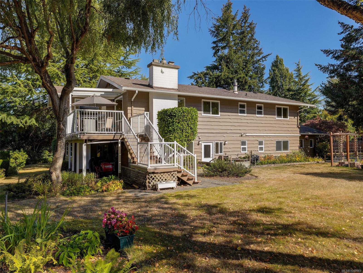
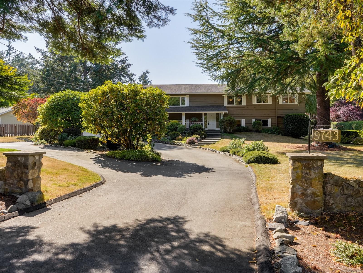
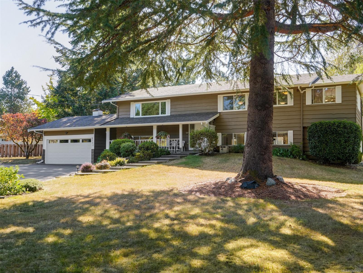
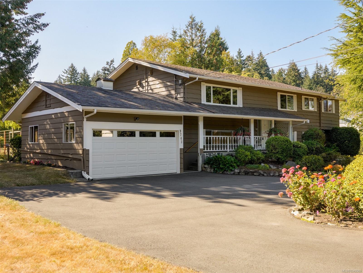
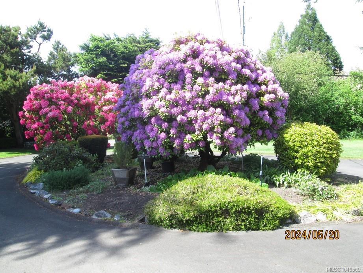
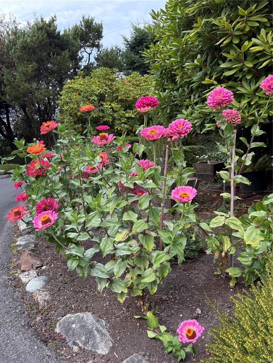
Open House Sun Sept 20 12-2.The time has come for the owners to downsize creating an excellent opportunity to enjoy this exceptionally private and meticulously maintained Ardmore family home. The bright, open-concept main level features a spacious kitchen with island, adjoining family room with gas fireplace, and a casual eating area that opens onto a partially covered deck. The sunny 0.75-acre south-facing property is a gardener’s haven, with established vegetable gardens and a greenhouse, plus plenty of room for a children’s play area. Double garage with access door to back yard. Upgraded heating/cooling include a heat pump & forced-air gas furnace. The lower level offers excellent flexibility with a suite for extended family, guests, or rental income. A wonderful Ardmore location with easy access to the beach, golf course, airport, and walking trails. A private setting, generous outdoor space, and versatile living options make this a special family home.
Property Details
| Property Type | Residential |
| Property Sub Type | Single Family Detached |
| Listing ID | 1049569 |
| Status | Active |
| City | North Saanich |
| Area | North Saanich |
| Sub-Area | NS Ardmore |
| Postal Code | V8L 5H5 |
| Property Taxes | $4,582.29 (2026) |
| Garage Spaces | 2 |
| Parking Total | 2 |
| Zoning | SFD |
| Facing | North |
| Water | Municipal |
| Sewer | Septic System |
| Heating | Baseboard,Forced Air,Natural Gas,Oil,Wood |
| Cooling | Central Air,HVAC,Other |
| Fireplaces | 1 |
| Fireplace Type | Family Room,Gas |
| Appliances | Dishwasher,Dryer,Microwave,Oven/Range Electric,Refrigerator,Washer |
| Interior Features | Cathedral Entry,Dining Room,Eating Area |
| Exterior Features | Balcony/Patio,Fencing: Partial |
| Construction | Frame Wood,Insulation: Ceiling,Insulation: Walls,Wood |
| Roof | Asphalt Shingle |
| Foundation | Poured Concrete |
| Basement | Finished,Full,Walk-Out Access,With Windows |
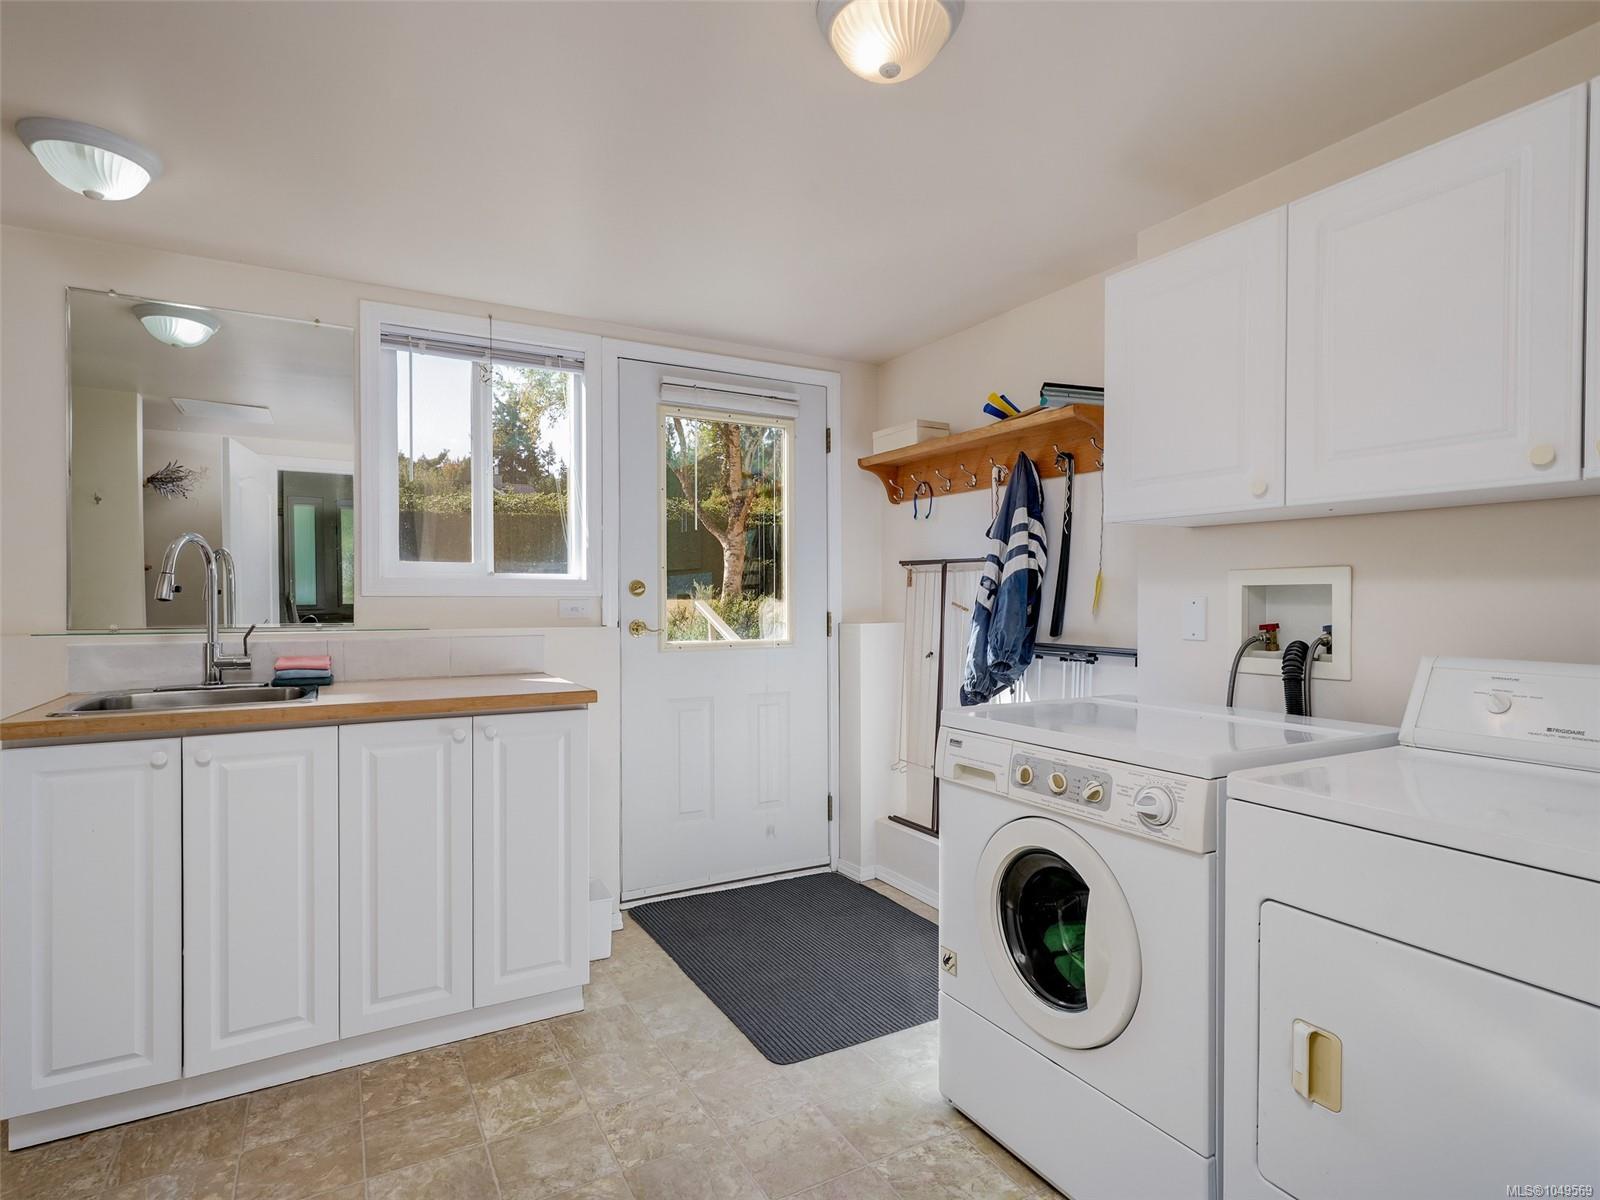
| Laundry | In Unit |
| Listed Date | Sep 19, 2026 |
| Lot Size | 0.74 acres |