
Description
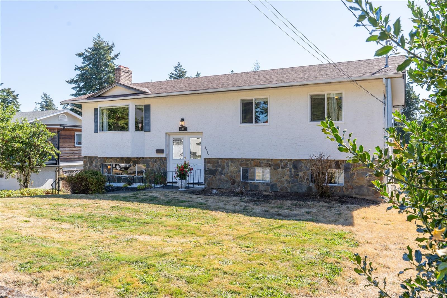
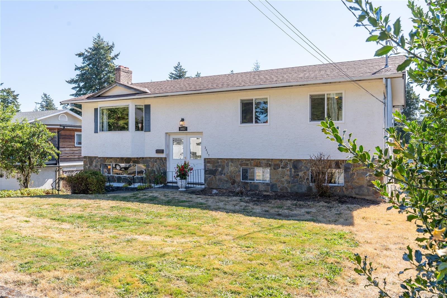
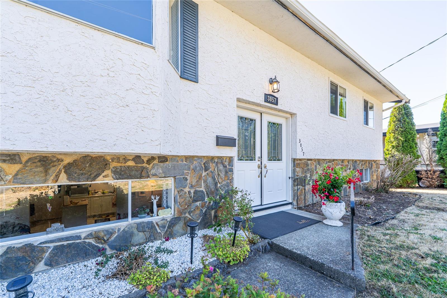
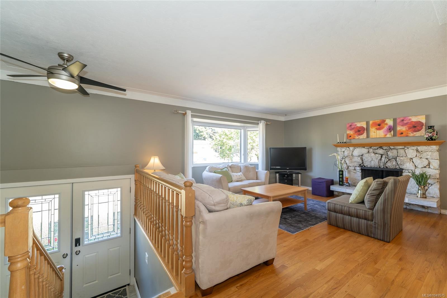
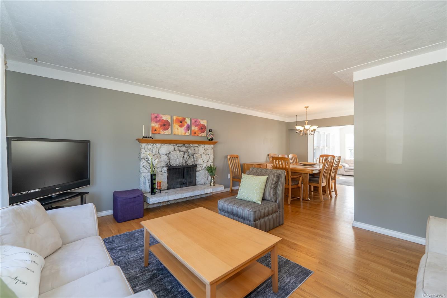
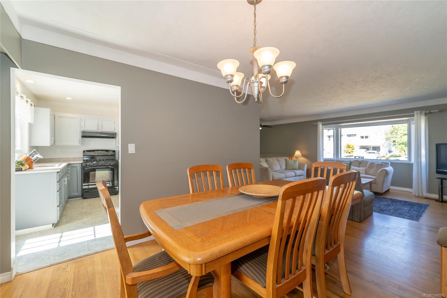
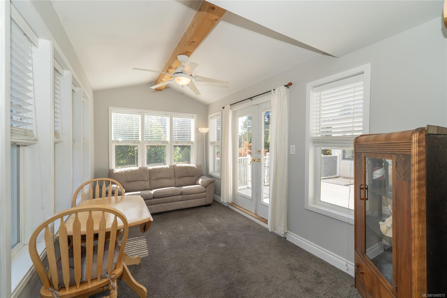
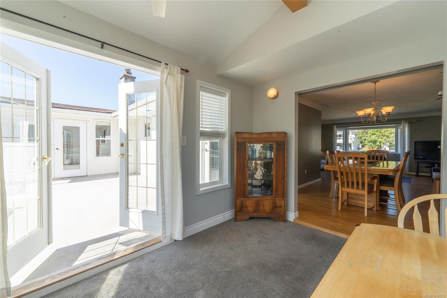
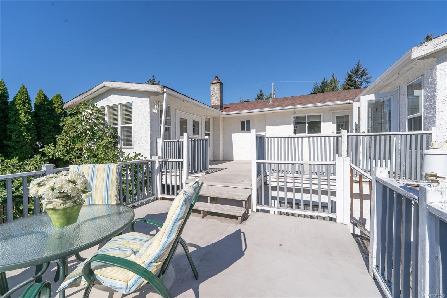
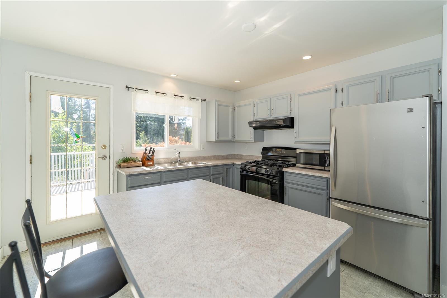
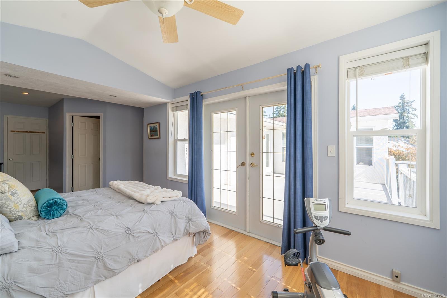
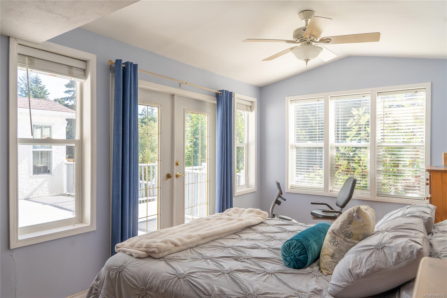
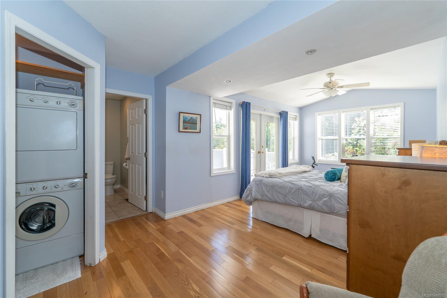
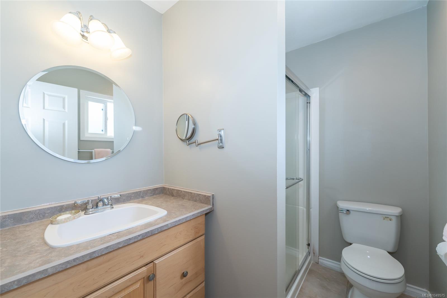
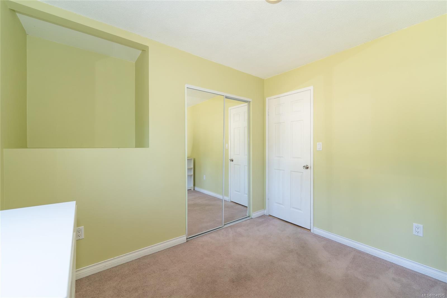
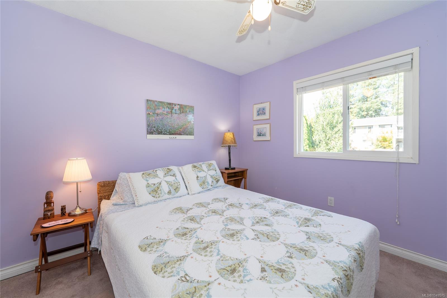
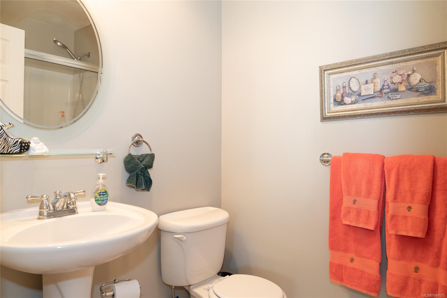
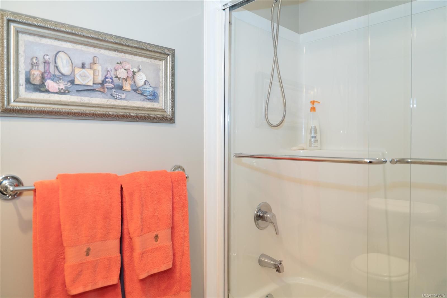
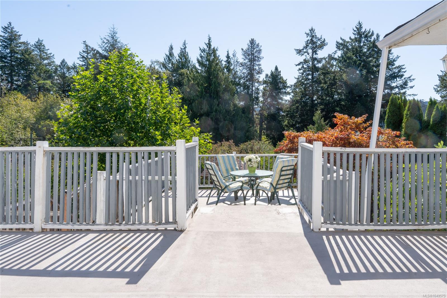
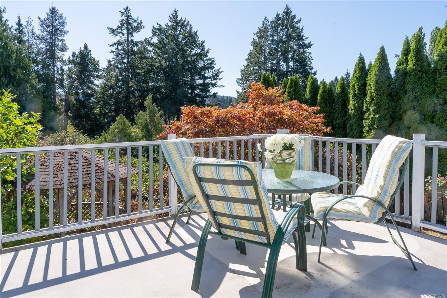
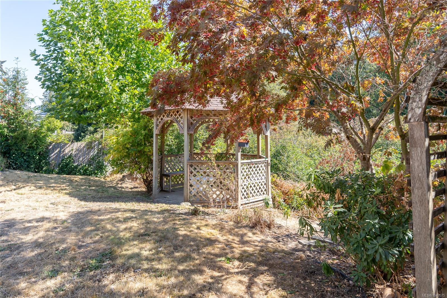
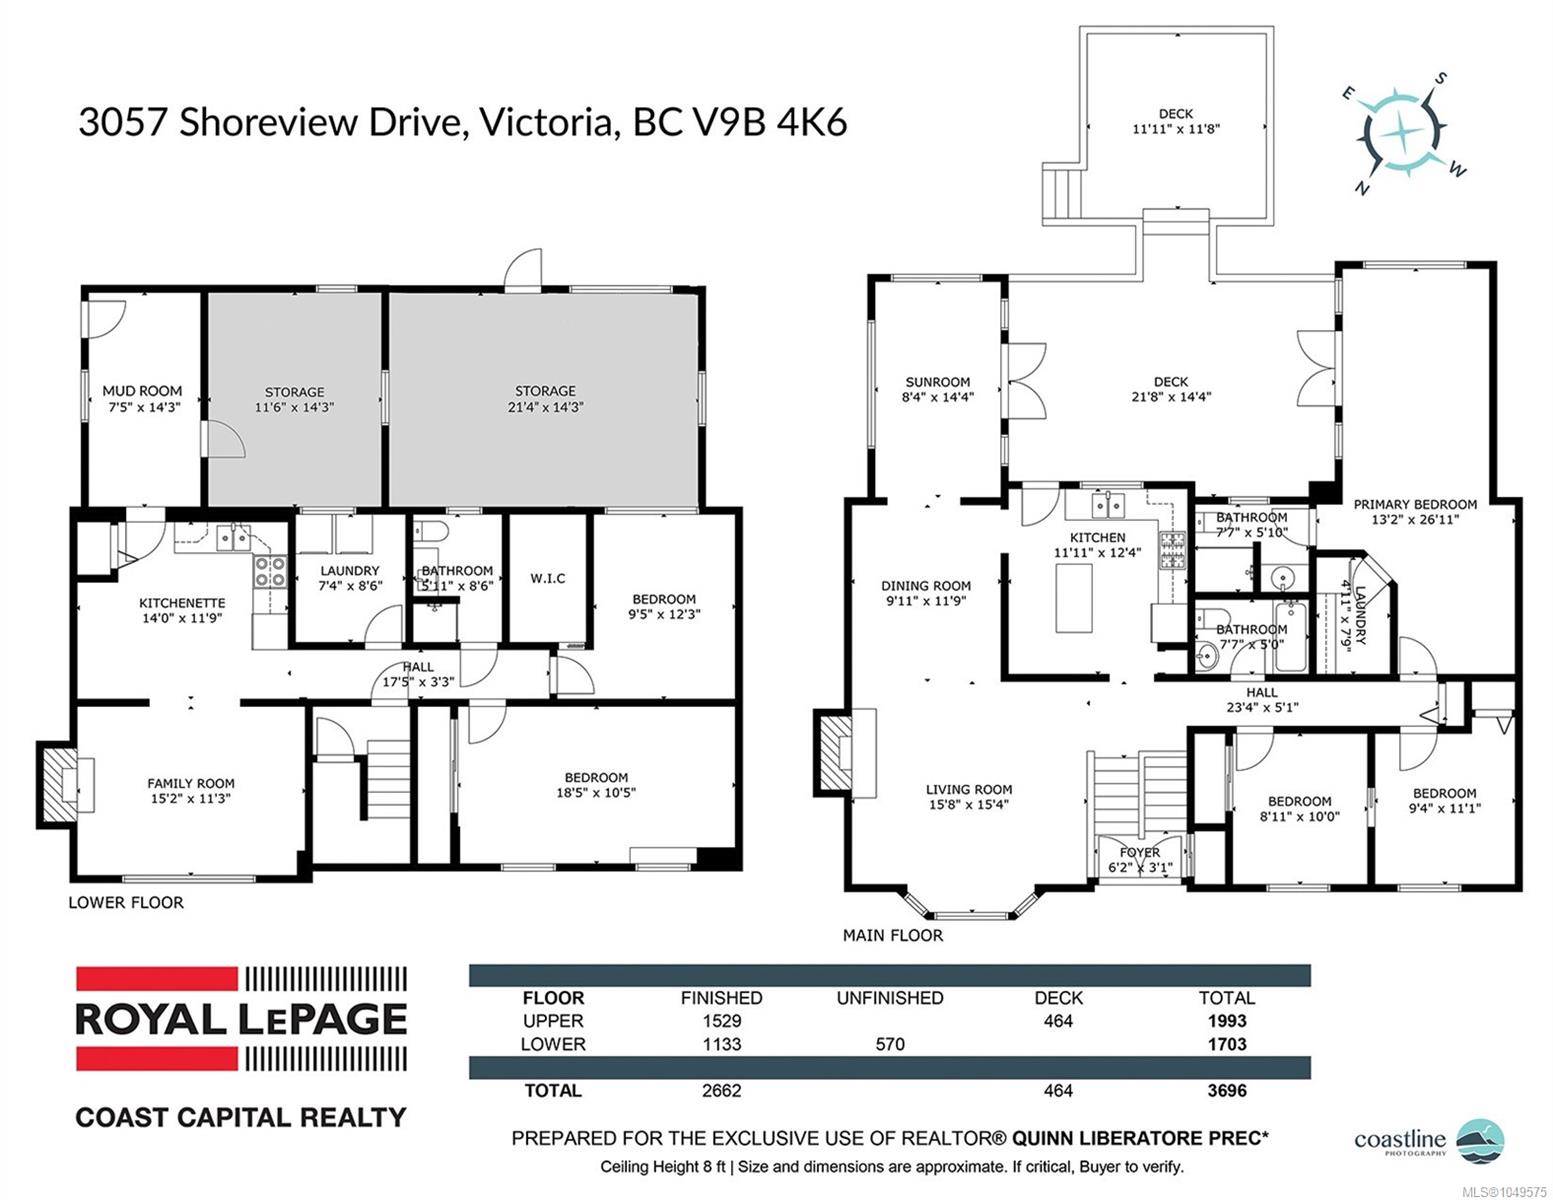
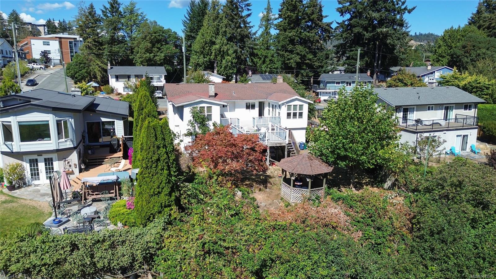
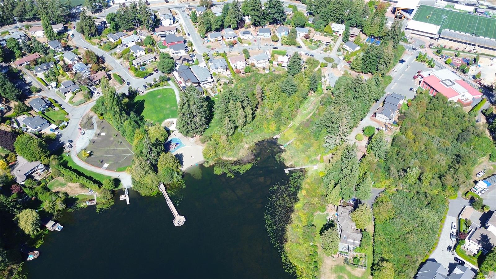
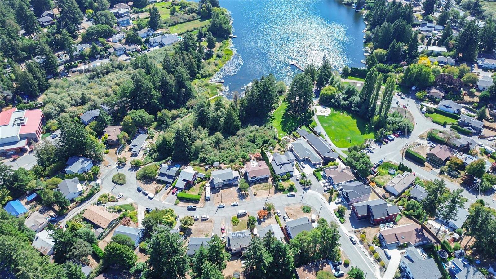
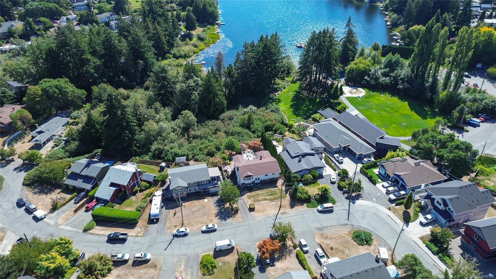
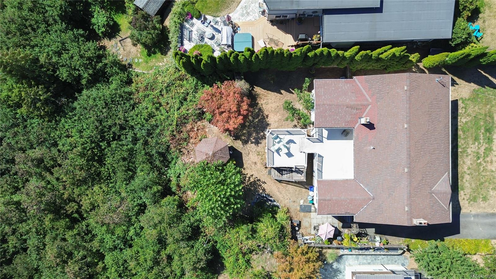
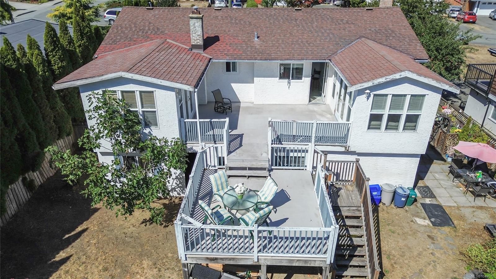
Welcome to 3057 Shoreview Drive. This quiet and tranquil property backs onto a lakeside parkland on a quiet cut-de-sac. This home is perfectly situated in the heart of the Glen Lake area, just steps from a public beach access and Belmont school. Within walking and biking distance from shopping, restaurants, theatres, parks, trails, and two lakes. This property is where families grow together and make lasting memories. This house is a true "keeper", this is the first time this home has been listed on the market since 1973. This 5 bedroom family home has over 2,650 Sqft of finished area .The home features a primary bedroom with its own bathroom and same level laundry. The upper level boasts 3 bedrooms with 2 full bathrooms. This home also incorporates a gorgeous sun room making it stand out from others of similar style. The lower level features a 2 bedroom, 1 bathroom in-law suite (currently tenanted). Priced to sell, and waiting for your family's memories.
Property Details
| Property Type | Residential |
| Property Sub Type | Single Family Detached |
| Listing ID | 1049575 |
| Status | Active |
| City | Langford |
| Area | Langford |
| Sub-Area | La Glen Lake |
| Postal Code | V9B 4K6 |
| Property Taxes | $4,887.00 (2026) |
| Parking Total | 1 |
| Facing | Northwest |
| Water | Municipal |
| Sewer | Septic System |
| Heating | Forced Air,Natural Gas |
| Fireplaces | 2 |
| Fireplace Type | Family Room |
| Construction | Stone,Stucco,Wood |
| Roof | Asphalt Shingle |
| Foundation | Poured Concrete |
| Basement | Partially Finished,Walk-Out Access,With Windows |
| Laundry | In House,In Unit |
| Listed Date | Sep 17, 2026 |
| Ownership | Freehold |
| Lot Size | 0.00 acres |
Rooms
| Room | Level | Dimensions | Description |
|---|---|---|---|
| Bathroom | Main level | 7 ft x 5 ft | |
| Bedroom | Main level | 9 ft x 11 ft | |
| Bedroom | Main level | 9 ft x 10 ft | |
| Dining room | Main level | 10 ft x 12 ft | |
| Ensuite | Main level | 7 ft x 6 ft | |
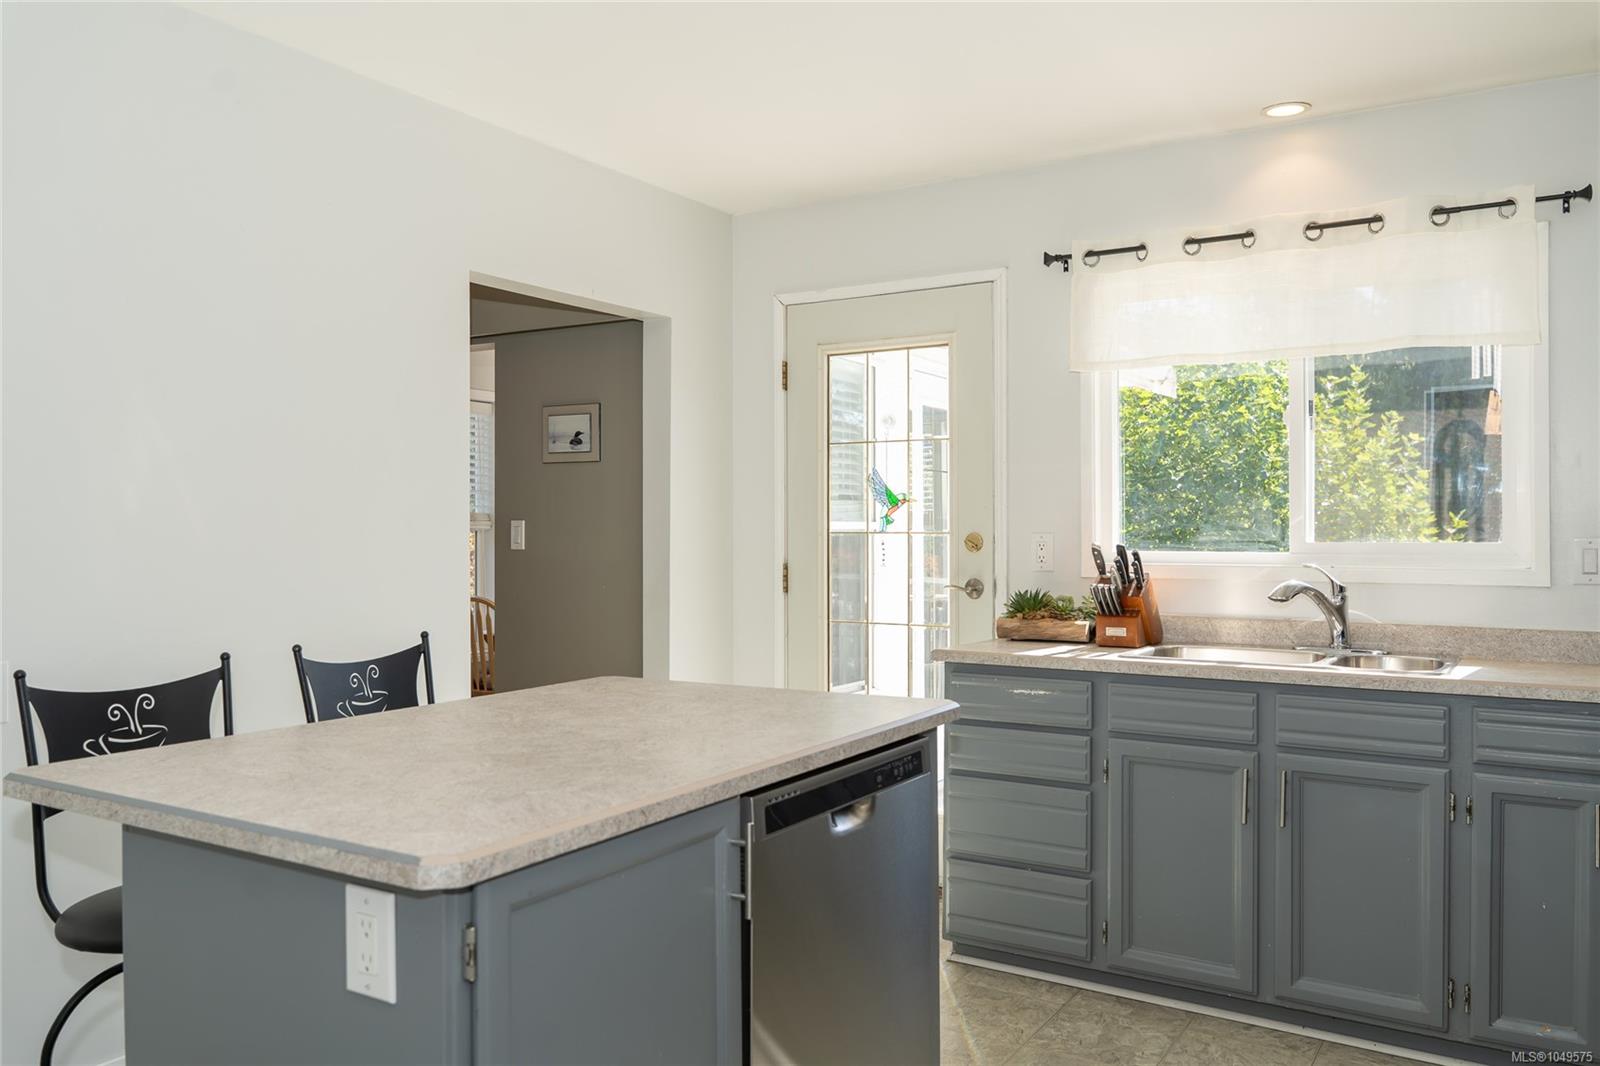
| Kitchen | Main level | 12 ft x 12 ft | |
| Laundry room | Main level | 5 ft x 8 ft | |
| Living room | Main level | 15 ft x 14 ft | |
| Primary Bedroom | Main level | 13 ft x 27 ft | |
| Sunroom | Main level | 8 ft x 14 ft |
Building Details
| Heating | Forced air |
| Heating Fuel | Natural gas |
| Stories | -1 |
Additional Information
| Features | Cul-de-sac, Other |
| Building Type | House |
| Interior Size | 2662 sqft |
| Transaction | For sale |