Description
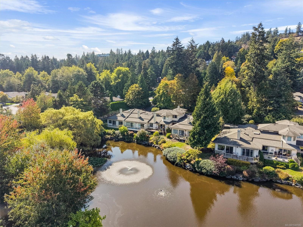
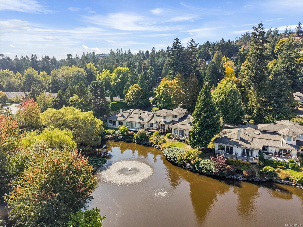
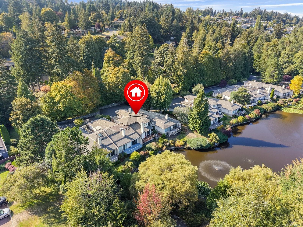
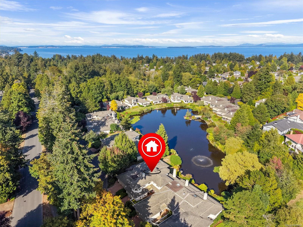
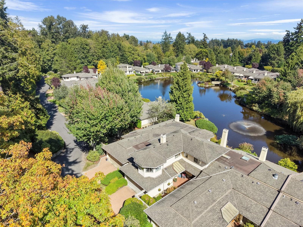
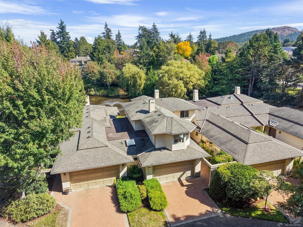
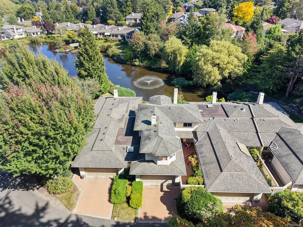
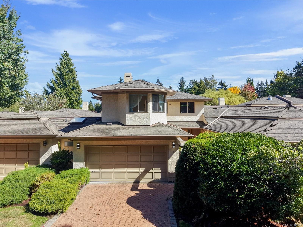
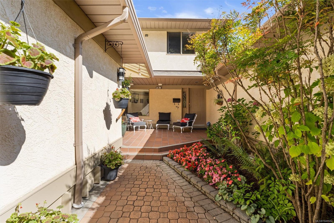
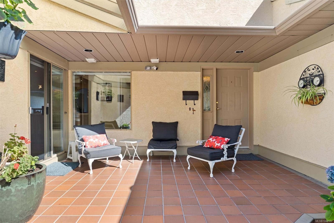
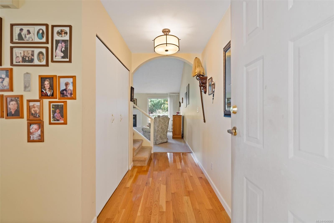
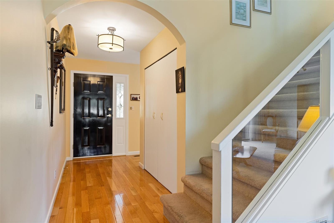
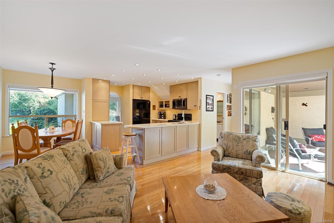
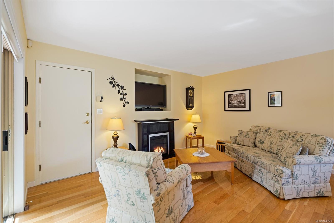
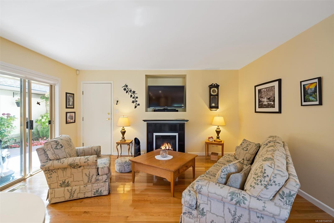
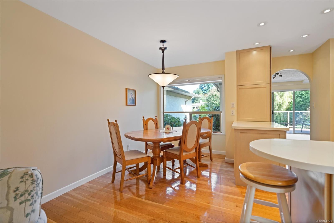
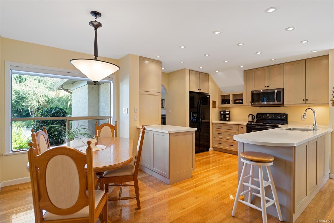
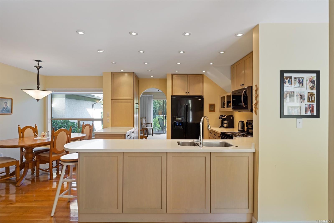
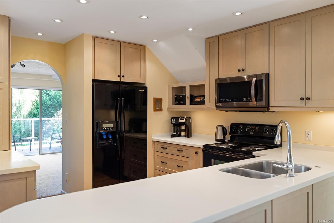
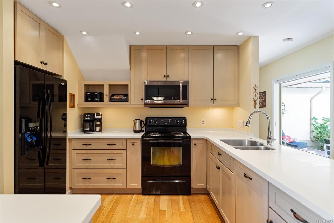
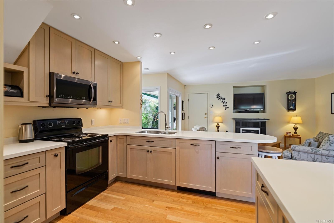
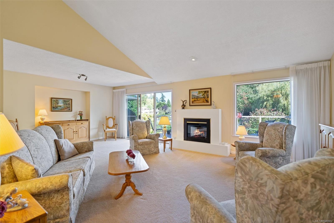
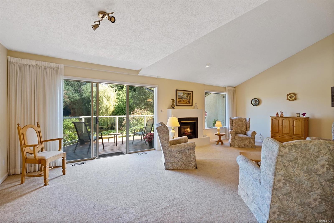
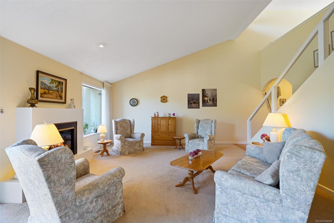
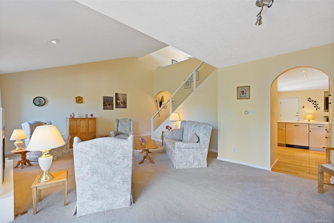
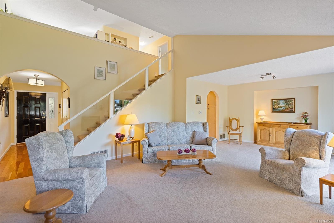
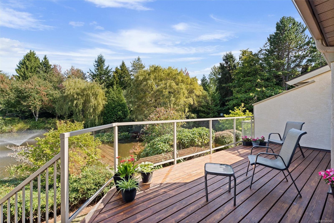
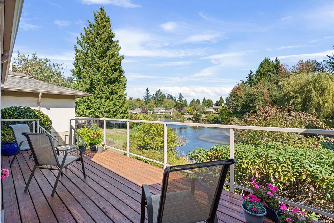
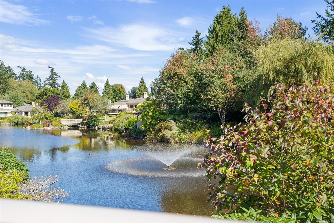
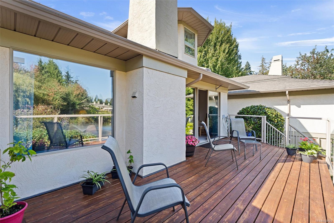
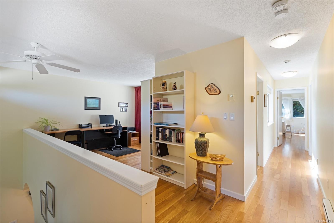
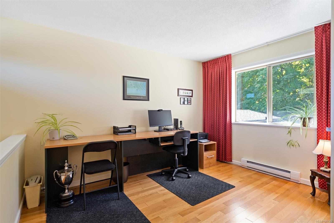
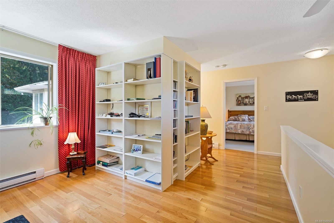
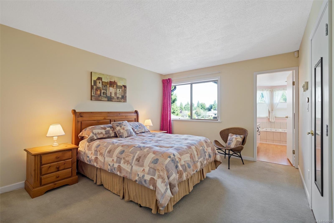
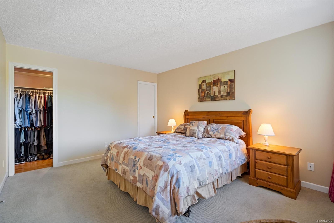
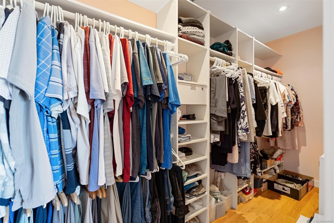
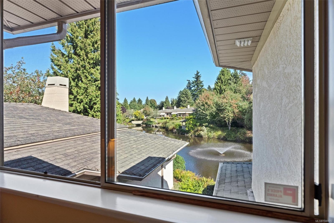
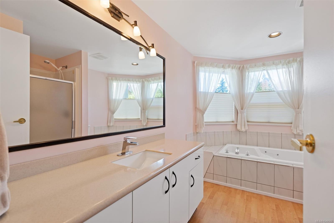
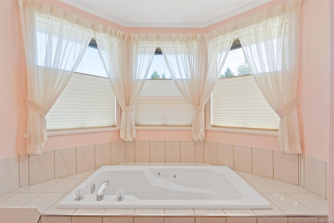
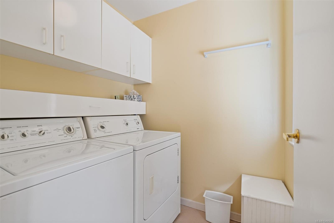
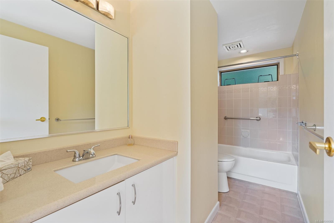
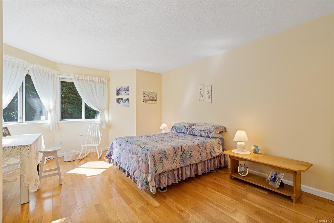
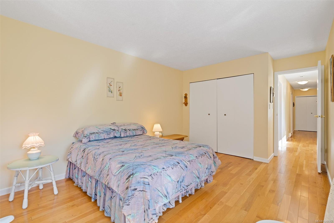
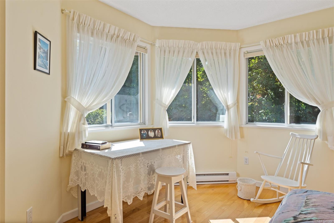
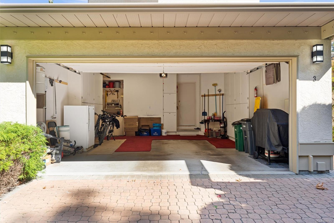
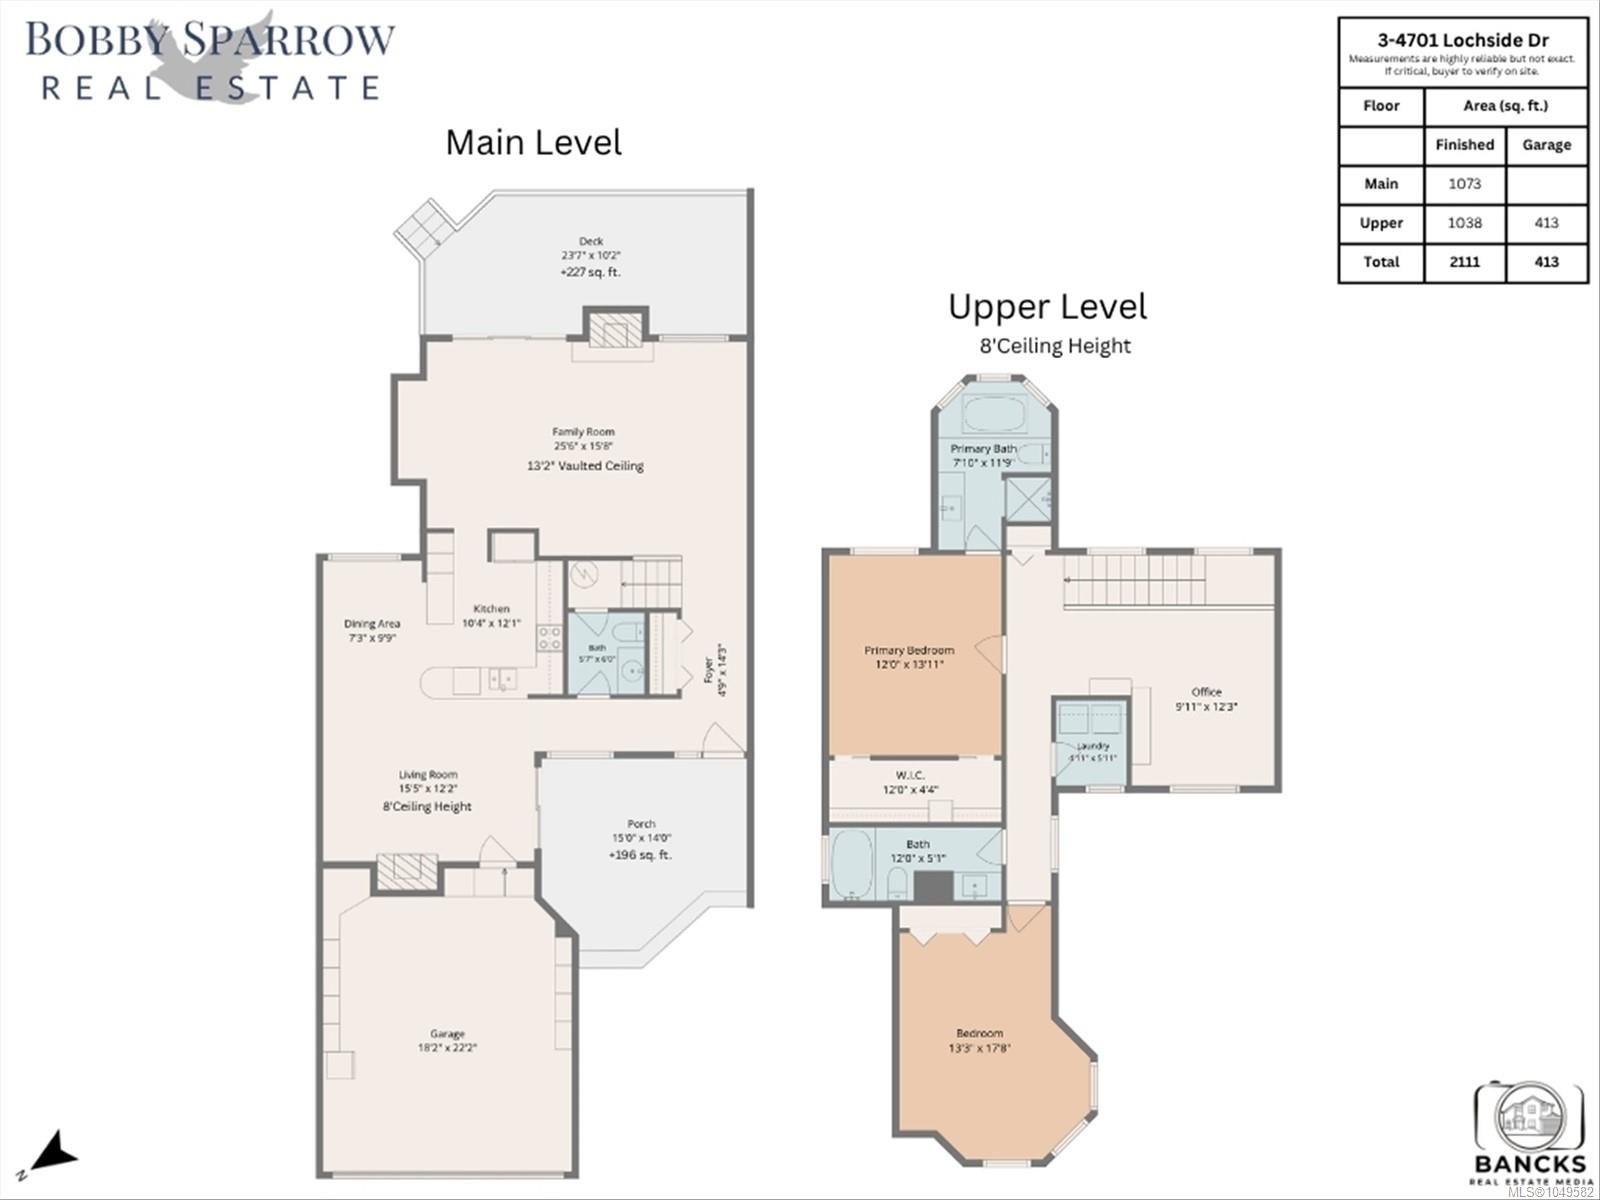
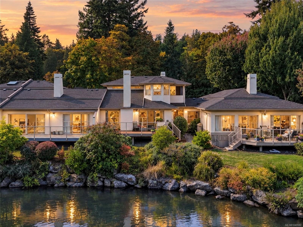
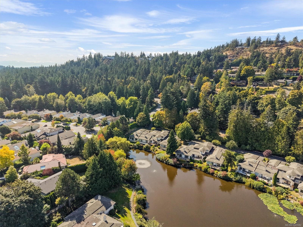
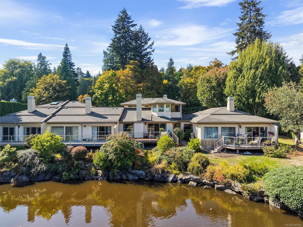
Rarely do townhomes in this exceptional setting become available. Nestled in sought-after 55+ Lakeside Estates, this beautifully maintained home offers an incredible combination of privacy, lake views and an active outdoor lifestyle. One of the community’s most private locations, there is no townhome directly across from this residence, creating a wonderful sense of privacy and a beautiful outlook down the lake. The bright, vaulted living room opens to a deck at the water’s edge. The spacious kitchen flows into a family room with fireplace, while solid oak floors and Corian countertops add timeless appeal. Upstairs, two generous bedrooms, an elegant ensuite bathroom overlooking the lake, plus a large loft-style den, third bathroom and separate laundry room. The double garage and crawl space provide excellent storage. Enjoy tennis and pickleball at a nearby park and the Lochside Trail just steps away. Lovingly cared for and move-in ready.
Property Details
| Property Type | Residential |
| Property Sub Type | Row/Townhouse |
| Listing ID | 1049582 |
| Status | Active |
| City | Saanich |
| Area | Saanich East |
| Sub-Area | SE Broadmead |
| Postal Code | V8Y 3E2 |
| Property Taxes | $7,585.92 (2026) |
| Strata/Maintenance Fee | $919.73 / Monthly |
| Garage Spaces | 2 |
| Parking Total | 2 |
| Facing | West |
| Water | Municipal |
| Sewer | Sewer Connected,Sewer To Lot |
| Heating | Baseboard,Electric,Forced Air |
| Fireplaces | 2 |
| Fireplace Type | Electric,Family Room,Living Room |
| Appliances | Dishwasher,Dryer,Oven/Range Electric,Refrigerator,Washer |
| Interior Features | Ceiling Fan(s),Closet Organizer,Eating Area,Vaulted Ceiling(s) |
| Exterior Features | Balcony/Patio,Sprinkler System,Water Feature |
| Construction | Frame Wood,Stucco |
| Roof | Asphalt Shingle |
| Foundation | Poured Concrete |
| Basement | Crawl Space |
| Laundry | In House |
| Listed Date | Sep 14, 2026 |
| Ownership | Strata |
| Lot Size | 0.06 acres |
Rooms
| Room | Level | Dimensions | Description |
|---|---|---|---|
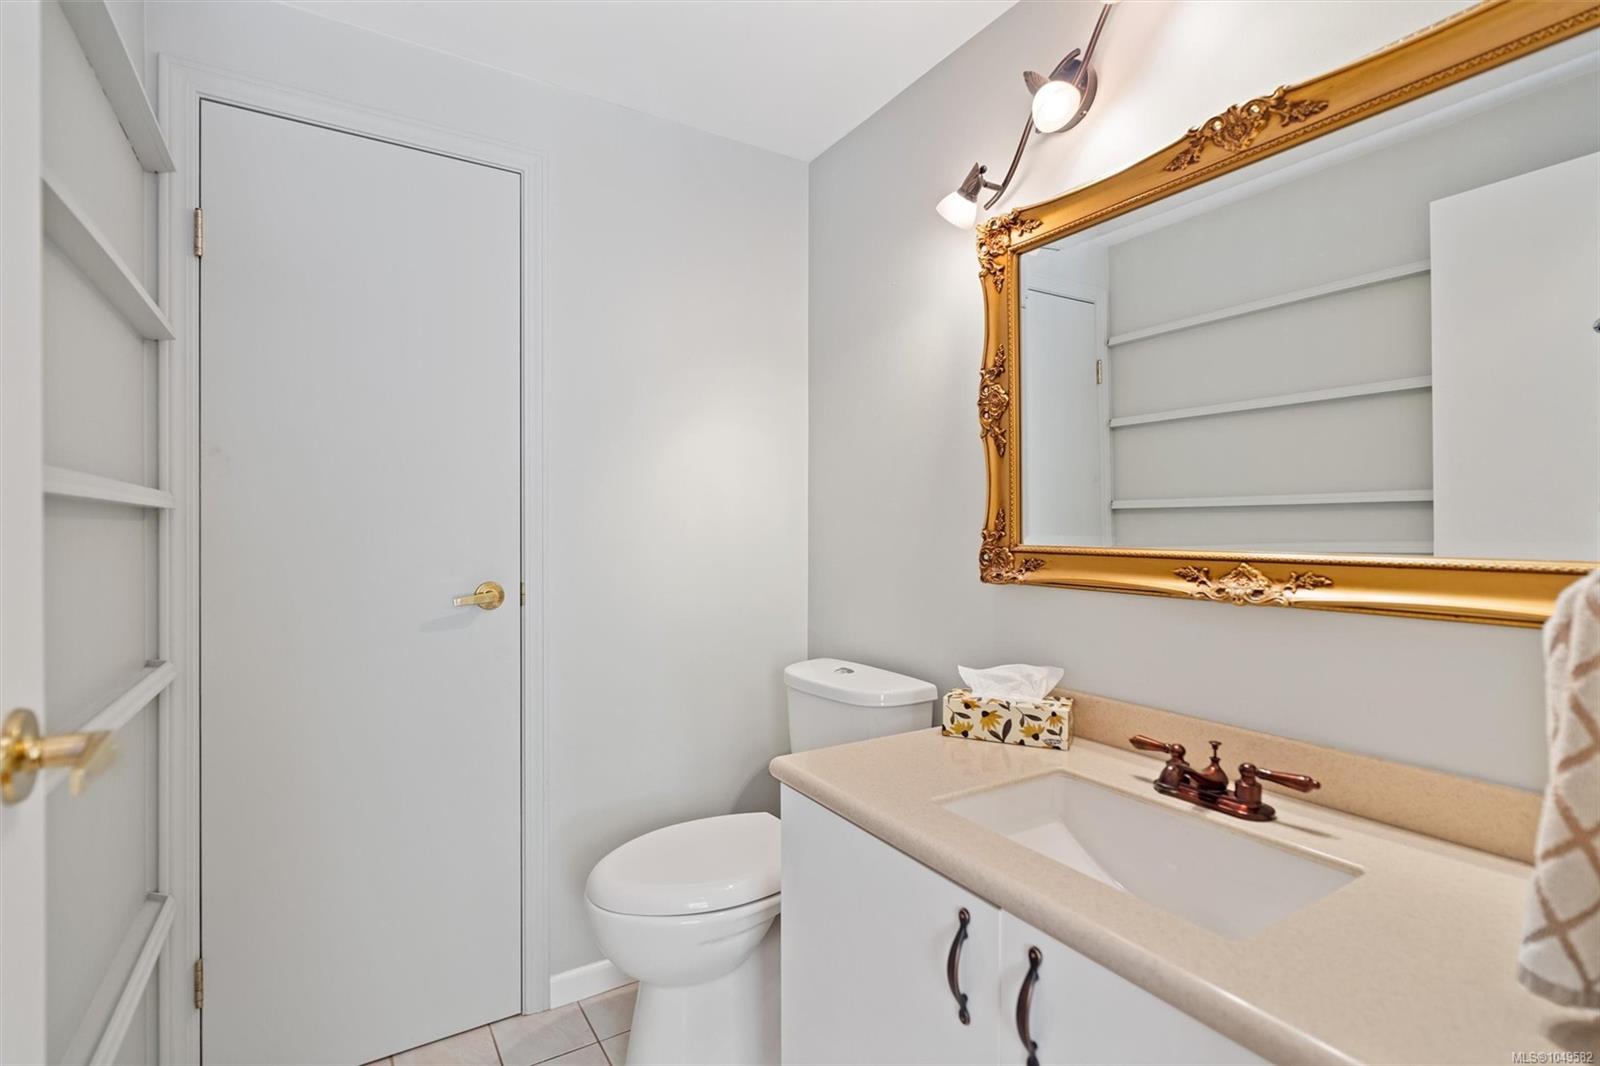
| Bathroom | Main level | 2-Piece | |
| Dining room | Main level | 7 ft x 10 ft | |
| Entrance | Main level | 5 ft x 14 ft | |
| Family room | Main level | 26 ft x 16 ft | |
| Kitchen | Main level | 10 ft x 12 ft | |
| Living room | Main level | 15 ft x 12 ft | |
| Porch | Main level | 15 ft x 14 ft |
Building Details
Additional Information
| Features | Park setting, Private setting, Southern exposure, Wooded area, Other |
| Community | Pets Allowed, Age Restrictions |
| View | Lake view |
| Waterfront | Waterfront on lake |
| Land Size | 2398 sqft |
| Land Access | Road access |
| Building Type | Row / Townhouse |
| Interior Size | 2111 sqft |
| Transaction | For sale |