Description
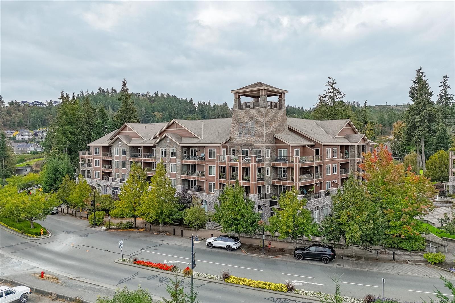
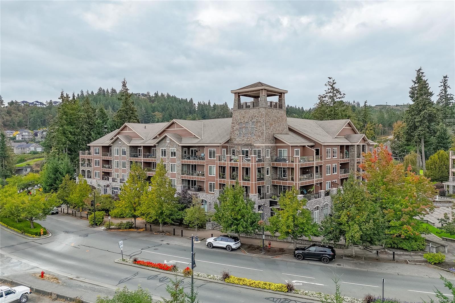
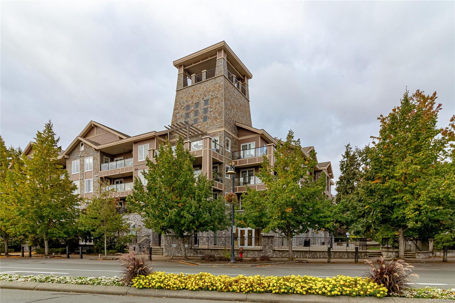
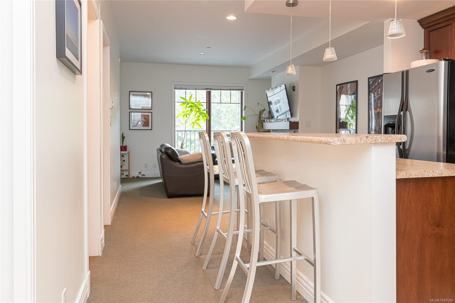
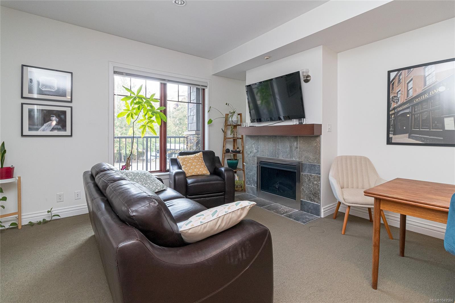
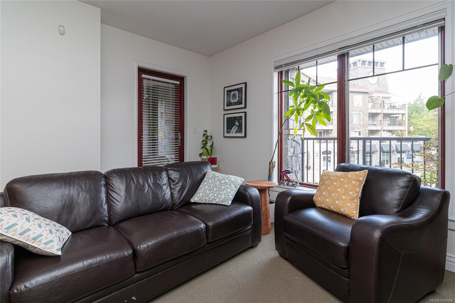
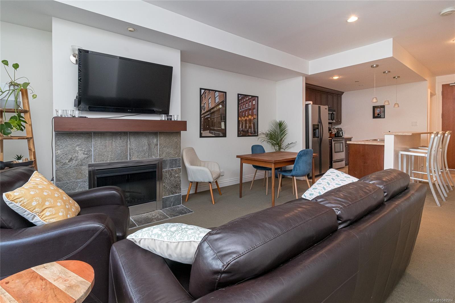
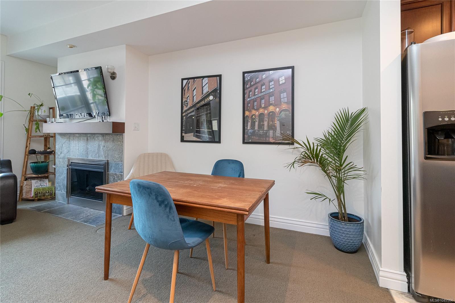
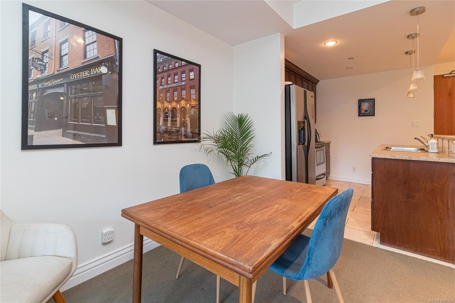
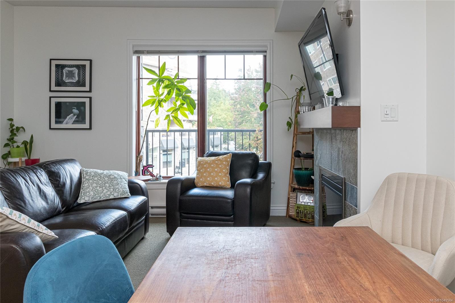
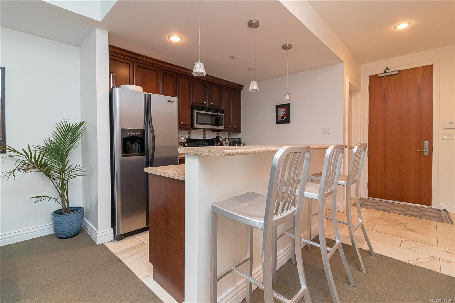
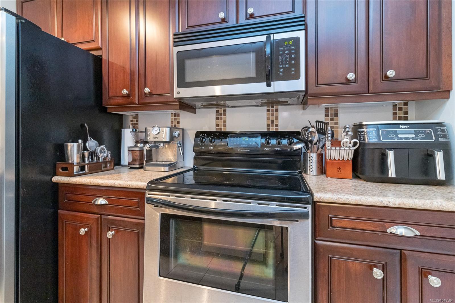
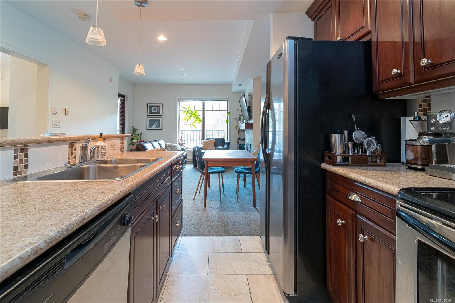
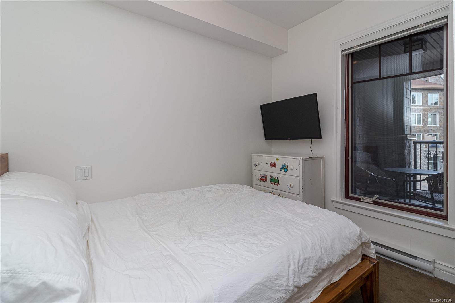
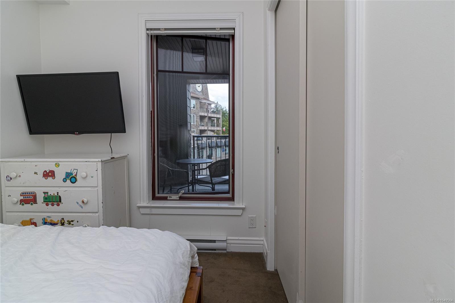
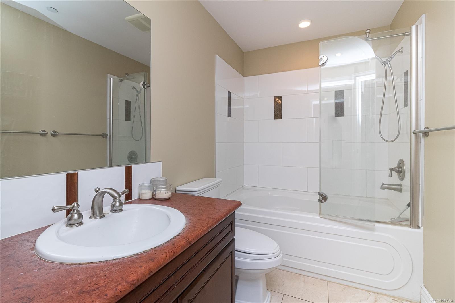
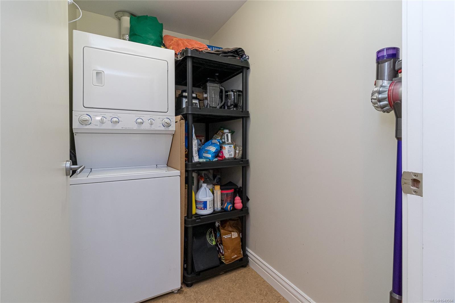
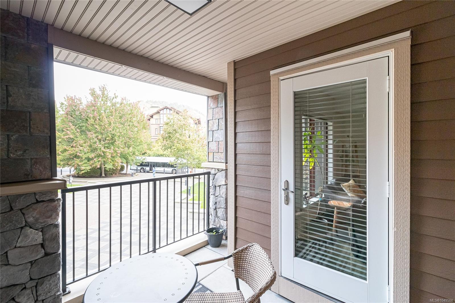
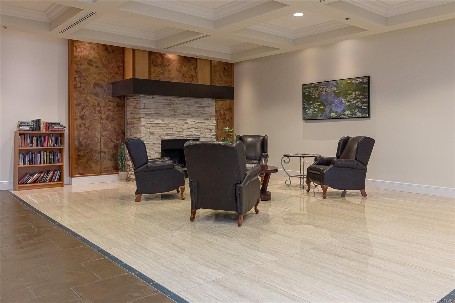
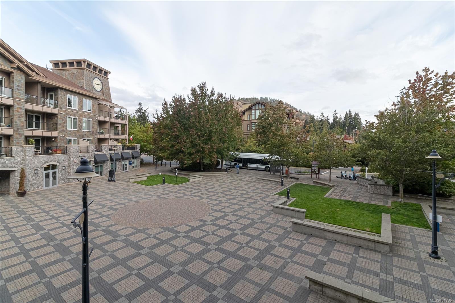
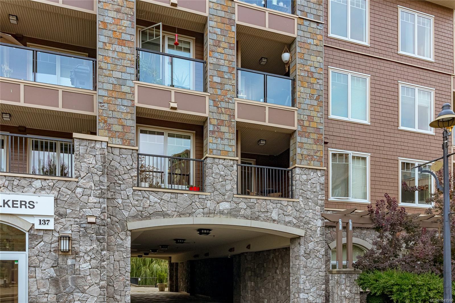
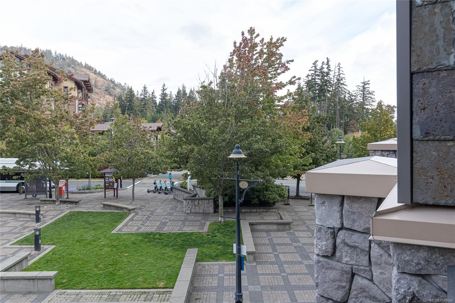
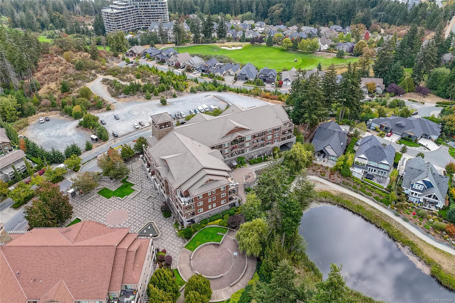
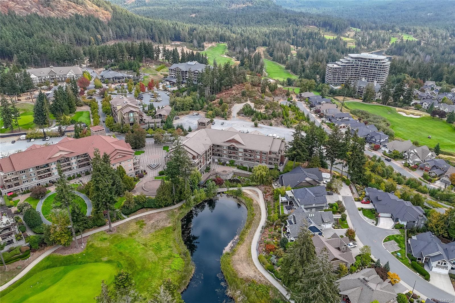
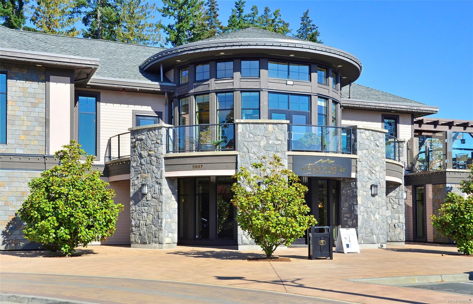
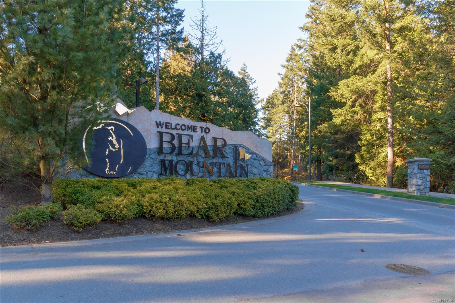
LOVE WHERE YOU LIVE! Welcome to Bear Mountain and this spotless 1 bedroom, 1 bathroom condo offering a comfortable, low-maintenance lifestyle in a fantastic mountain community. Featuring 9’ ceilings, a tiled entry, neutral finishes and a cozy fireplace, this bright and inviting home is move-in ready. The spacious kitchen offers cherry wood cabinetry, stainless steel appliances and a convenient eating bar, plus in-suite laundry. Enjoy sunny southwest-facing golf course and mountain views from your private patio. Additional features include separate storage, secure bike storage and 2 parking spots. Rentals and pets are permitted with no size or weight restrictions. Step outside and enjoy everything Bear Mountain has to offer, including trails, transit, restaurants, fitness, spa amenities and more. A great opportunity to enjoy the Bear Mountain lifestyle!
Property Details
| Property Type | Residential |
| Property Sub Type | Condo Apartment |
| Listing ID | 1049584 |
| Status | Active |
| City | Langford |
| Area | Langford |
| Sub-Area | La Bear Mountain |
| Postal Code | V9B 6R3 |
| Property Taxes | $2,044.00 (2026) |
| Strata/Maintenance Fee | $419.20 / Monthly |
| Parking Total | 3 |
| Facing | Southwest |
| Water | Municipal |
| Sewer | Sewer To Lot |
| Heating | Baseboard,Electric |
| Fireplaces | 1 |
| Fireplace Type | Family Room |
| Appliances | Dishwasher,Dryer,Range Hood,Refrigerator,Washer |
| Interior Features | Breakfast Nook,Dining/Living Combo,Soaker Tub,Storage |
| Construction | Block,Brick,Cement Fibre,Frame Wood,Stone,Wood |
| Roof | Fibreglass Shingle |
| Foundation | Poured Concrete |
| Basement | Finished |
| Laundry | In Unit |
| Listed Date | Sep 16, 2026 |
| Ownership | Strata |
| Lot Size | 0.02 acres |
Rooms
| Room | Level | Dimensions | Description |
|---|---|---|---|
| Balcony | Main level | 10\' x 9\' | |
| Bathroom | Main level | 4-Piece | |
| Dining room | Main level | 13\' x 8\' | |
| Entrance | Main level | 5\' x 4\' | |
| Kitchen | Main level | 10\' x 10\' | |
| Laundry room | Main level | 7\' x 5\' | |
| Living room | Main level | 14\' x 9\' | |
| Primary Bedroom | Main level | 10\' x 8\' |
Building Details
| Architectural Style | Westcoast |
| Heating | Baseboard heaters |
| Heating Fuel | Electric |
| Stories | -1 |
| Appliances | Dishwasher, Dryer, Refrigerator, Washer |
Parking
| Type | Spaces |
|---|---|
| Underground |
Additional Information
| Features | Rectangular |
| Community | Pets Allowed, Family Oriented |
| Land Size | 778 sqft |
| Building Type | Apartment |
| Interior Size | 624 sqft |
| Transaction | For sale |