Description
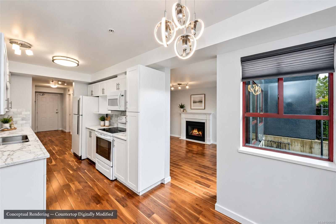
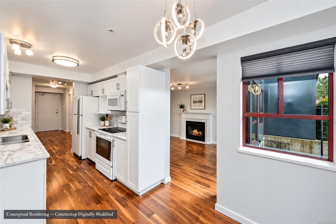
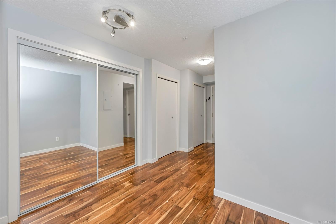
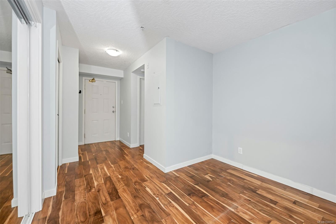
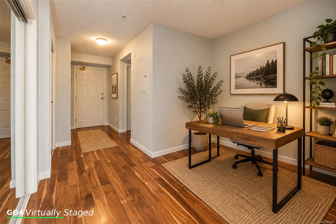
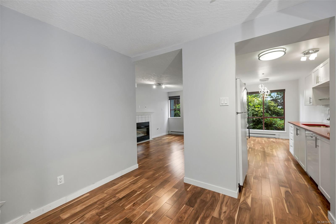
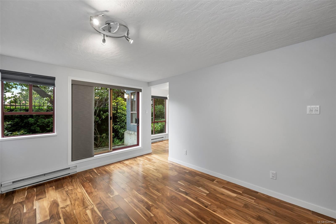
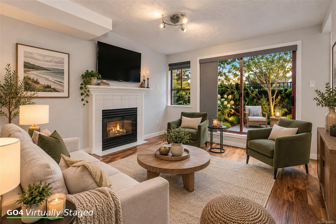
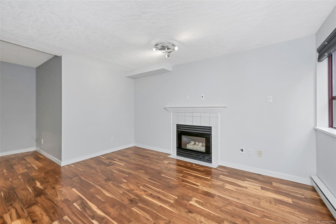
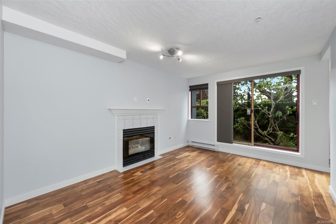
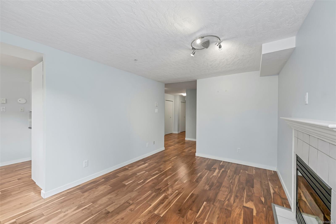
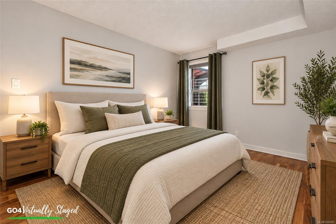
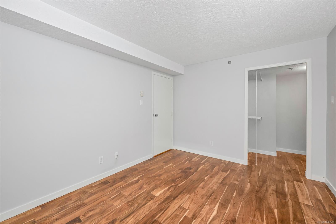
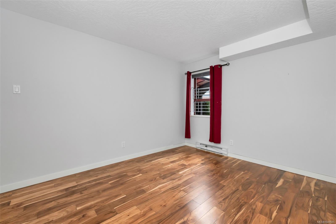
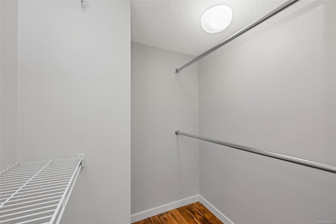
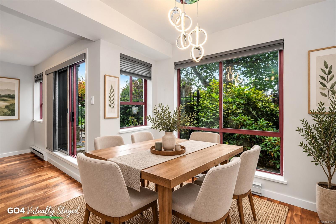
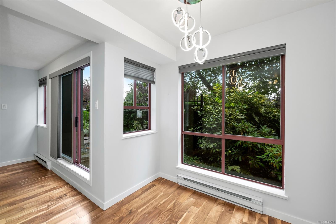
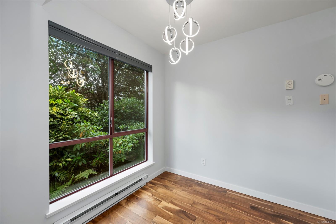
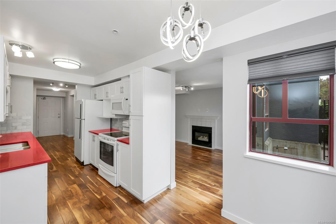
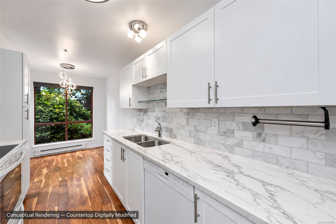
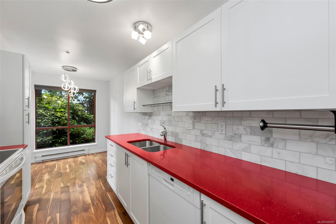
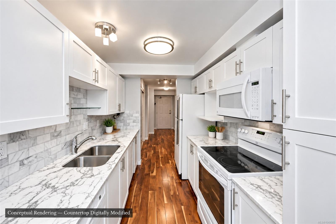
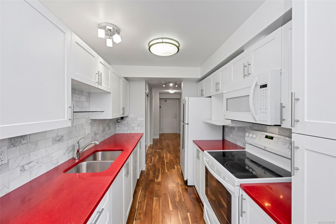
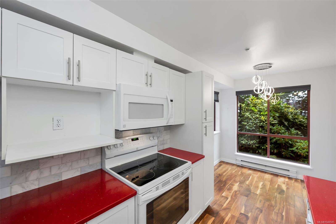
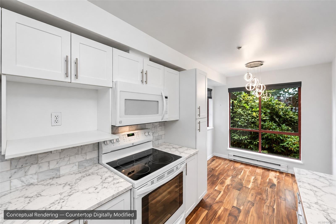
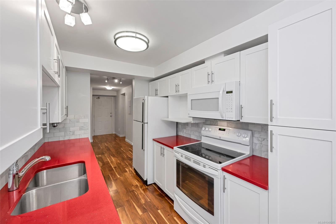
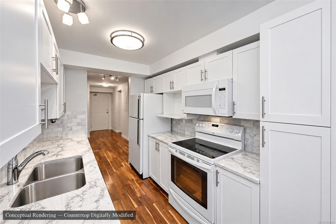
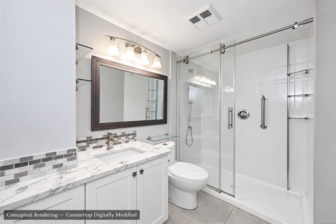
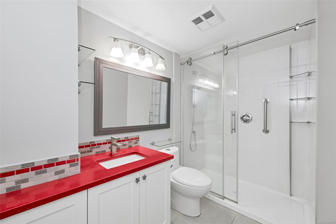
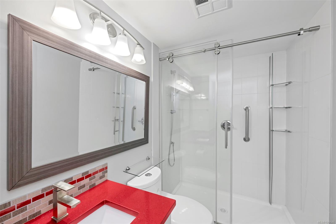
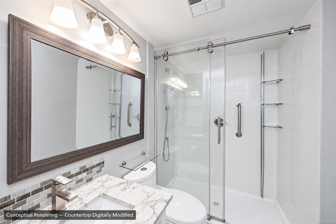
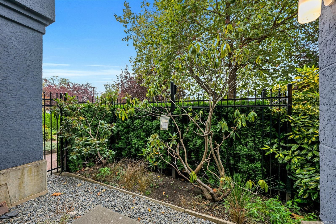
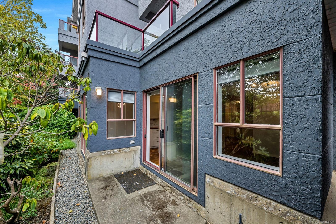
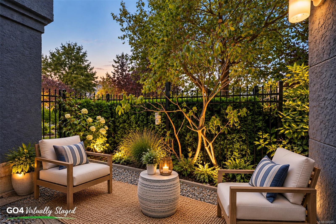
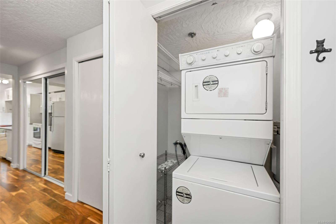
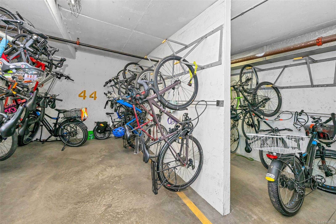
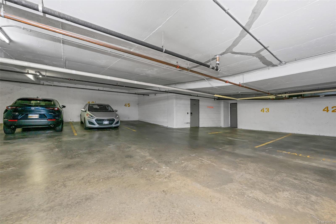
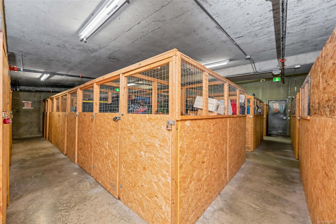
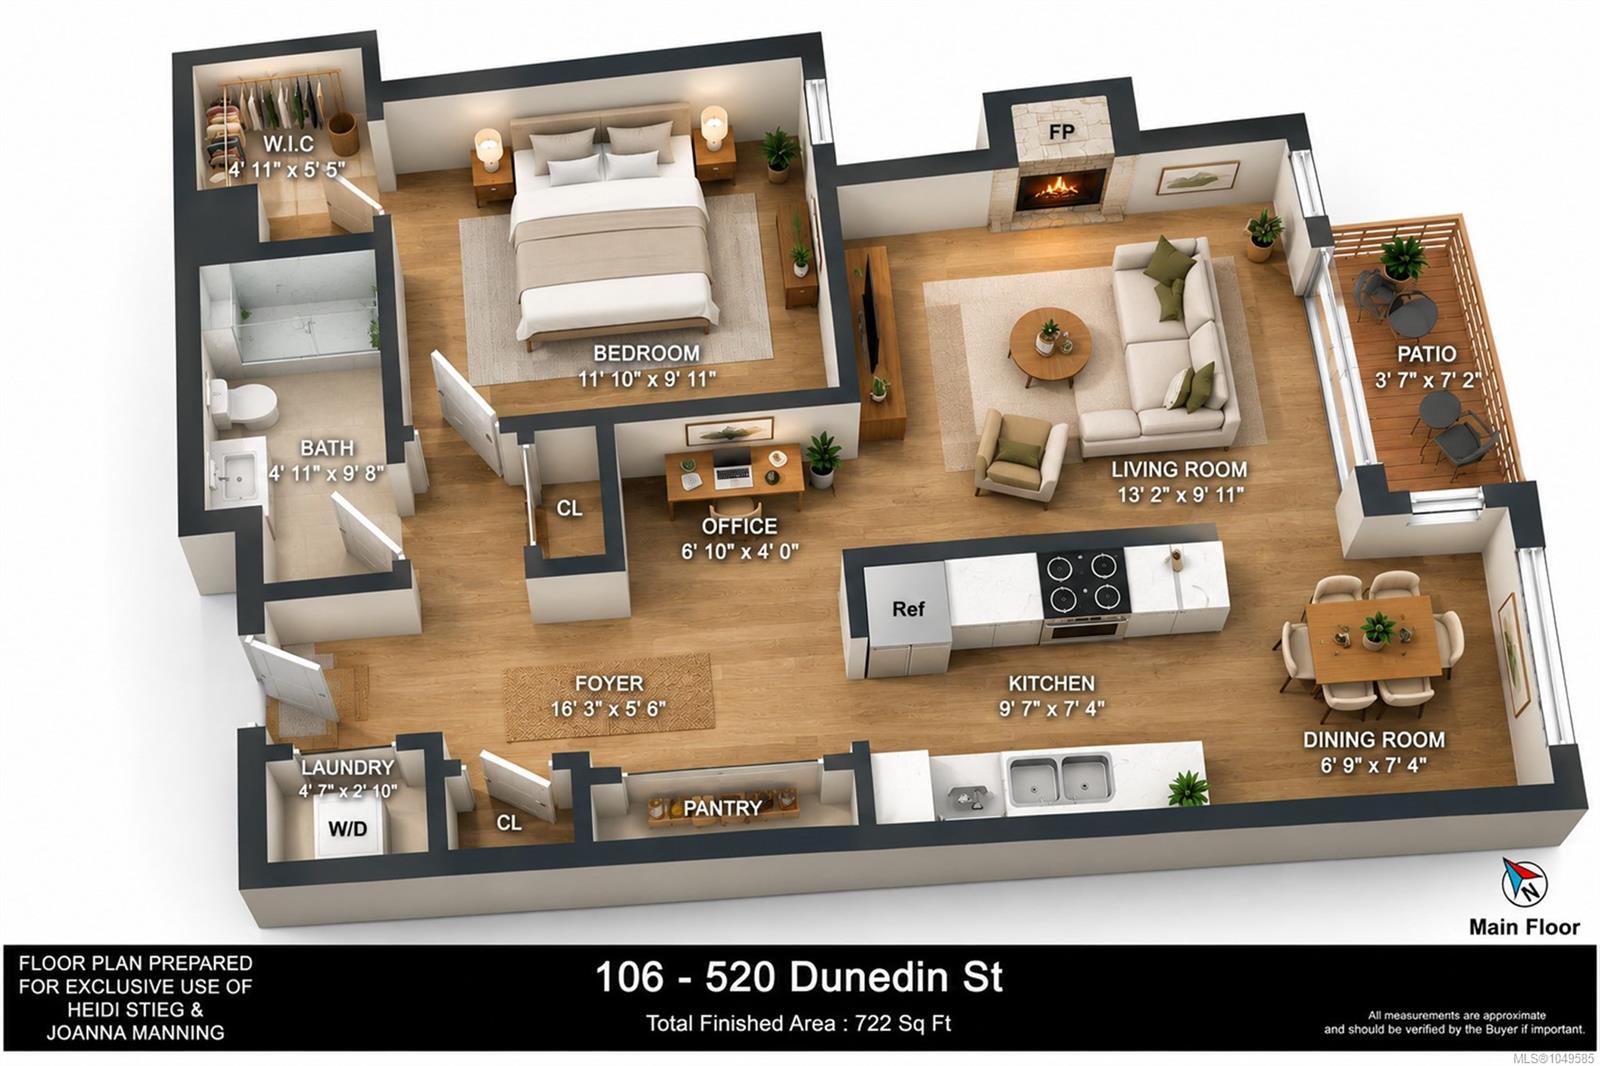
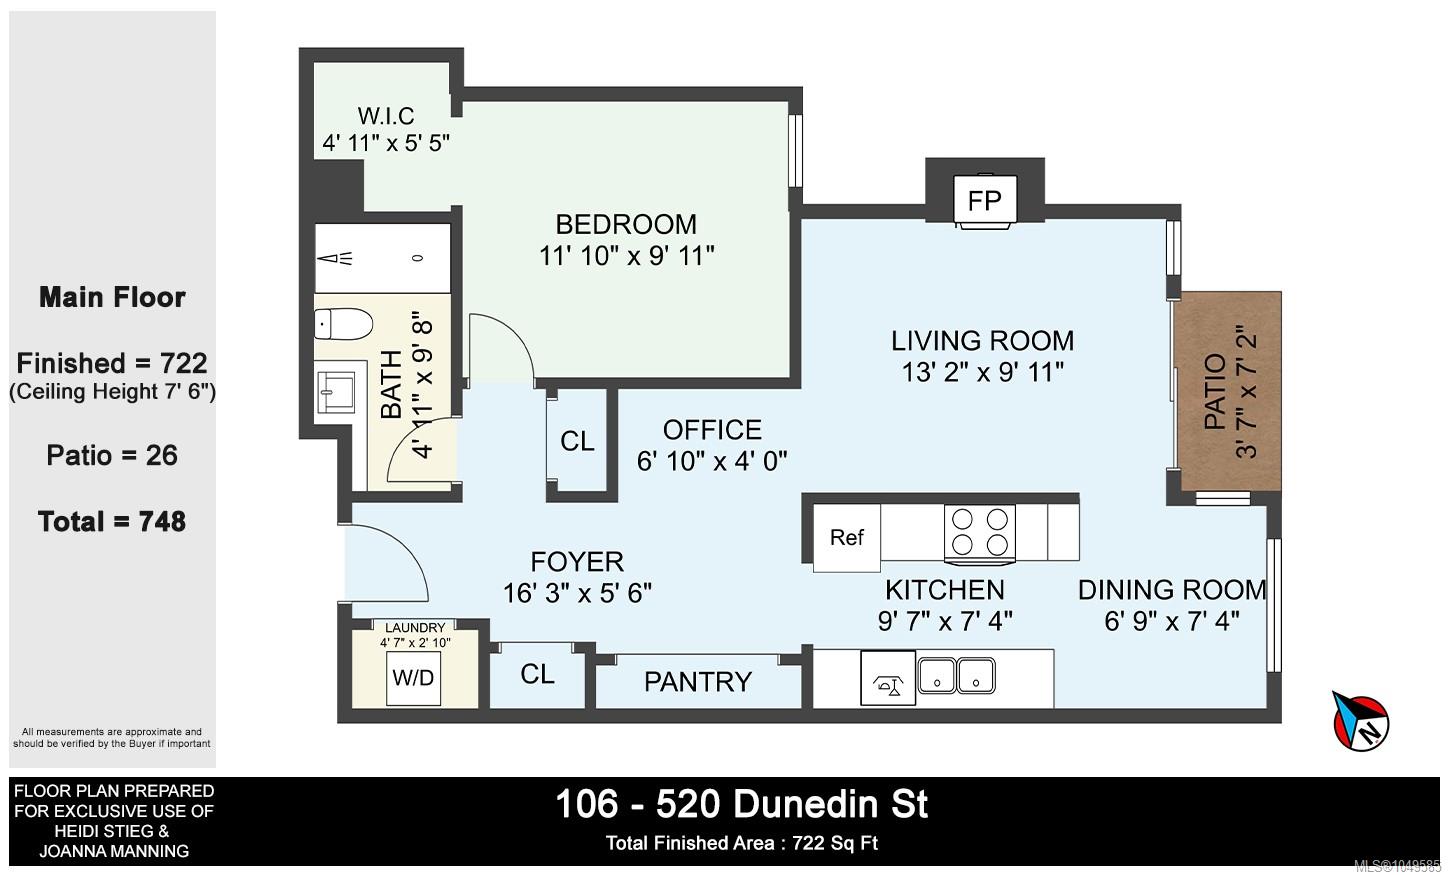
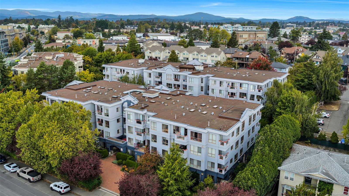
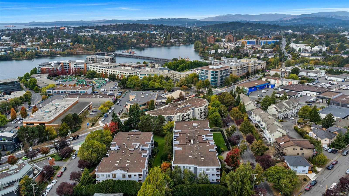
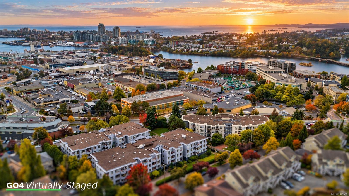
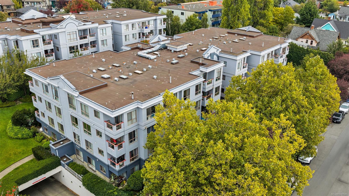
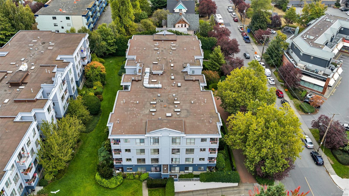
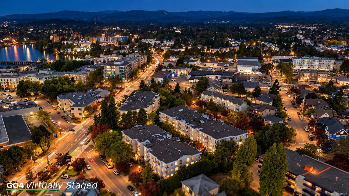
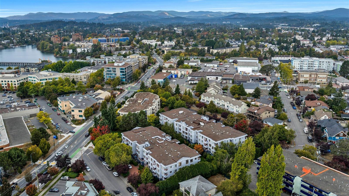
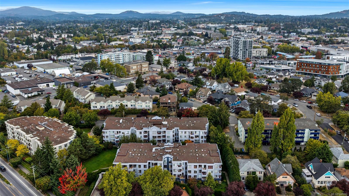
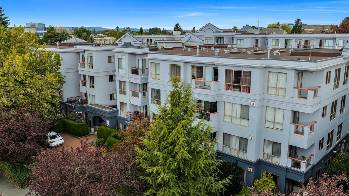
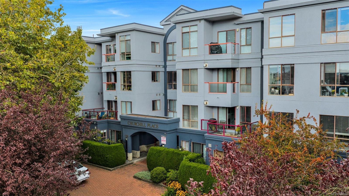
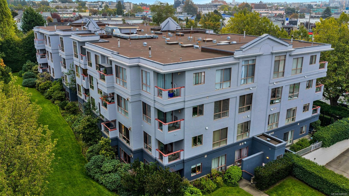
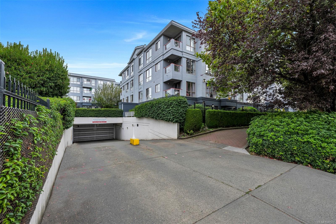
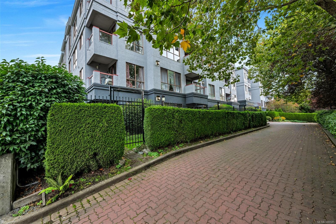
Picture a rainy evening by the gas fireplace, hardwood floors underfoot and everything you need on one level. This ground floor 1 bed, 1 bath condo at Churchill Place in Burnside makes daily life easy, starting with a no step entrance. The kitchen has white shaker cabinets, a tile backsplash, quartz counters, a dishwasher and a full pantry, and it opens to a dining nook where the windows look right into the trees. A sliding door off the living room leads to a small fenced patio. The bedroom has its own walk-in closet, the bathroom has a walk-in glass shower, and laundry is right in the suite. The foyer has a mirrored closet and a nook that fits a desk. You get an underground parking stall, with an elevator and bike storage in the building. Pets welcome. Mayfair Shopping Centre, Uptown, the Galloping Goose Trail and the Gorge Waterway are all close by, with downtown Victoria a short trip away. *Some photos have been digitally altered to show potential design and layout changes.*
Property Details
| Property Type | Residential |
| Property Sub Type | Condo Apartment |
| Listing ID | 1049585 |
| Status | Active |
| City | Victoria |
| Area | Victoria |
| Sub-Area | Vi Burnside |
| Postal Code | V8T 2L6 |
| Property Taxes | $2,378.50 (2026) |
| Strata/Maintenance Fee | $387.00 / Monthly |
| Parking Total | 1 |
| Facing | North |
| Water | Municipal |
| Sewer | Sewer Connected |
| Heating | Baseboard,Natural Gas |
| Fireplaces | 1 |
| Fireplace Type | Gas,Living Room |
| Appliances | Dishwasher,Dryer,Garburator,Oven/Range Electric,Refrigerator,Washer |
| Interior Features | Closet Organizer,Eating Area |
| Exterior Features | Balcony/Patio,Fenced,Low Maintenance Yard |
| Construction | Frame Wood |
| Roof | Asphalt Torch On |
| Foundation | Poured Concrete |
| Basement | None |
| Laundry | In House,In Unit |
| Listed Date | Sep 15, 2026 |
| Ownership | Strata |
| Lot Size | 0.00 acres |
Rooms
| Room | Level | Dimensions | Description |
|---|---|---|---|
| Bathroom | Main level | 4\'11 x 9\'8 | |
| Dining nook | Main level | 6\'9 x 7\'4 | |
| Kitchen | Main level | 9\'7 x 7\'4 | |
| Laundry room | Main level | 4\'7 x 2\'10 | |
| Living room | Main level | 13\'2 x 9\'11 | |
| Office | Main level | Measurements not available x 4 ft | |
| Patio | Main level | 3\'7 x 7\'2 | |
| Primary Bedroom | Main level | 11\'10 x 9\'11 |
Building Details
Additional Information
| Features | Other |
| Community | Pets Allowed, Family Oriented |
| Building Type | Apartment |
| Interior Size | 724 sqft |
| Transaction | For sale |