Description
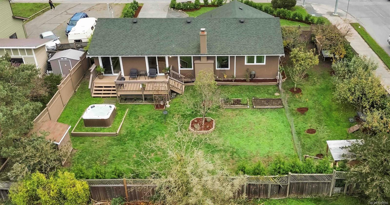
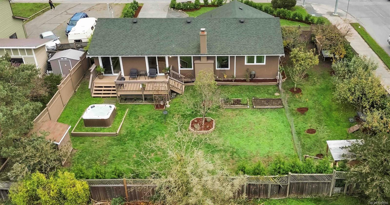
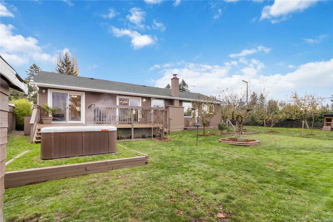
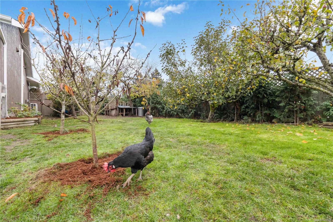
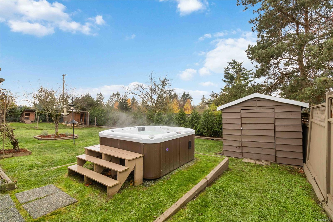
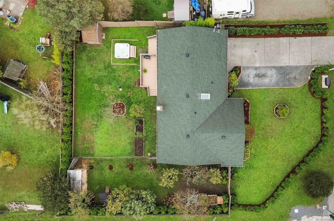
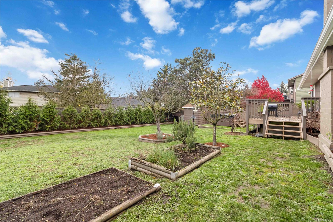
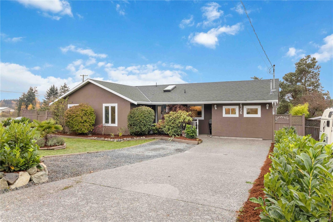
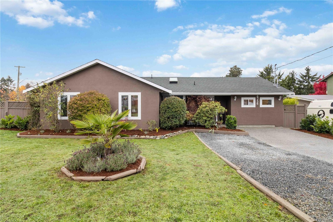
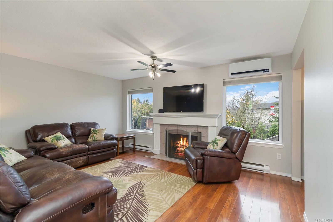
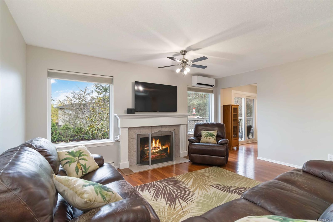
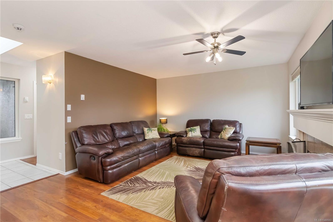
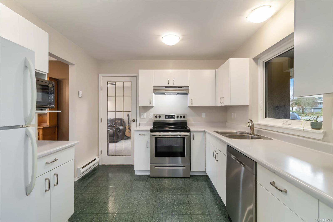
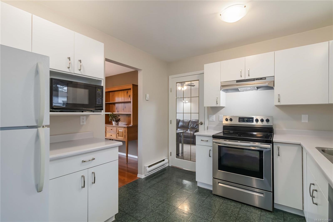
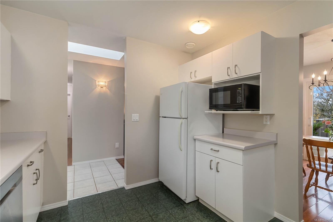
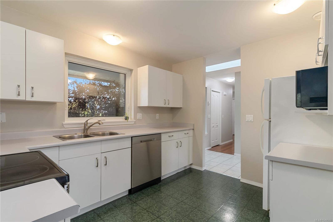
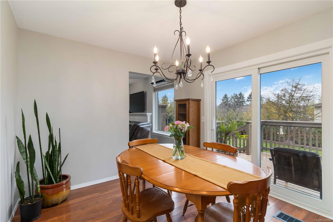
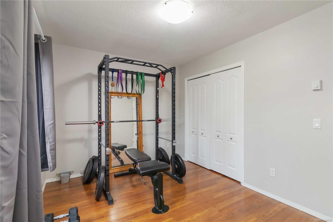
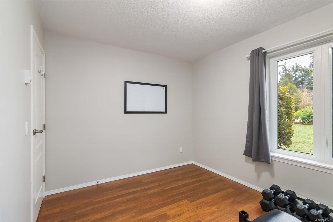
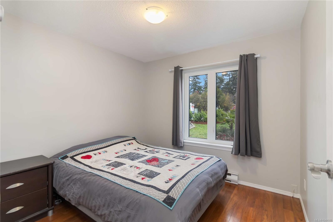
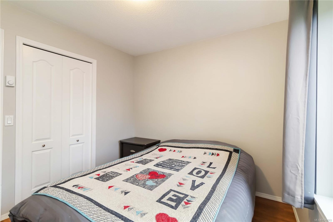
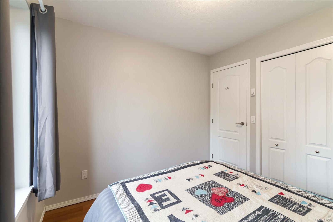
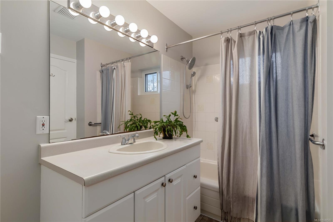
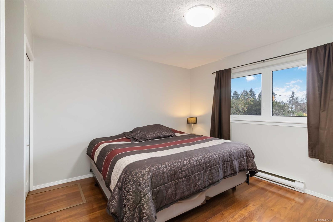
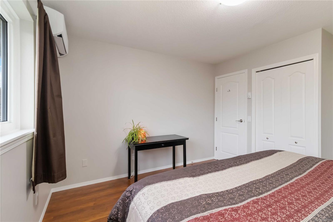
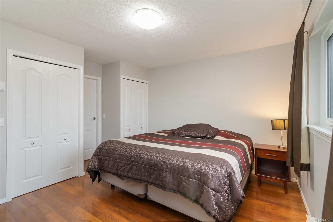
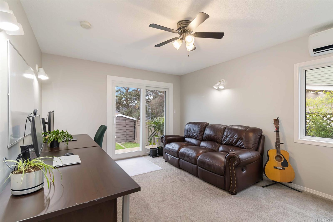
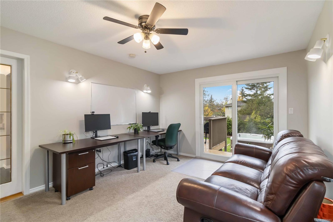
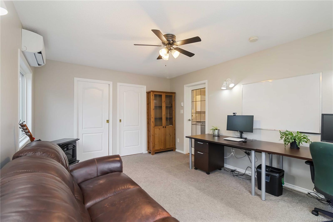
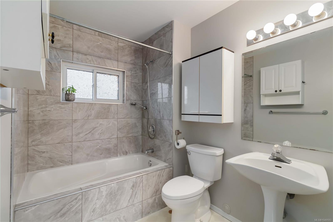
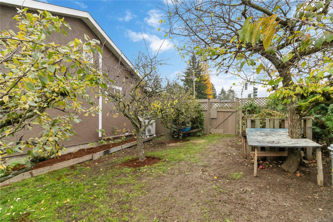
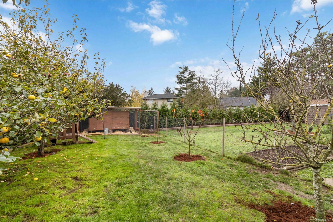
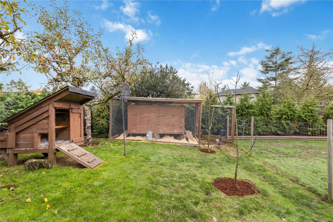
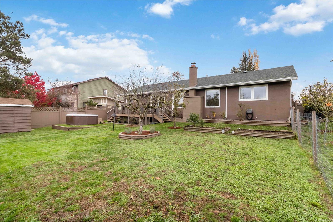
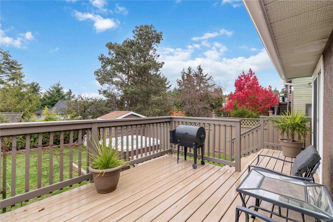
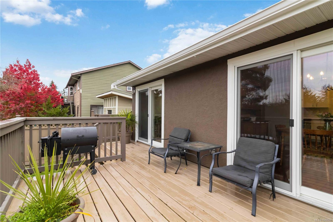
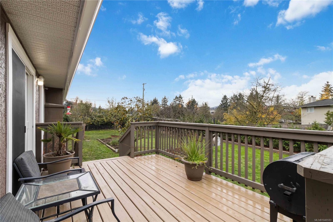
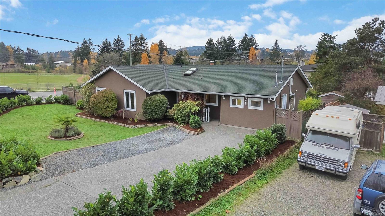
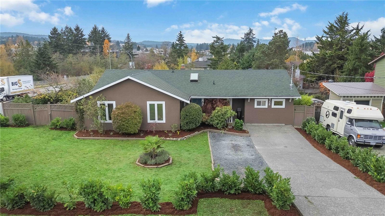
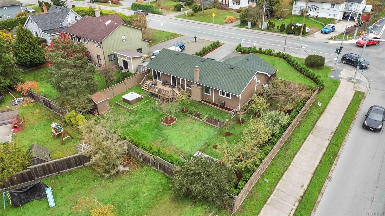
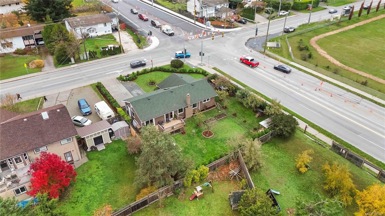
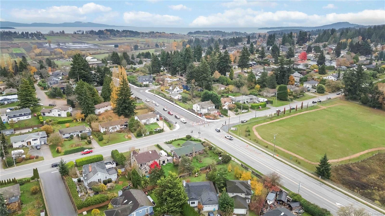
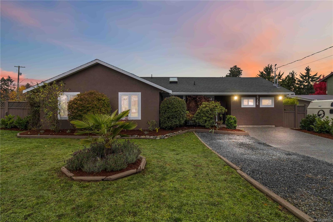
Introducing a beautifully updated 4 bedroom, 2 bathroom rancher, turn-key and move-in ready! Freshly painted inside and out, this home features new triple-pane argon gas-filled windows and doors, a new heat pump for low monthly costs, plus a fully landscaped yard for exceptional curb appeal. The sun soaked property is ideal for gardening and outdoor living, surrounded by hedge trees (laurels and western cedar) and a full fruit-bearing orchard including cherry, pear, apple, plum and fig. The deck area and newly installed hot tub provide a private retreat at the end of the day. Additional upgrades include an improved driveway, upgraded electrical, serviced chimney, and a reinforced fence. Just steps from local schools, parks, grocery stores, and nearby amenities. An 8-minute drive to The Butchart Gardens, 5-minutes to Island View Beach, and 18-minutes to downtown Victoria, this meticulously maintained home offers energy efficiency, convenience, and nature!
Property Details
| Property Type | Residential |
| Property Sub Type | Single Family Detached |
| Listing ID | 1049593 |
| Status | Active |
| City | Central Saanich |
| Area | Central Saanich |
| Sub-Area | CS Keating |
| Postal Code | V8Z 5V2 |
| Property Taxes | $4,555.16 (2026) |
| Parking Total | 4 |
| Facing | East |
| Water | Municipal |
| Sewer | Sewer Connected |
| Heating | Baseboard,Electric,Heat Pump |
| Cooling | Air Conditioning,Wall Unit(s) |
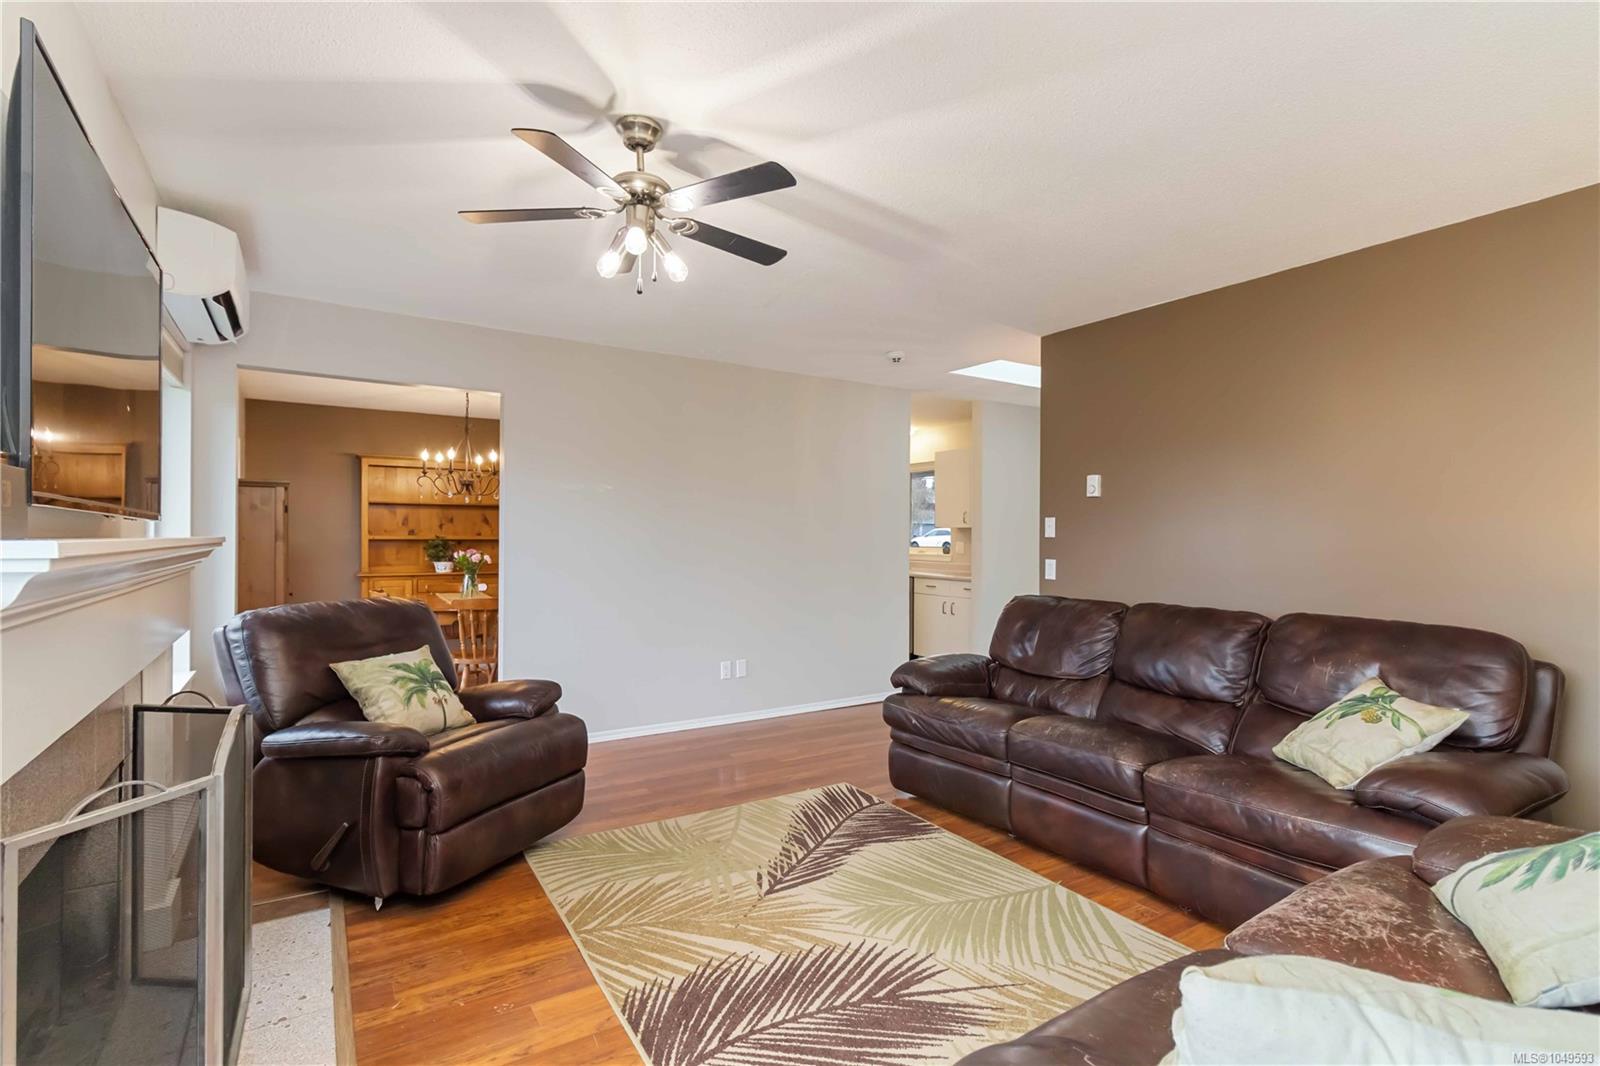
| Fireplaces | 1 |
| Fireplace Type | Living Room |
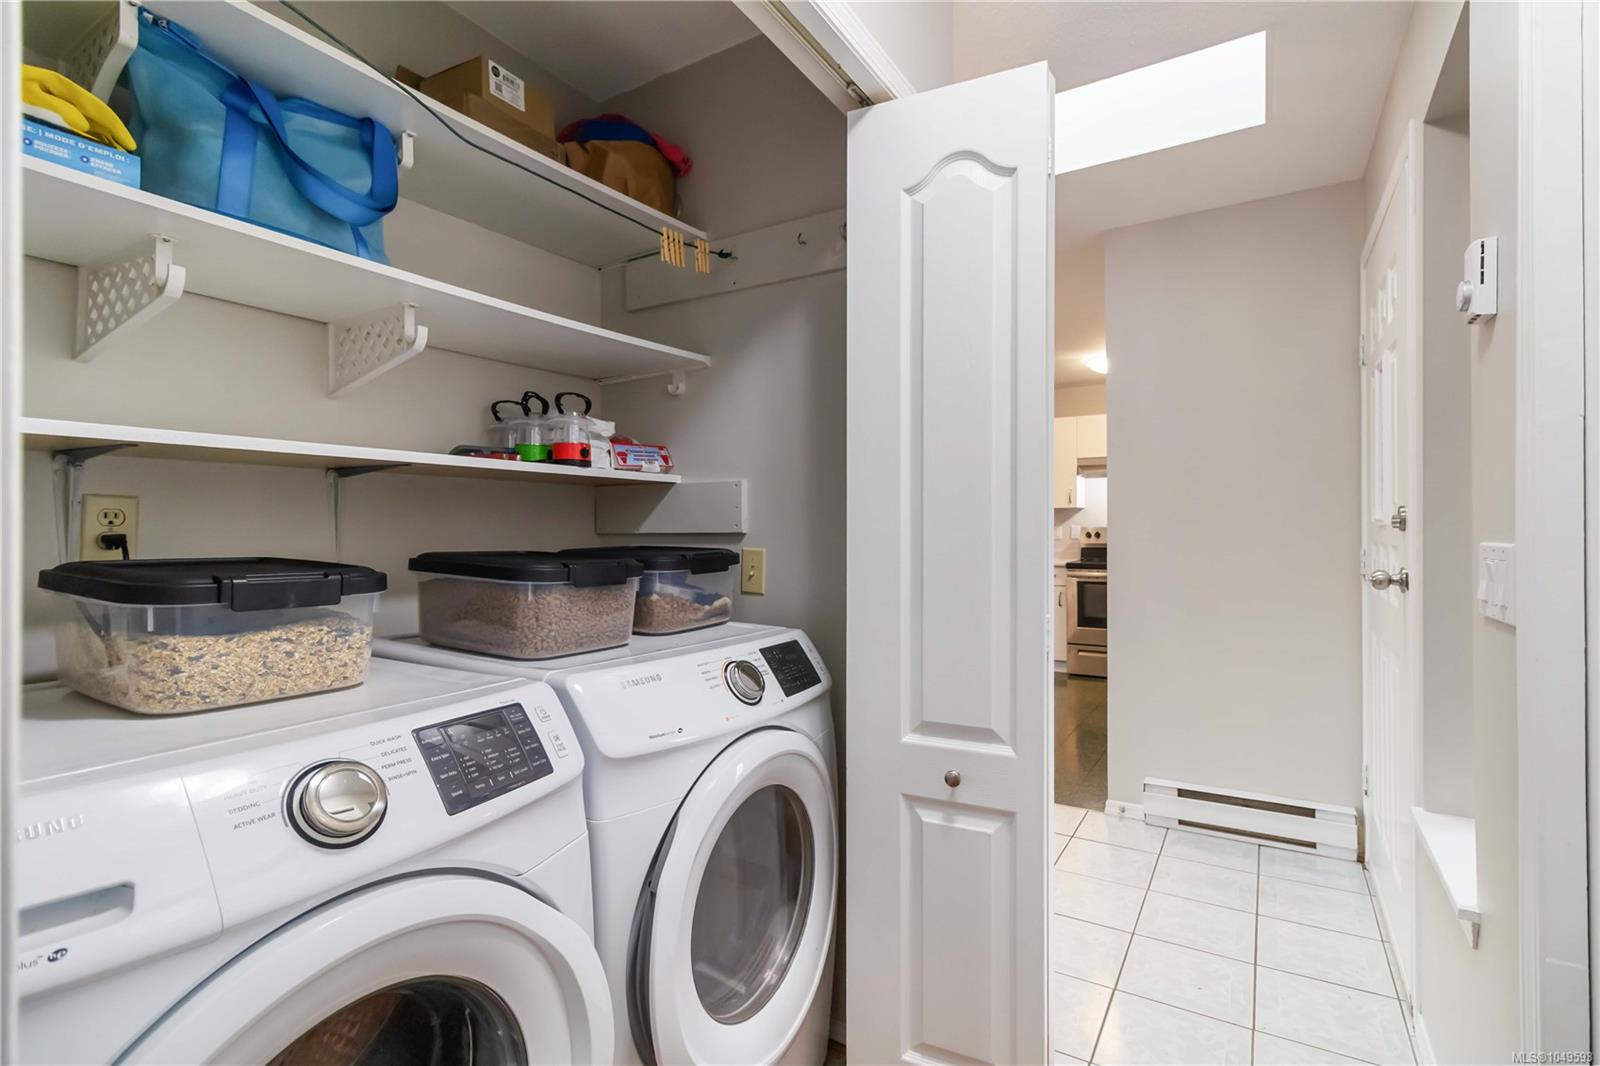
| Appliances | Dishwasher,Dryer,F/S/W/D,Oven/Range,Refrigerator,Washer |
| Interior Features | Eating Area |
| Exterior Features | Balcony/Patio |
| Construction | Insulation: Ceiling,Insulation: Walls,Stucco |
| Roof | Asphalt Shingle |
| Foundation | Poured Concrete |
| Basement | Crawl Space |
| Laundry | In House |
| Listed Date | Sep 14, 2026 |
| Ownership | Freehold |
| Lot Size | 0.21 acres |
Rooms
| Room | Level | Dimensions | Description |
|---|---|---|---|
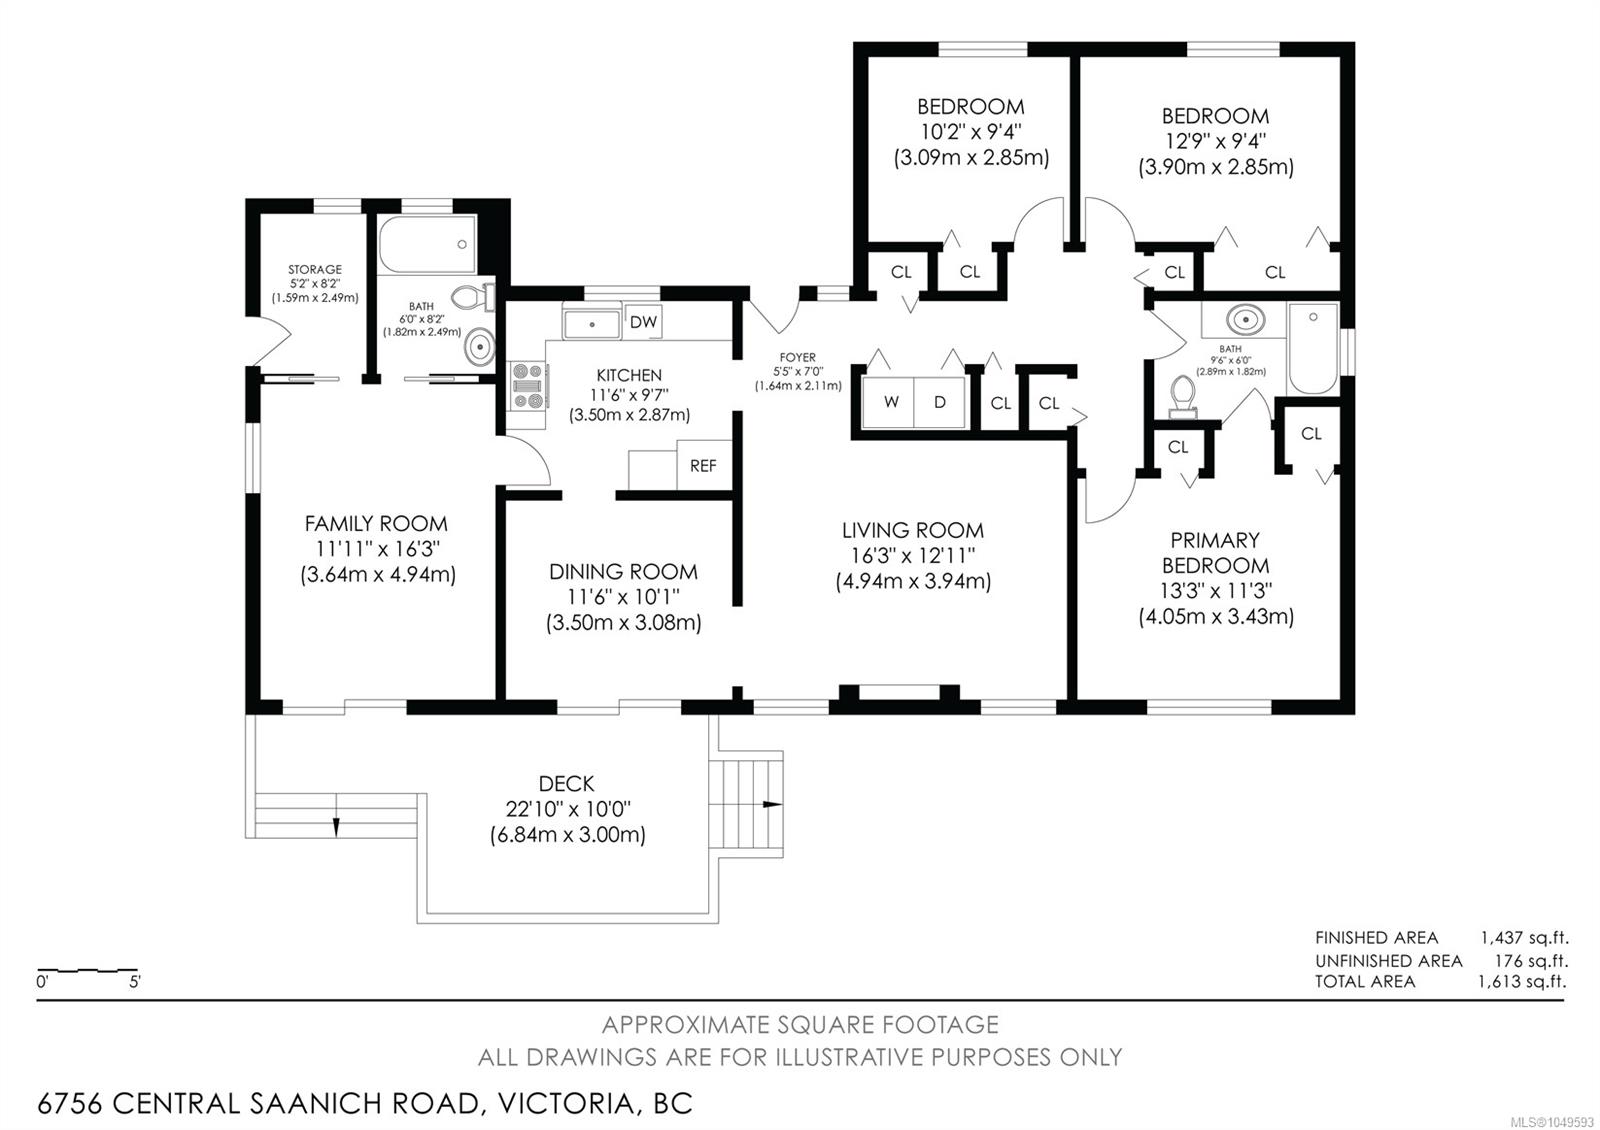
| Bathroom | Main level | 4-Piece | |
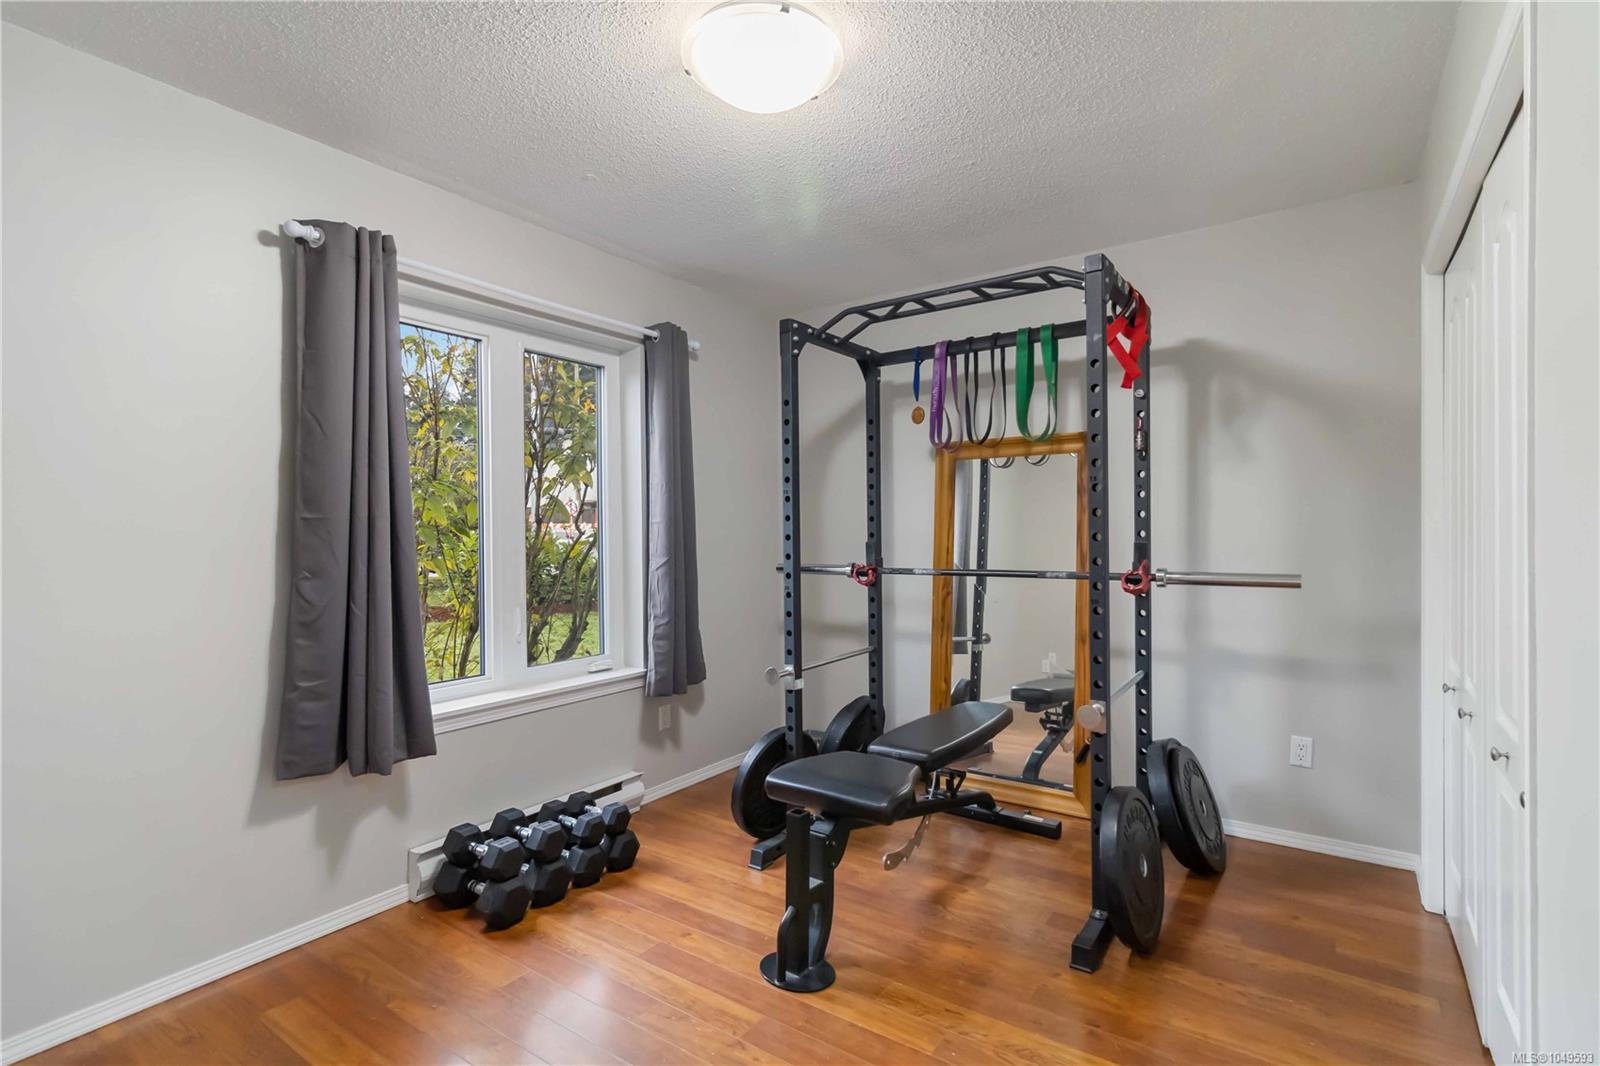
| Bedroom | Main level | 12\'9 x 9\'4 | |
| Bedroom | Main level | 10\'2 x 9\'4 | |
| Bedroom | Main level | 11\'11 x 16\'3 | |
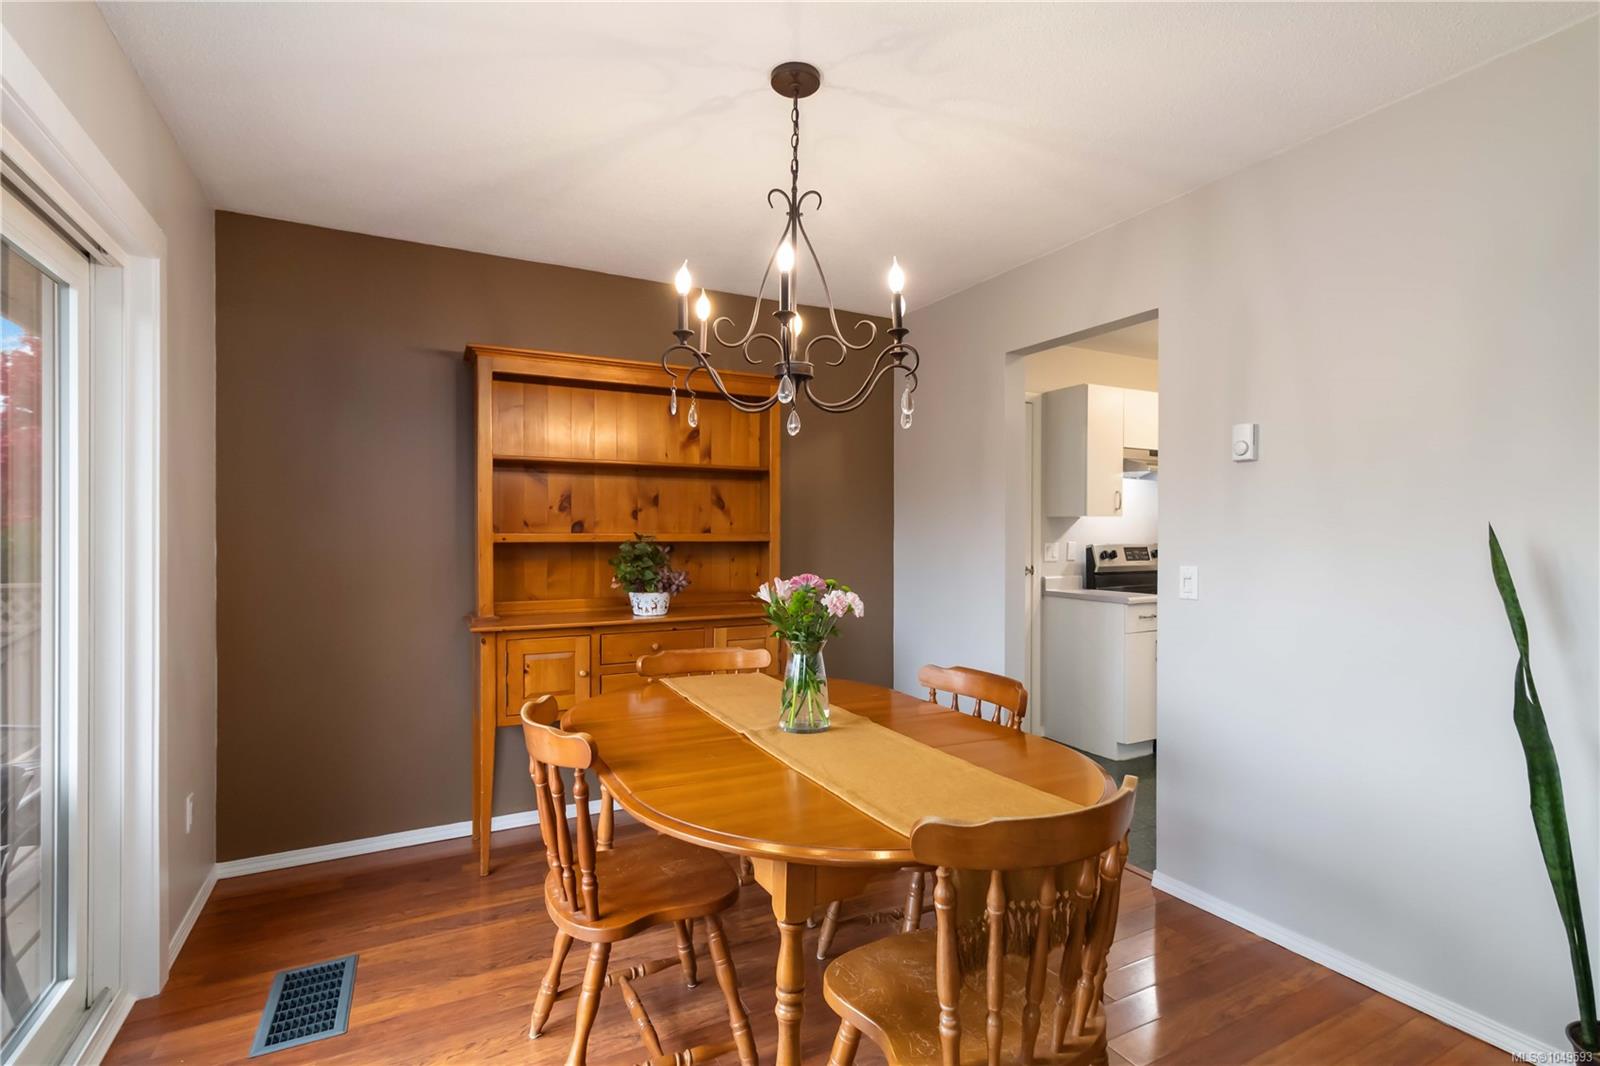
| Dining room | Main level | 11\'6 x 10\'1 | |
| Ensuite | Main level | 4-Piece | |
| Entrance | Main level | 5\'5 x 7\'0 | |
| Kitchen | Main level | 11\'6 x 9\'7 | |
| Living room | Main level | 16\'3 x 12\'11 | |
| Primary Bedroom | Main level | 13\'3 x 11\'3 | |
| Storage | Main level | 5\'2 x 8\'2 |
Building Details
| Heating | Baseboard heaters, Heat Pump |
| Heating Fuel | Electric |
| Stories | -1 |
| Appliances | Dishwasher, Dryer, Stove, Refrigerator, Washer |
Parking
| Type | Spaces |
|---|---|
| Stall |
Additional Information
| Features | Central location, Level lot, Southern exposure, Corner Site, Other, Rectangular |
| Land Size | 9152 sqft |
| Building Type | House |
| Interior Size | 1501 sqft |
| Transaction | For sale |