


Description
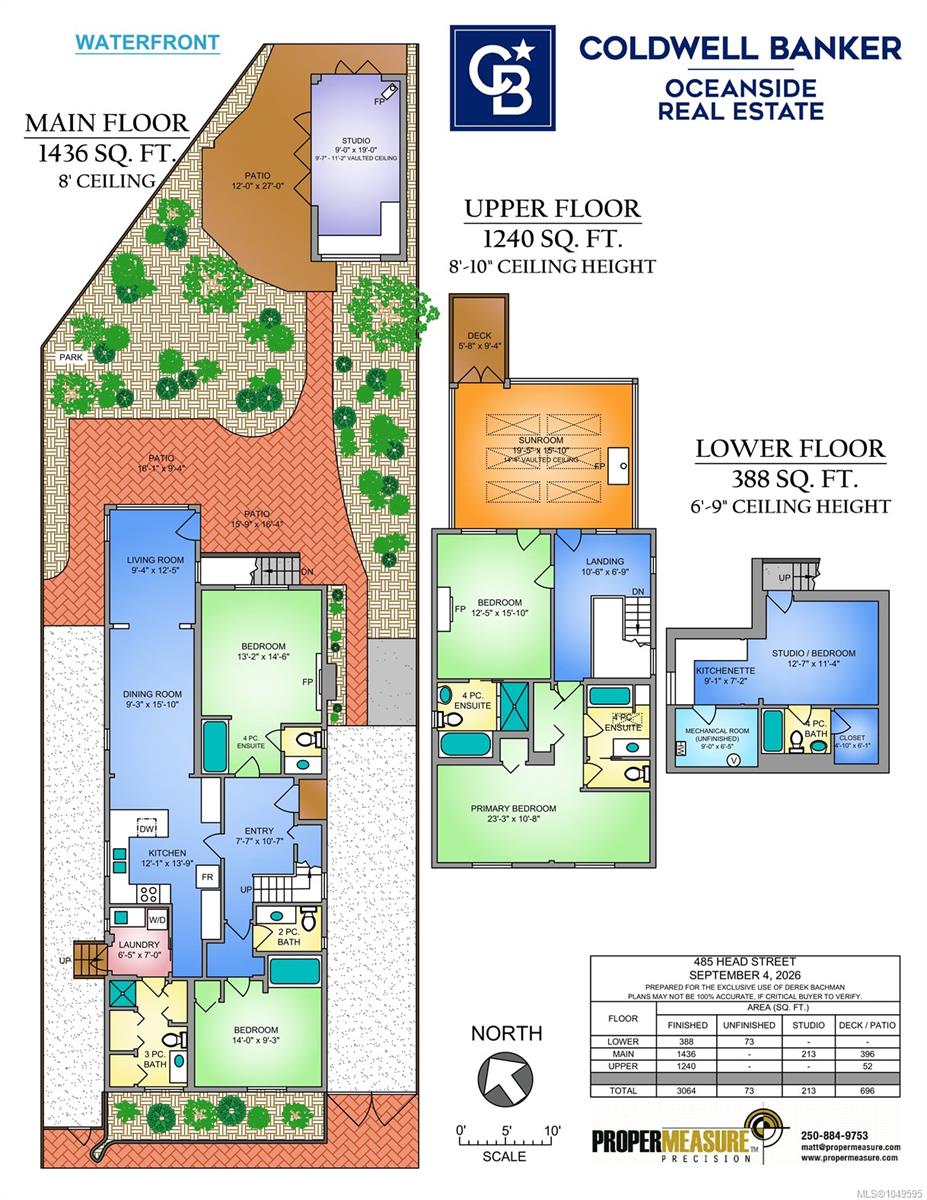
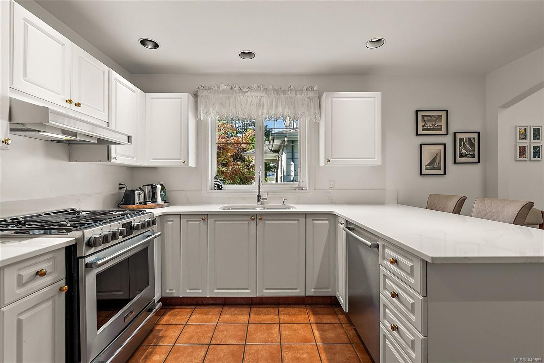
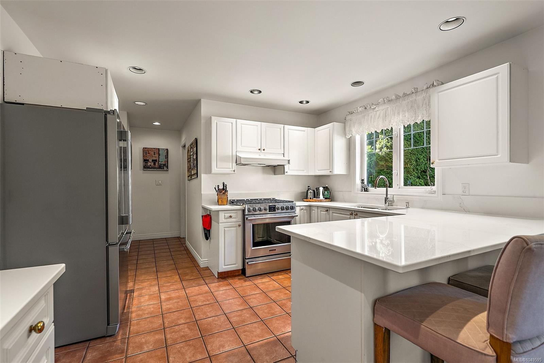
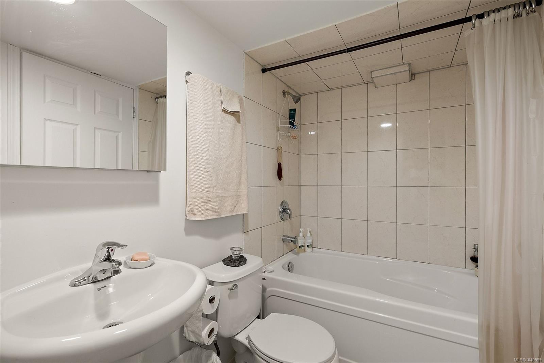
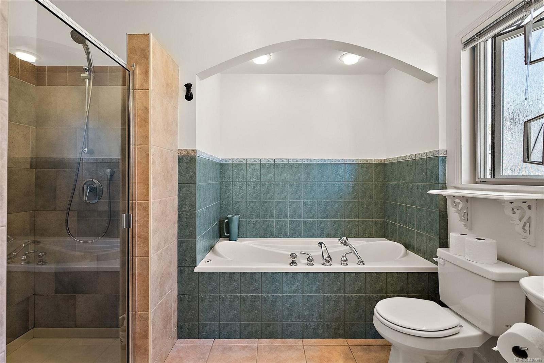
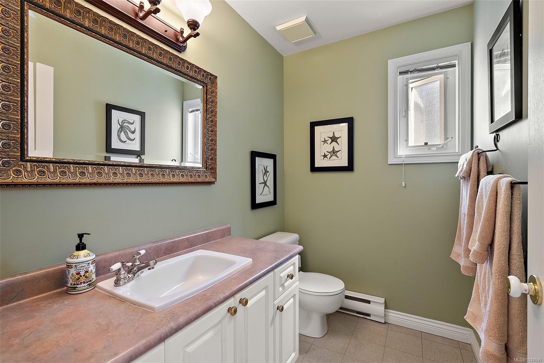
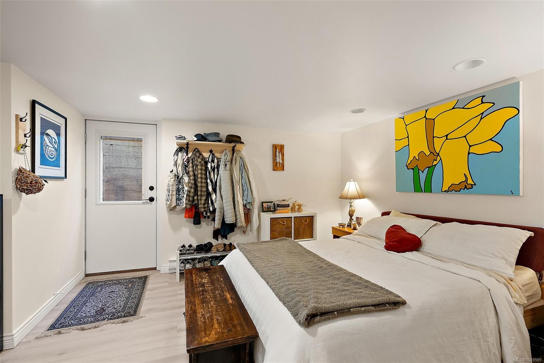
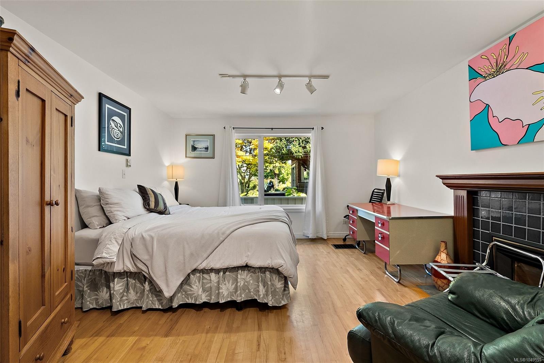
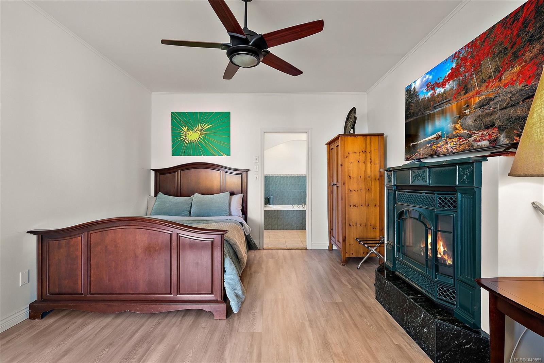
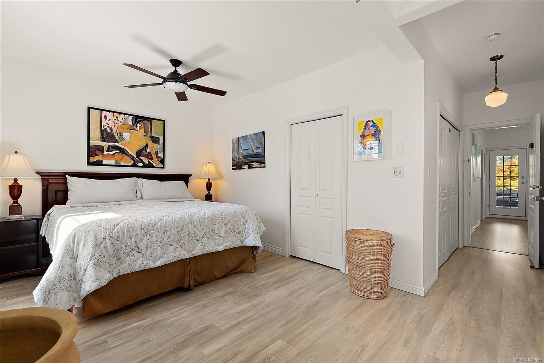
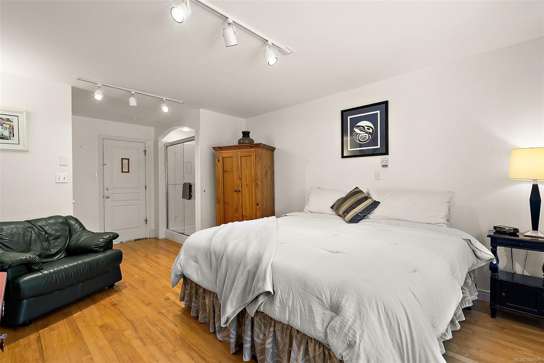
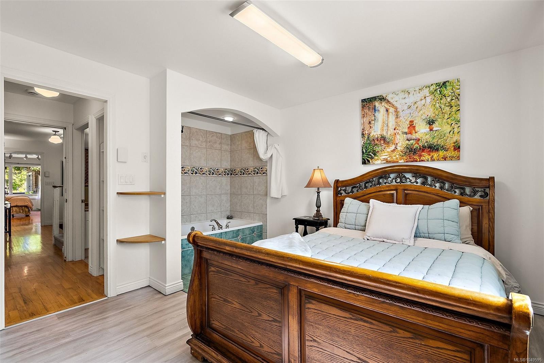
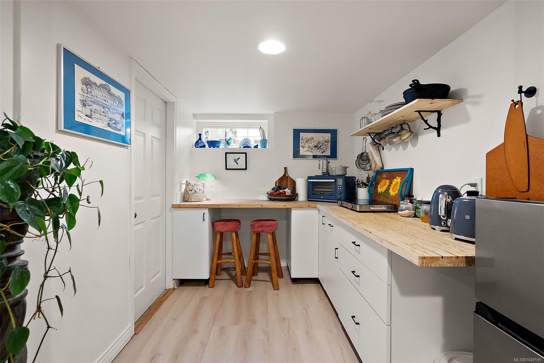
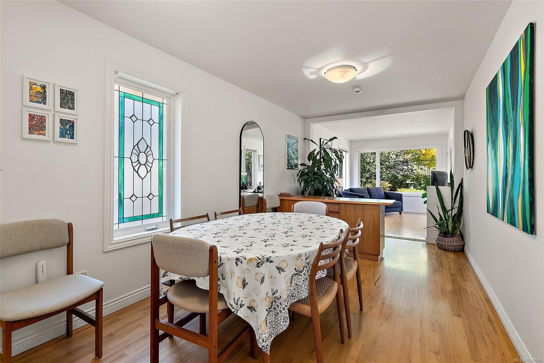
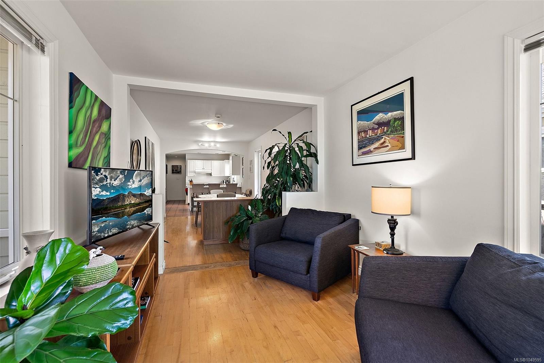
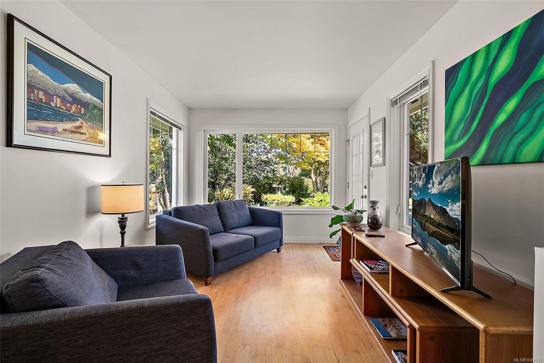
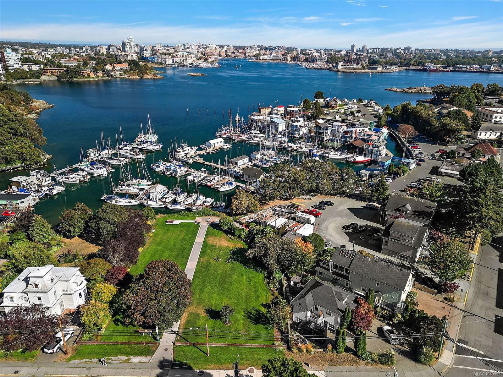
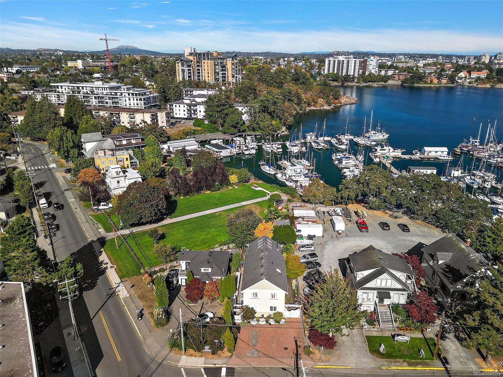
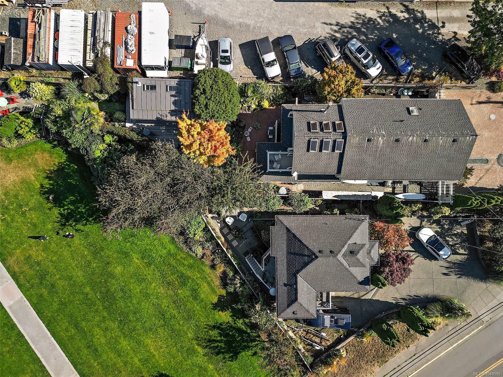
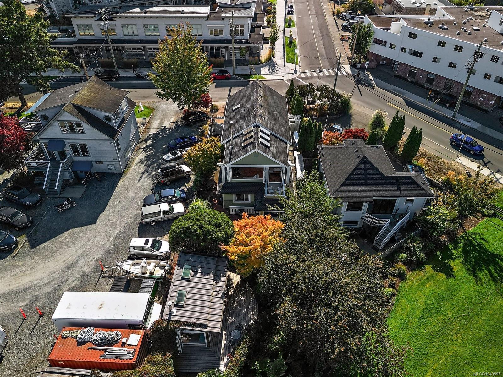
A waterfront home with warmth, character and room to savour the view, Across the Harbour enjoys an exceptional setting on Victoria’s Inner Harbour. Beautifully maintained and thoughtfully updated, it offers 5 bedrooms, 6 bathrooms, over 3,000 sq. ft. of interior living space and more than 3,000 sq. ft. outdoors. A renovated open-concept kitchen forms the heart of the home, while an airy upstairs sunroom invites quiet mornings overlooking the water. Bedrooms with private ensuites offer a welcoming retreat, and a garden studio and caretaker suite add versatility for guests, family or live-in management. Purpose-built as a B&B and operated seasonally as short-term rental accommodation by the current owners, this licensed property offers a turnkey opportunity. As Esquimalt’s only property with C-7A mixed-use zoning permitting Tourist Accommodation, it pairs distinctive waterfront living with the flexibility to welcome paying guests or simply enjoy it as home.
Property Details
| Property Type | Residential |
| Property Sub Type | Single Family Detached |
| Listing ID | 1049595 |
| Status | Active |
| City | Esquimalt |
| Area | Esquimalt |
| Sub-Area | Es Esquimalt |
| Postal Code | V9A 5S1 |
| Property Taxes | $8,331.00 (2025) |
| Parking Total | 4 |
| Zoning | C-7A Mixed |
| Facing | West |
| Water | Municipal |
| Sewer | Sewer Connected |
| Heating | Baseboard,Natural Gas,Wood |
| Cooling | Other |
| Fireplaces | 4 |
| Fireplace Type | Gas,Wood Burning,Wood Stove |
| Appliances | Dishwasher,Dryer,Jetted Tub,Microwave,Oven/Range Gas,Range Hood,Refrigerator,Washer |
| Interior Features | Breakfast Nook,Ceiling Fan(s),Dining Room,Dining/Living Combo,Furnished,Jetted Tub,Soaker Tub,Vaulted Ceiling(s) |
| Exterior Features | Balcony,Balcony/Deck,Fenced,Fencing: Full,Garden,Lighting,Low Maintenance Yard,Sprinkler System |
| Construction | Block,Concrete,Glass,Insulation All,Shingle-Wood,Wood |
| Roof | Asphalt Shingle |
| Foundation | Block,Poured Concrete |
| Basement | Finished,Walk-Out Access,With Windows |
| Laundry | In House |
| Listed Date | Sep 13, 2026 |
| Ownership | Freehold |
| Lot Size | 0.14 acres |
Rooms
| Room | Level | Dimensions | Description |
|---|---|---|---|
| Bathroom | Main level | 4-Piece | |
| Bathroom | Main level | 4-Piece | |
| Bathroom | Main level | 4-Piece | |
| Bathroom | Main level | 4-Piece | |
| Bedroom | Main level | 14\'0 x 9\'4 | |
| Bedroom | Main level | Measurements not available x 130 ft | |
| Den | Main level | 13\'0 x 16\'0 | |
| Dining room | Main level | 9\'0 x 16\'0 | |
| Kitchen | Main level | 12\'0 x 14\'0 | |
| Laundry room | Main level | 7\'0 x 7\'0 |
Building Details
Additional Information
| Features | Central location, Park setting, Corner Site, Irregular lot size, Other, Marine Oriented |
| View | City view, Mountain view, Ocean view |
| Waterfront | Waterfront on ocean |
| Land Size | 6471 sqft |
| Land Access | Road access |
| Building Type | House |
| Interior Size | 3064 sqft |
| Transaction | For sale |