
Description
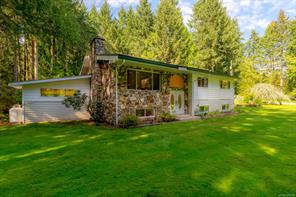
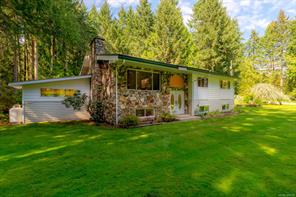
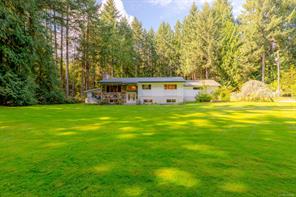
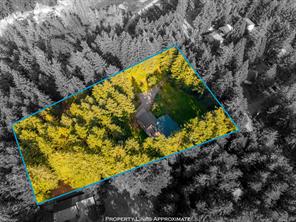
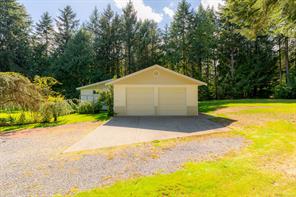
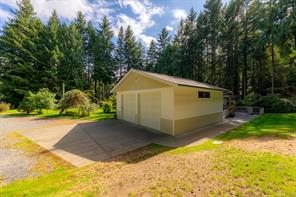
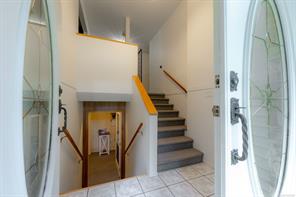
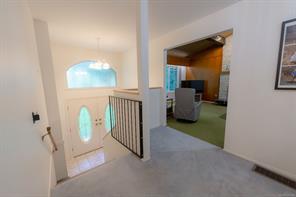
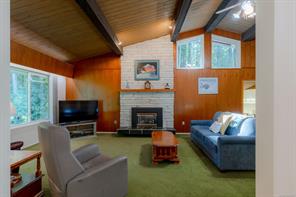
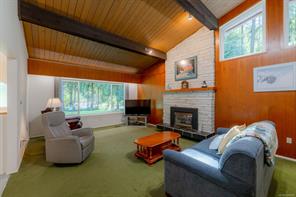
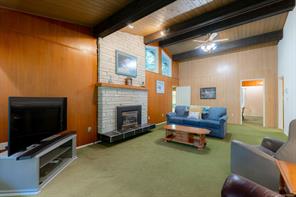
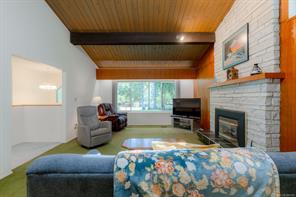
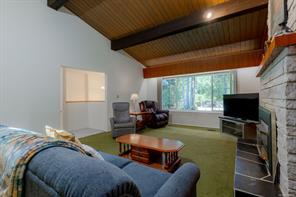
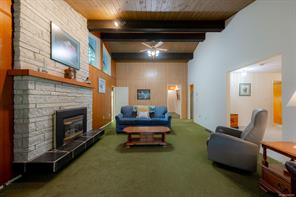
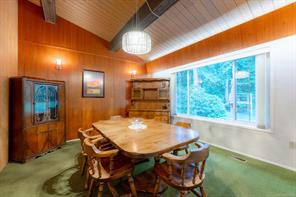
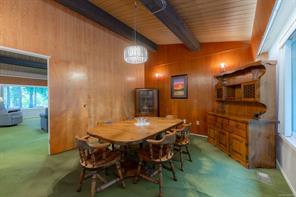
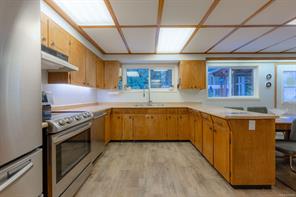
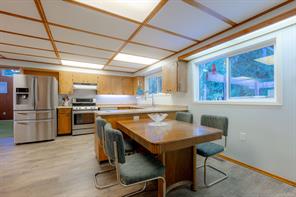
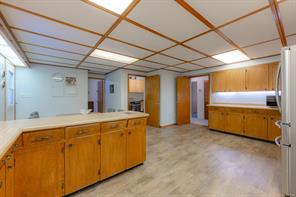
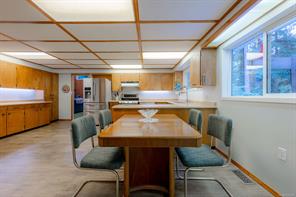
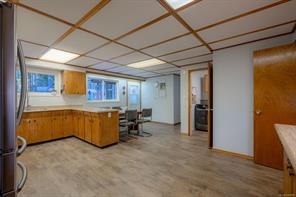
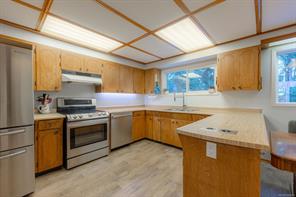
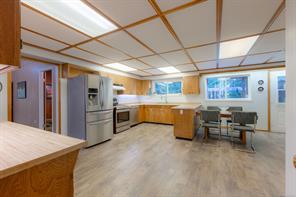
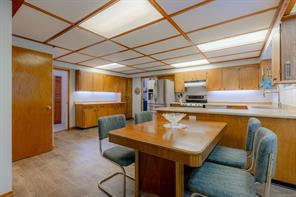
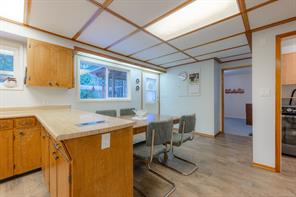
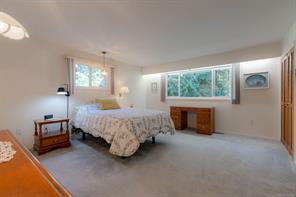
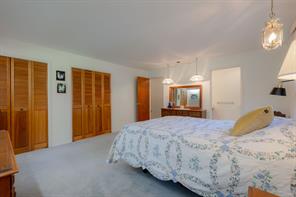
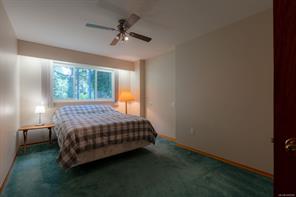
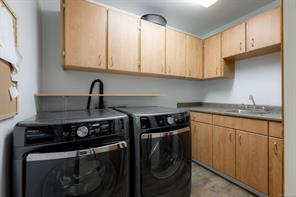
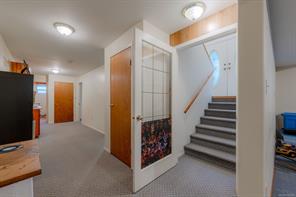
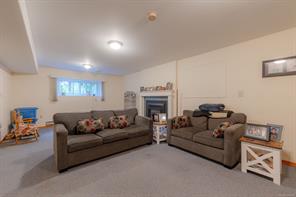
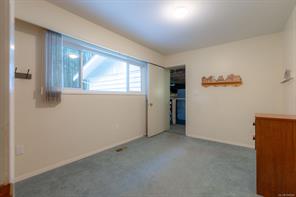
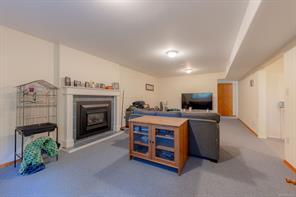
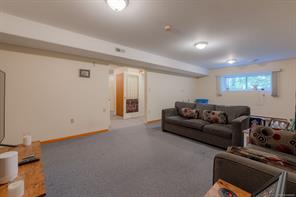
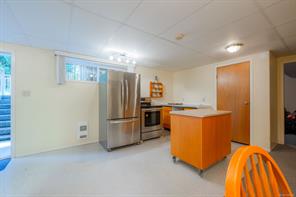
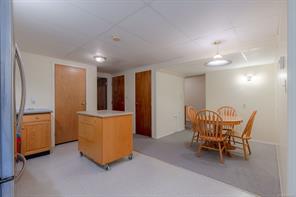
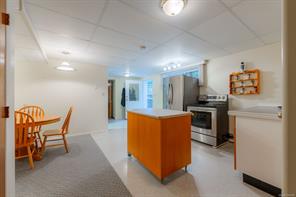
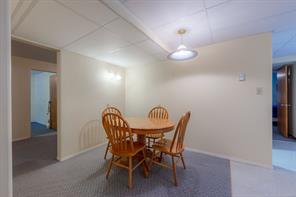
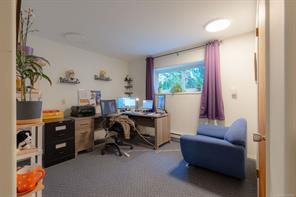
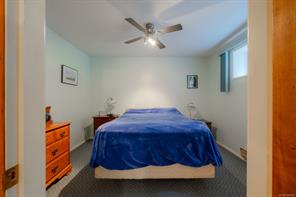
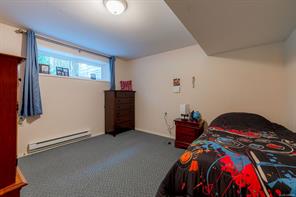
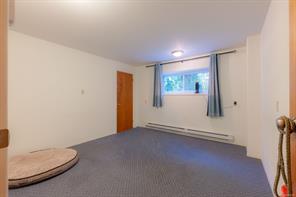
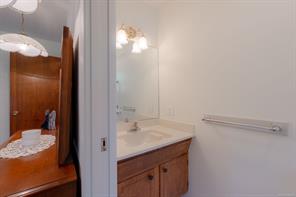
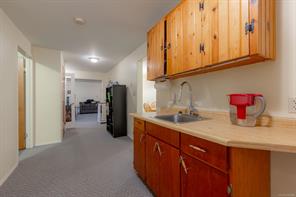
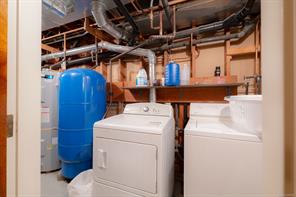
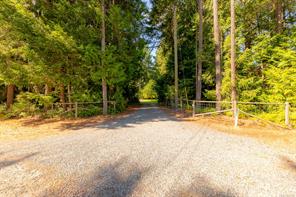
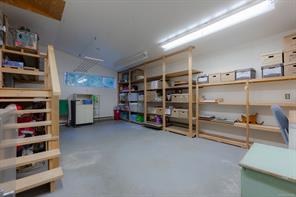
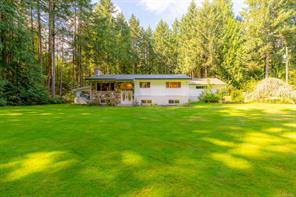
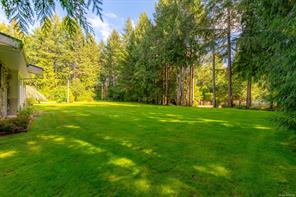
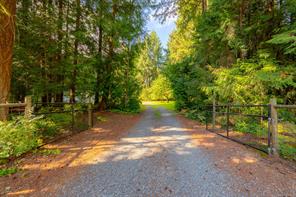
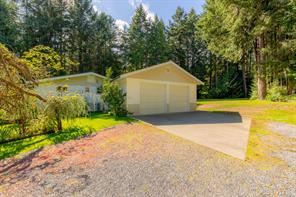
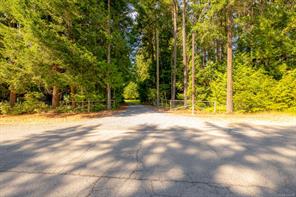
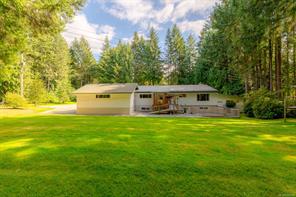
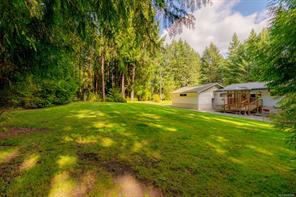
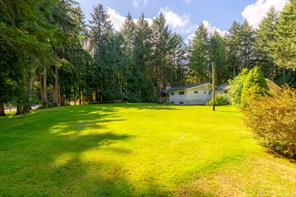
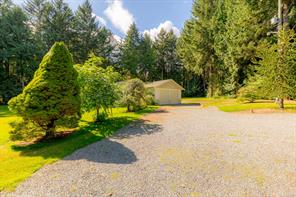
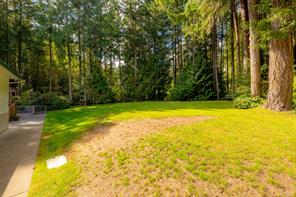
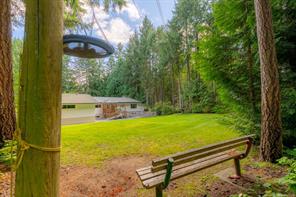
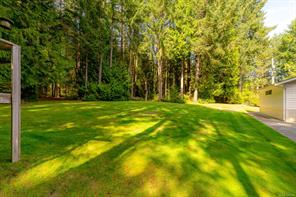
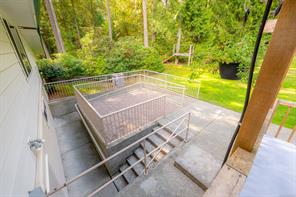
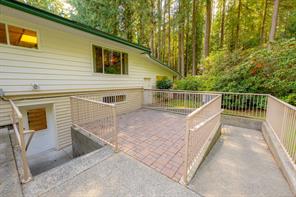
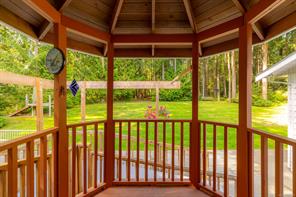
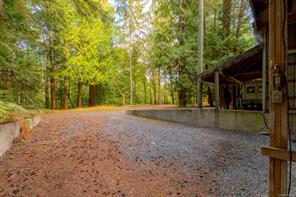
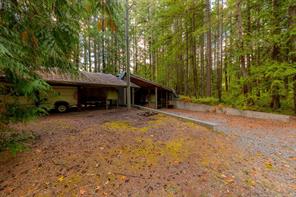
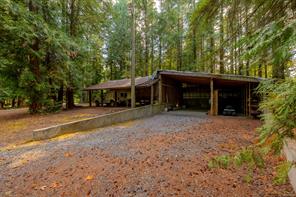
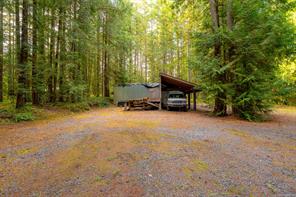
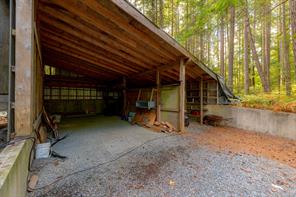
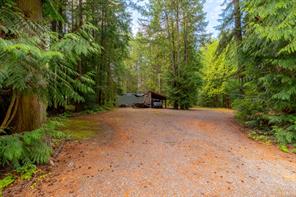
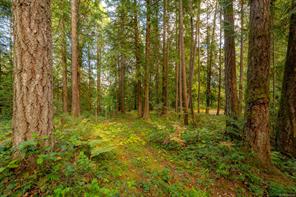
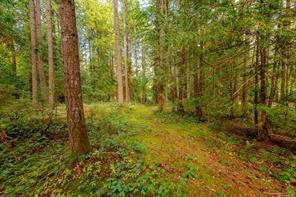
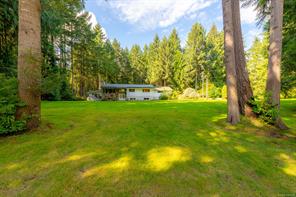
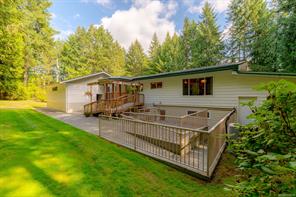
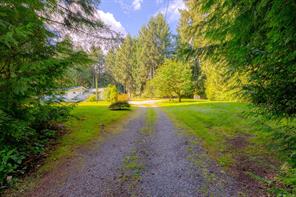
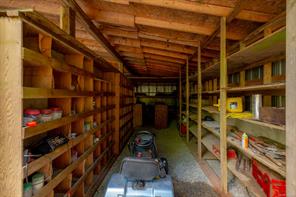
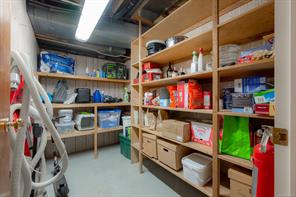
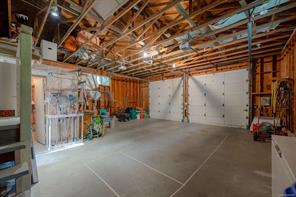
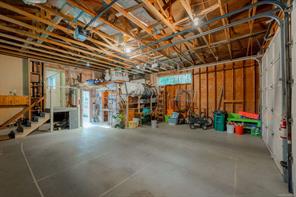
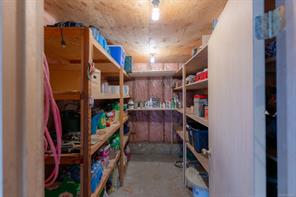
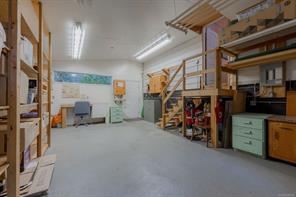
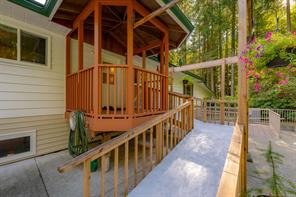
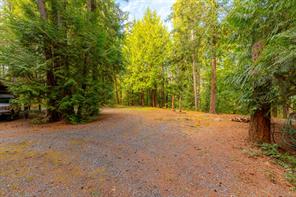
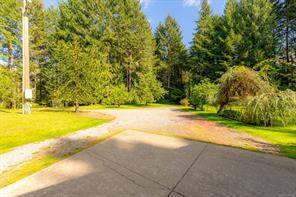
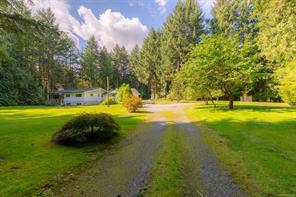
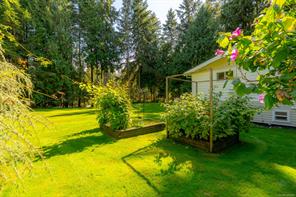
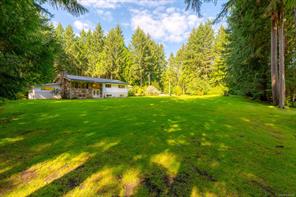
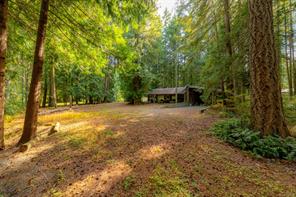
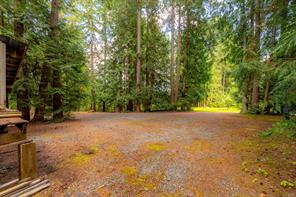
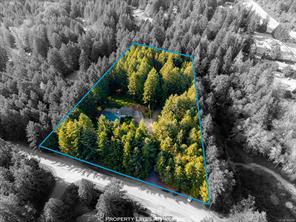
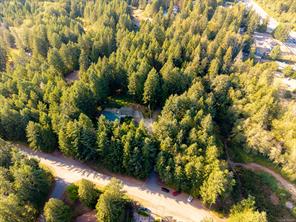
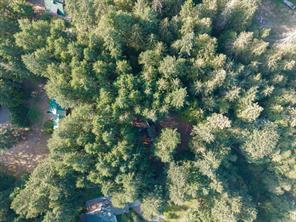
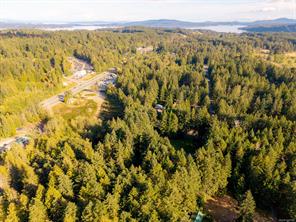
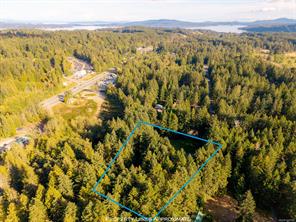
Cherished by the same family since 1968, 1115 Chapman Rd is a property w/ space in every sense of the word. Set on three fully fenced acres in Cobble Hill, mature timber, established landscaping, fruit trees and an extensive in-ground irrigation system surround a substantial 3,614 sq ft home, oversized two-car garage with 10' doors and storage mezzanine, and detached workshop. Inside, the home has a wonderfully generous scale, with vaulted ceilings, oversized rooms, deep closets and storage tucked everywhere. The main level includes a large living room with propane fireplace, separate dining room, family-sized kitchen, pantry, laundry and spacious bedrooms. The walk-out lower level adds four bedrooms, a second kitchen, recreation room and fireplace, creating plenty of flexibility for extended family or additional living space. Outside, a large deck, fire pit and even an adventure swing make good use of a beautifully maintained property that feels private, established and genuinely fun.
Property Details
| Property Type | Residential |
| Property Sub Type | Single Family Detached |
| Listing ID | 1049598 |
| Status | Active |
| City | Cobble Hill |
| Area | Malahat & Area |
| Sub-Area | ML Cobble Hill |
| Postal Code | V0R 1L7 |
| Property Taxes | $6,542.00 (2025) |
| Garage Spaces | 2 |
| Parking Total | 10 |
| Zoning | RR-2 |
| Facing | South |
| Water | Well: Drilled |
| Sewer | Septic System |
| Heating | Baseboard,Electric,Heat Pump,Propane,Radiant Floor |
| Cooling | Central Air |
| Fireplaces | 2 |
| Fireplace Type | Living Room,Propane,Recreation Room |
| Interior Features | Breakfast Nook,Dining Room,Eating Area,Workshop |
| Exterior Features | Balcony/Deck,Balcony/Patio |
| Construction | Frame Wood |
| Roof | Fibreglass Shingle,Metal |
| Foundation | Poured Concrete |
| Basement | Finished,Full,Walk-Out Access,With Windows |
| Laundry | In House |
| Listed Date | Sep 14, 2026 |
| Ownership | Freehold |
| Lot Size | 3.00 acres |
Rooms
| Room | Level | Dimensions | Description |
|---|---|---|---|
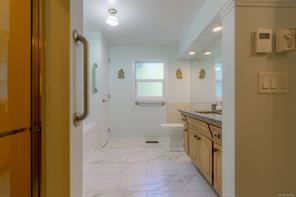
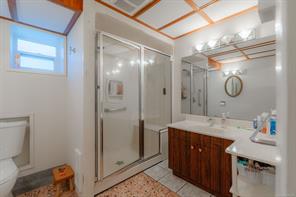
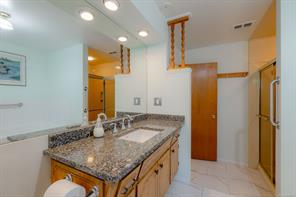
| Bathroom | Main level | 4-Piece | |
| Bedroom | Main level | 12\'0 x 8\'11 | |
| Bedroom | Main level | 10\'2 x 15\'9 | |
| Dining nook | Main level | 11\'11 x 18\'2 | |
| Dining room | Main level | 13\'8 x 11\'6 | |
| Ensuite | Main level | 2-Piece | |
| Kitchen | Main level | 9\'10 x 18\'2 | |
| Laundry room | Main level | 5\'7 x 8\'10 | |
| Living room | Main level | 13\'8 x 24\'6 | |
| Primary Bedroom | Main level | 13\'8 x 15\'9 | |
| Workshop | Other | 32\'7 x 27\'5 |
Building Details
| Heating | Baseboard heaters, Heat Pump |
| Heating Fuel | Electric, Propane, Other |
| Stories | -1 |
Additional Information
| Land Size | 3 ac |
| Building Type | House |
| Interior Size | 3614 sqft |
| Transaction | For sale |