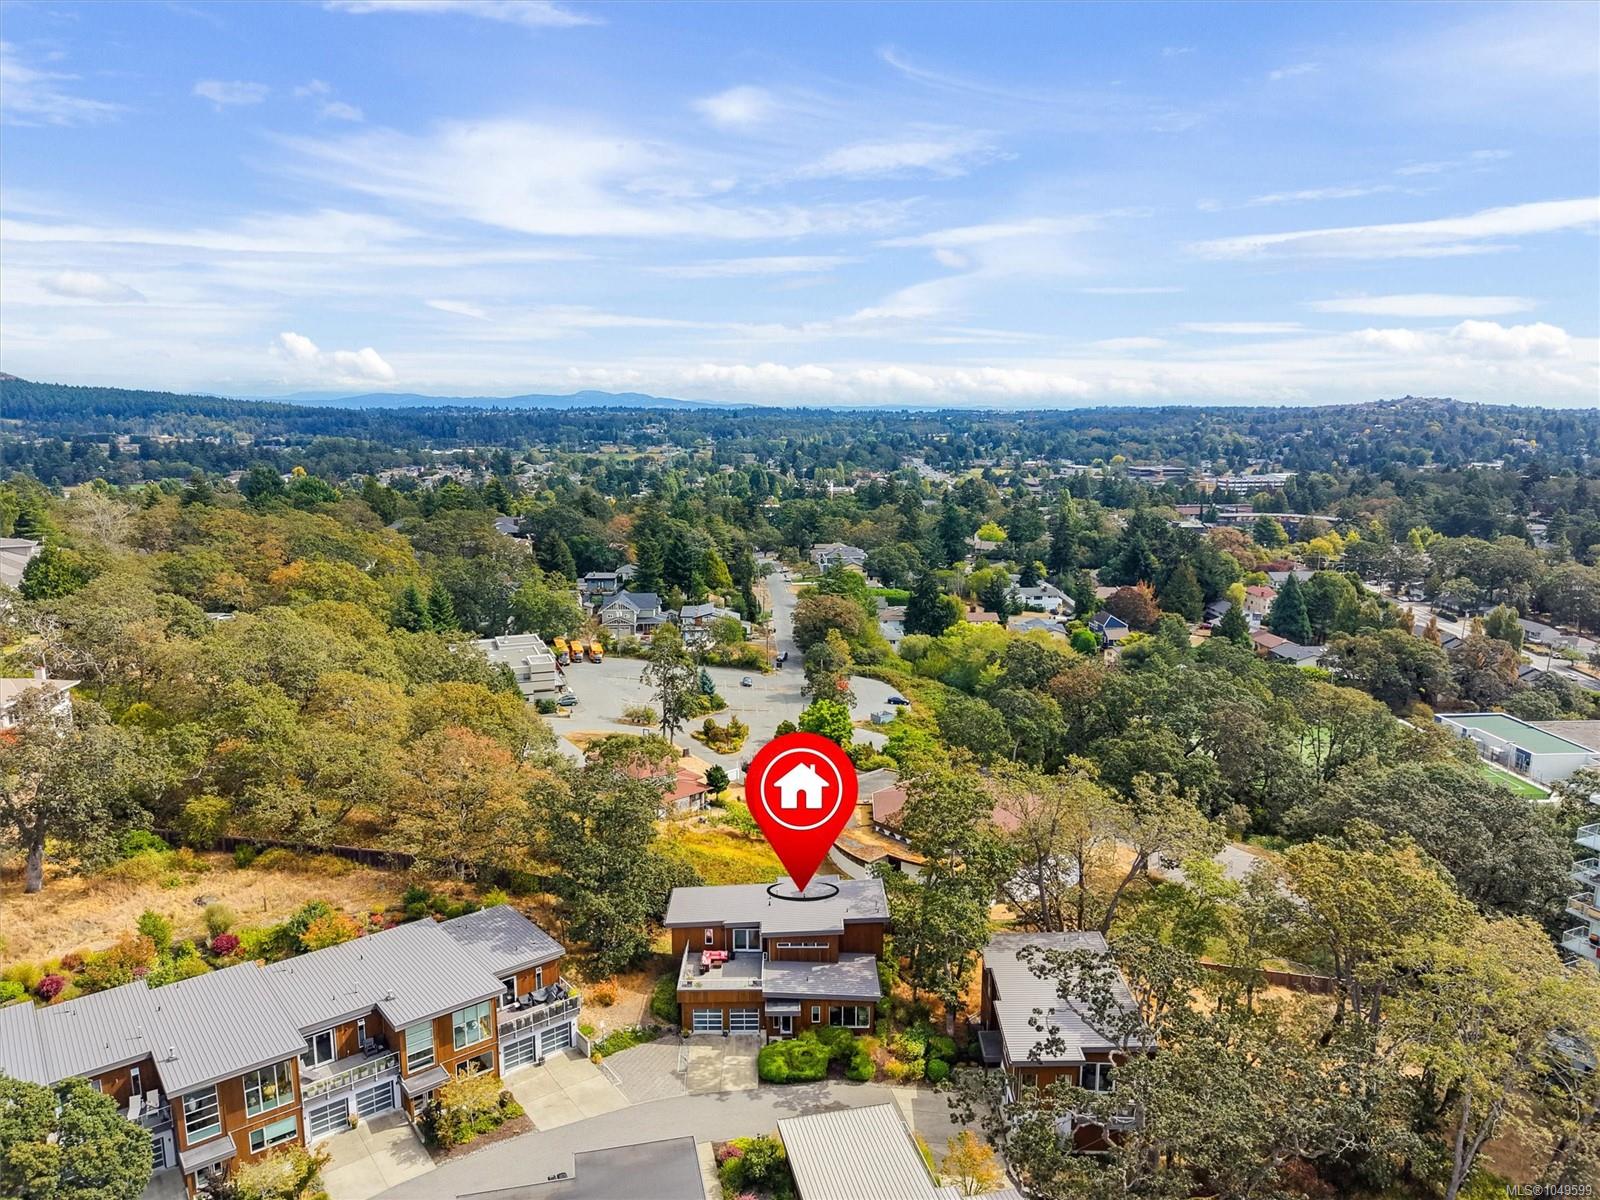
Description
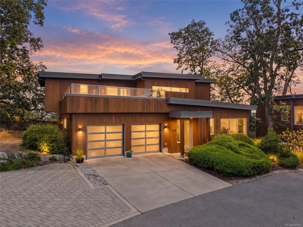
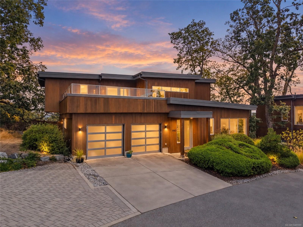
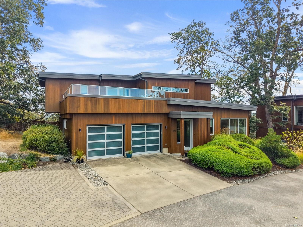
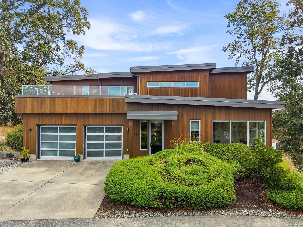
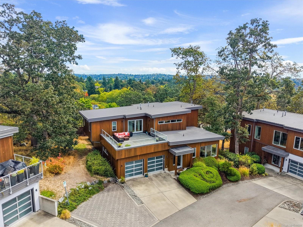
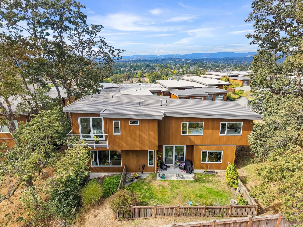
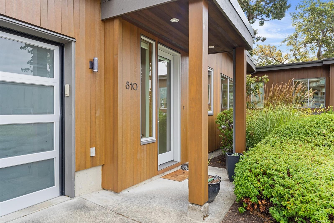
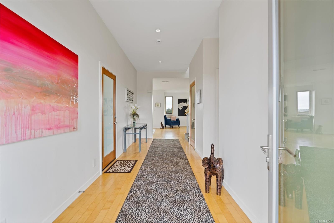
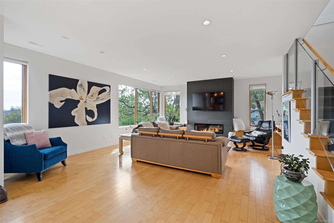
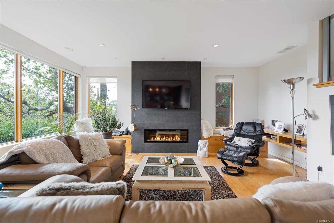
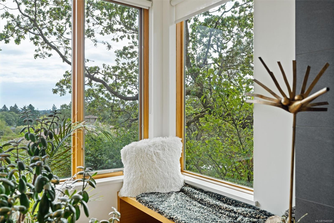
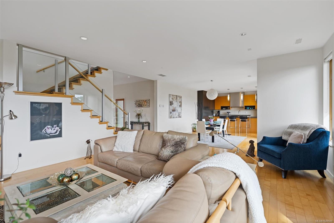
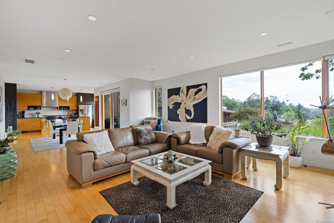
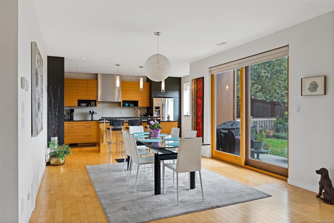
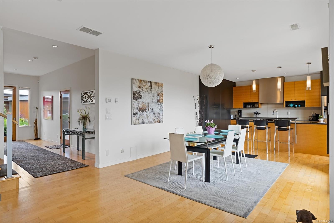
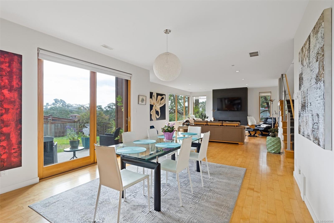
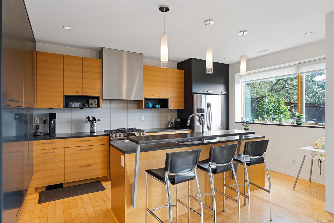
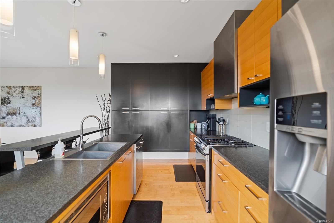
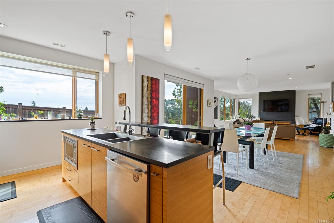
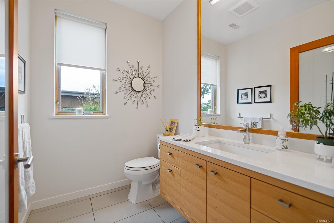
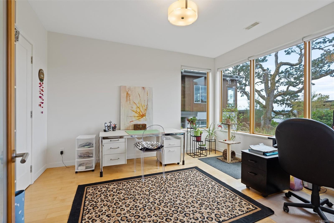
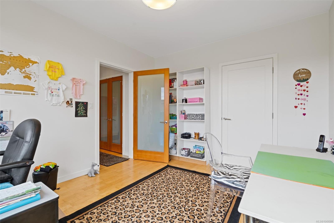
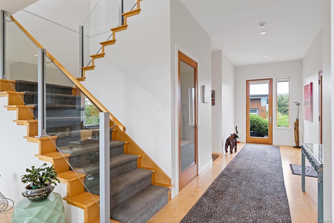
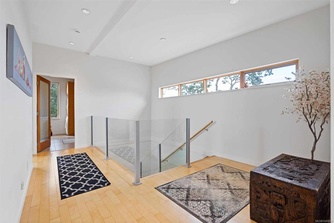
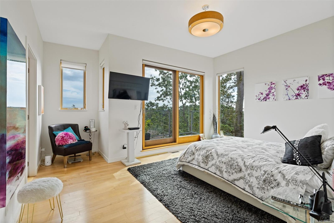
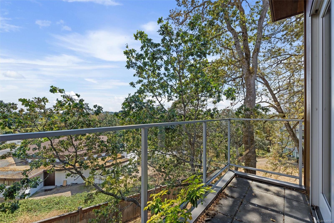
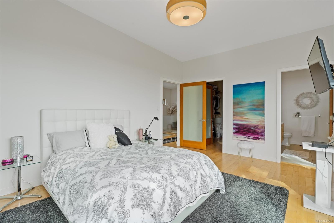
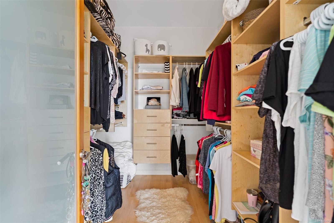
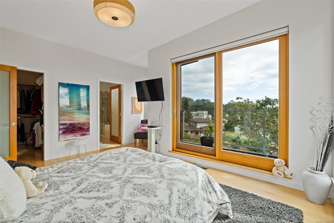
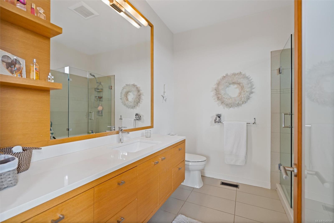
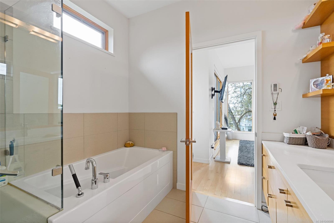
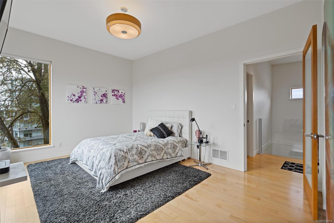
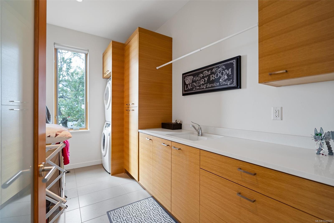
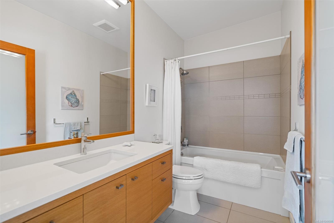
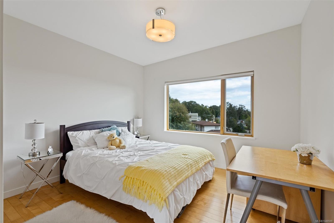
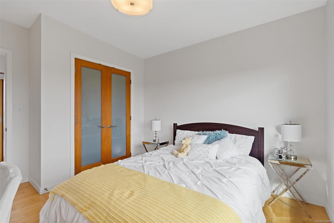
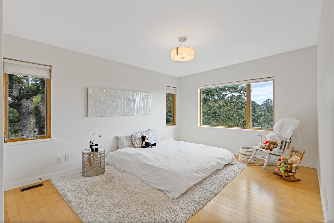
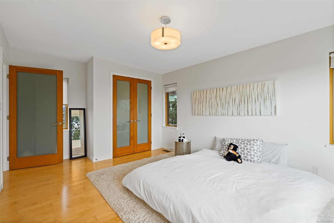
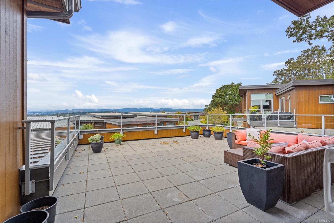
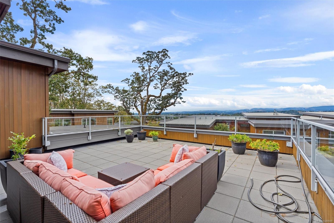
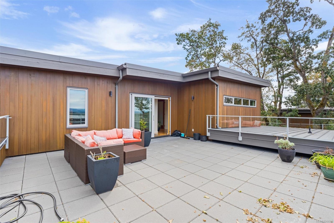
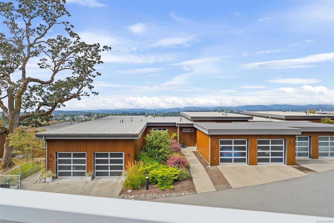
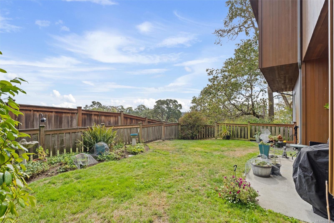
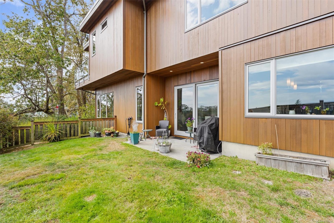
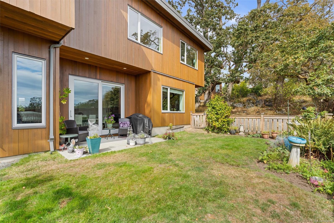
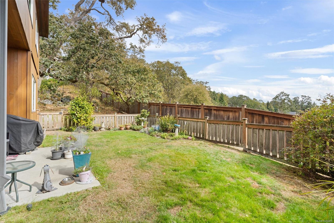
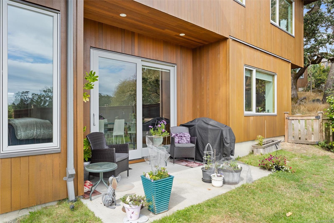
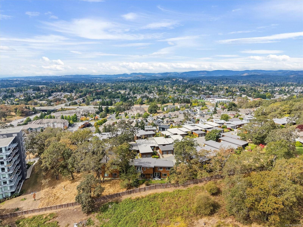
Rarely available, this luxury residence is one of only 3 detached homes in this exclusive collection of townhomes on sought-after Christmas Hill. Set on a private road, this 4BD, 3BA home offers 2,701sqft of beautifully appointed living space. The main level is filled with natural light & features a spacious BD or office, BA & chef’s kitchen with SS appliances & gas range. Enjoy expansive living & dining areas designed for comfort & entertaining with seamless access to the patio & fully fenced backyard, perfect for BBQs. Upstairs, the impressive primary offers a WIC, spa-inspired ensuite & private balcony with stunning views. The expansive 414sqft upper patio offers sweeping mtn views, space to entertain, lounge & enjoy the sunsets. 2 additional BDs, BA & laundry Rm finish the upper level. A double-car garage completes this exceptional home, offering the space & privacy of a single-family home with the ease of low-maintenance living. Steps to parks & trails, & minutes to dt Victoria.
Property Details
| Property Type | Residential |
| Property Sub Type | Row/Townhouse |
| Listing ID | 1049599 |
| Status | Active |
| City | Saanich |
| Area | Saanich East |
| Sub-Area | SE High Quadra |
| Postal Code | V8X 0A6 |
| Property Taxes | $7,333.11 (2026) |
| Strata/Maintenance Fee | $664.52 / Monthly |
| Garage Spaces | 2 |
| Parking Total | 2 |
| Facing | Northeast |
| Water | Municipal |
| Sewer | Sewer To Lot |
| Heating | Electric,Geothermal,Heat Pump,Natural Gas,Radiant Floor |
| Cooling | Air Conditioning |
| Fireplaces | 1 |
| Fireplace Type | Electric,Living Room |
| Appliances | Dishwasher,Dryer,Freezer,Microwave,Oven/Range Gas,Refrigerator,Washer |
| Interior Features | Closet Organizer,Dining/Living Combo,Soaker Tub,Storage |
| Exterior Features | Balcony/Patio,Fenced,Garden,Low Maintenance Yard,Sprinkler System |
| Construction | Frame Wood |
| Roof | Metal |
| Foundation | Poured Concrete |
| Basement | None |
| Laundry | In Unit |
| Listed Date | Sep 16, 2026 |
| Ownership | Strata |
| Lot Size | 0.07 acres |
Rooms
| Room | Level | Dimensions | Description |
|---|---|---|---|
| Bathroom | Main level | 2-Piece | |
| Bedroom | Main level | 11\'6 x 13\'4 | |
| Entrance | Main level | 7\'2 x 21\'4 | |
| Kitchen | Main level | 10\'10 x 16\'7 | |
| Living room | Main level | 22\'0 x 19\'3 | |
| Living room/Dining room | Main level | 13\'10 x 13\'0 | |
| Patio | Main level | 12\'10 x 7\'10 | |
| Storage | Main level | 7\'9 x 5\'4 |
Building Details
Additional Information
| Features | Cul-de-sac, Private setting, Other |
| Community | Pets Allowed, Family Oriented |
| View | City view, Mountain view |
| Land Size | 3691 sqft |
| Building Type | Row / Townhouse |
| Interior Size | 2701 sqft |
| Transaction | For sale |