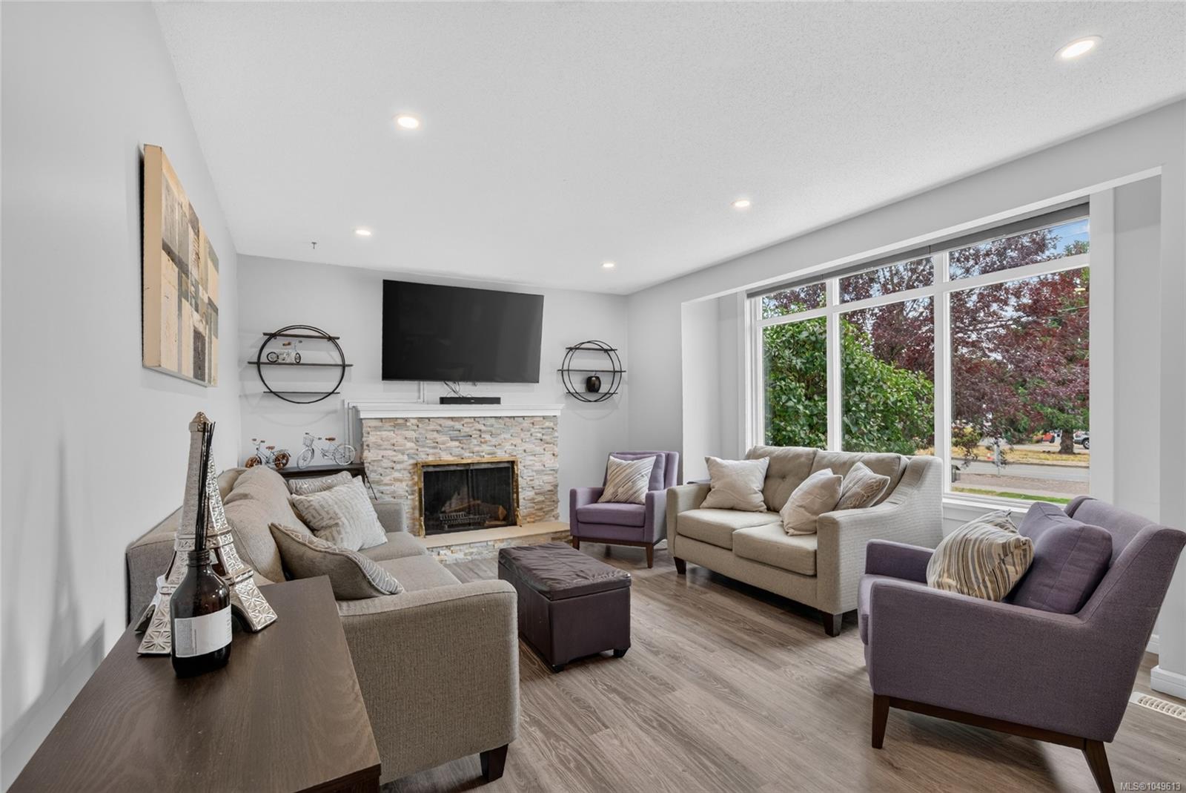
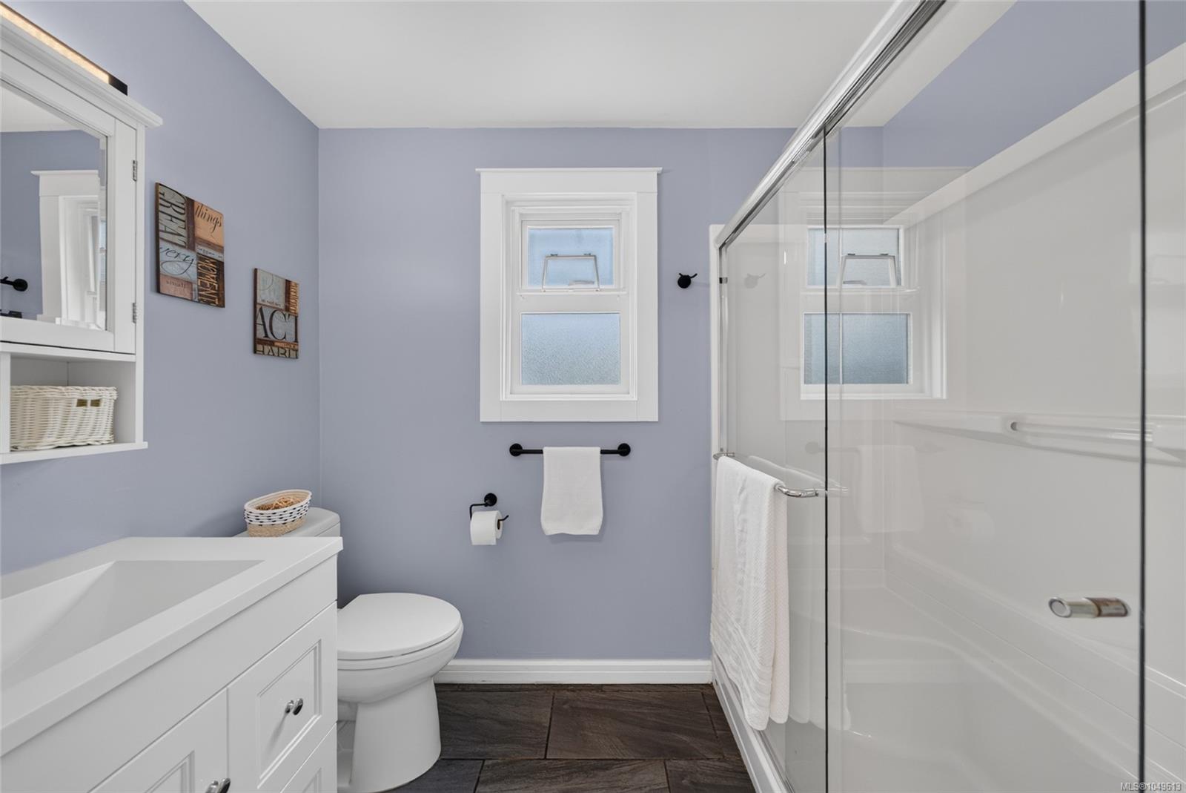
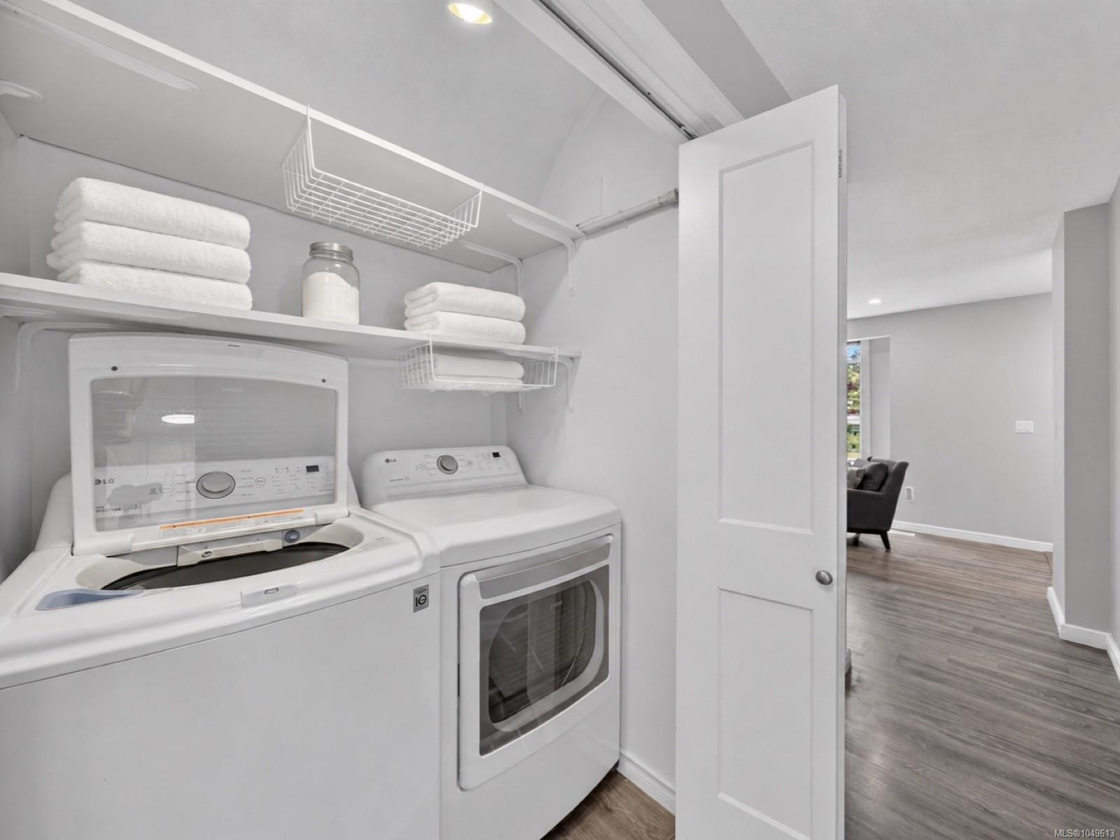
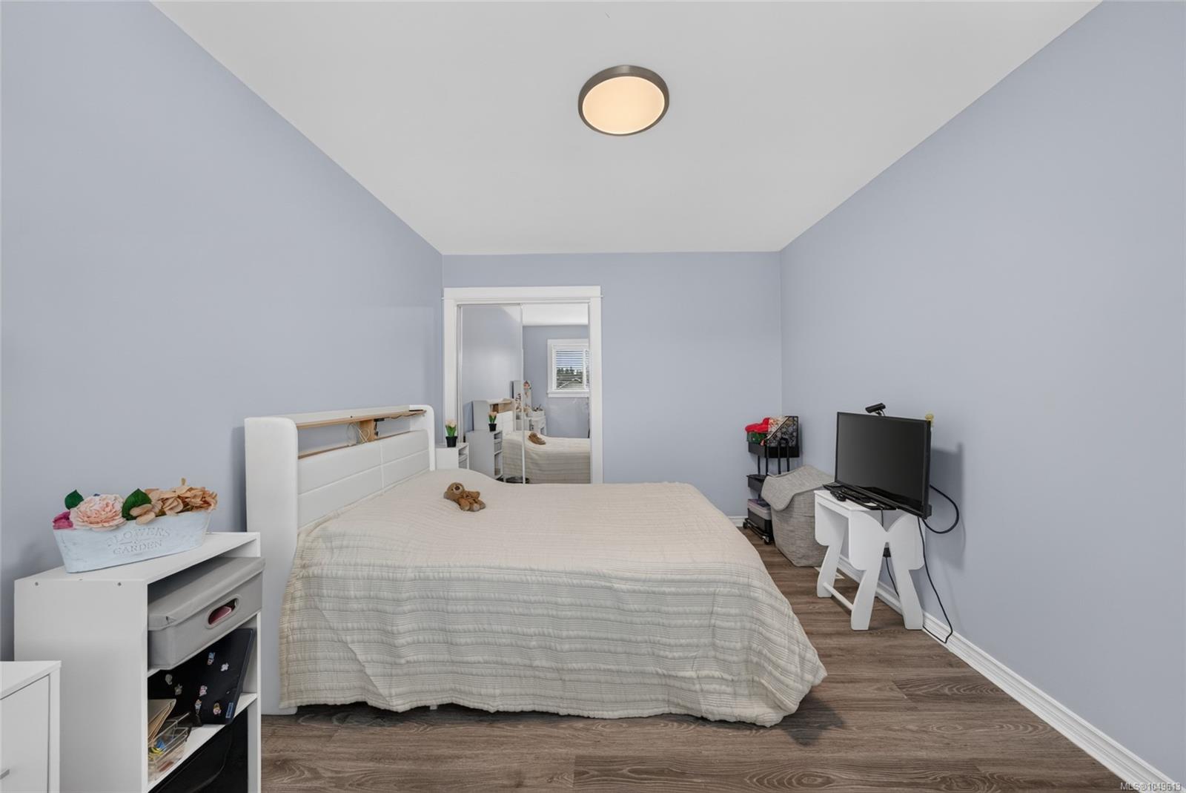
Description
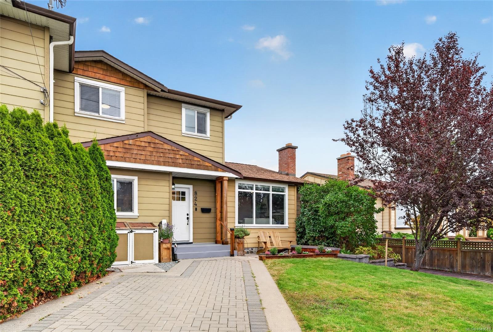
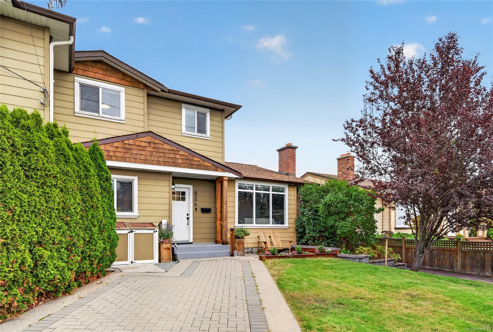
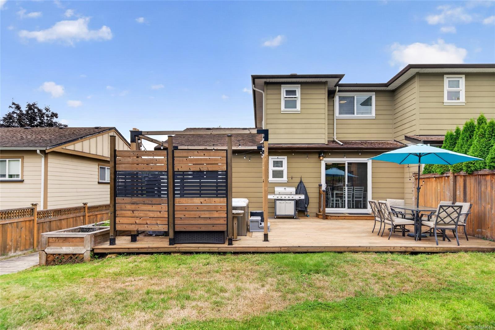
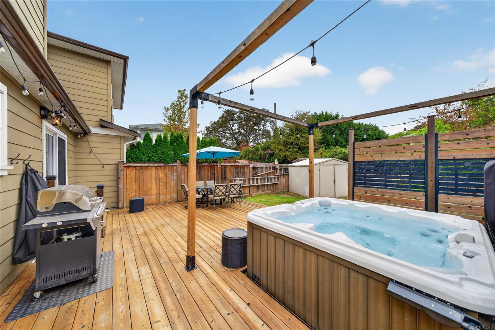
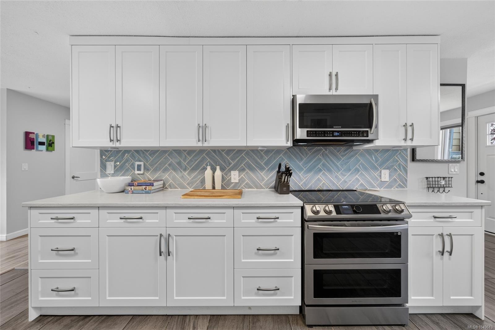
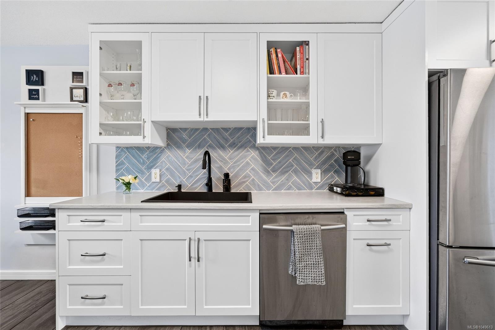
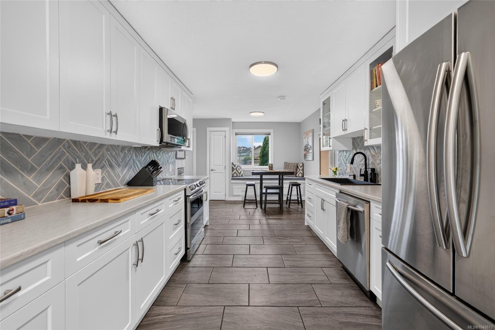
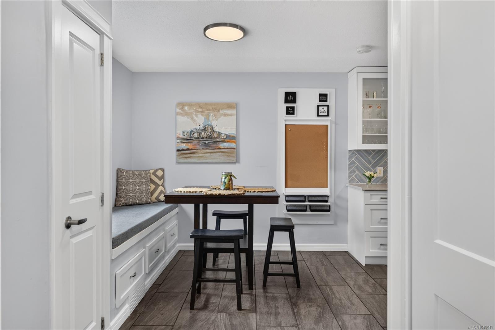
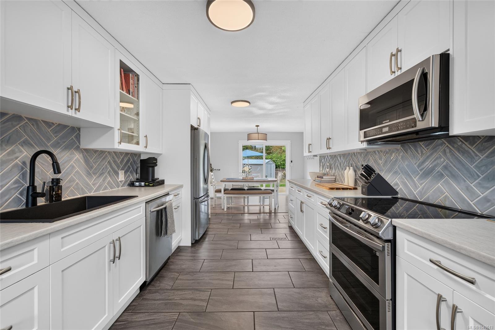
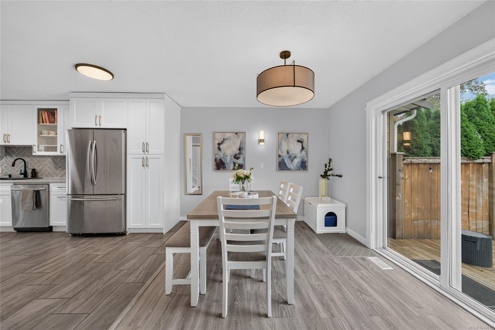
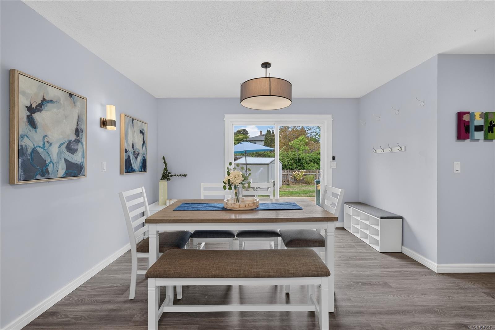
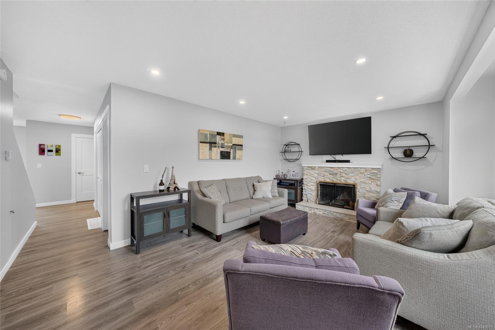
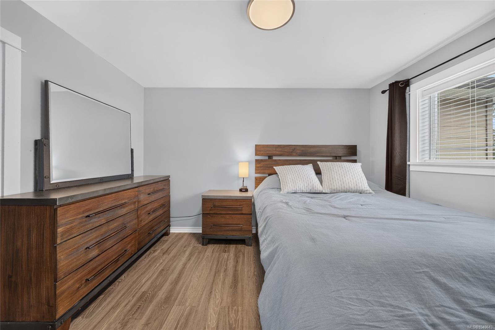
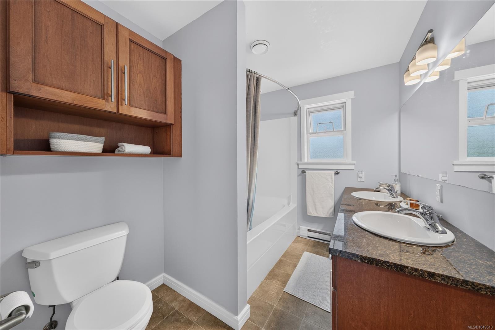
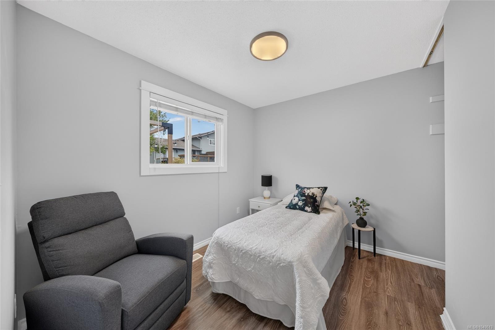
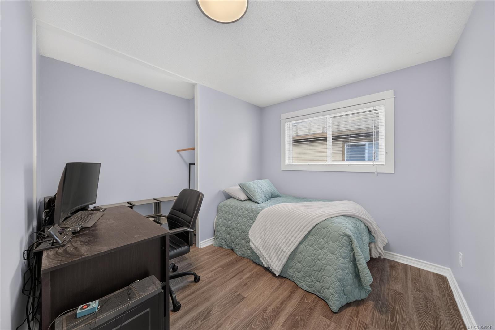
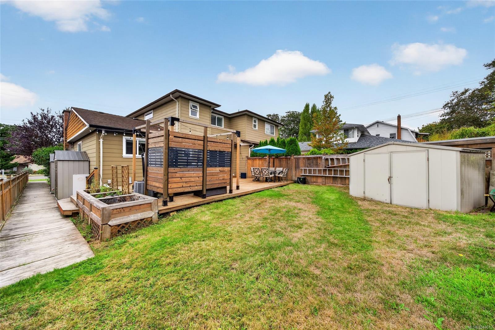
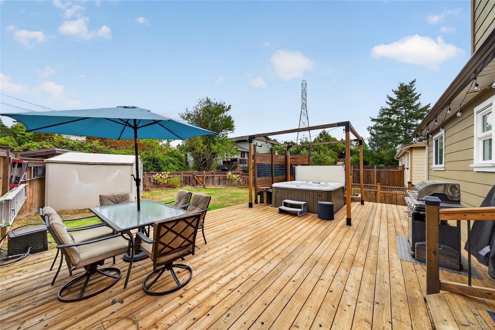
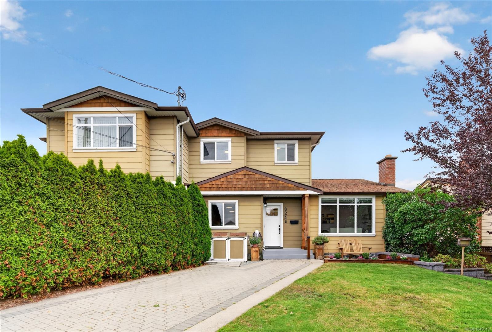
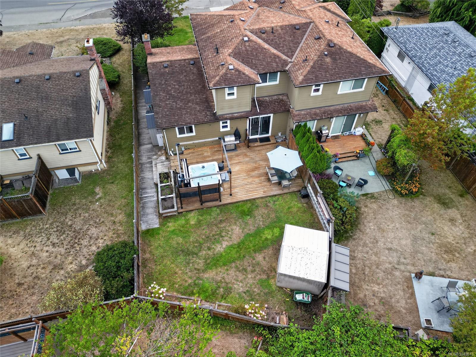
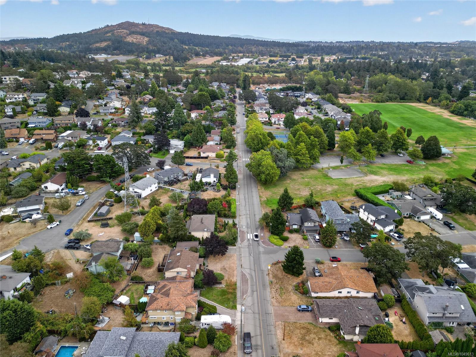
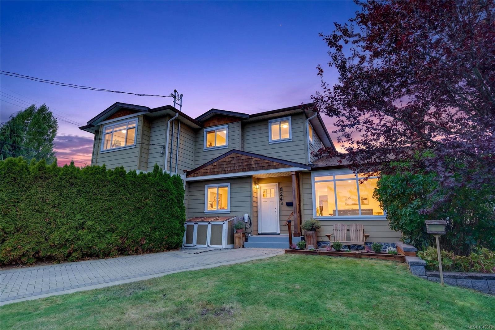
Updated Lake Hill living w 4 bdrms, 2 full baths & outdoor space made to enjoy. This charming home offers a thoughtfully designed floor plan w 2 main-floor bdrms and generous living spaces. The renovated kitchen features Summer Hill Kitchens cabinetry, Decora herringbone tile backsplash, Samsung SS appls, an oversized sink, pantry & heated tile floor. Updated baths & flooring add a fresh finish throughout. Glass doors open to a spacious patio & landscaped, low-maintenance fenced yard w a large deck, hot tub, raised veggie beds & in-ground sprinklers. Upstairs, 2 more bdrms, a full bath w 2 sinks & soaker tub, accessible attic storage & a hallway desk nook area offer room to live comfortably. A heat pump w backup furnace provides heating & cooling. Radiant bathroom floor heat adds extra comfort. Ample storage, 3 sheds, a 200-amp panel & EV-charger readiness cover the practical side. Beckwith Park is ½ block away, w shops, schools, trails & amenities nearby and the Hwy just minutes away.
Property Details
| Property Type | Residential |
| Property Sub Type | Half Duplex |
| Listing ID | 1049613 |
| Status | Active |
| City | Saanich |
| Area | Saanich East |
| Sub-Area | SE Lake Hill |
| Postal Code | V8X 3S1 |
| Property Taxes | $5,179.99 (2026) |
| Strata/Maintenance Fee | $0.00 |
| Parking Total | 2 |
| Facing | East |
| Water | Municipal |
| Sewer | Sewer Connected |
| Heating | Electric,Heat Pump,Wood |
| Cooling | Air Conditioning |
| Fireplaces | 1 |
| Fireplace Type | Living Room,Wood Burning |
| Appliances | Built-in Range,Dishwasher,Dryer,Hot Tub,Microwave,Range Hood,Refrigerator,Washer |
| Interior Features | Dining Room,Eating Area,Storage |
| Exterior Features | Balcony/Patio,Fenced,Fencing: Partial,Garden,Low Maintenance Yard,Sprinkler System |
| Construction | Cement Fibre,Frame Wood,Shingle-Wood |
| Roof | Asphalt Shingle |
| Foundation | Poured Concrete |
| Basement | Crawl Space |
| Laundry | In House |
| Listed Date | Sep 17, 2026 |
| Ownership | Strata |
| Lot Size | 0.11 acres |
Rooms
| Room | Level | Dimensions | Description |
|---|---|---|---|
| Bathroom | Main level | 9 ft x 8 ft | |
| Bedroom | Main level | 10\' x 8\' | |
| Bedroom | Main level | Measurements not available x 11 ft | |
| Dining room | Main level | 18 ft x 10 ft | |
| Eating area | Main level | 10 ft x 10 ft | |
| Entrance | Main level | 5\' x 4\' | |
| Kitchen | Main level | 12 ft x 10 ft | |
| Living room | Main level | 17\' x 13\' | |
| Patio | Main level | 24 ft x 15 ft |
Building Details
Additional Information
| Features | Central location, Level lot, Irregular lot size, Partially cleared, Other |
| Community | Pets Allowed, Family Oriented |
| Land Size | 4662 sqft |
| Land Access | Road access |
| Building Type | Duplex |
| Interior Size | 1556 sqft |
| Transaction | For sale |